
Sold!
$1,187,500
4
Beds
3/1
Baths
2,829
Living Area
-
Property Description
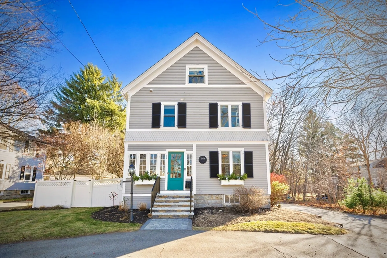
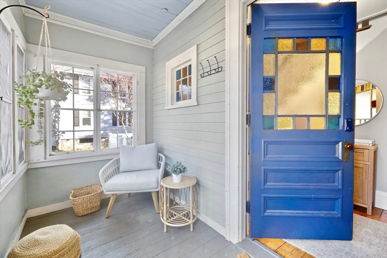
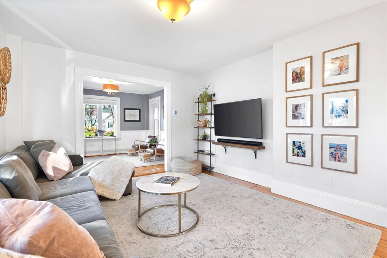
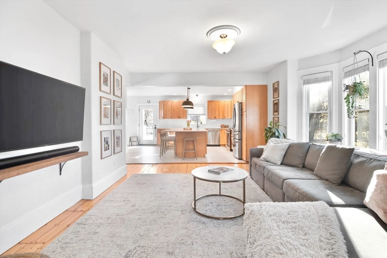
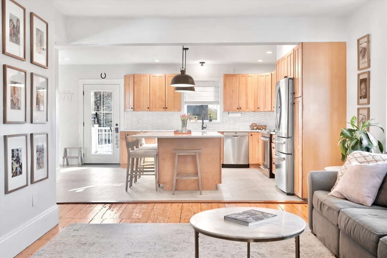
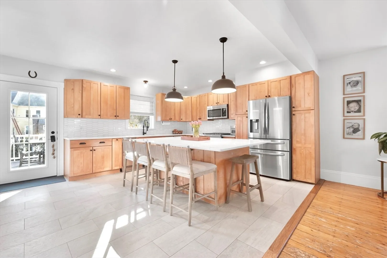
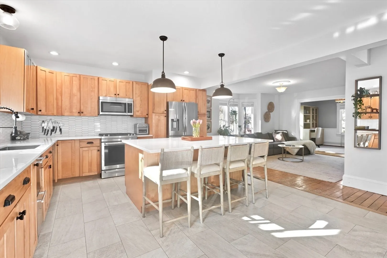
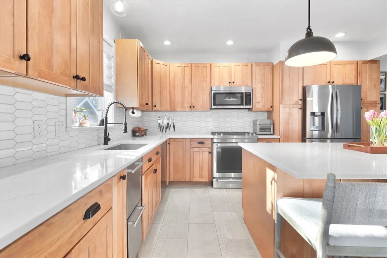
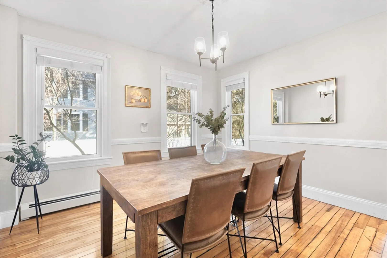
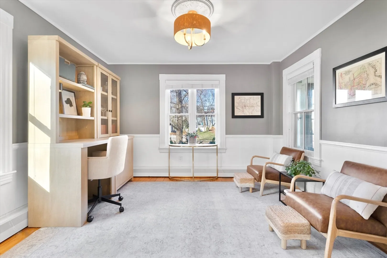
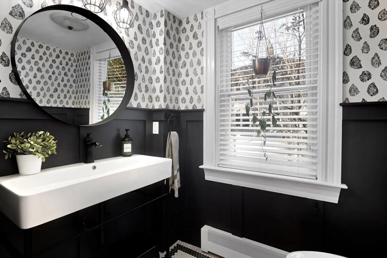
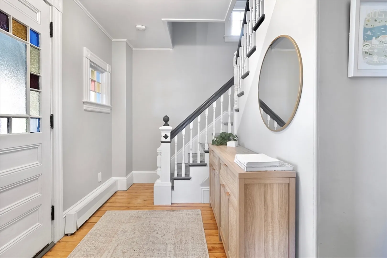
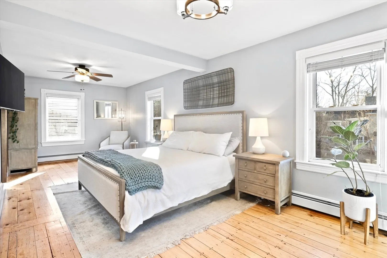
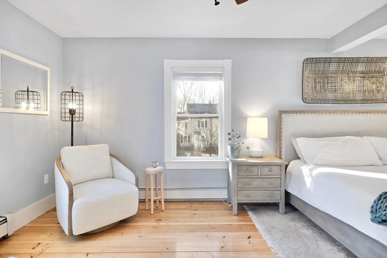
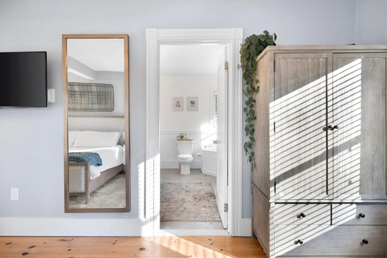
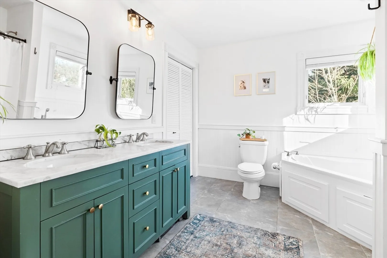
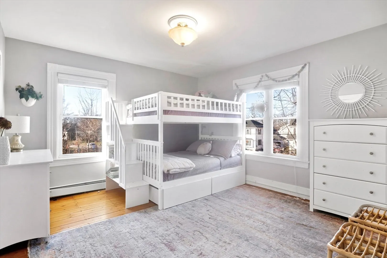
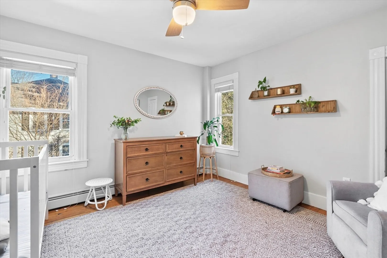
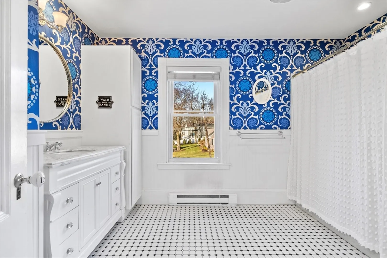
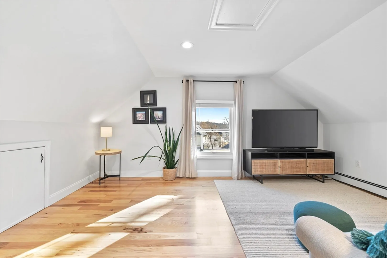
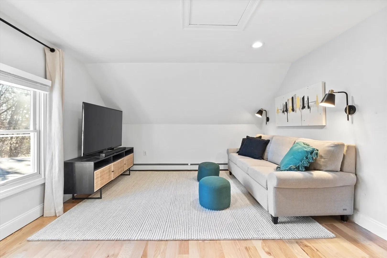
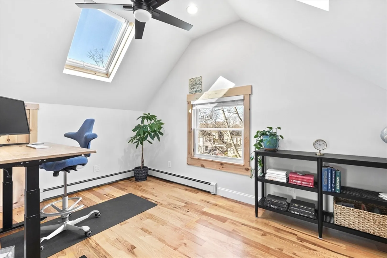
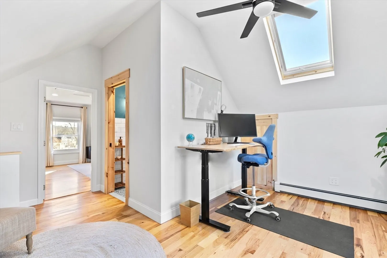
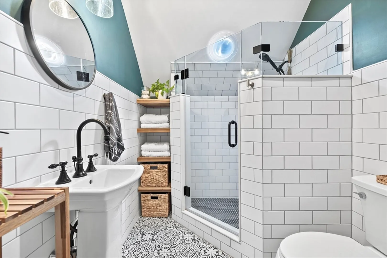
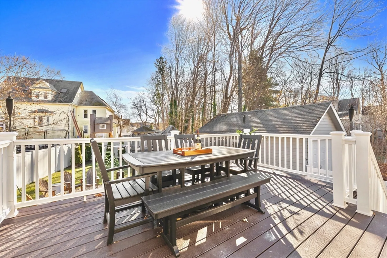
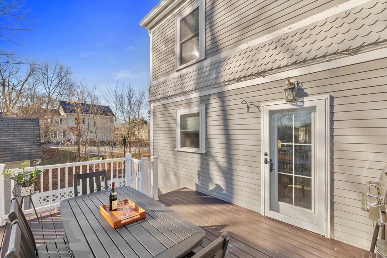
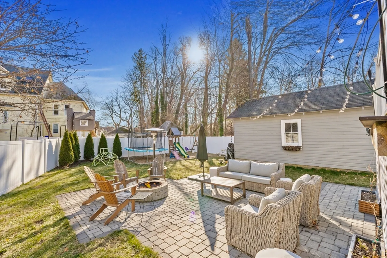
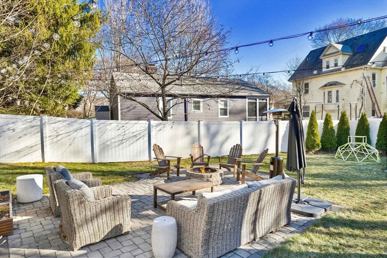
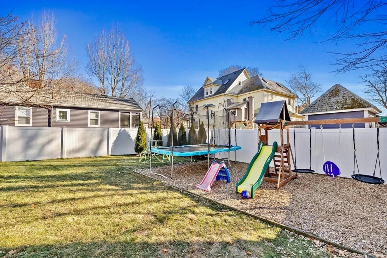
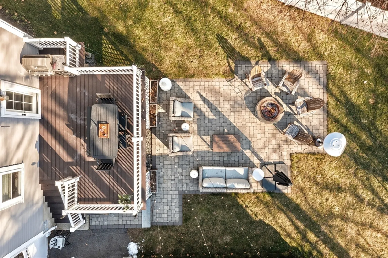
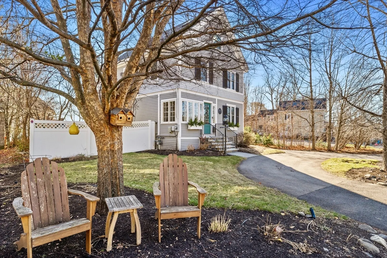
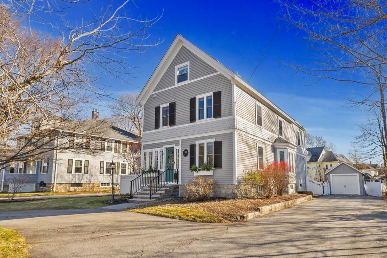
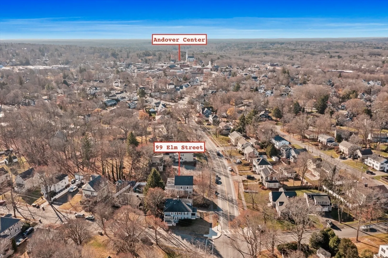
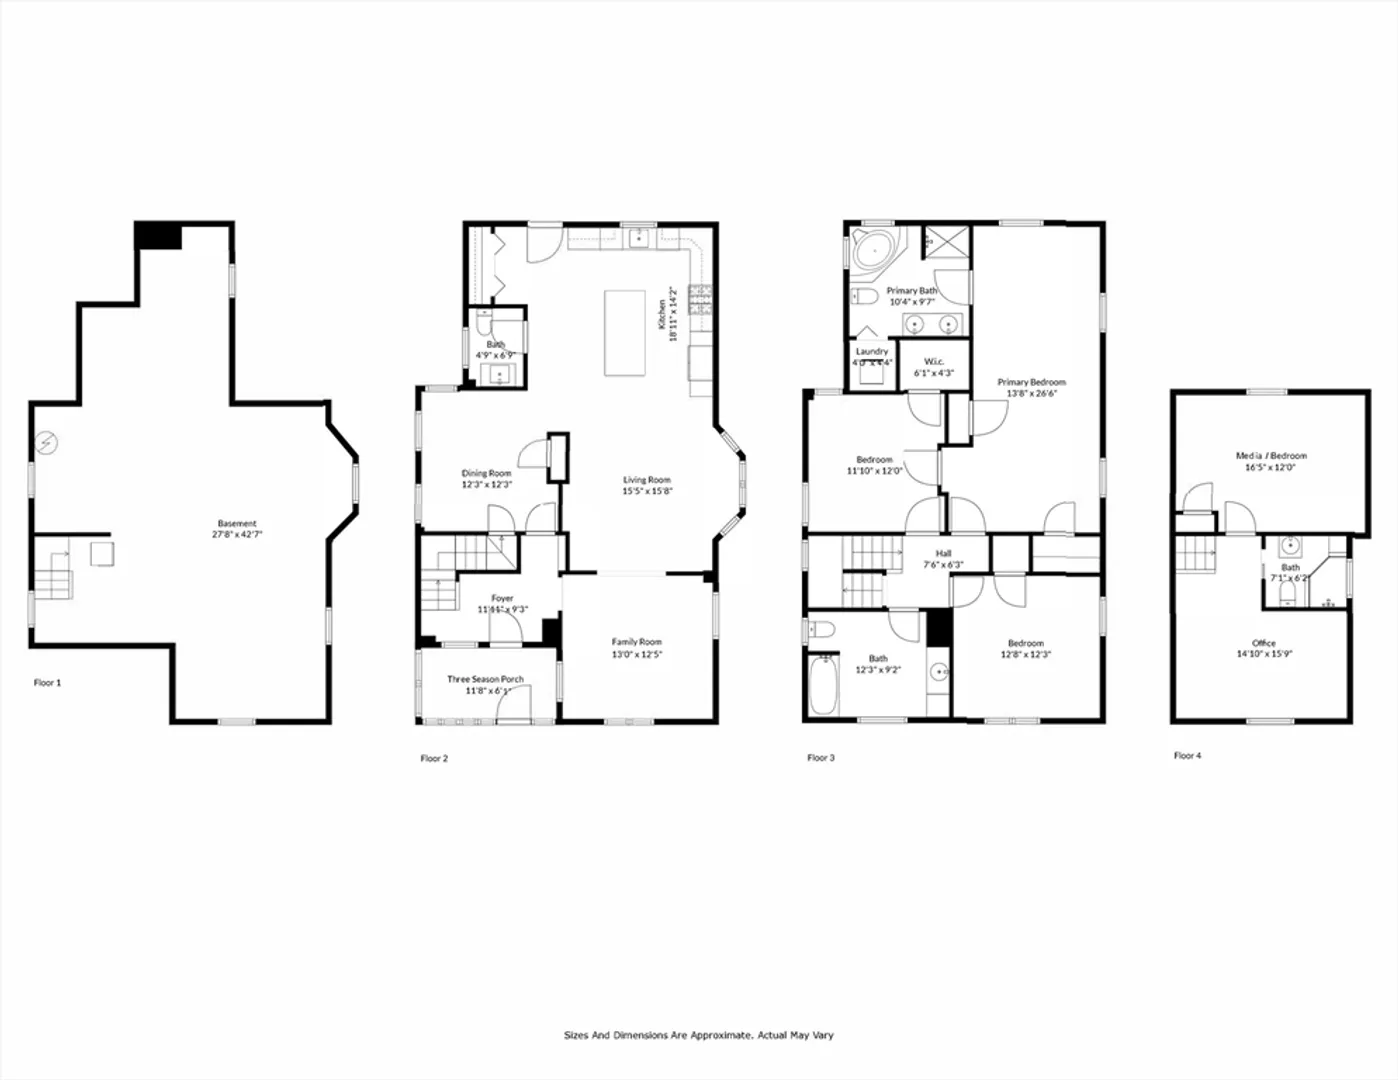
Welcome to 99 Elm Street, a distinguished home just steps to everything Andover has to offer! This exceptional property provides a seamless blend where old-world-charm meets modern living. Enjoy hosting through the Holiday's in your idyllic kitchen featuring oversized center island w/ breakfast bar and adjacent formal dining. Large & dimensional living is the perfect space to relax or entertain. Incredible primary features generous closets, reading nook, and spectacular bath with double vanity & jetted tub. Spacious guest beds with dedicated full bath. Completely renovated top floor provides a model home office, multi-purpose media/bedroom, and magazine quality bath with custom tile surround, sun tunnel, and frameless glass shower. Enjoy the seasons & sunsets on your direct-access deck leading to fenced yard with gigantic patio, firepit, and playground! Meticulous updates throughout. Ample storage. Garage. A special opportunity to own a timeless home in most desirable Andover location.
-
Highlights
- Cooling: Window Unit(s)
- Parking Spots: 5
- Property Type: Single Family Residence
- Total Rooms: 9
- Status: Closed
- Heating: Baseboard
- Property Class: Residential
- Style: Colonial
- Year Built: 1910
-
Additional Details
- Appliances: Range, Dishwasher, Disposal, Microwave, Refrigerator, Washer, Dryer
- Flooring: Wood, Tile
- Interior Features: Bathroom, Office
- Roof: Shingle
- Year Built Source: Public Records
- Basement: Full, Unfinished
- Foundation: Stone, Brick/Mortar, Granite
- Lot Features: Other
- Year Built Details: Approximate
- Zoning: res
-
Amenities
- Community Features: Public Transportation, Shopping, Tennis Court(s), Park, Walk/Jog Trails, Golf, Highway Access, Private School, Public School, T-Station
- Covered Parking Spaces: 1
-
Utilities
- Sewer: Public Sewer
- Water Source: Public
-
Fees / Taxes
- Assessed Value: $993,600
- Taxes: $12,798
- Tax Year: 2024
Similar Listings
Sold
41 Photos
Sold
1 Photo
Sold
18 Photos
Sold
42 Photos
Content © 2026 MLS Property Information Network, Inc. The information in this listing was gathered from third party resources including the seller and public records.
Listing information provided courtesy of Compass.
MLS Property Information Network, Inc. and its subscribers disclaim any and all representations or warranties as to the accuracy of this information.
