
Sold!
$1,425,000
5
Beds
3/1
Baths
3,659
Living Area
-
Property Description
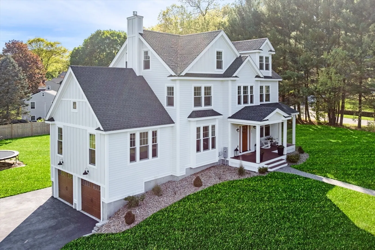
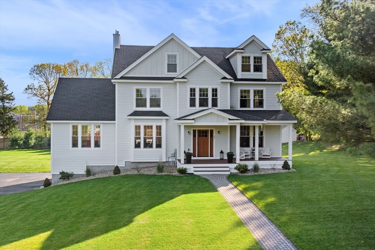
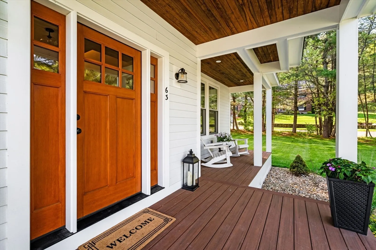
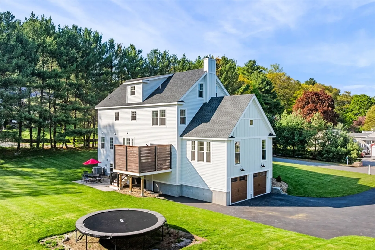
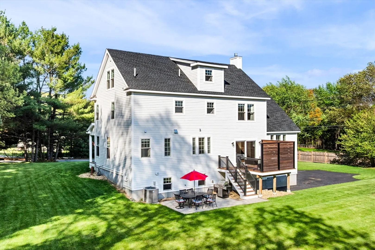
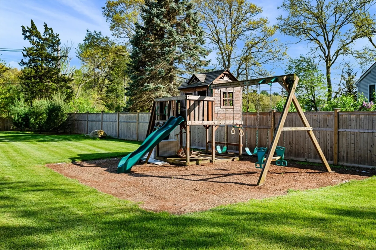
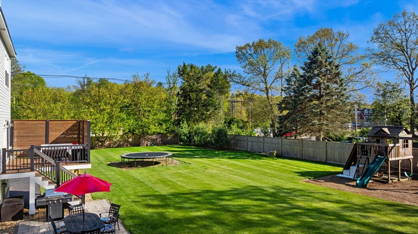
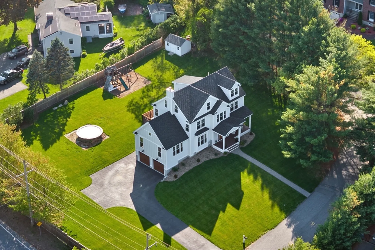
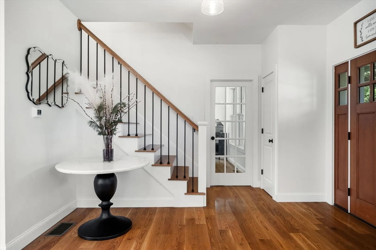
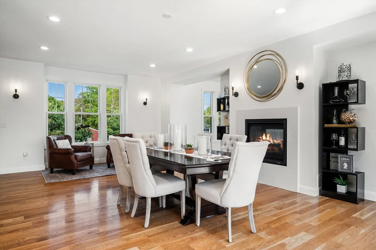
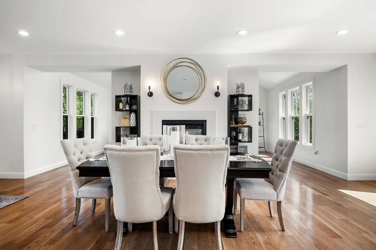
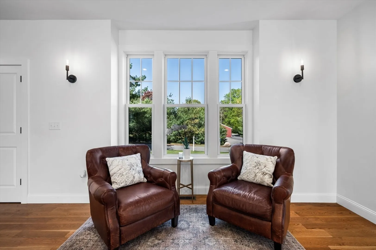
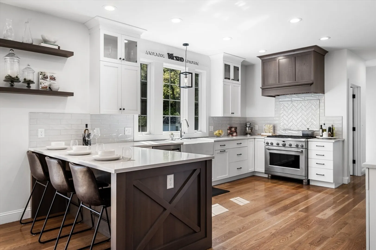
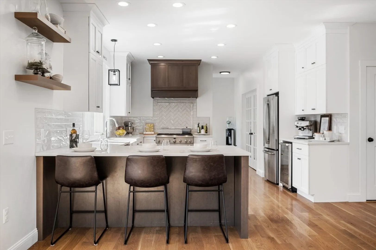
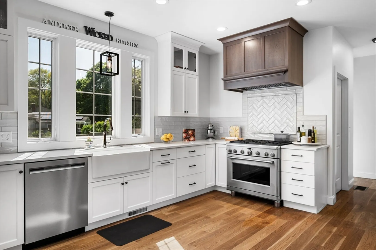
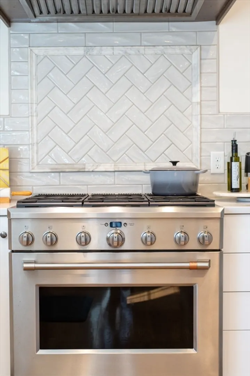
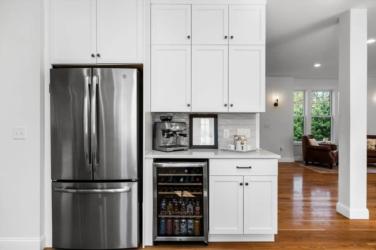
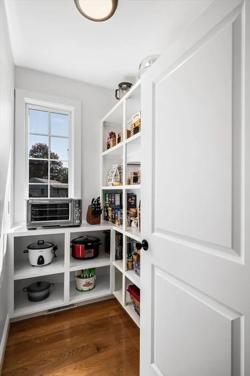
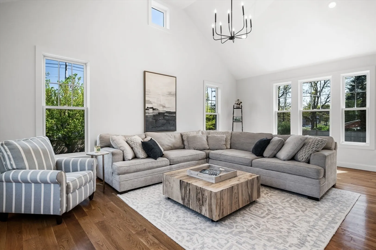
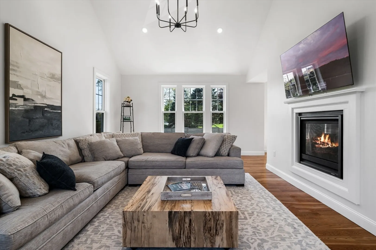
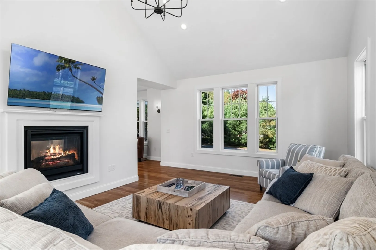
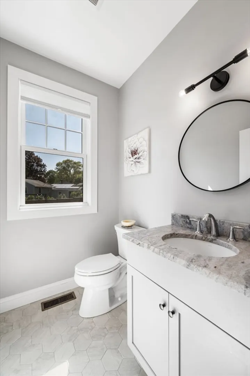
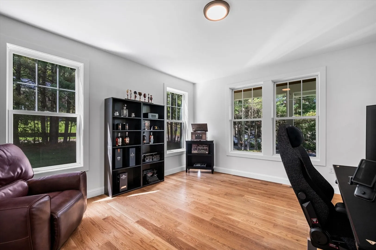
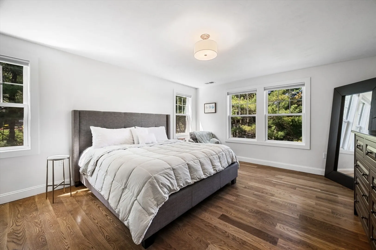
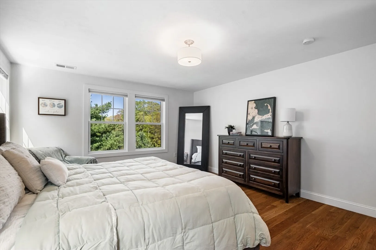
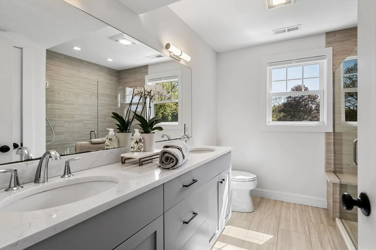
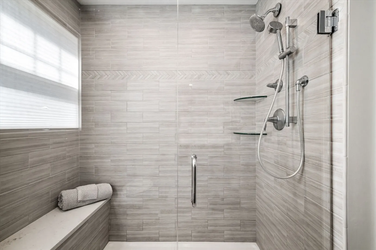
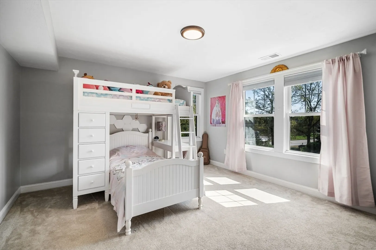
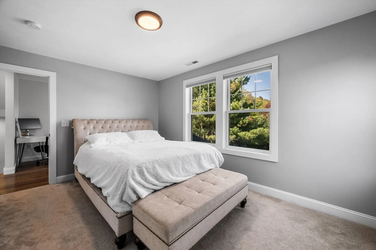
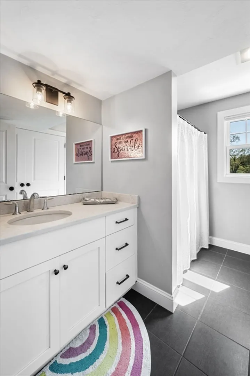
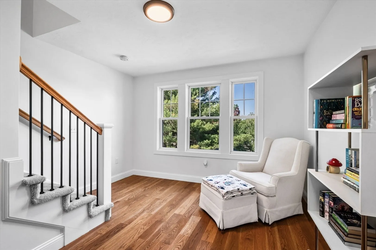
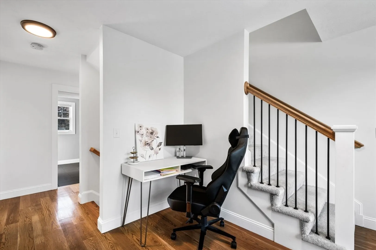
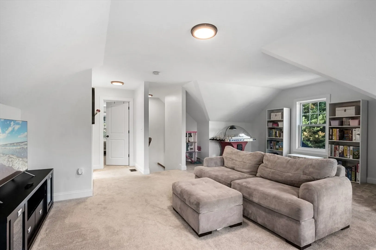
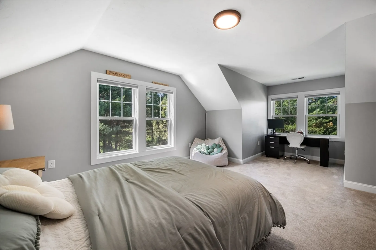
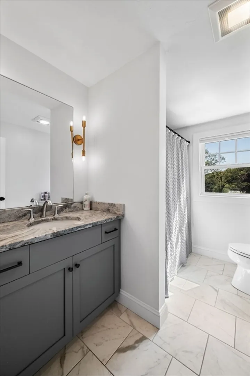
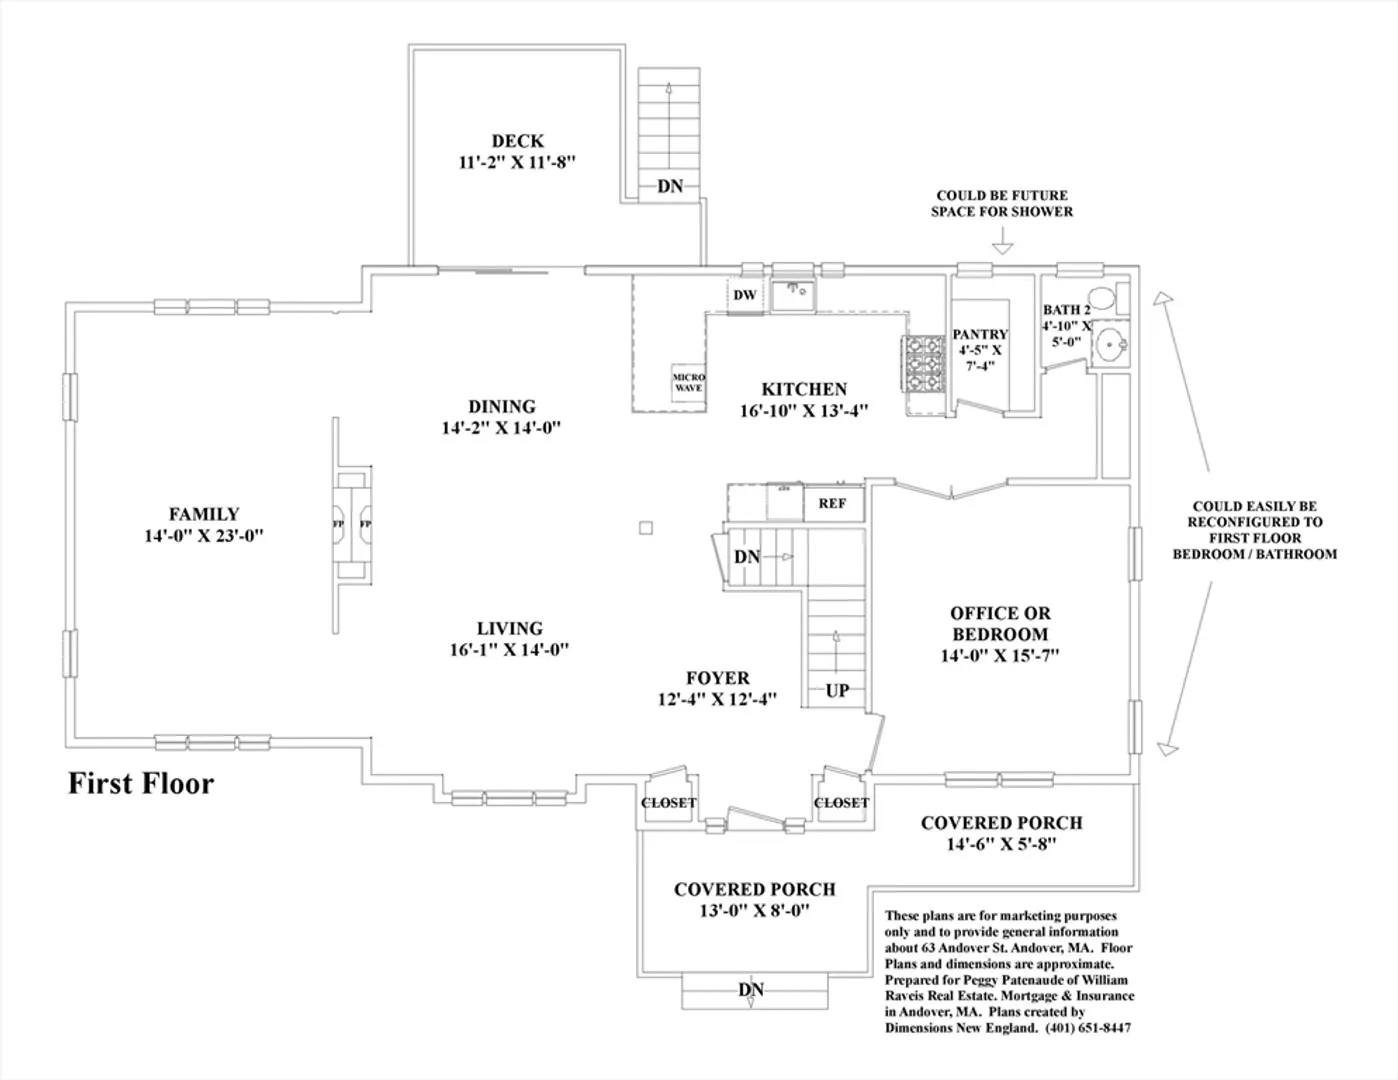
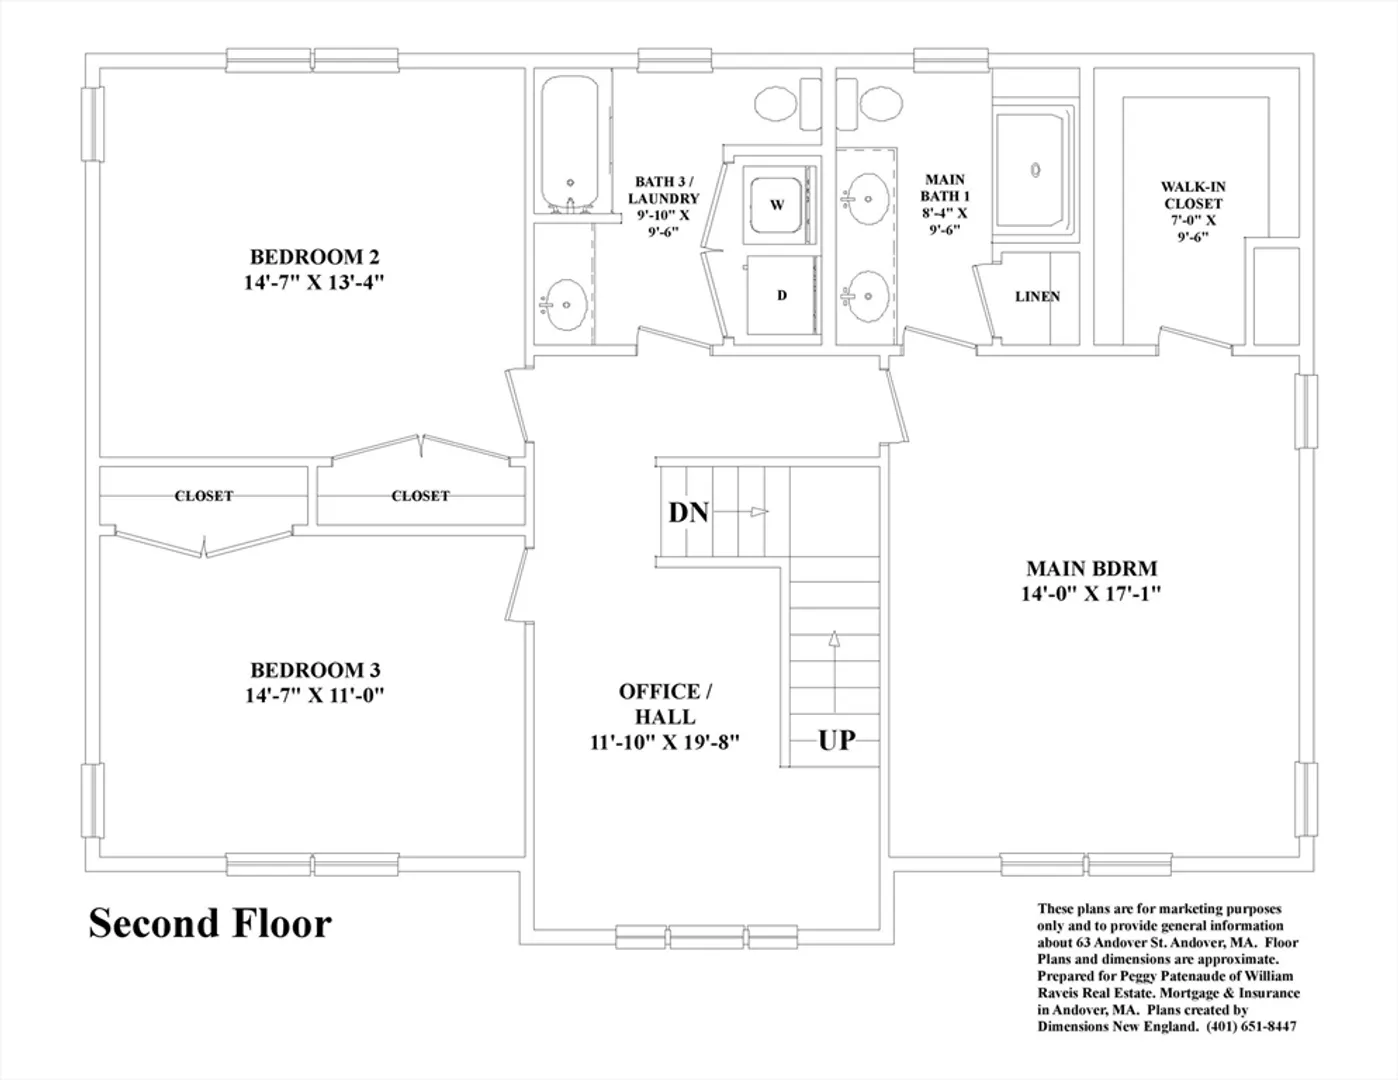
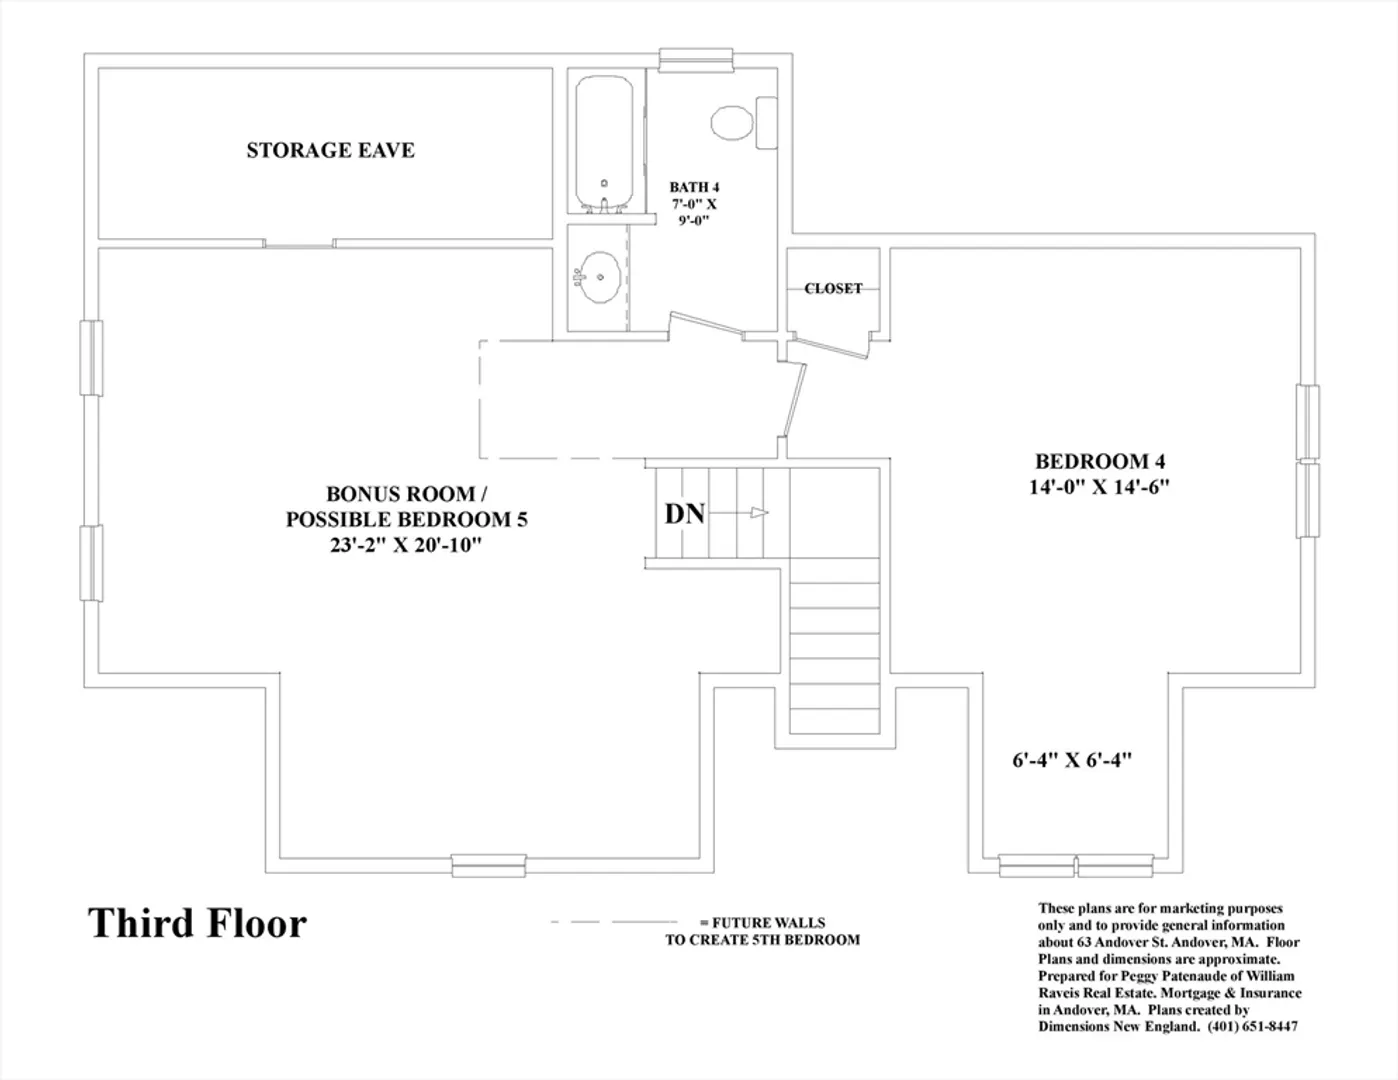
$145,000 PRICE REDUCTION! Stylish, light-filled 5-year-young home on quiet, dead-end Delisio Dr—perfect for low-maintenance living w/ modern flair. The open-concept layout connects dining, living & family rms w/ vaulted ceilings & a cozy two-sided gas fireplace. The chef’s kitchen wows with quartz counters, WI pantry, 48" 6-burner gas stove w/ electric oven & wine/bev fridge. Ideal for remote work, the main-level office offers focus & flexibility, plus easy potential for an in-law suite or 5th bedroom (see floor plans). Upstairs: spacious primary suite with luxe bath, 2 more beds, laundry & office/loft space. Third floor includes a 4th bedrm, full bath & large bonus room—perfect for guests, hobbies, or a home gym & future 5th bdrm. Enjoy a fully fenced yard w/ storage shed & swingset included. LL is studded & ready to finish. Durable Hardie Board siding. Close to train stations, Routes 93/495 & downtown Andover’s shops, high-end & casual dining & cafes. A turnkey lifestyle!
-
Highlights
- Cooling: Central Air
- Parking Spots: 10
- Property Type: Single Family Residence
- Total Rooms: 11
- Status: Closed
- Heating: Forced Air, Natural Gas
- Property Class: Residential
- Style: Colonial, Contemporary
- Year Built: 2020
-
Additional Details
- Appliances: Gas Water Heater, Tankless Water Heater, Range, Dishwasher, Disposal, Microwave, Refrigerator, Washer, Dryer, Wine Refrigerator, Plumbed For Ice Maker
- Construction: Frame
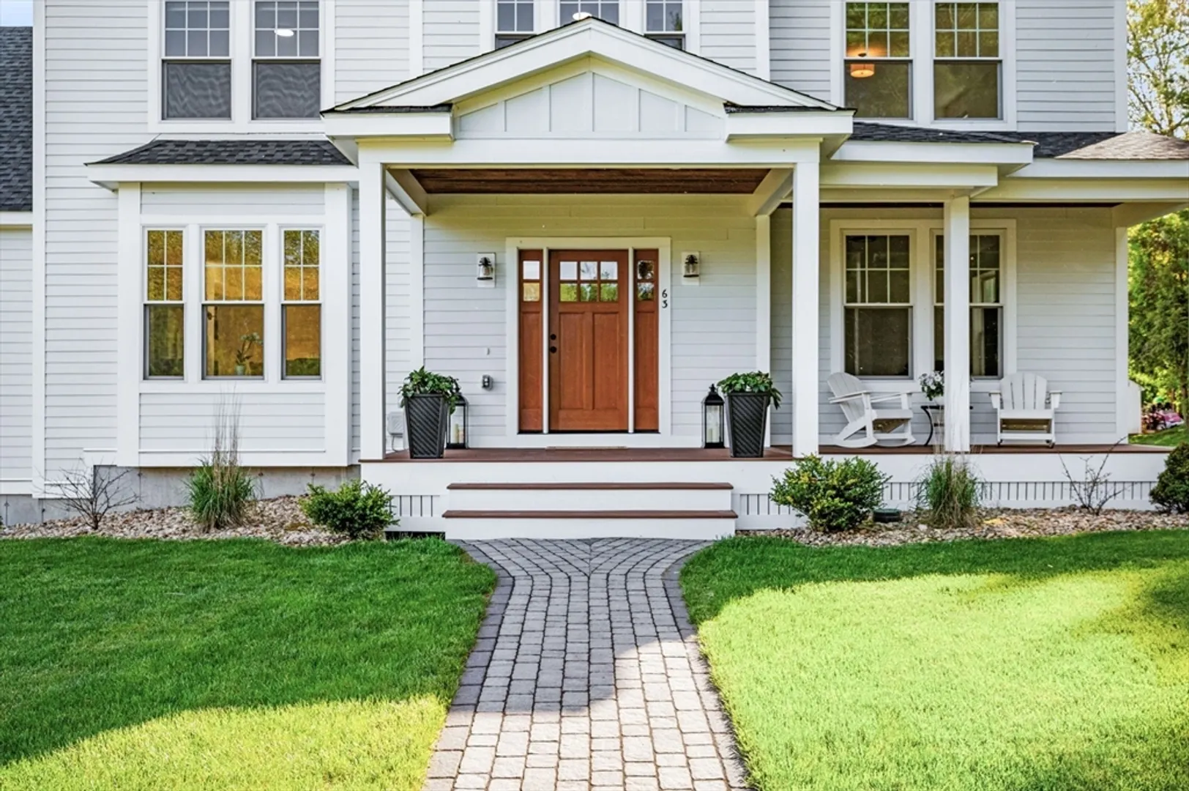
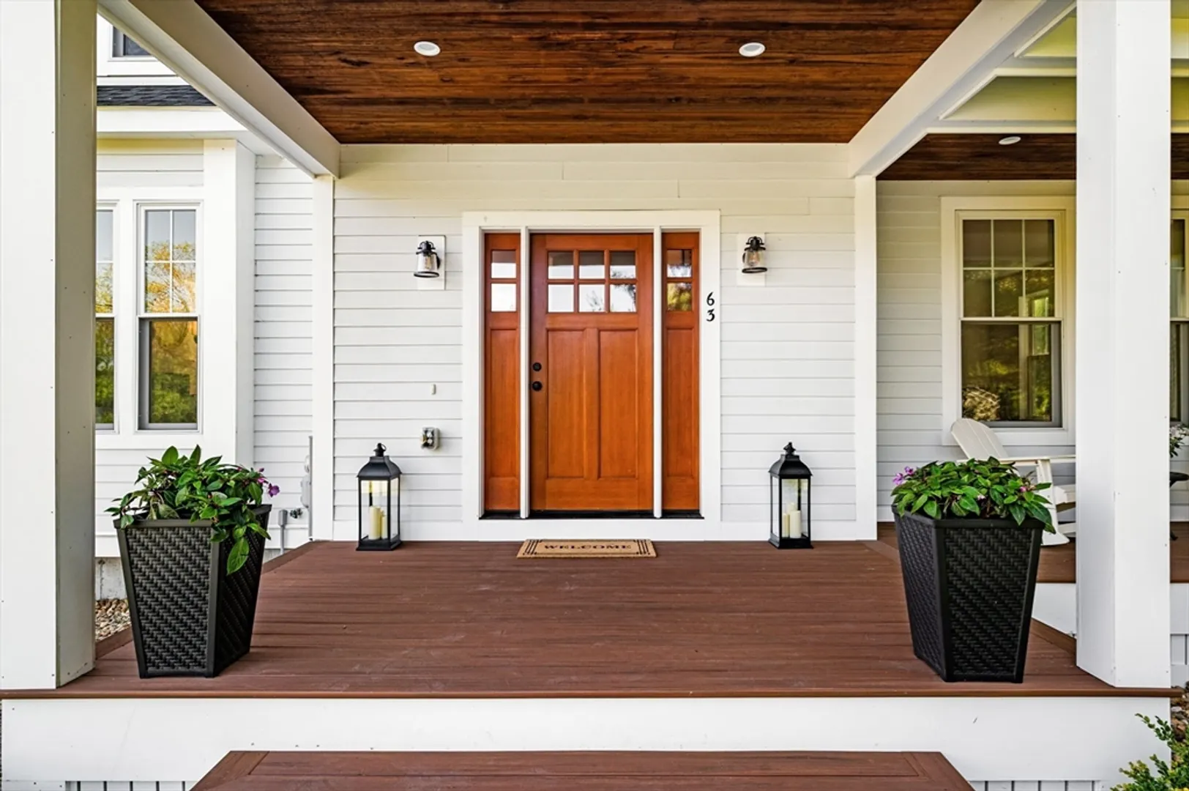
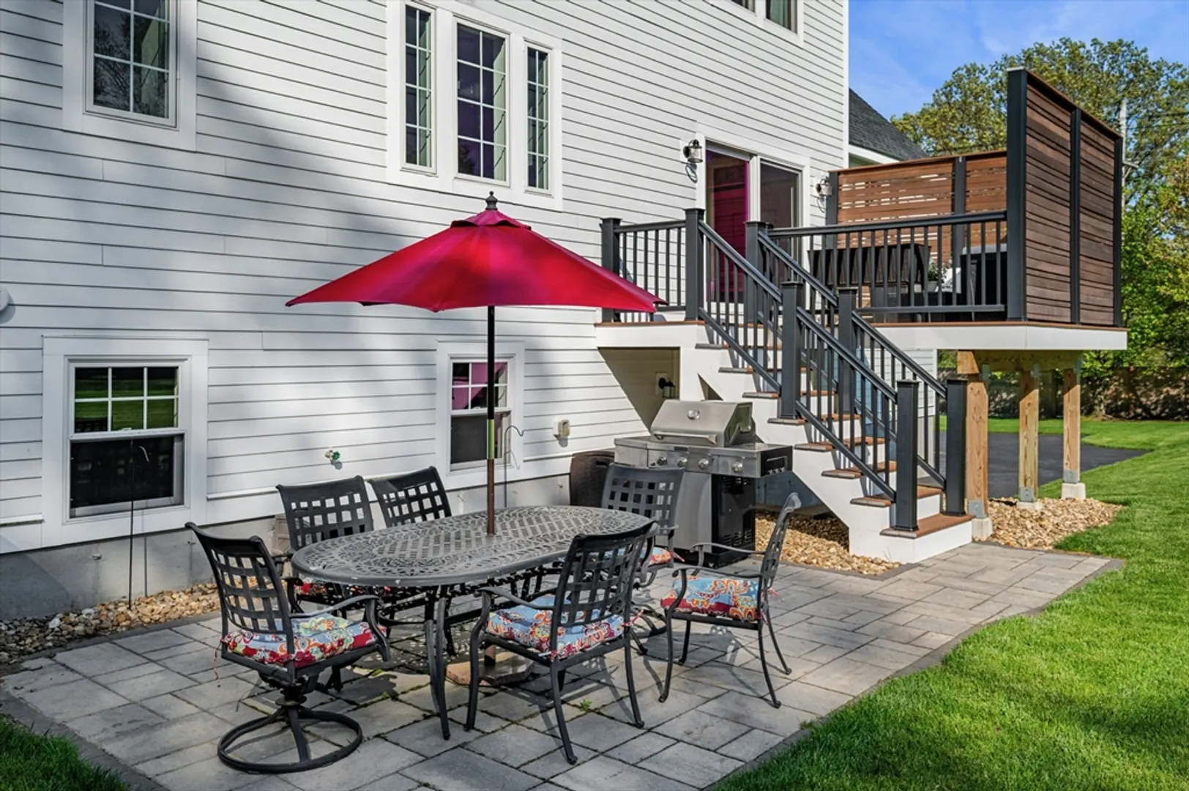
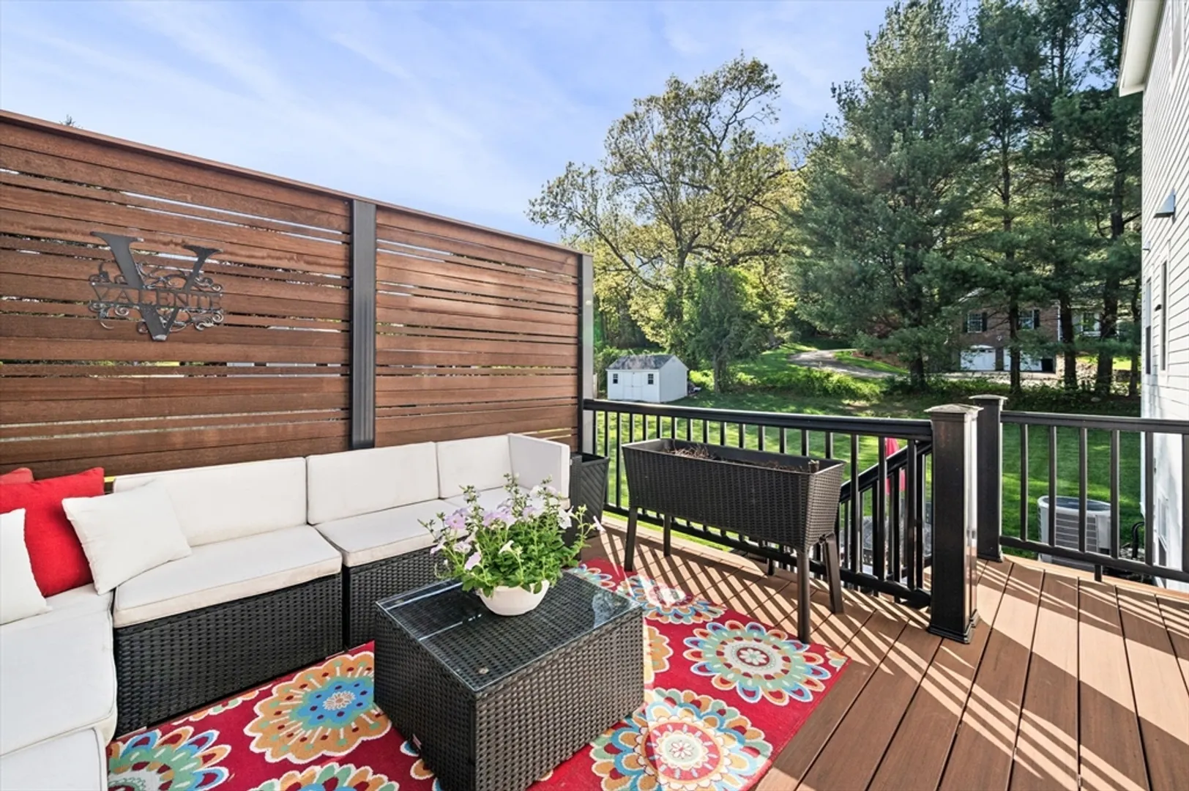
- Exterior Features: Porch, Deck - Composite, Patio, Storage, Sprinkler System, Fenced Yard
- Flooring: Tile, Carpet, Hardwood, Flooring - Hardwood, Flooring - Wall to Wall Carpet, Flooring - Stone/Ceramic Tile
- Interior Features: Bathroom - Full, Bathroom - With Tub & Shower, Countertops - Stone/Granite/Solid, Closet, Home Office, Office, Bathroom, Foyer
- Road Frontage Type: Public, Dead End
- SqFt Source: Measured
- Year Built Source: Public Records
- Basement: Full, Interior Entry, Garage Access, Concrete, Unfinished
- Exclusions: Please See Included/Excluded List.
- Fireplaces: 1
- Foundation: Concrete Perimeter
- Lot Features: Corner Lot
- Roof: Shingle
- Year Built Details: Actual
- Zoning: Srb
-
Amenities
- Community Features: Public Transportation, Shopping, Park, Walk/Jog Trails, Stable(s), Golf, Laundromat, Conservation Area, Highway Access, House of Worship, Private School, Public School, T-Station
- Parking Features: Under, Garage Door Opener, Storage, Oversized, Paved Drive, Off Street, Paved
- Covered Parking Spaces: 2
-
Utilities
- Electric: Circuit Breakers, 200+ Amp Service
- Water Source: Public
- Sewer: Public Sewer
-
Fees / Taxes
- Assessed Value: $1,284,800
- Tax Year: 2025
- Compensation Based On: Gross/Full Sale Price
- Taxes: $16,034
Similar Listings
Sold
42 Photos
Sold
37 Photos
Sold
6 Photos
Sold
NEW CONSTRUCTION
32 Photos
Content © 2026 MLS Property Information Network, Inc. The information in this listing was gathered from third party resources including the seller and public records.
Listing information provided courtesy of William Raveis R.E. & Home Services.
MLS Property Information Network, Inc. and its subscribers disclaim any and all representations or warranties as to the accuracy of this information.
