
Sold!
$1,360,000
3
Beds
3/1
Baths
4,050
Living Area
-
Property Description
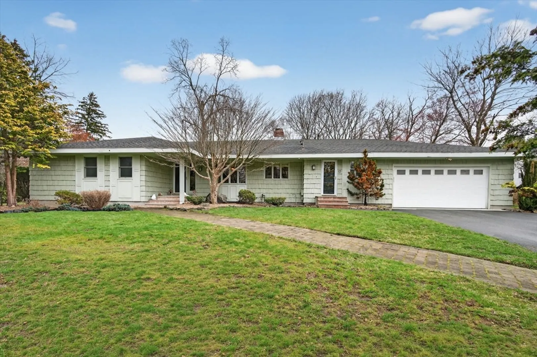
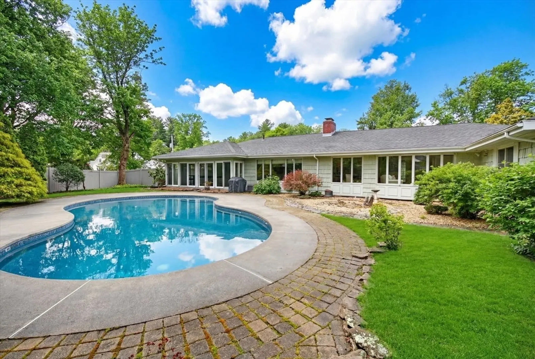
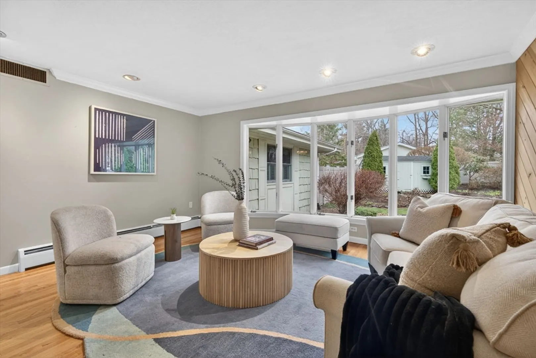
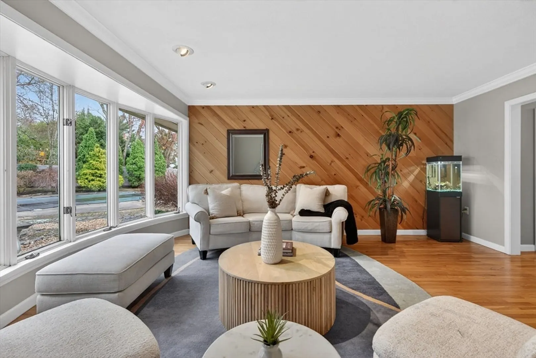
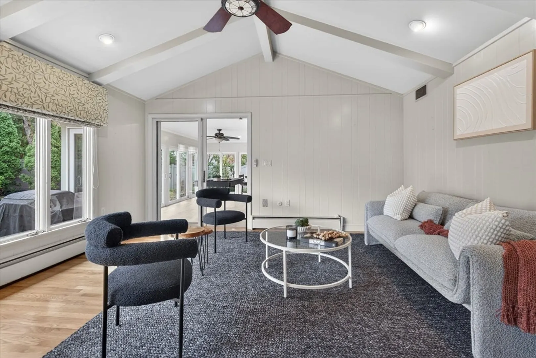
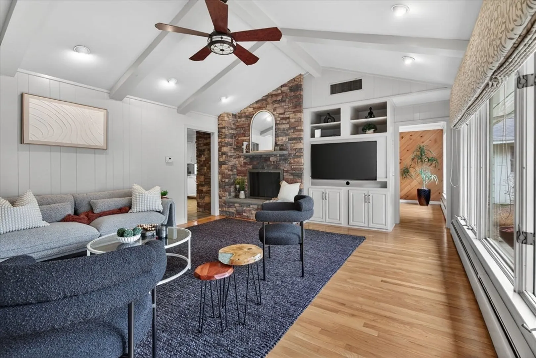
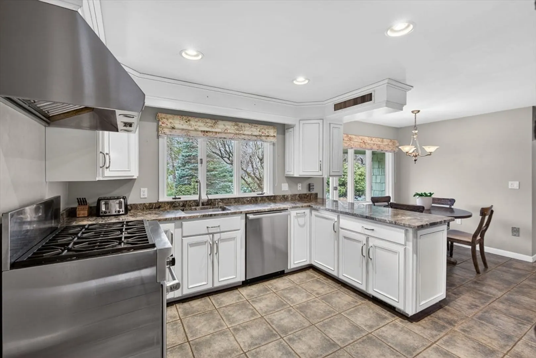
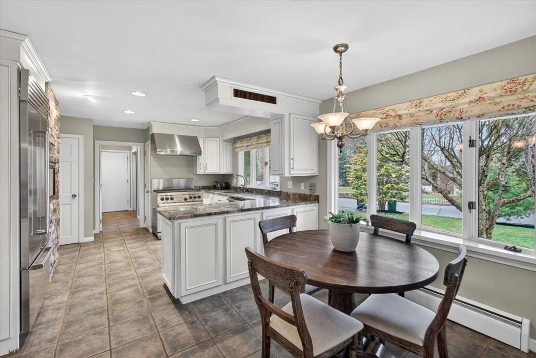
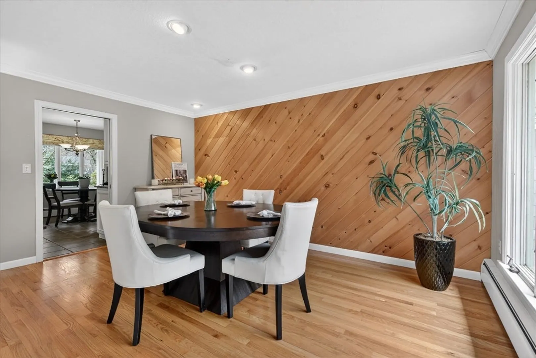
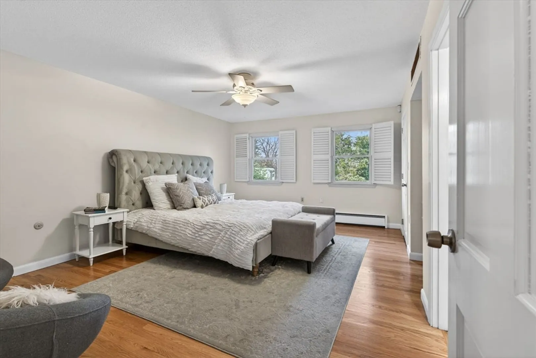
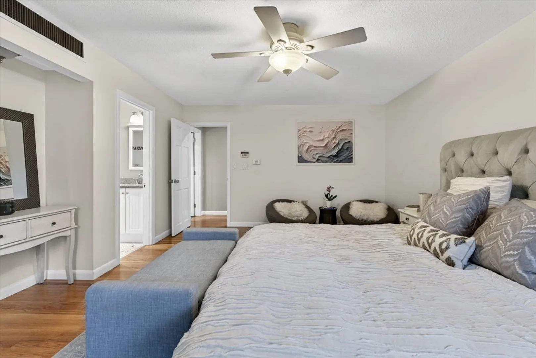
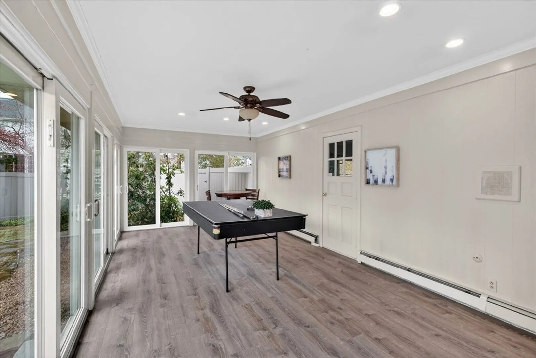
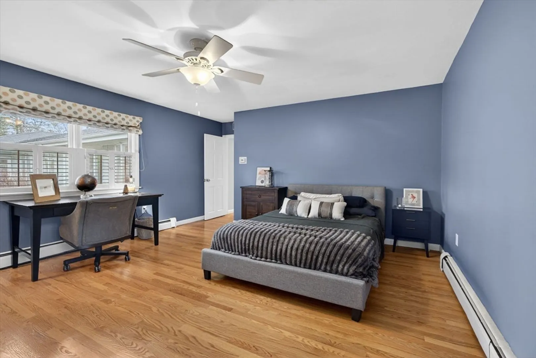
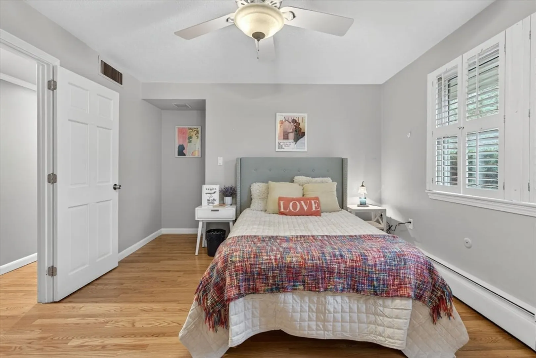
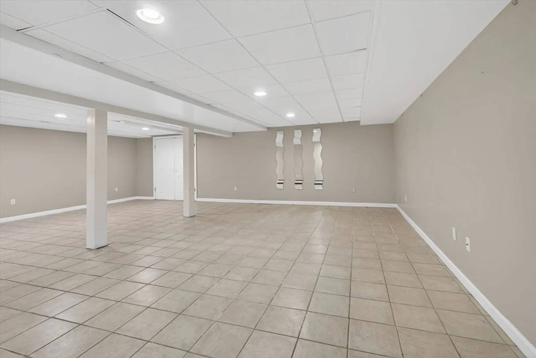
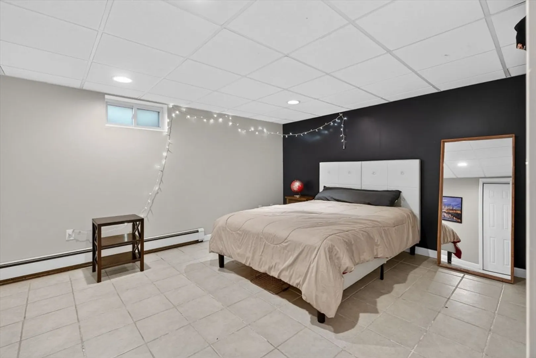
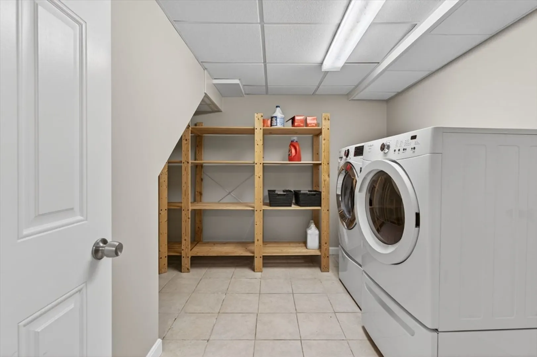
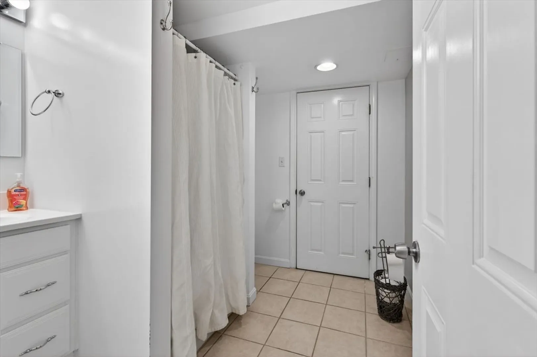
Welcome to 17 Karlton Circle, where comfort,convenience,and timeless design come together in one of Andover’s most desirable neighborhoods.This beautifully maintained home offers true one-floor living,thoughtfully designed for both everyday ease and effortless entertaining.Step inside to find a bright, flowing layout with generous living spaces and an inviting atmosphere that feels like home from the moment you enter.The main level is ideal for those seeking simplicity without sacrificing space or style.Whether you're hosting gatherings or enjoying a quiet night in,this home adapts to every lifestyle.Outside, enjoy a peaceful setting perfect for entertaining with pool and room to relax.All of this while being just moments from the best of Andover. Located close to vibrant downtown shops,dining,and commuter routes, this home also offers exceptional proximity to The Pike School and Phillips Andover Academy, making it a standout for those prioritizing convenience.
-
Highlights
- Cooling: Central Air
- Parking Spots: 6
- Property Type: Single Family Residence
- Total Rooms: 6
- Status: Closed
- Heating: Baseboard, Natural Gas
- Property Class: Residential
- Style: Ranch
- Year Built: 1965
-
Additional Details
- Fireplaces: 1
- Lot Features: Corner Lot
- Year Built Details: Actual
- Zoning: Srb
- Foundation: Concrete Perimeter
- SqFt Source: Public Record
- Year Built Source: Public Records
-
Amenities
- Community Features: Park, Walk/Jog Trails, Conservation Area, Highway Access, House of Worship, Private School, Public School
- Parking Features: Attached
- Covered Parking Spaces: 2
-
Utilities
- Sewer: Public Sewer
- Water Source: Public
-
Fees / Taxes
- Assessed Value: $1,257,400
- Taxes: $15,705
- Tax Year: 2025
Similar Listings
Sold
42 Photos
Sold
37 Photos
Sold
6 Photos
Sold
1 Photo
Content © 2026 MLS Property Information Network, Inc. The information in this listing was gathered from third party resources including the seller and public records.
Listing information provided courtesy of Cutter Luxe Living LLC.
MLS Property Information Network, Inc. and its subscribers disclaim any and all representations or warranties as to the accuracy of this information.
