
Sold!
$608,000
1
Bed
1
Bath
575
Living Area
-
Property Description
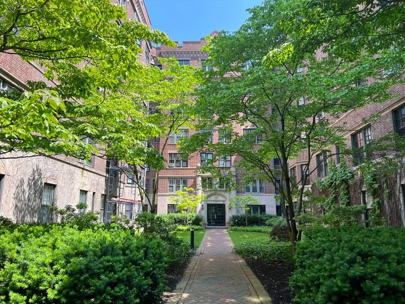
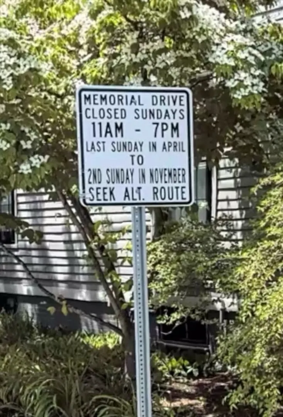
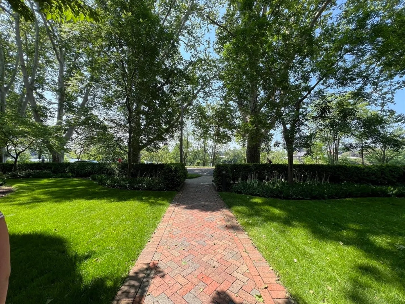
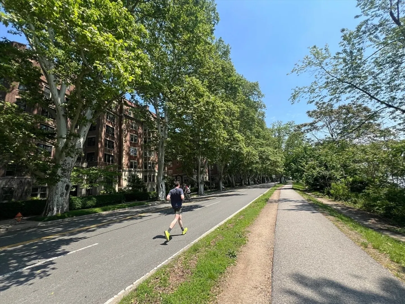
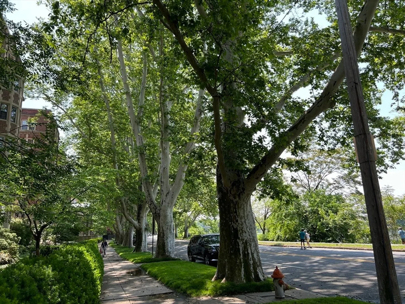
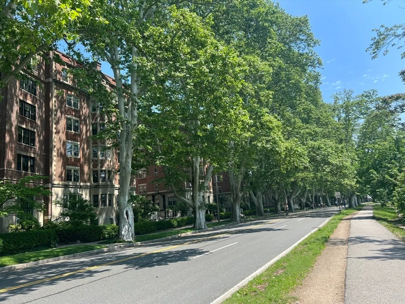
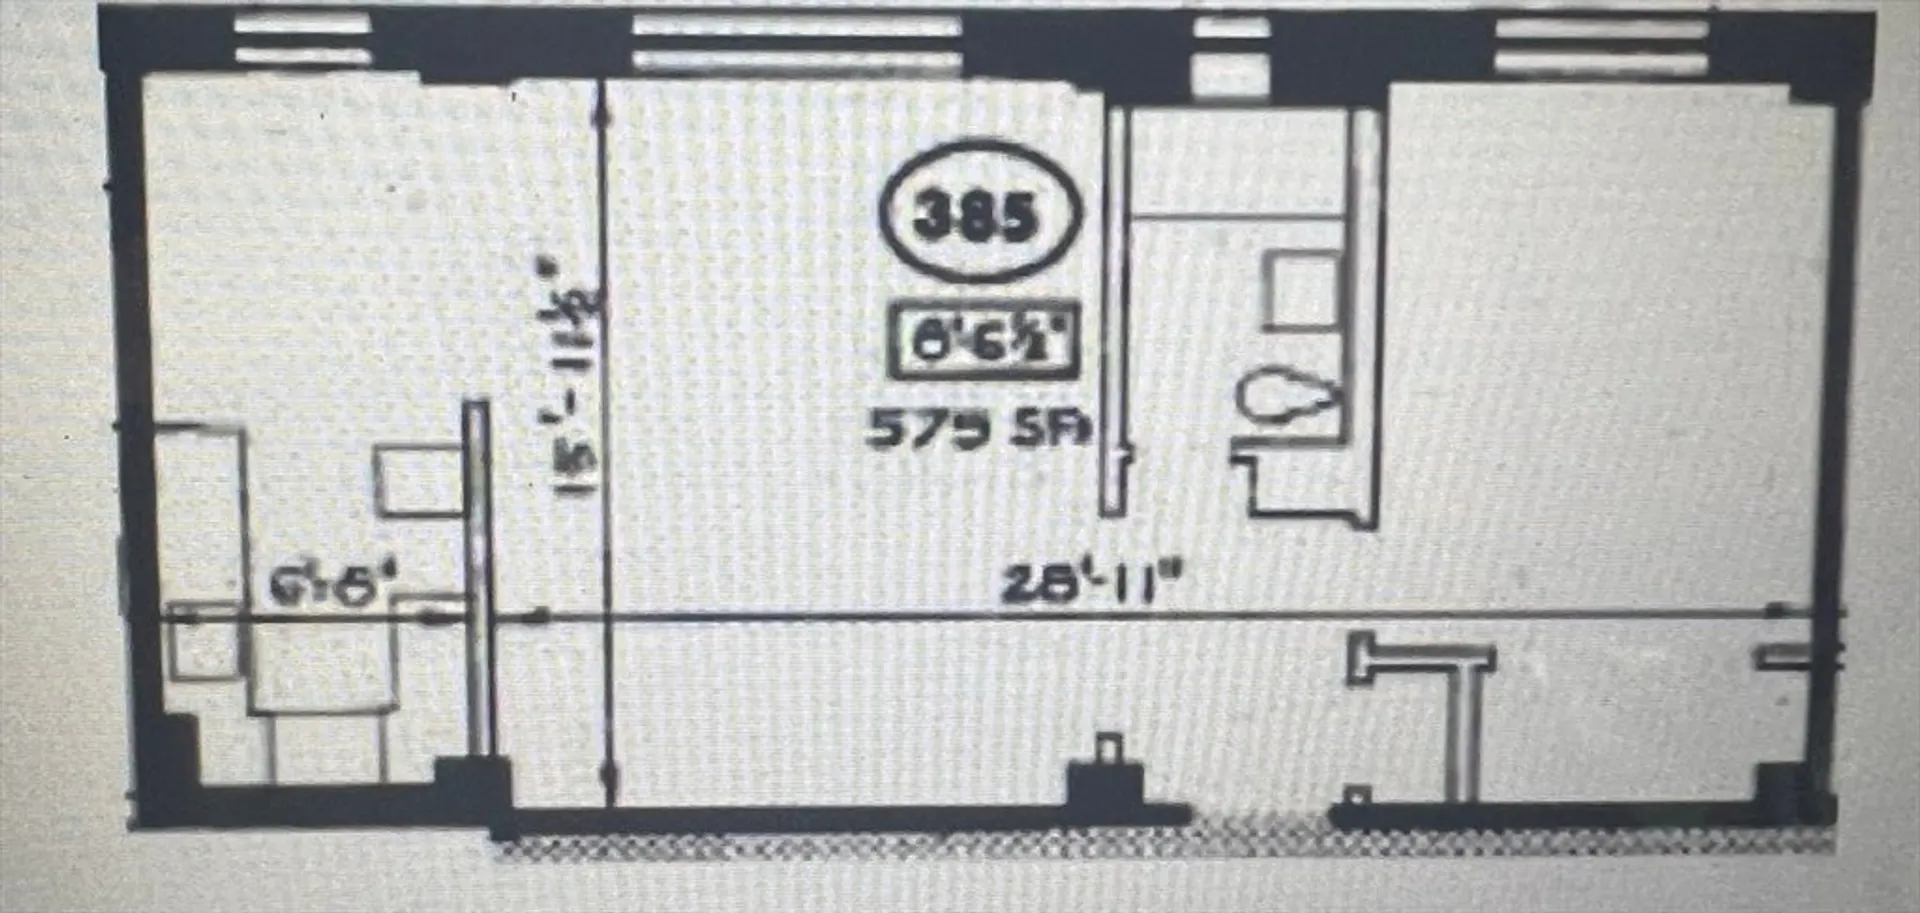
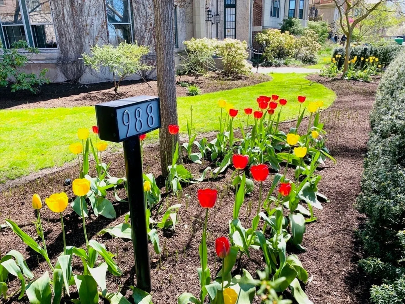
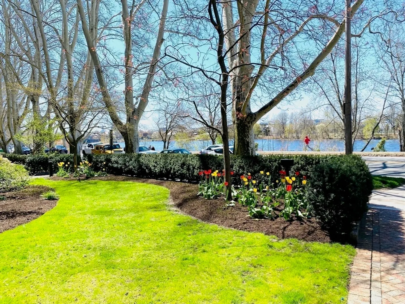
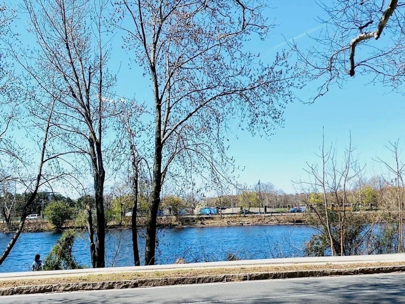
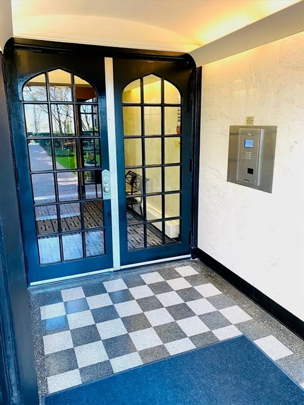
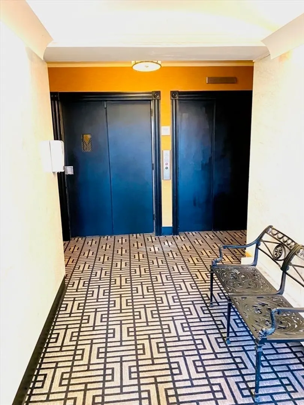
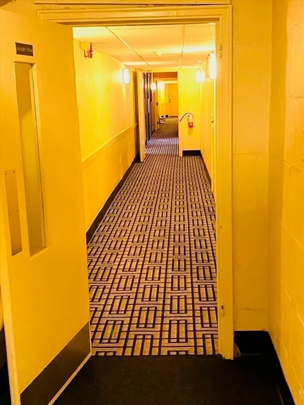
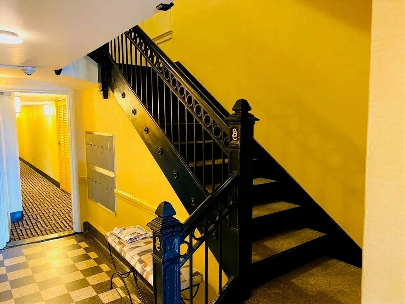
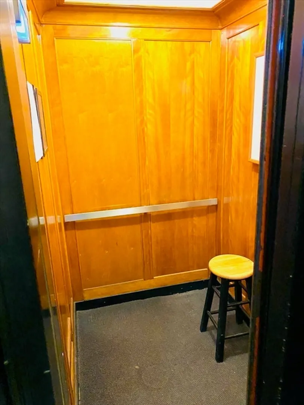
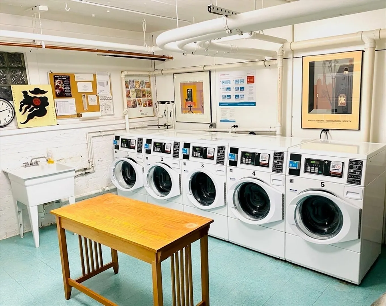
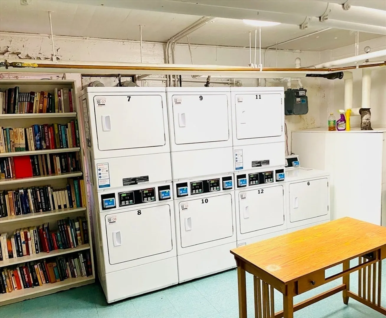
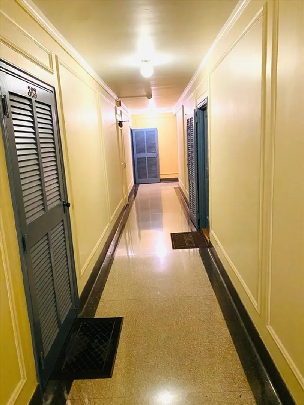
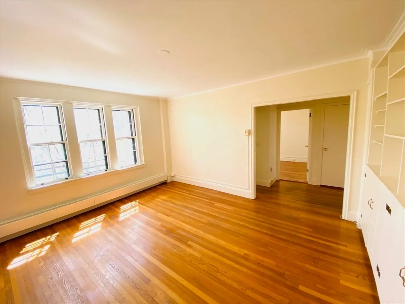
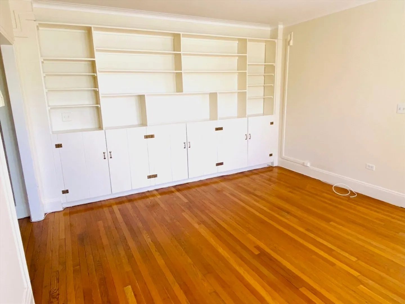
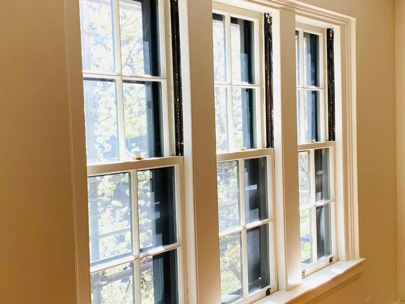
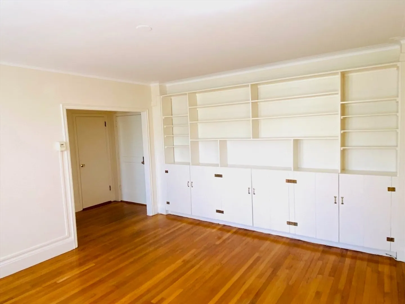
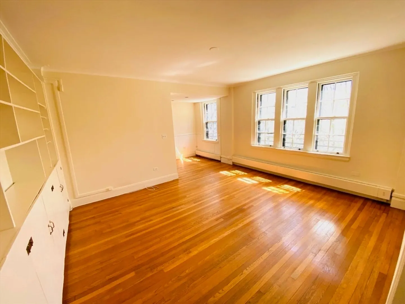
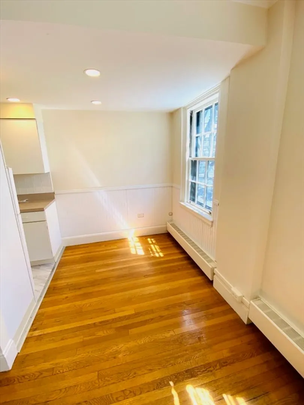
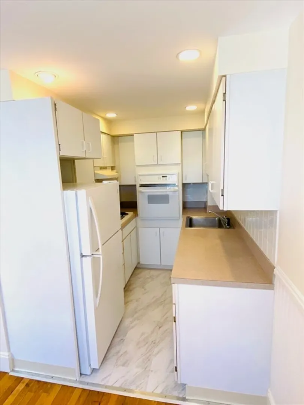
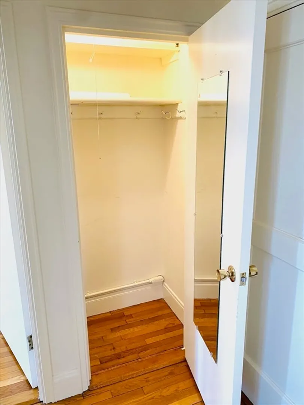
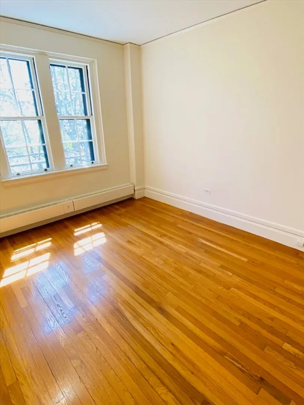
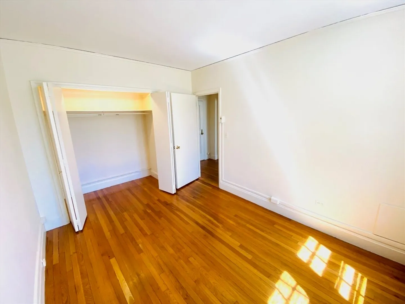
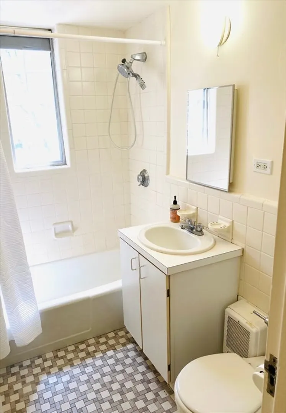
Welcome to Barrington Court Condominiums!! This one bedroom condo is in the heart of Cambridge, and offers a perfect blend of historic charm and culture! The third floor is conveniently accessible by an elevator, and every room is sunsplashed. Featuring hardwood floors, full bath, built-ins, cabinet packed kitchen, and plenty of closet space. Onsite laundry. Enjoy the great outdoors and take the Dr. Paul Dudley White Path along the Charles River, or stroll through JFK Memorial Park and Riverbend Park! A commuters dream with easy access to Harvard Square Station. Condo fee includes Hot water, Water, Sewer, Master Insurance, Exterior Maintenance, Landscaping, snow removal, and refuse removal. Memorial Dr closes down every Sunday from May to November for 8 hours to allow locals to bike, roller blade, walk, jog, skateboard, or scooter the streets!! It’s such a fun experience!!
-
Highlights
- Building Name: Barrington Court Condominium
- HOA Fee: $417
- Property Type: Condominium
- Total Rooms: 3
- Year Built: 1900
- Heating: Electric
- Property Class: Residential
- Stories: 1
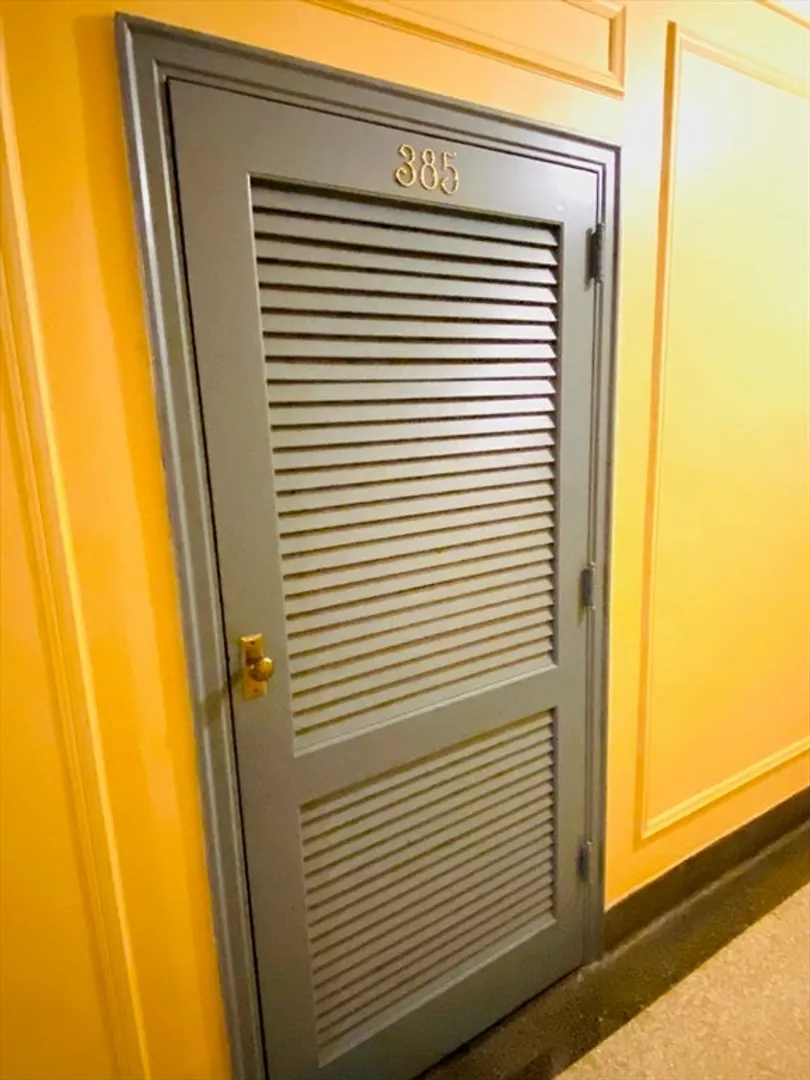
- Unit Number: 385
- Status: Closed
-
Additional Details
- Appliances: Range, Dishwasher, Microwave, Refrigerator
- Flooring: Hardwood
- Pets Allowed: Yes w/ Restrictions
- SqFt Source: Public Record
- Year Built Details: Actual
- Zoning: C2
- Basement: N
- Interior Features: Elevator
- Roof: Rubber
- Total Number of Units: 84
- Year Built Source: Public Records
-
Amenities
- Community Features: Public Transportation, Shopping, Park, Walk/Jog Trails, Medical Facility, Bike Path, Conservation Area, Highway Access, House of Worship, Marina, Private School, T-Station, University
- Parking Features: On Street
-
Utilities
- Sewer: Public Sewer
- Water Source: Public
-
Fees / Taxes
- Assessed Value: $563,100
- Tax Year: 2024
- HOA Fee Includes: Water, Sewer, Insurance, Maintenance Structure, Maintenance Grounds, Snow Removal, Trash, Reserve Funds
- Taxes: $3,334
Similar Listings
Sold

4 Photos
Sold

3 Photos
Sold

1 Photo
Sold
16 Photos
Content © 2026 MLS Property Information Network, Inc. The information in this listing was gathered from third party resources including the seller and public records.
Listing information provided courtesy of RE/MAX Prof Associates.
MLS Property Information Network, Inc. and its subscribers disclaim any and all representations or warranties as to the accuracy of this information.
