
Sold!
$900,000
5
Beds
2
Baths
2,221
Living Area
-
Property Description
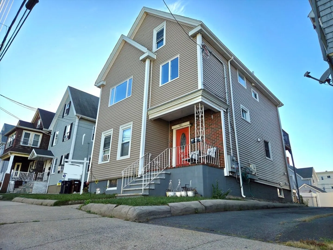
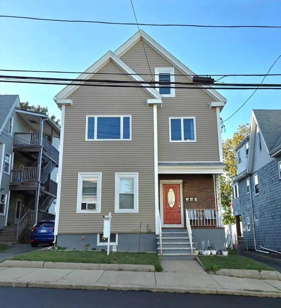
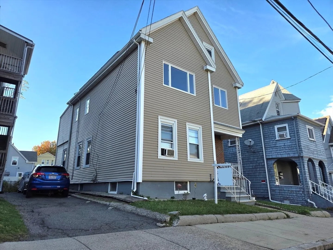
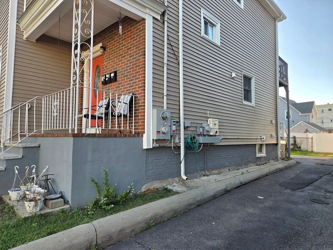
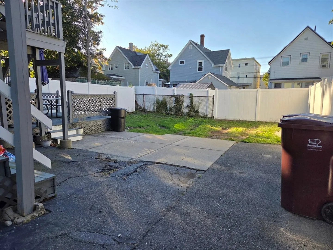
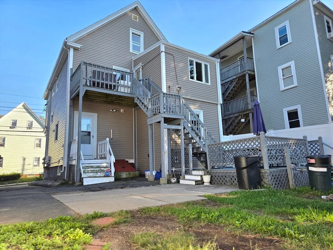
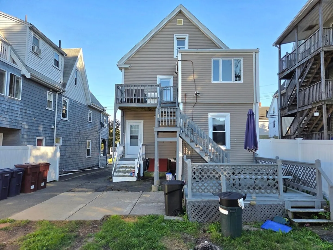
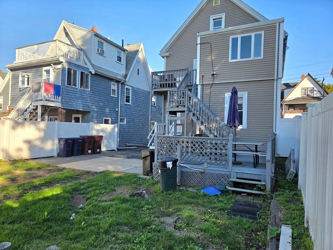
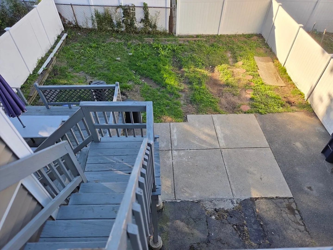
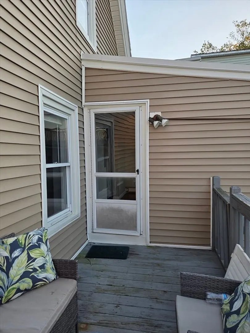
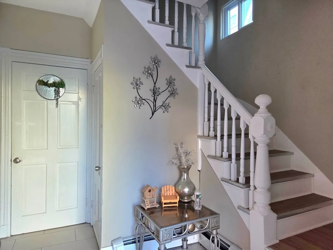
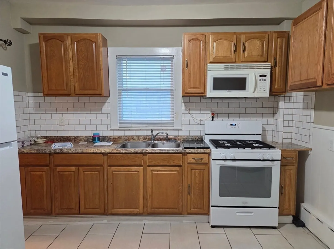
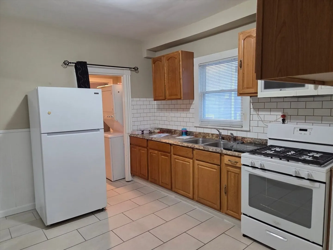
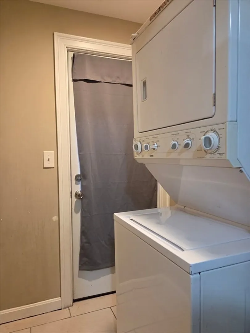
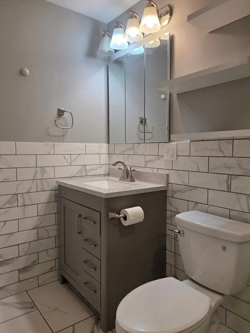
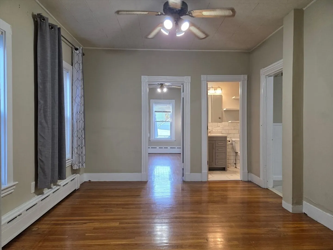
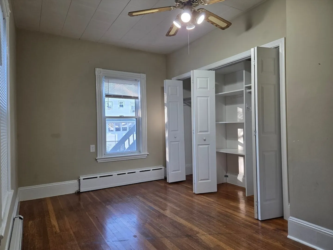
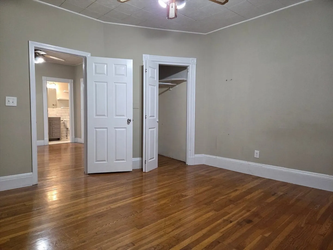
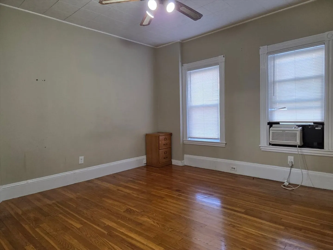
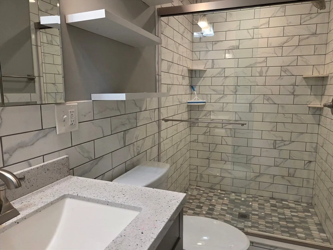
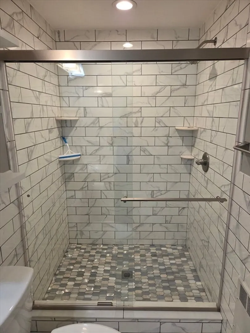
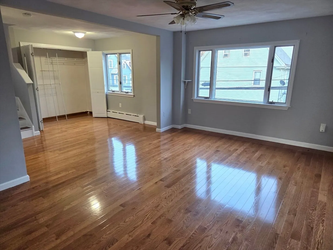
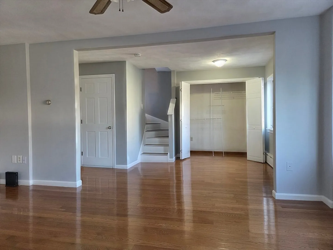
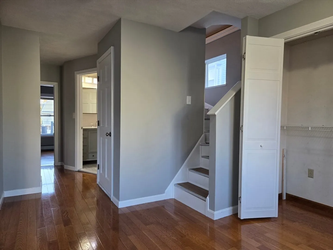
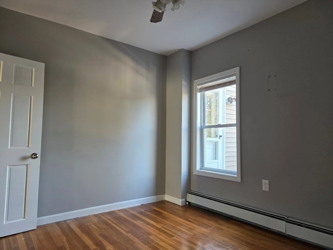
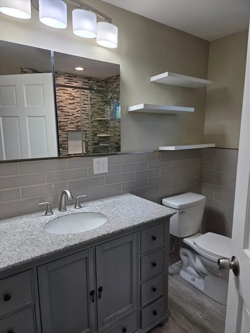
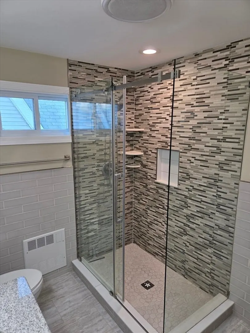
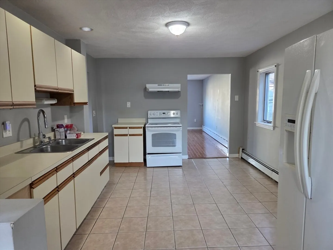
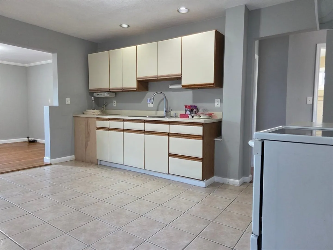
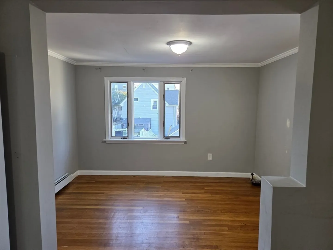
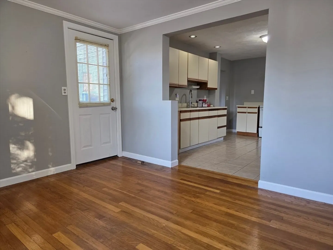
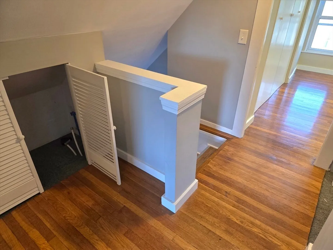
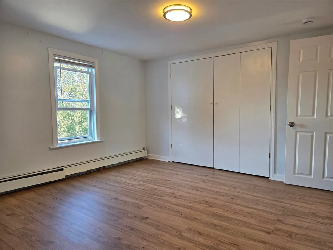
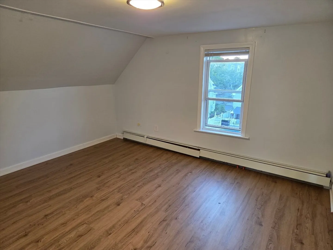
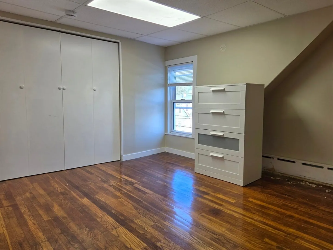
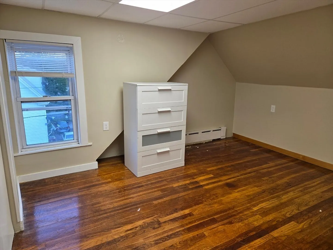
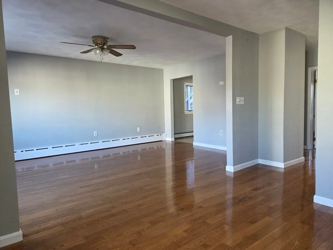
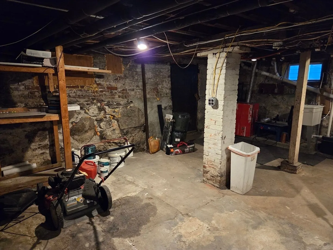
Move right into this well-kept two-family home. Features include 5 bedrooms, and 2 full modern bathrooms, 2 updated kitchens with granite counter tops, stainless steel appliances and custom cabinets. Hardwood flooring, ceramic tiles, and vinyl flooring. Gas heat, gas hot water tanks, 100 amp circuit breakers, electrical panel, newer roof, solar panels already installed. Backyard area for entertainment, includes deck, and all vinyl fenced. Off street parking, nice location, easy access to highways, shops, close to public transportation, and just minutes to Boston. Many more updates and details to share. Come enjoy your new home!
-
Highlights
- Levels: 3
- Property Class: Residential Income
- Stories: 3
- Year Built: 1900
- Parking Spots: 3
- Property Type: Multi Family
- Total Rooms: 10
- Status: Closed
-
Additional Details
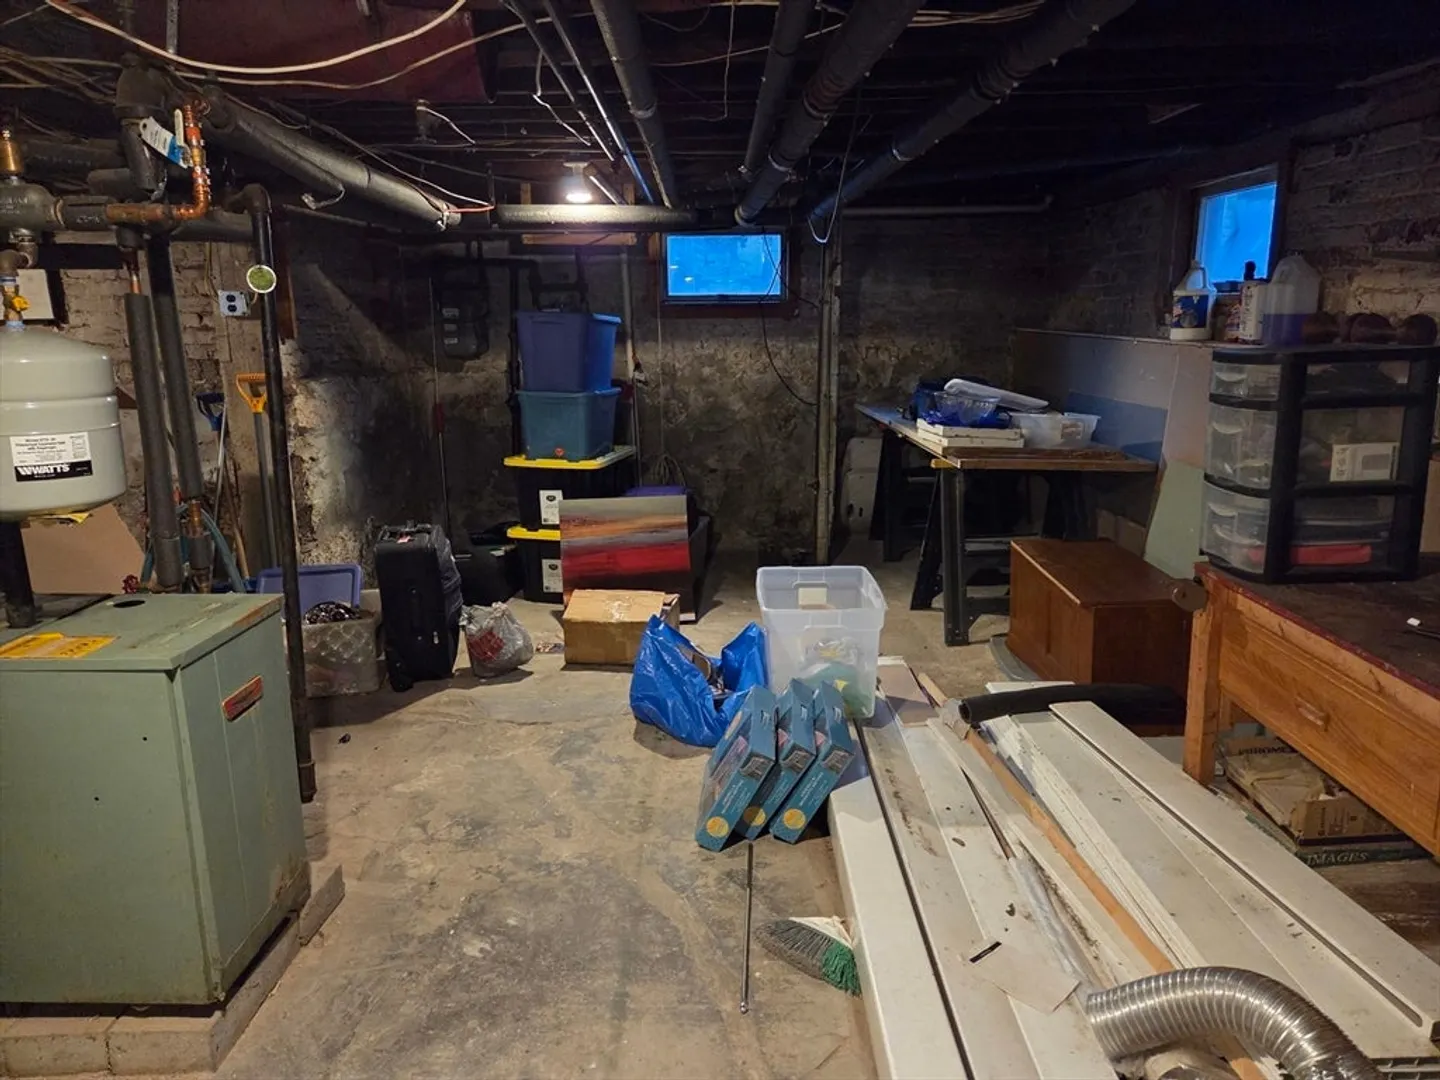
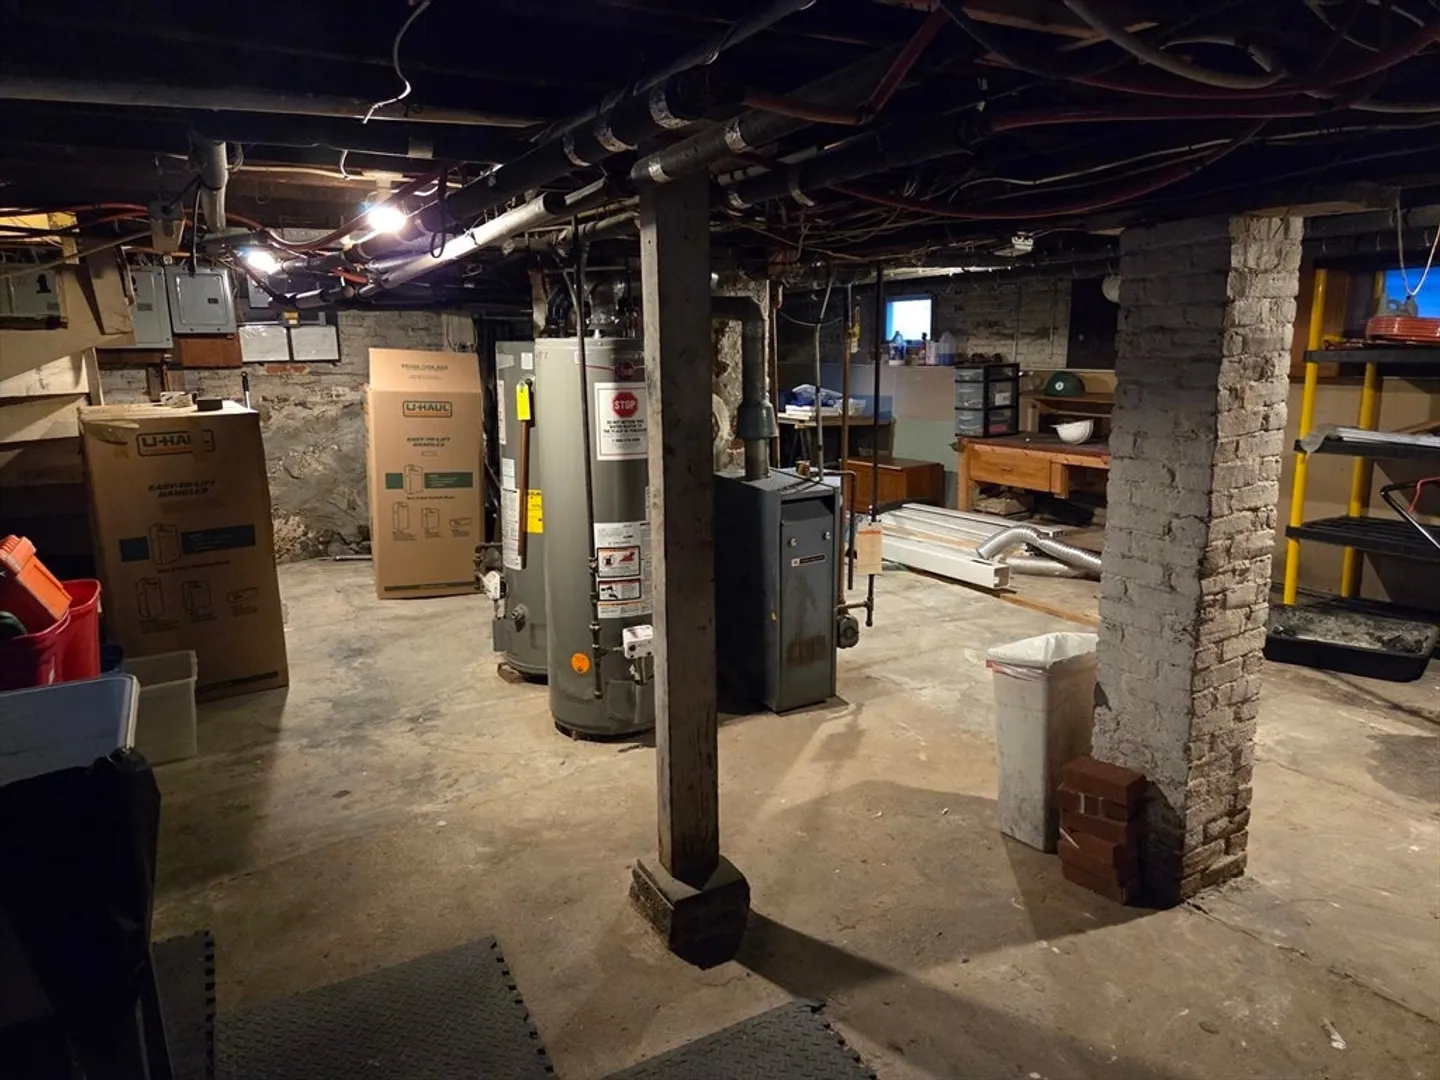
- Basement: Full, Sump Pump, Concrete
- Exterior Features: Rain Gutters
- Foundation: Block, Stone
- Road Frontage Type: Public
- SqFt Source: Public Record
- Year Built Details: Approximate
- Zoning: Dd
- Construction: Frame
- Flooring: Tile, Hardwood, Vinyl / VCT
- Lot Features: Level
- Roof: Shingle
- Total Number of Units: 2
- Year Built Source: Public Records
-
Amenities
- Community Features: Public Transportation, Shopping, Park, Medical Facility, Laundromat, Highway Access, House of Worship, Public School
- Parking Features: Paved Drive, Paved
-
Utilities
- Electric: Circuit Breakers, 100 Amp Service
- Water Source: Public
- Sewer: Public Sewer
-
Fees / Taxes
- Assessed Value: $692,500
- Taxes: $7,888
- Tax Year: 2025
Similar Listings


Sold
39 Photos
Sold
38 Photos
Sold
41 Photos
Sold
35 Photos
Content © 2026 MLS Property Information Network, Inc. The information in this listing was gathered from third party resources including the seller and public records.
Listing information provided courtesy of United Brokers.
MLS Property Information Network, Inc. and its subscribers disclaim any and all representations or warranties as to the accuracy of this information.
