
Sold!
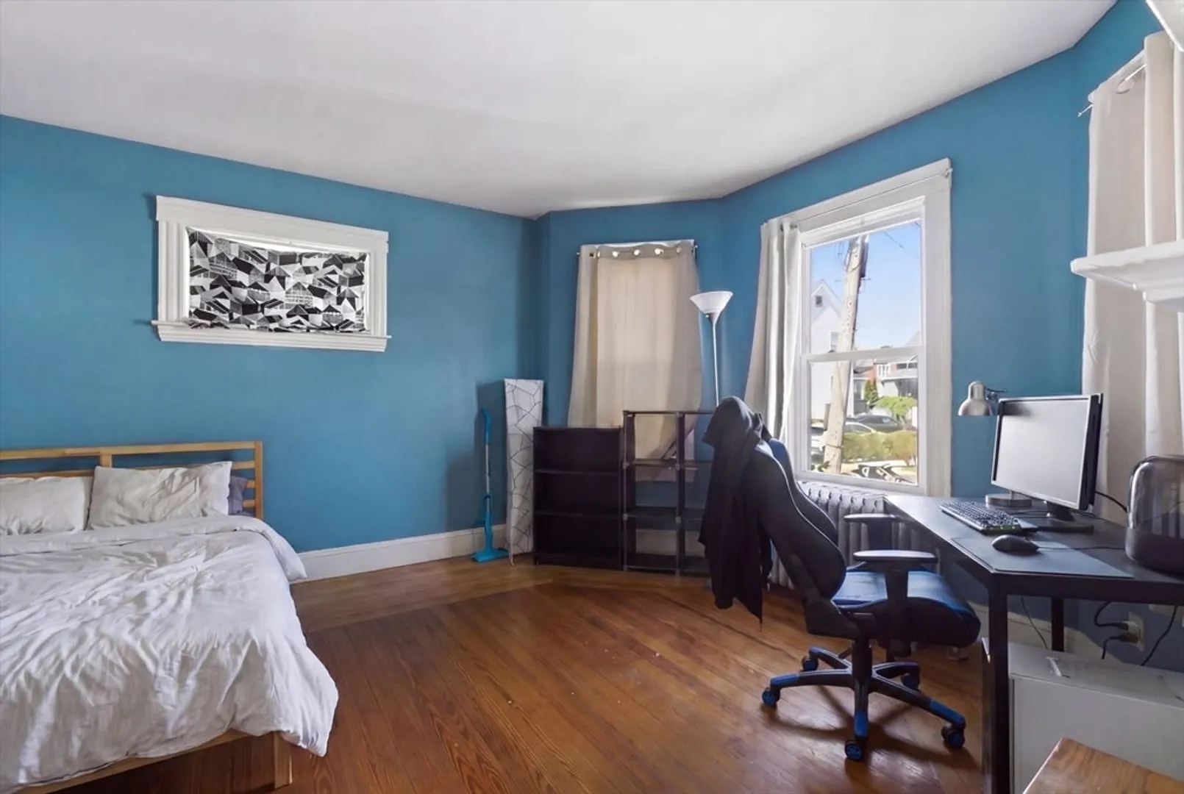
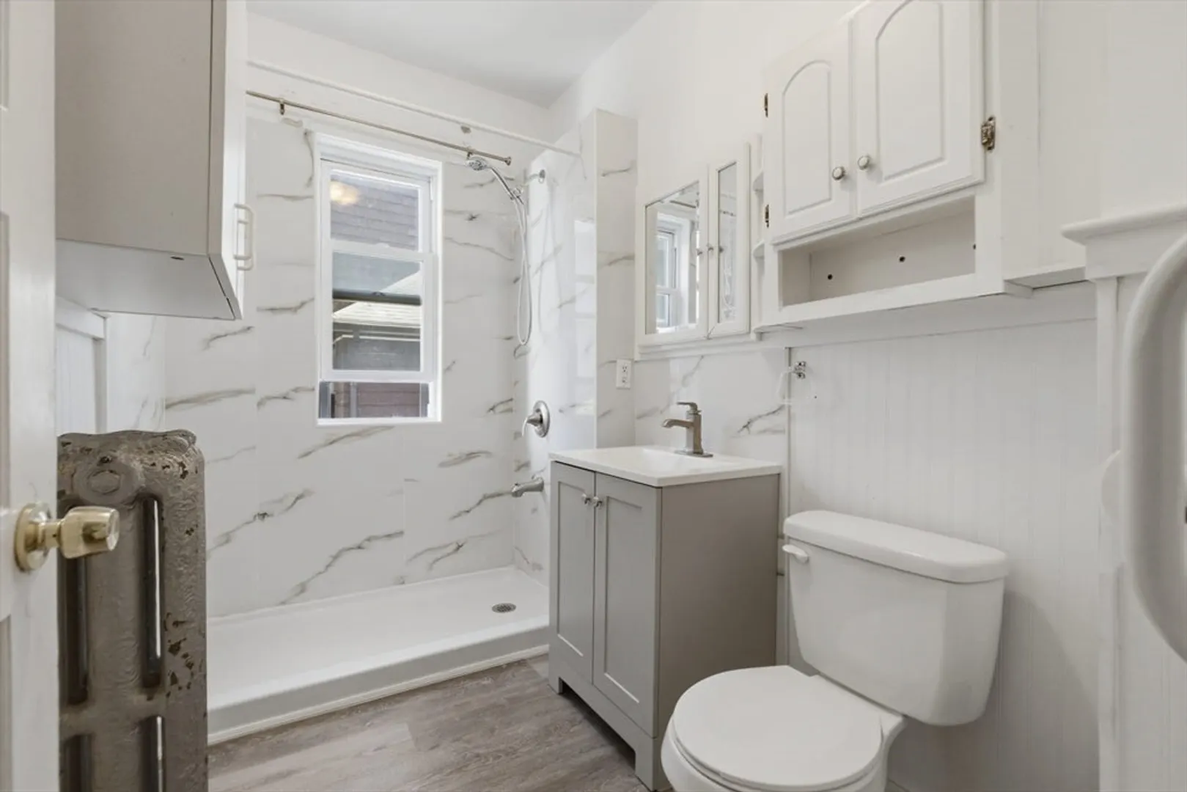
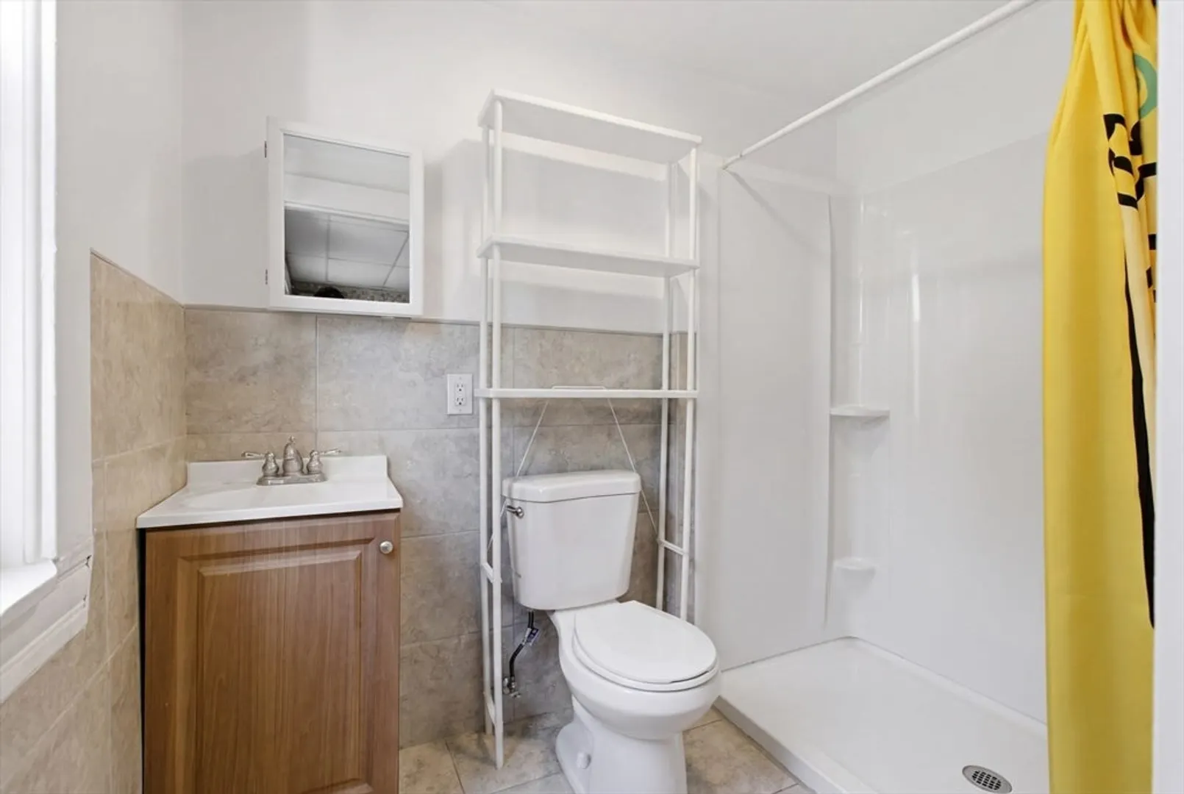
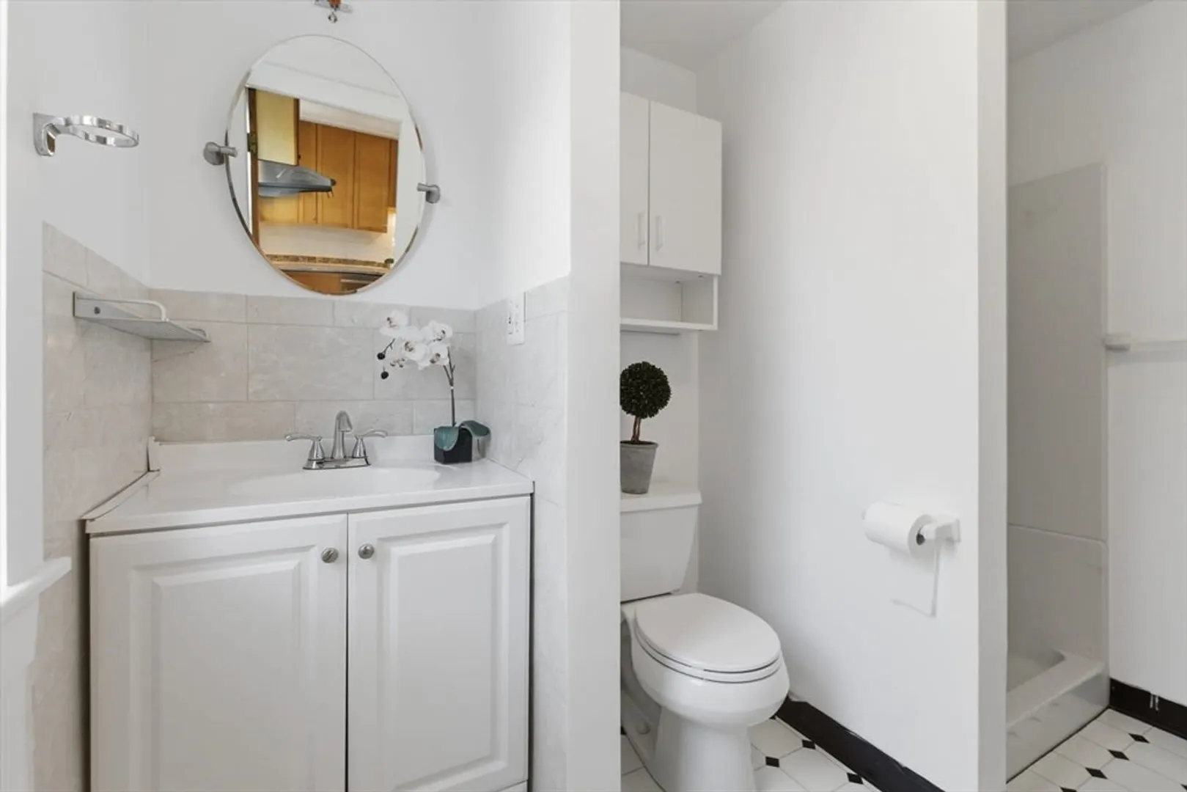
$1,138,000
7
Beds
4/3
Baths
3,285
Living Area
-
Property Description
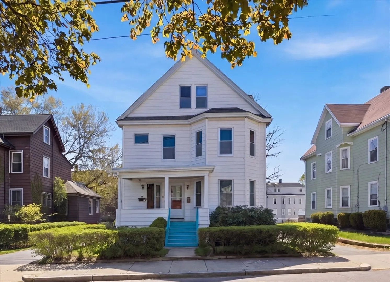
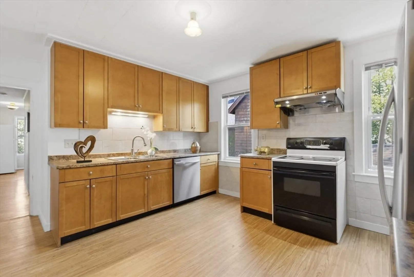
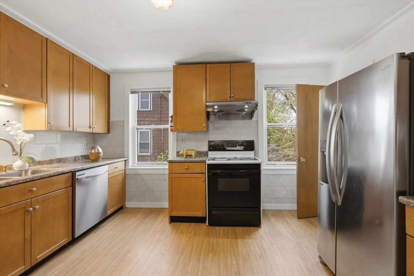
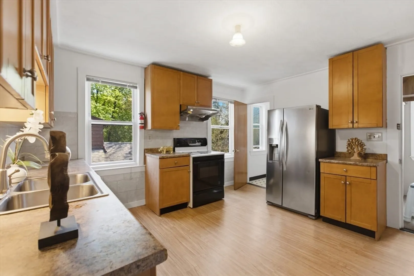
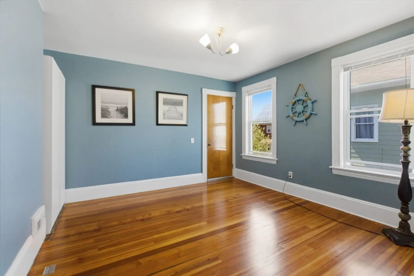
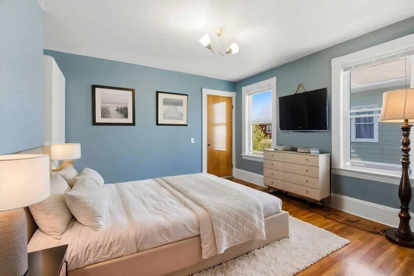
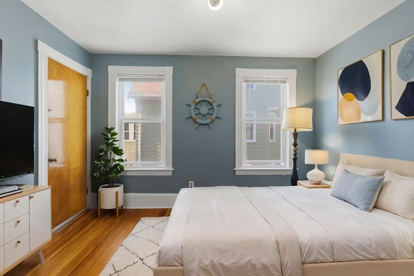
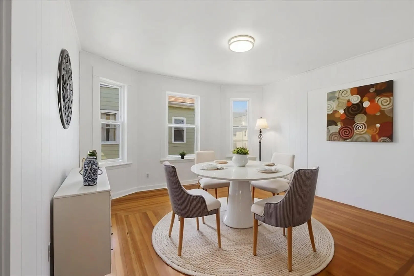
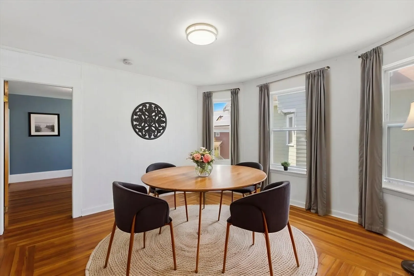
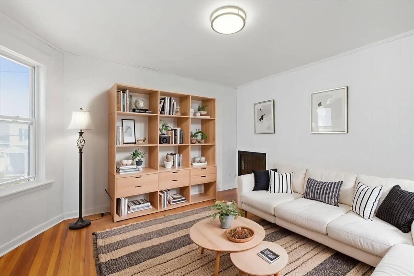
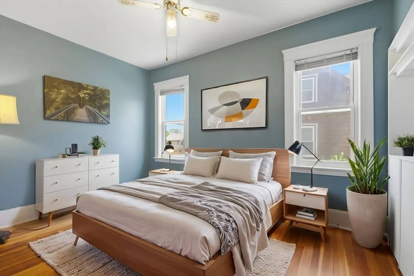
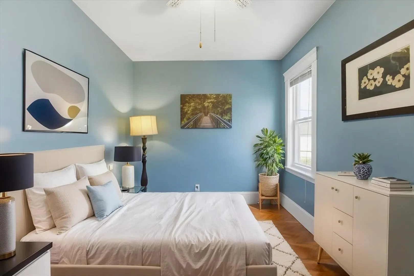
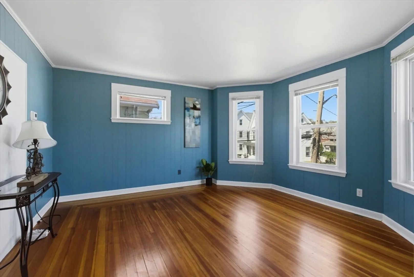
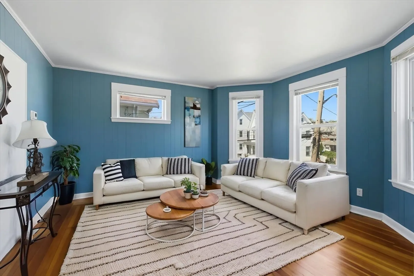
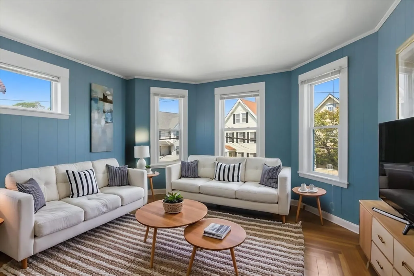
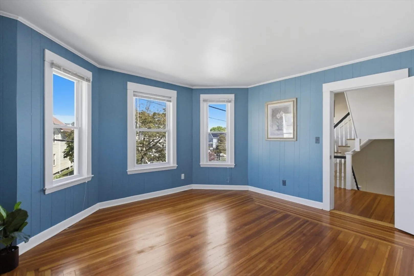
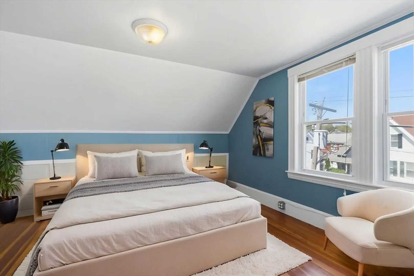
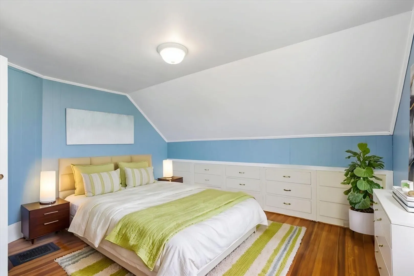
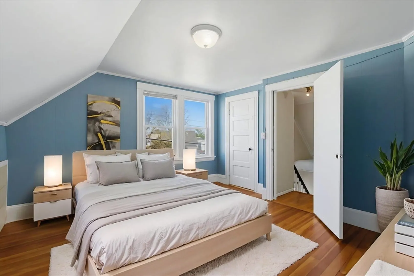
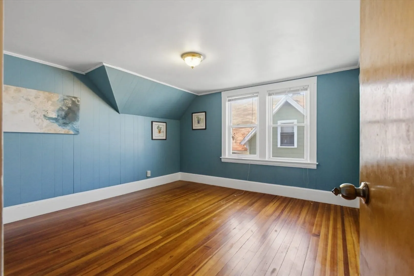
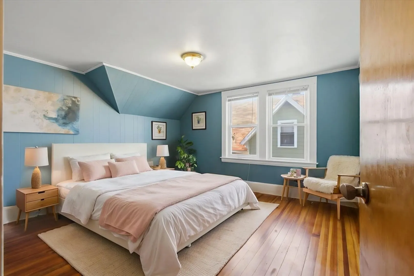
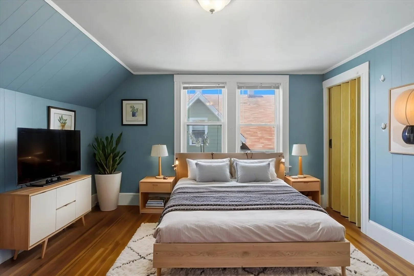
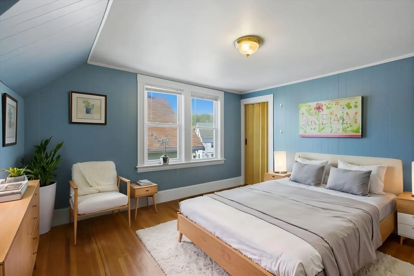
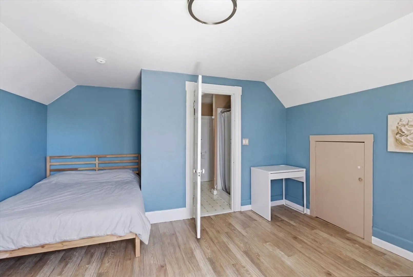
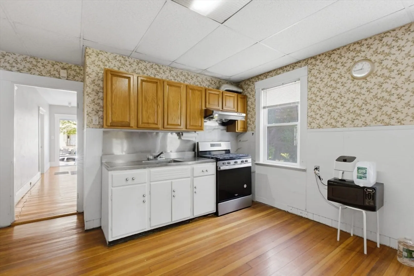
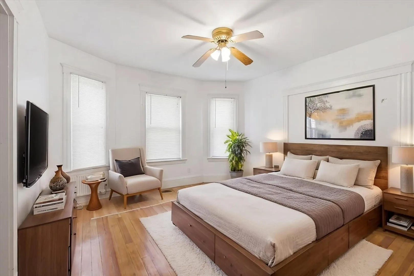
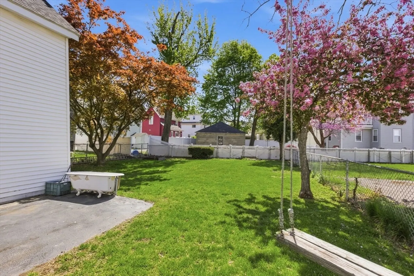
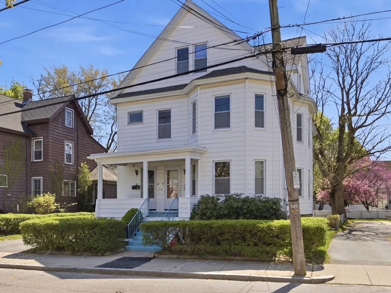
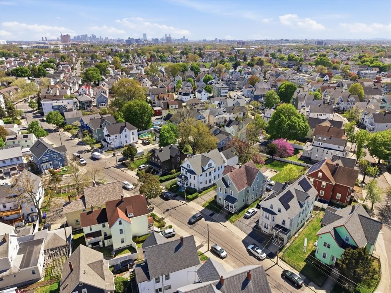
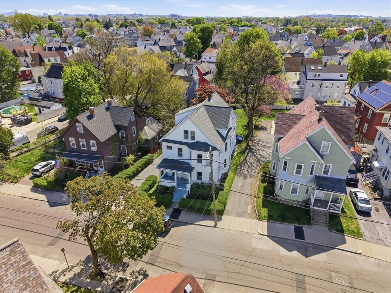
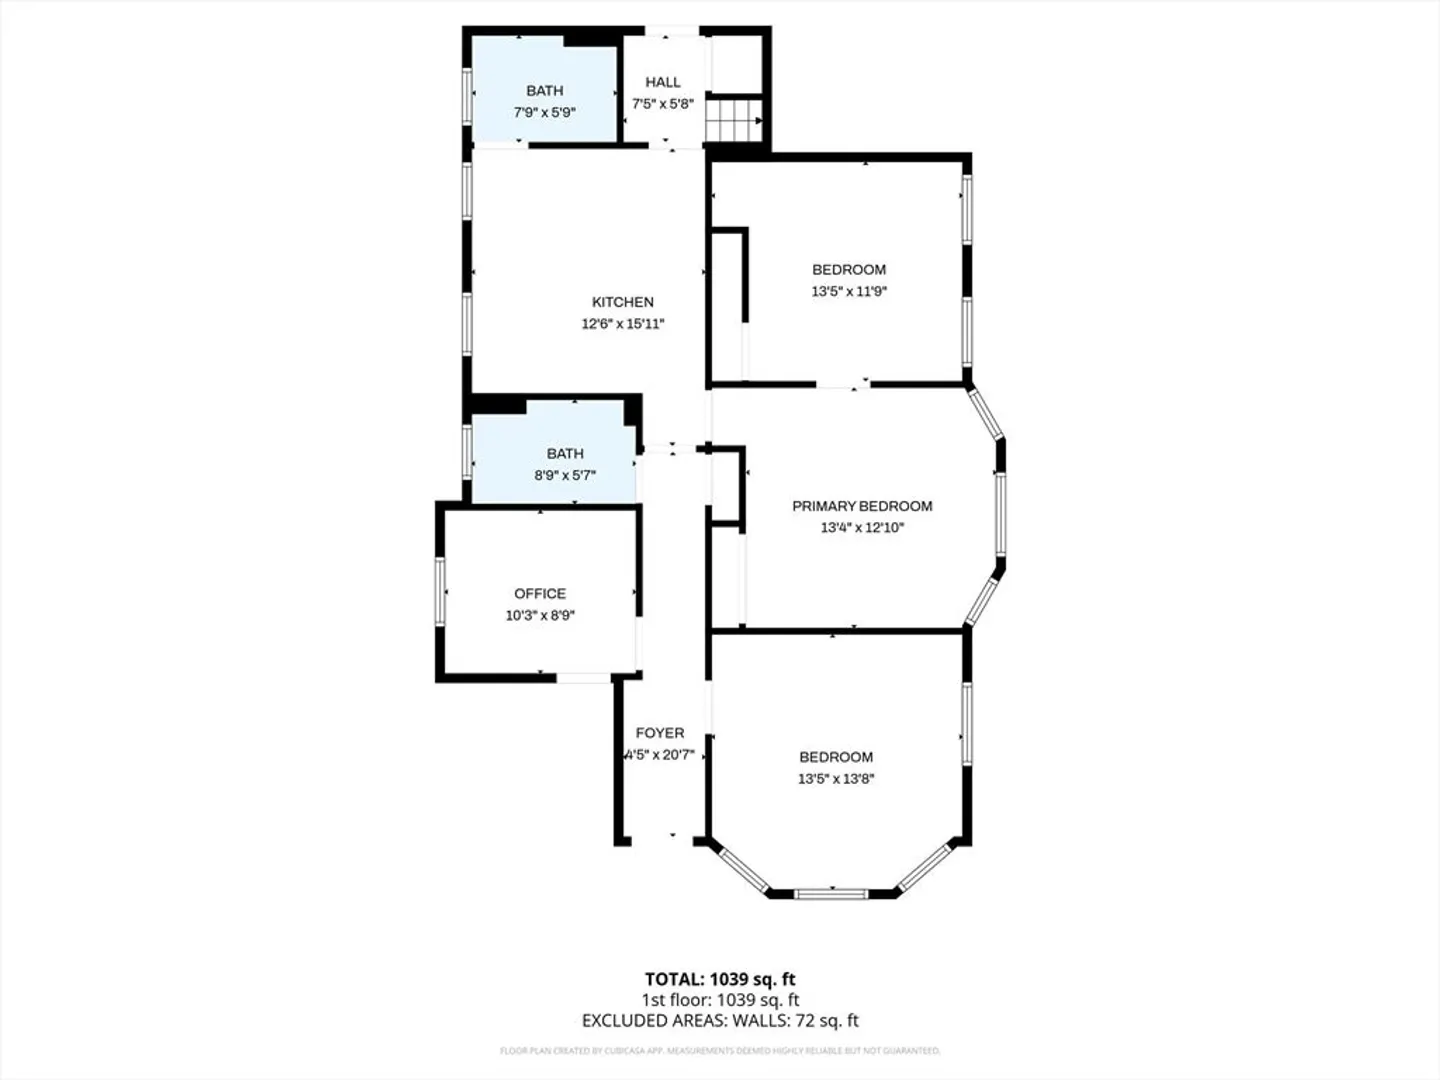
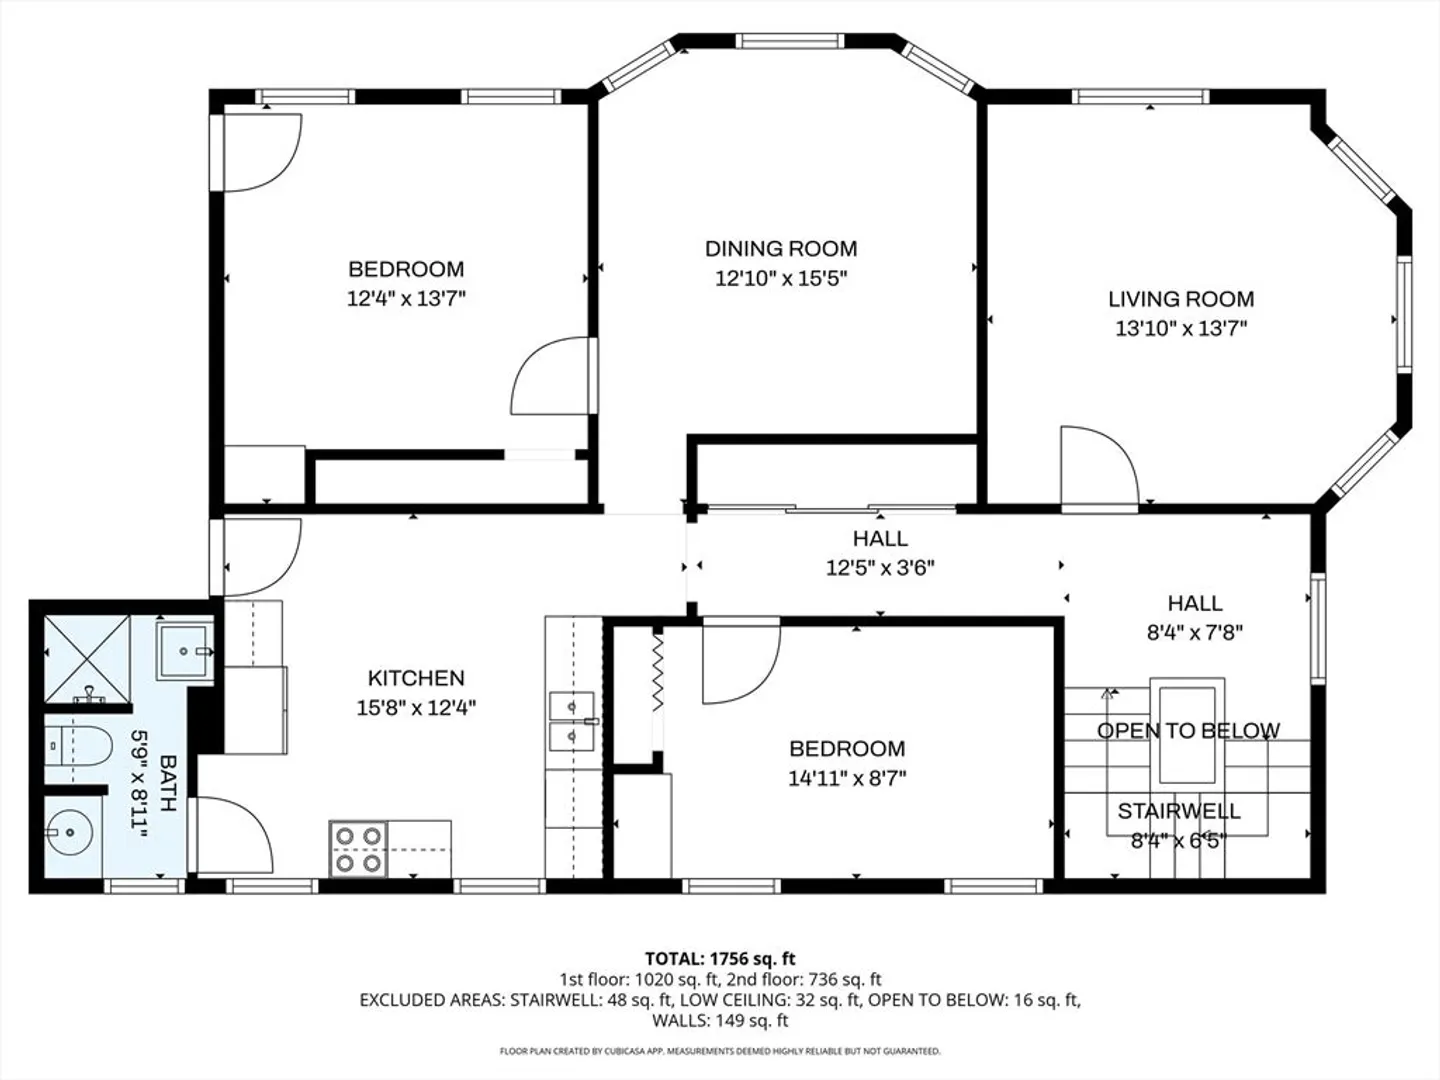
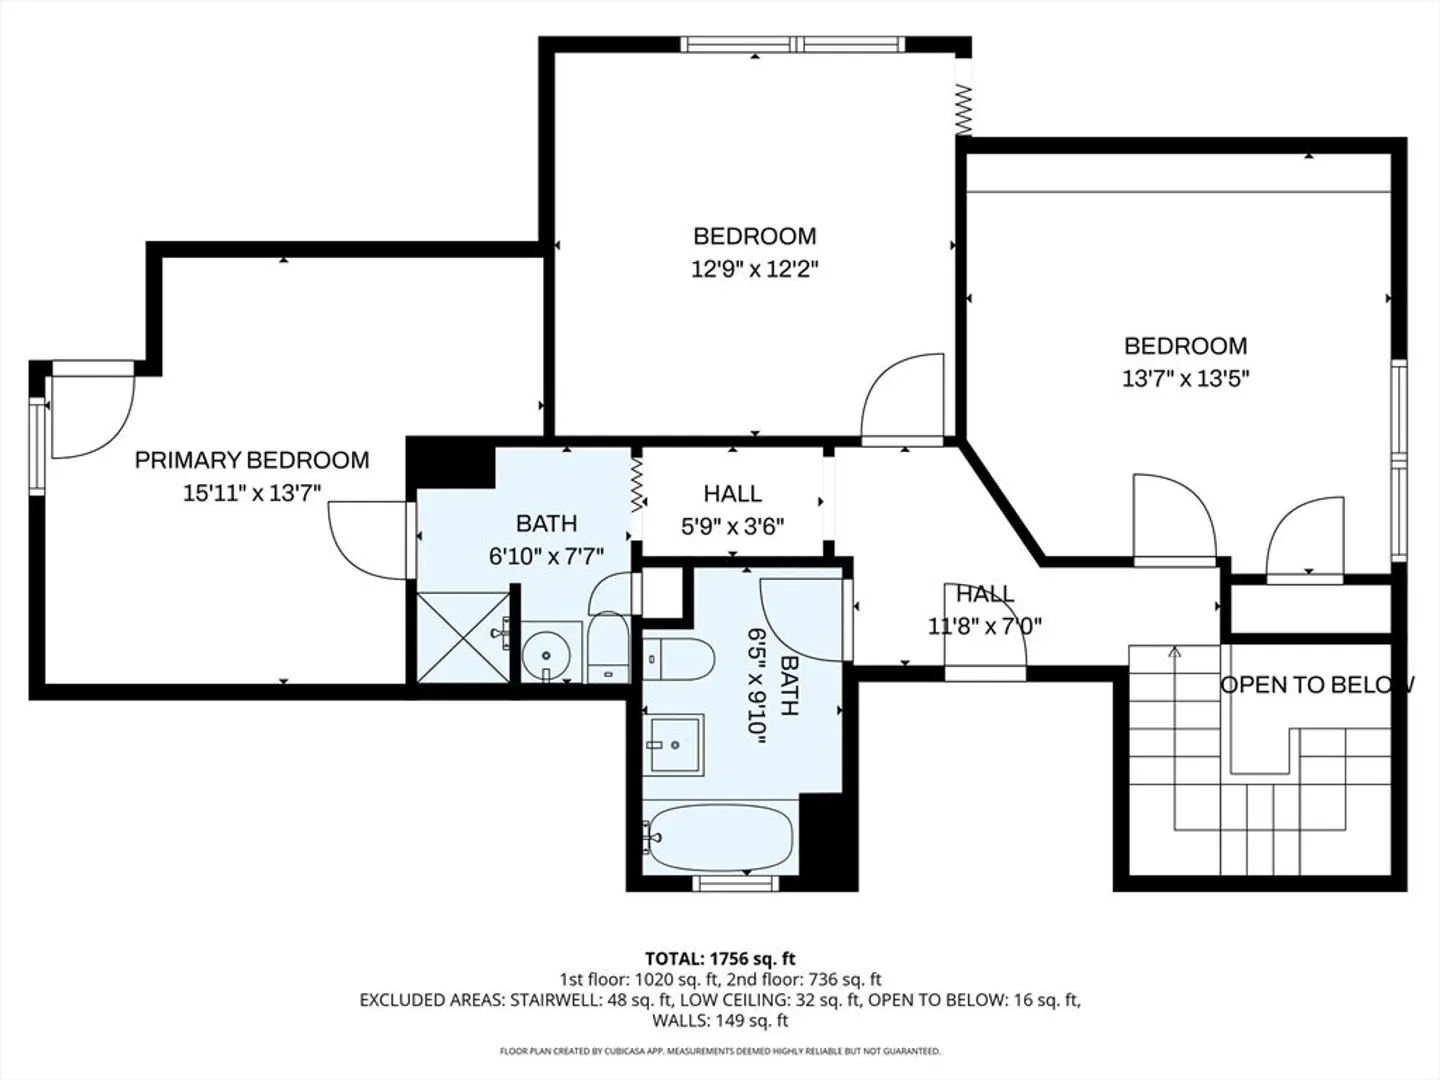
?? Your search ends today! Welcome to this well-maintained, generously sized two-family home located in one of the most desirable areas in town, just a couple of blocks to Target and Beebe School, surrounded by restaurants and shops, only 5 minutes to the highway and about a 15-minute walk to Center T station; this move-in ready property features gleaming hardwood floors throughout, double-pane insulated windows, spacious square rooms with high ceilings, plus a walk-up attic offering 3 additional bedrooms for extra living space or expansion, along with a rare large parking area that fits up to 6 cars without needing to move any—perfect for both owner-occupants and investors looking to generate steady rental income.
-
Highlights
- Cooling: Window Unit(s)
- Levels: 3
- Property Class: Residential Income
- Stories: 3
- Year Built: 1920
- Heating: Baseboard, Natural Gas, Oil
- Parking Spots: 7
- Property Type: 2 Family - 2 Units Up/Down
- Total Rooms: 13
- Status: Closed
-
Additional Details
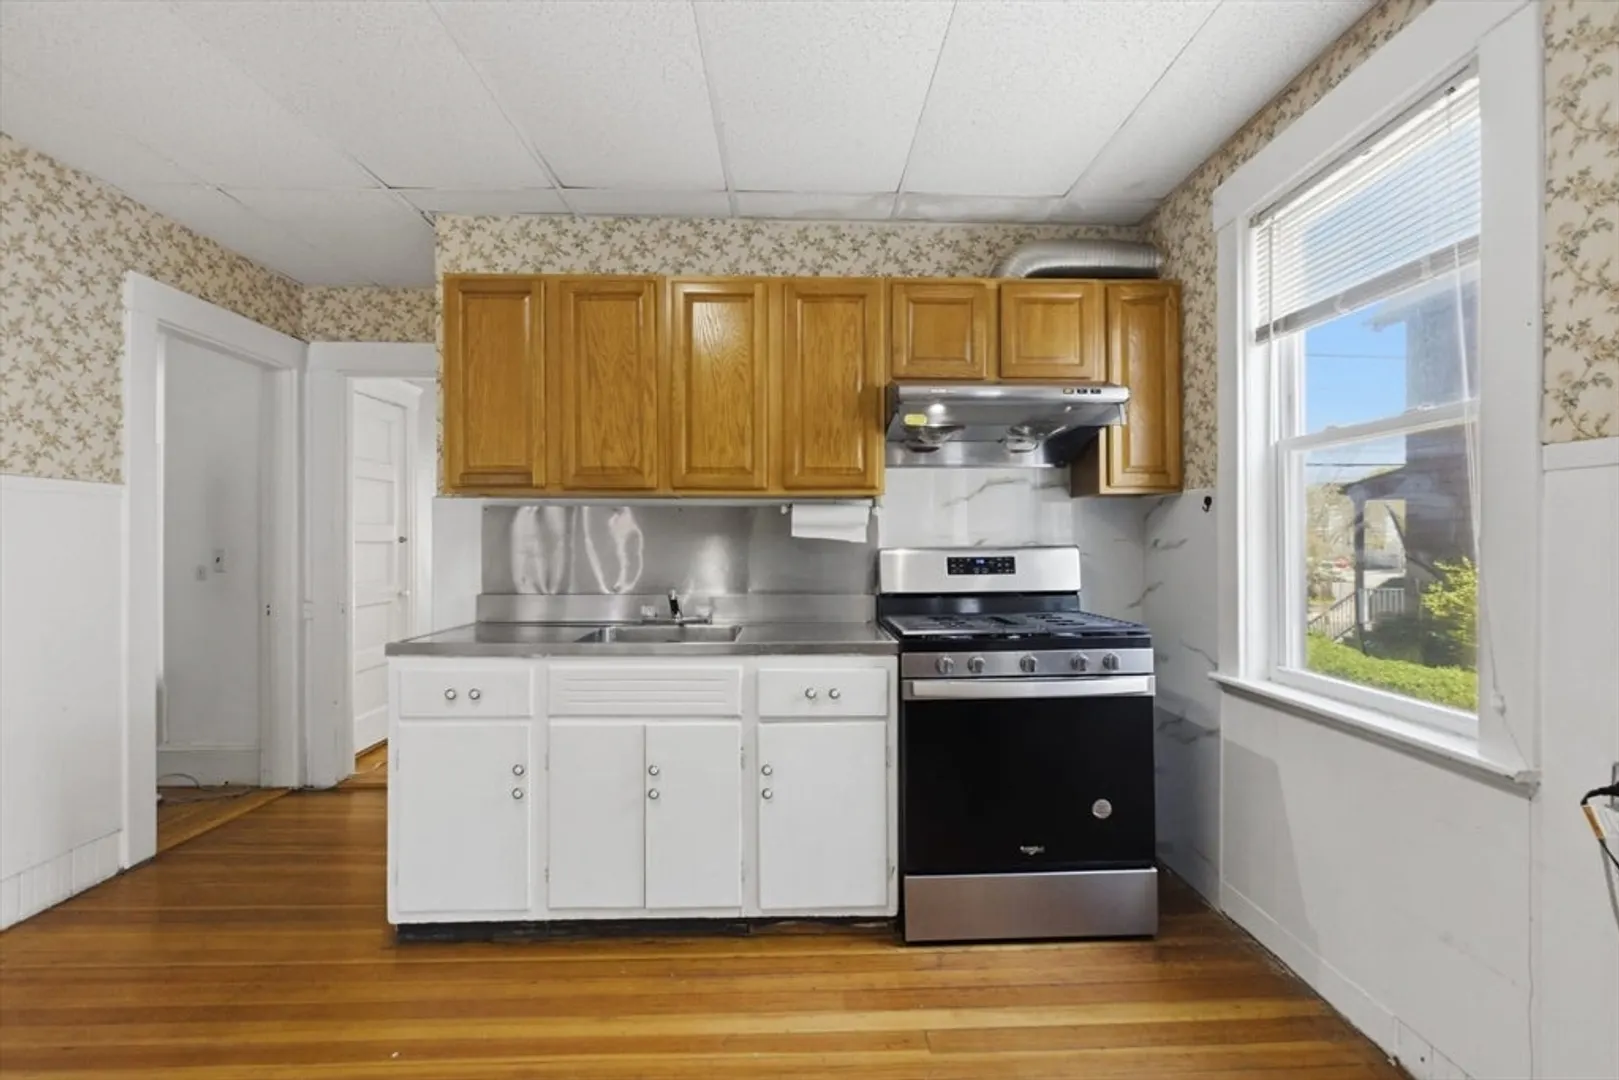
- Appliances: Range, Refrigerator
- Construction: Frame
- Flooring: Vinyl, Hardwood
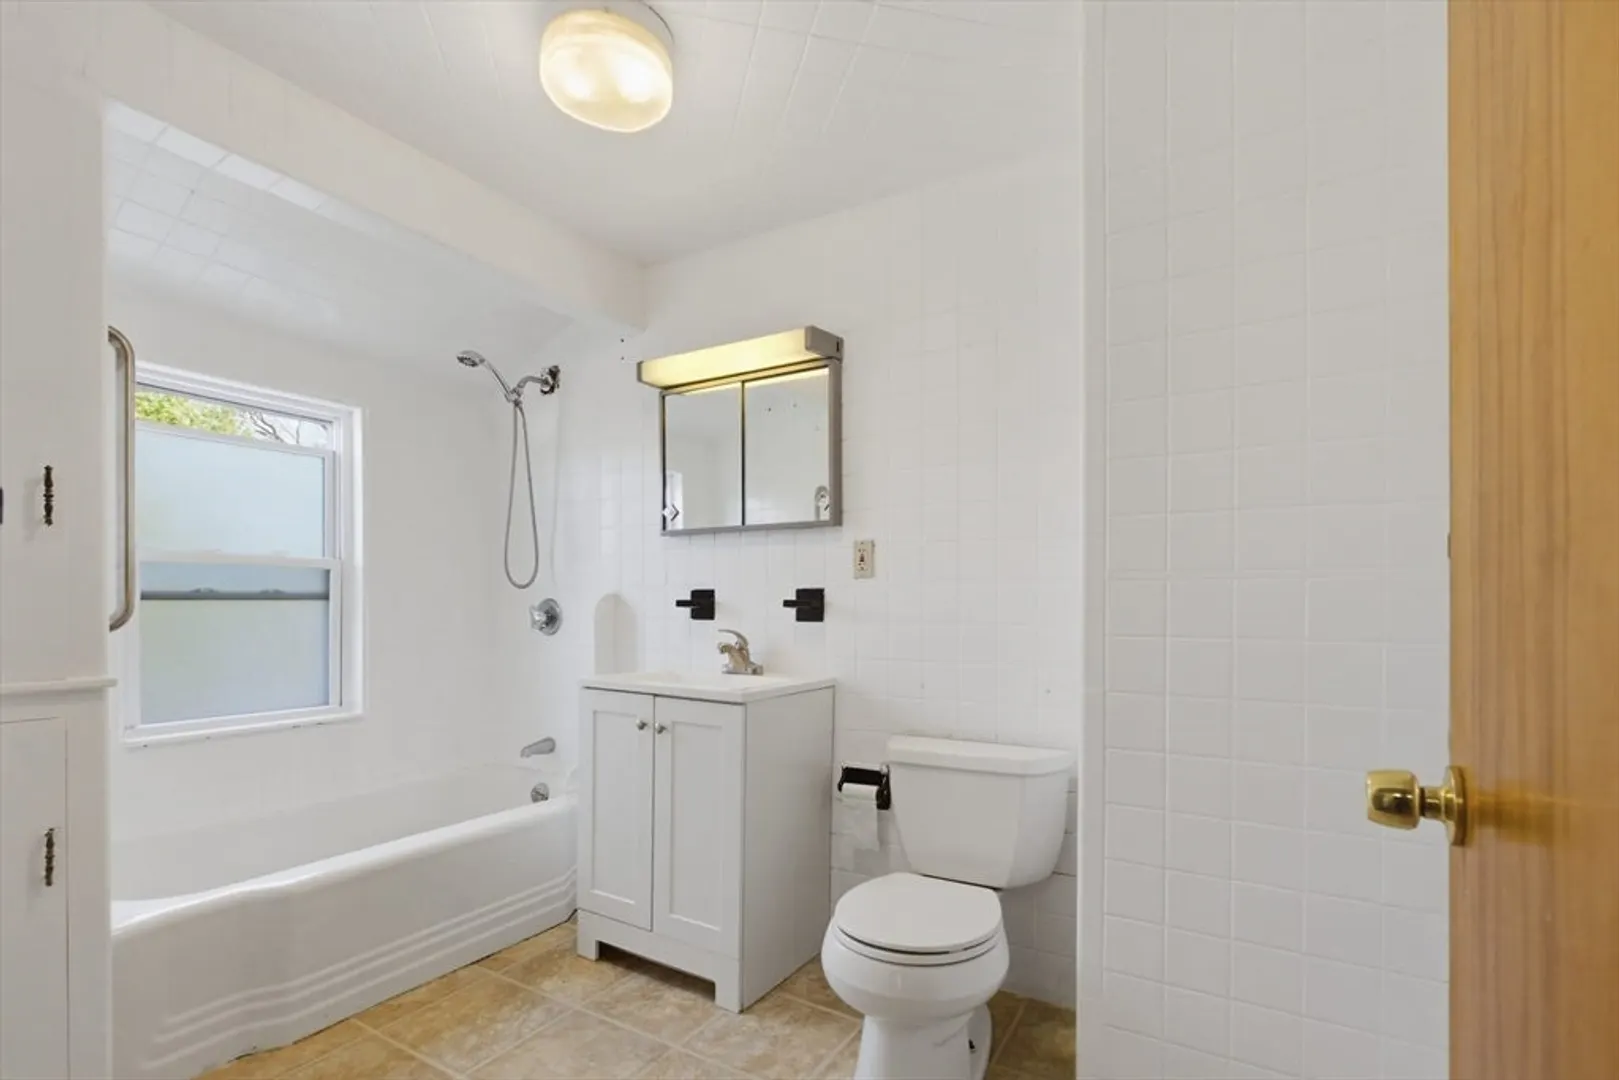
- Interior Features: Square, Bathroom With Tub, Walk-Up Attic, Storage, Upgraded Cabinets, Living Room, Dining Room, Kitchen
- Road Frontage Type: Public
- SqFt Source: Public Record
- Year Built Details: Actual
- Zoning: ResA
- Basement: Full
- Exterior Features: Balcony, Rain Gutters
- Foundation: Stone
- Lot Features: Level
- Roof: Shingle
- Total Number of Units: 2
- Year Built Source: Public Records
-
Amenities
- Community Features: Public Transportation
- Parking Features: Paved Drive, Off Street
- Covered Parking Spaces: 1
-
Utilities
- Electric: Circuit Breakers, 100 Amp Service
- Water Source: Public
- Sewer: Public Sewer
-
Fees / Taxes
- Assessed Value: $858,800
- Tax Year: 2025
- Total Rent: $6,300
- Rental Fee Includes: Unit 1(Water), Unit 2(Water)
- Taxes: $9,722
Similar Listings
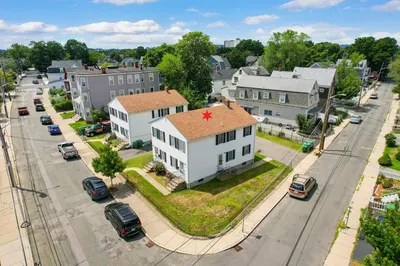
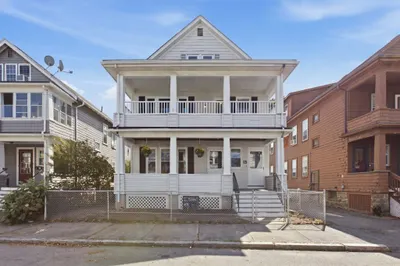
Sold
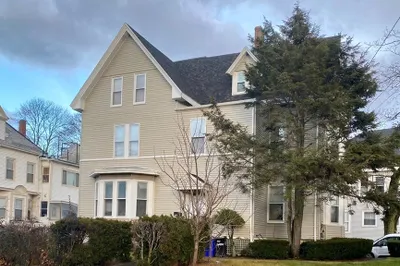
11 Photos
Sold
20 Photos
Sold
1 Photo
Sold
7 Photos
Content © 2026 MLS Property Information Network, Inc. The information in this listing was gathered from third party resources including the seller and public records.
Listing information provided courtesy of Keller Williams Realty Boston South West.
MLS Property Information Network, Inc. and its subscribers disclaim any and all representations or warranties as to the accuracy of this information.
