
Sold!
$561,000
3
Beds
1/1
Bath
1,848
Living Area
-
Property Description
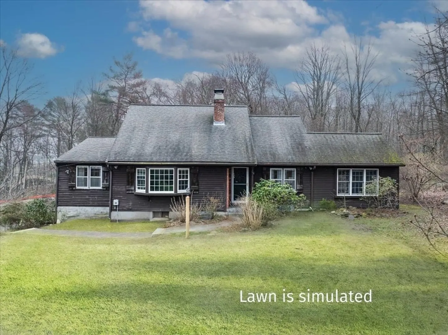
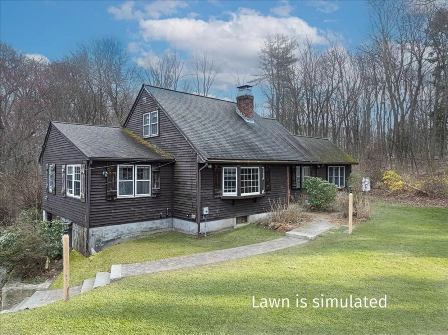
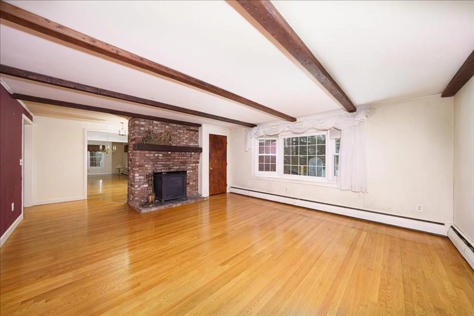
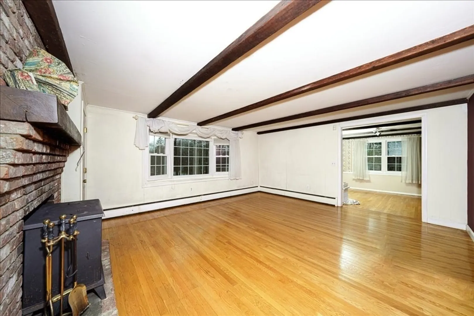
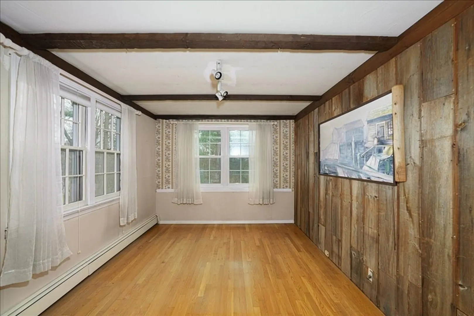
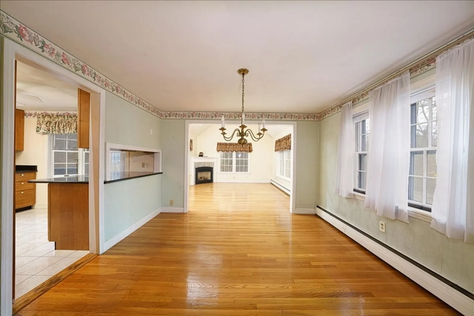
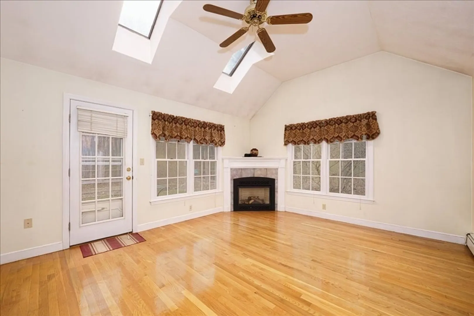
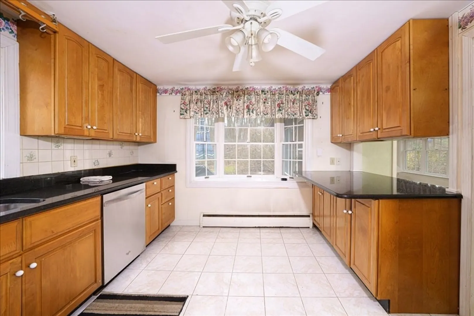
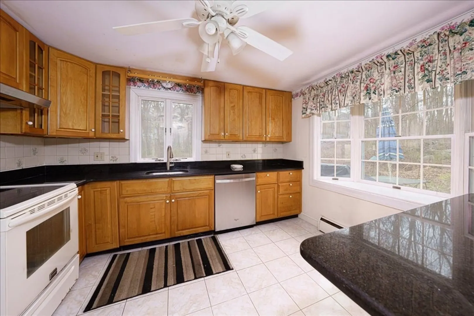
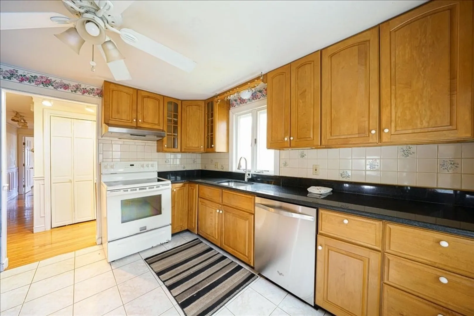
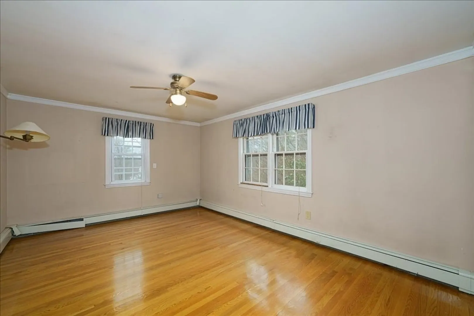
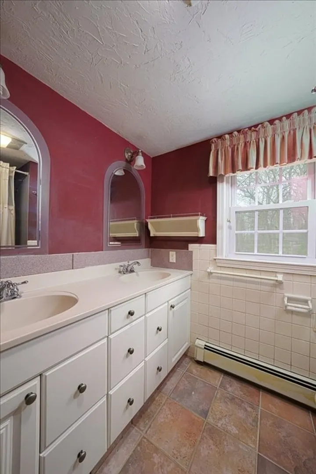
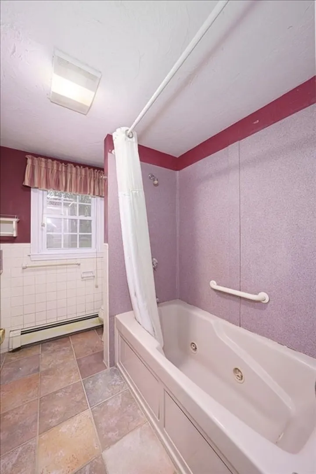
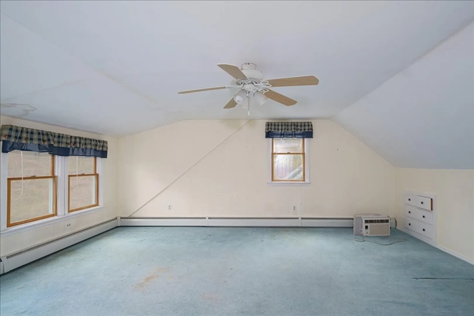
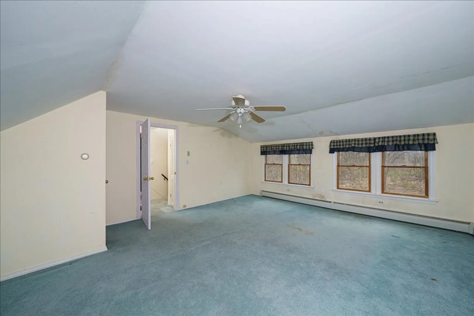
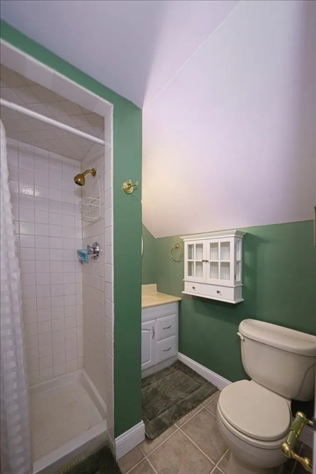
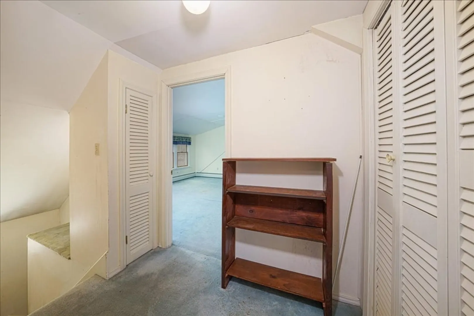
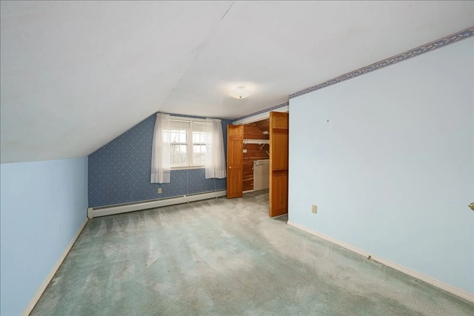
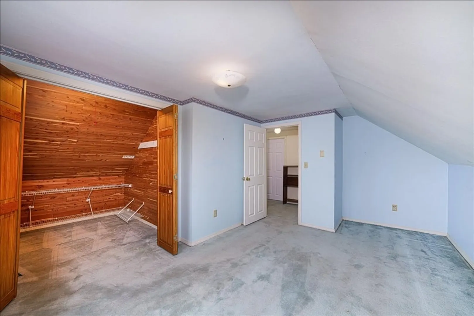
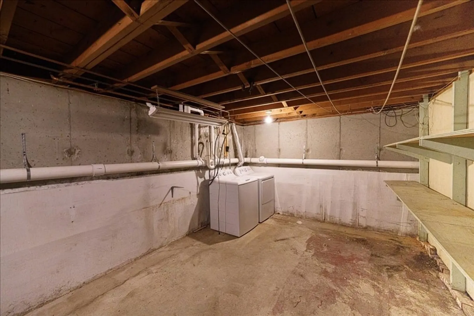
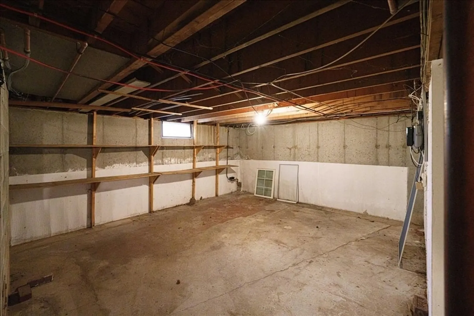
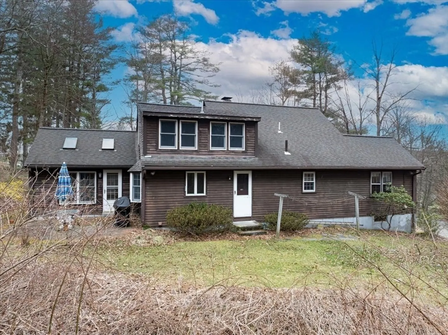
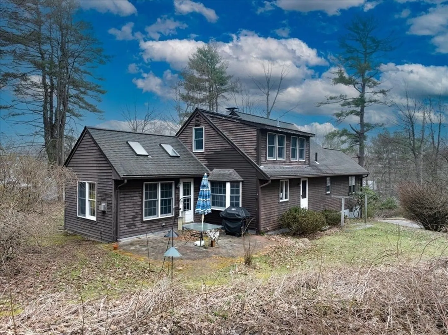
Wonderful Opportunity!! Situated on a wooded lot in an established Ashland neighborhood, this 3 bedroom/2 bath Cape style home offers plenty of space. Enjoy morning coffee in the sun-splashed Family Room or the backyard patio. Relax in the Living room by the fireplace with wood burning stove. Hardwood flooring, Main bedroom & bath on first floor. The Kitchen offers granite counters w/breakfast bar and some SS appliances. Two additional bedrooms, one w/a Cedar Closet & additional bath make up the second floor. A one car Garage with access to the unfinished basement and laundry complete the lower level. New Septic system!! Minutes from MBTA, Rtes 135, 495 & Mass Pike. Conveniently located to shopping, dining & Ashland State Park. Welcome Home!
-
Highlights
- Cooling: Window Unit(s)
- Parking Spots: 4
- Property Type: Single Family Residence
- Total Rooms: 7
- Status: Closed
- Heating: Baseboard, Oil
- Property Class: Residential
- Style: Cape
- Year Built: 1962
-
Additional Details
- Appliances: Water Heater, Range, Dishwasher, Refrigerator, Washer, Dryer
- Construction: Frame
- Fireplaces: 1
- Foundation: Concrete Perimeter
- Lot Features: Wooded, Sloped
- Roof: Shingle
- Year Built Source: Public Records
- Basement: Garage Access, Sump Pump, Unfinished
- Exterior Features: Patio
- Flooring: Tile, Carpet, Hardwood, Flooring - Hardwood
- Interior Features: Den
- Road Frontage Type: Public
- Year Built Details: Actual
- Zoning: R1
-
Amenities
- Community Features: Public Transportation, House of Worship, Public School
- Parking Features: Under, Off Street, Paved
- Waterfront Features: Beach Front
- Covered Parking Spaces: 1
- Security Features: Security System
-
Utilities
- Sewer: Private Sewer
- Water Source: Public
-
Fees / Taxes
- Assessed Value: $499,100
- Compensation Based On: Net Sale Price
- Tax Year: 2023
- Buyer Agent Compensation: 2.0%
- Facilitator Compensation: 1.0%
- Taxes: $6,873
Similar Listings
Sold

54 Photos
Sold
27 Photos
Sold
38 Photos
Sold
37 Photos
Content © 2026 MLS Property Information Network, Inc. The information in this listing was gathered from third party resources including the seller and public records.
Listing information provided courtesy of REMAX Executive Realty.
MLS Property Information Network, Inc. and its subscribers disclaim any and all representations or warranties as to the accuracy of this information.
