
Sold!
$663,000
3
Beds
2/1
Baths
1,443
Living Area
-
Property Description
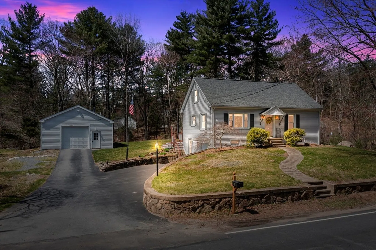
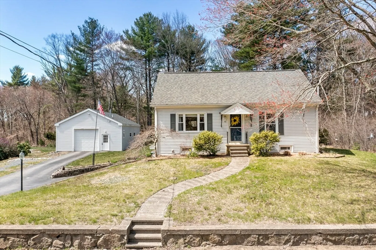
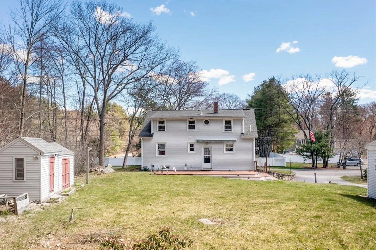
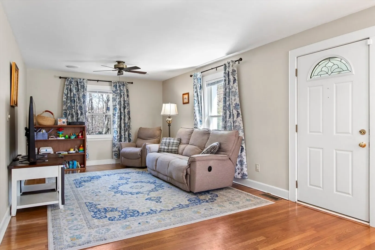
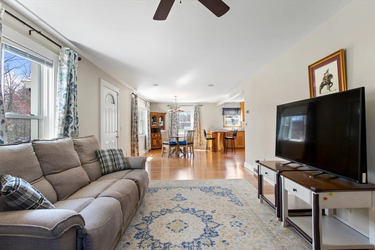
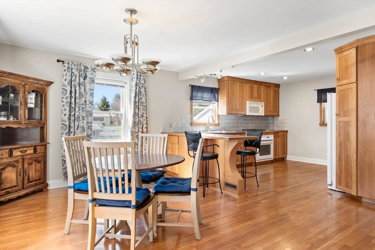
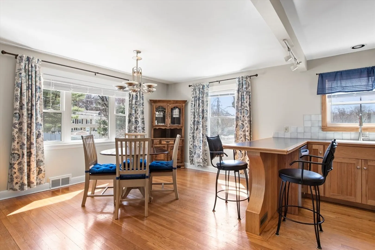
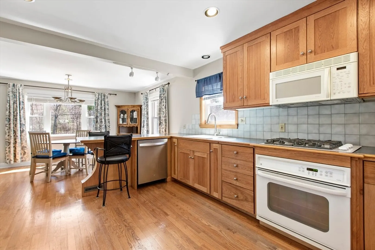
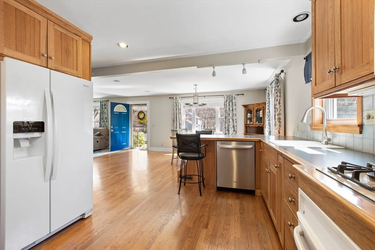
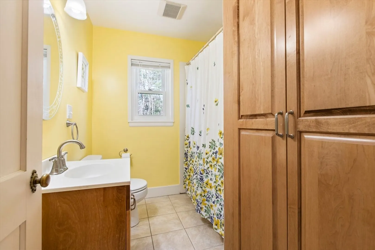
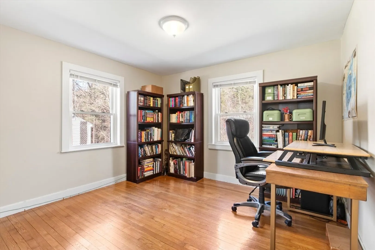
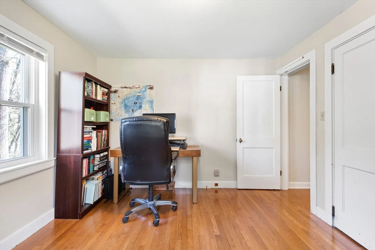
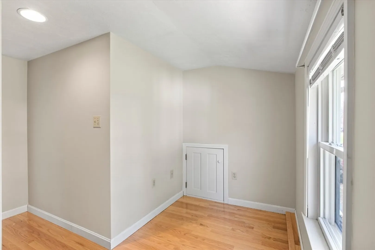
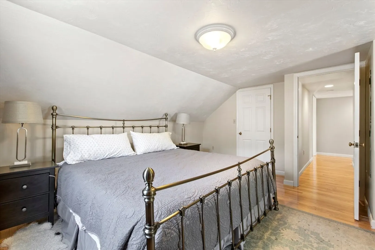
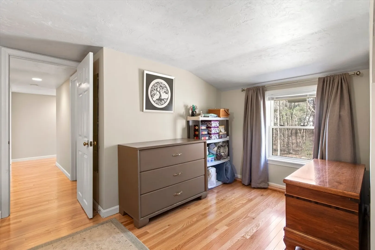
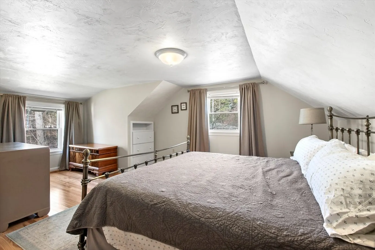
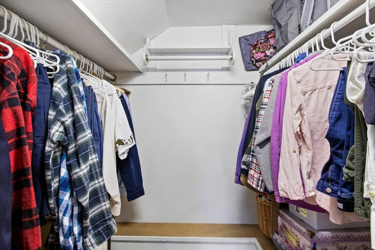
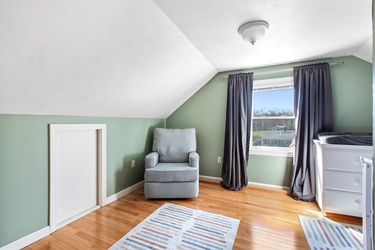
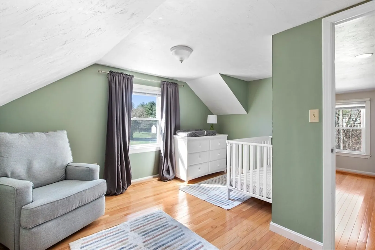
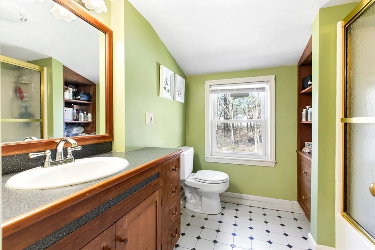
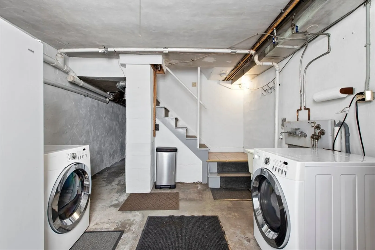
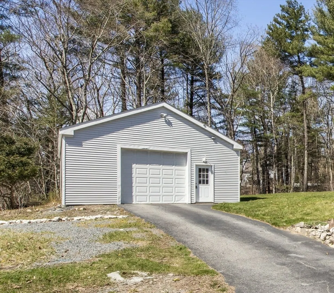
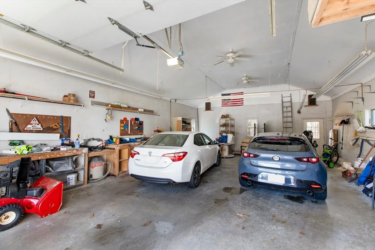
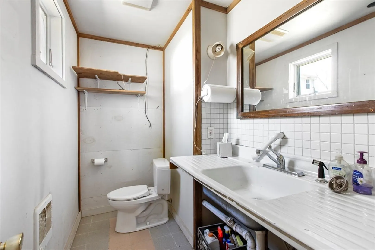
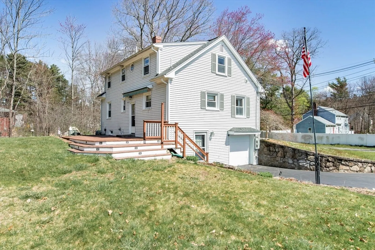
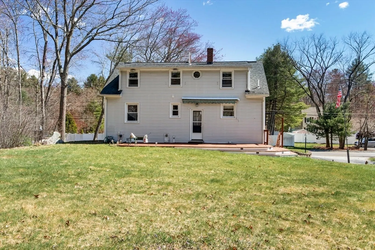
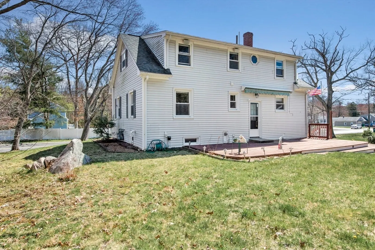
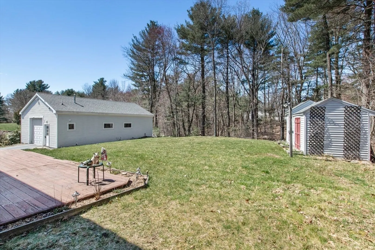
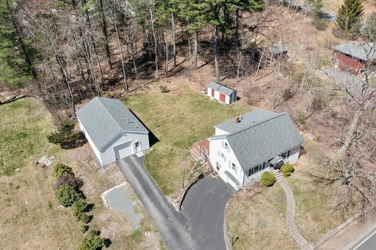
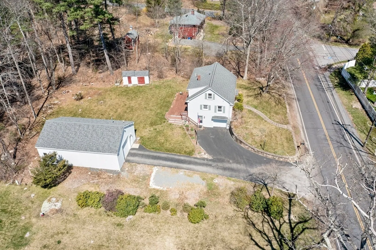
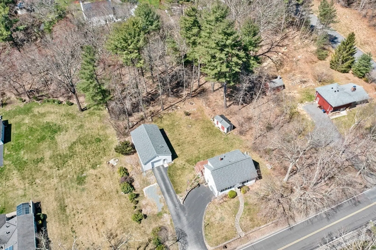
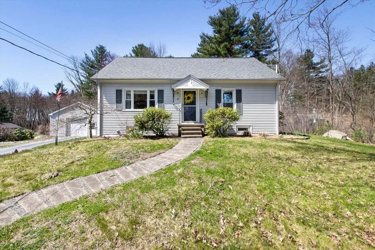
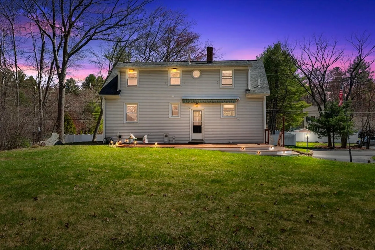
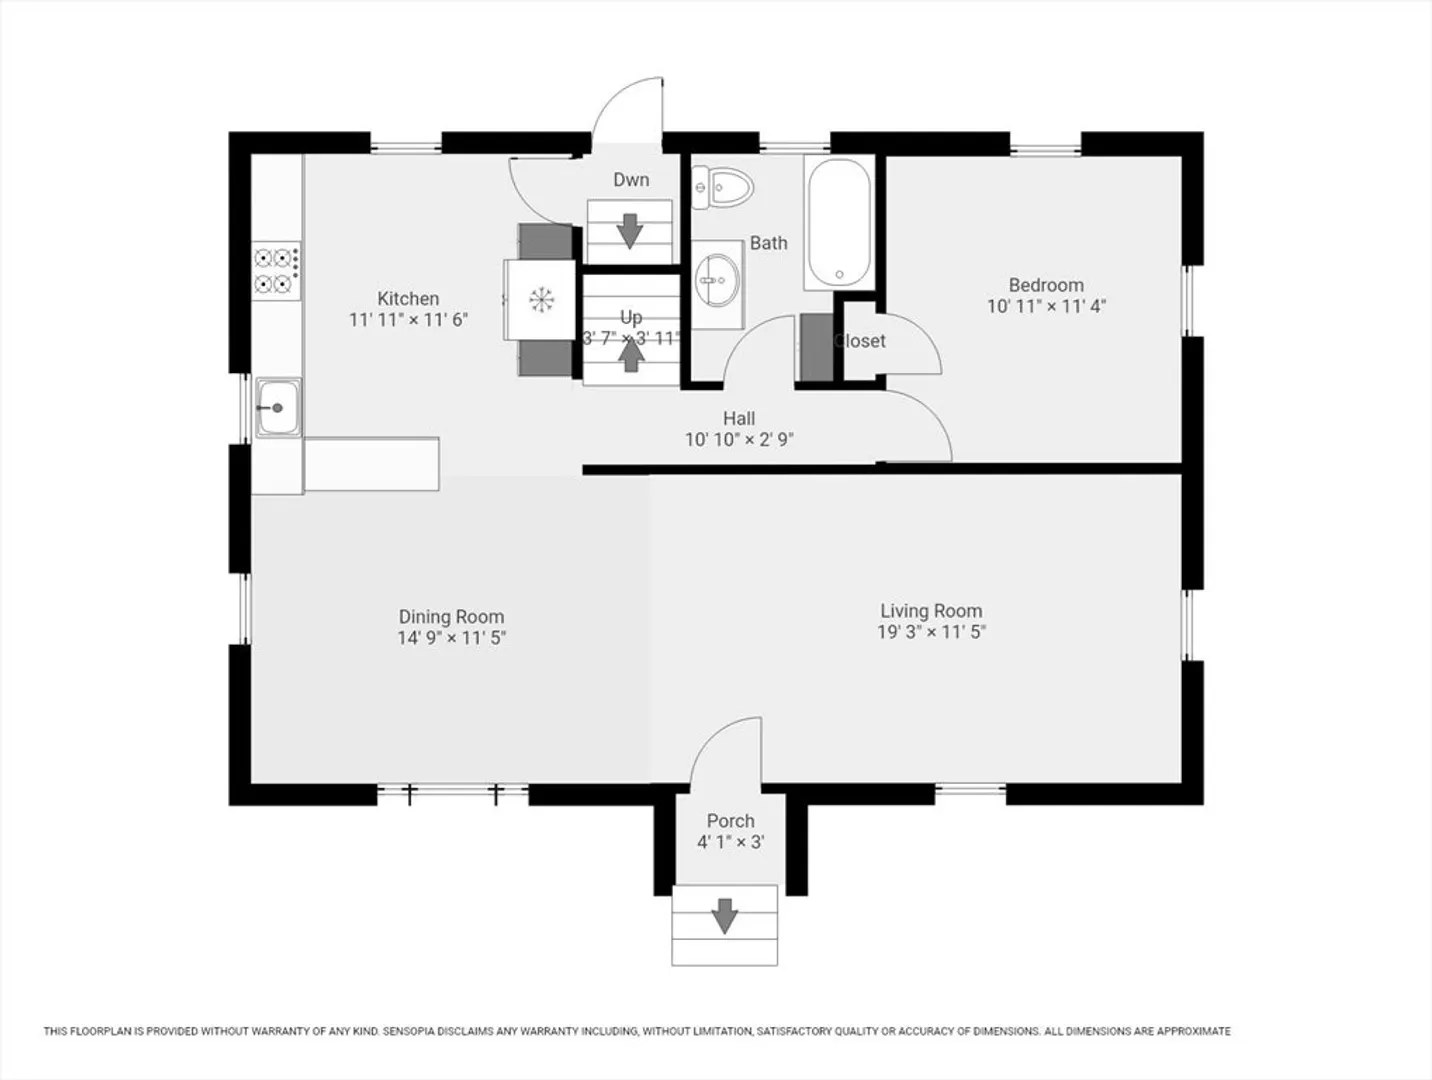
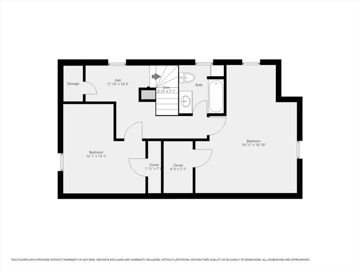
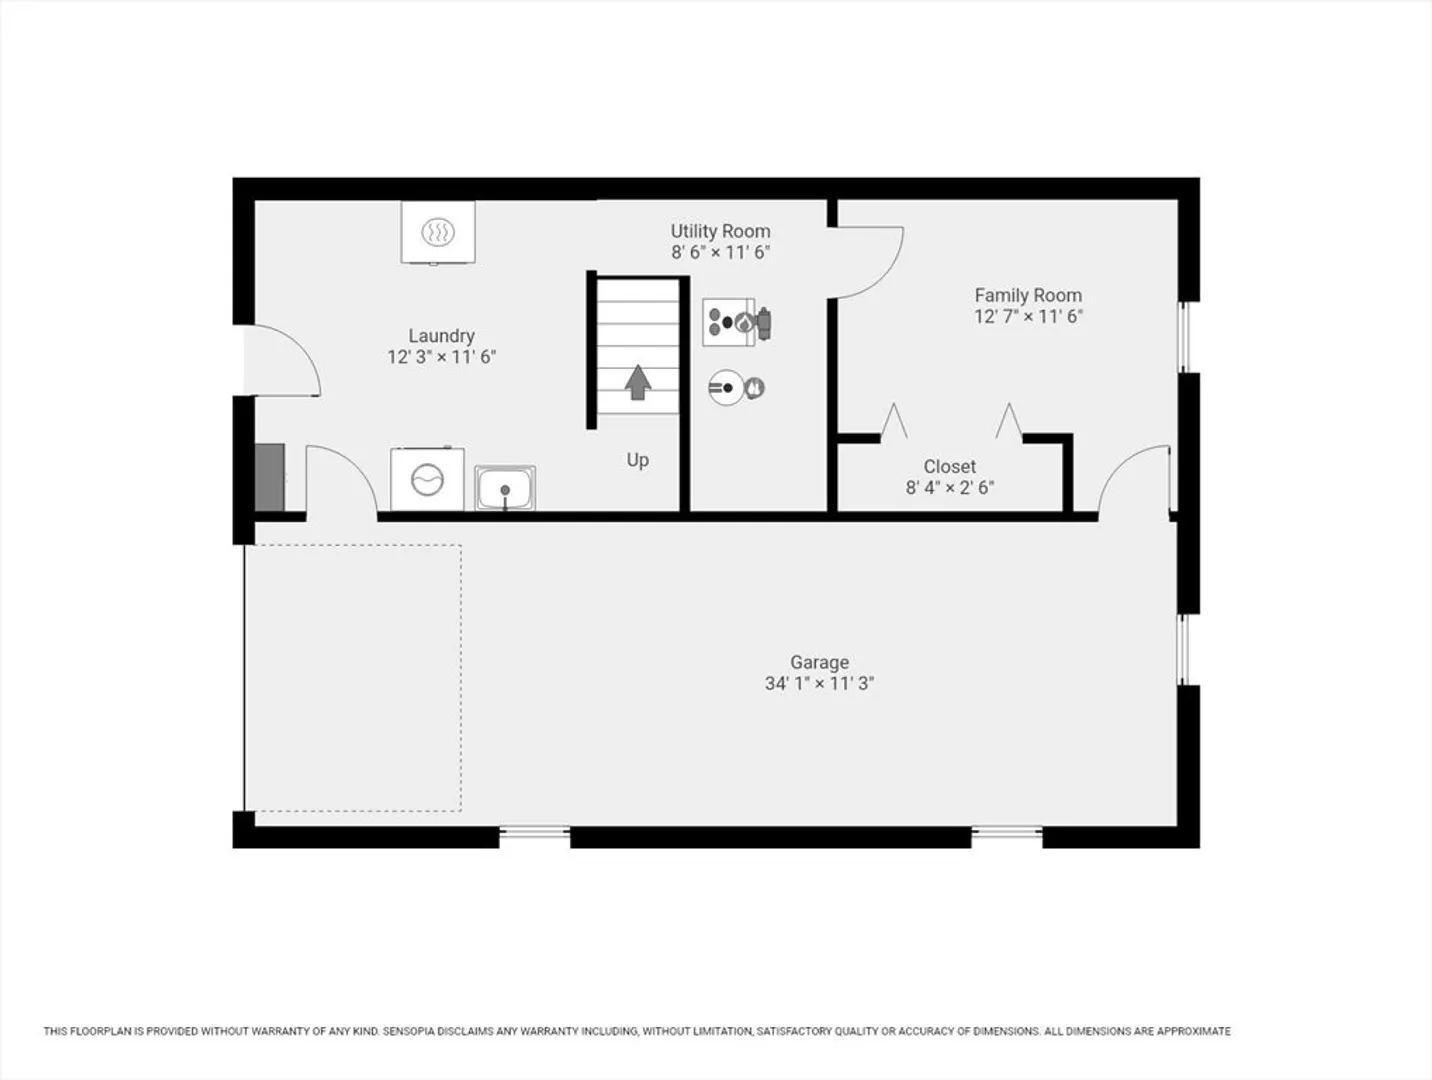
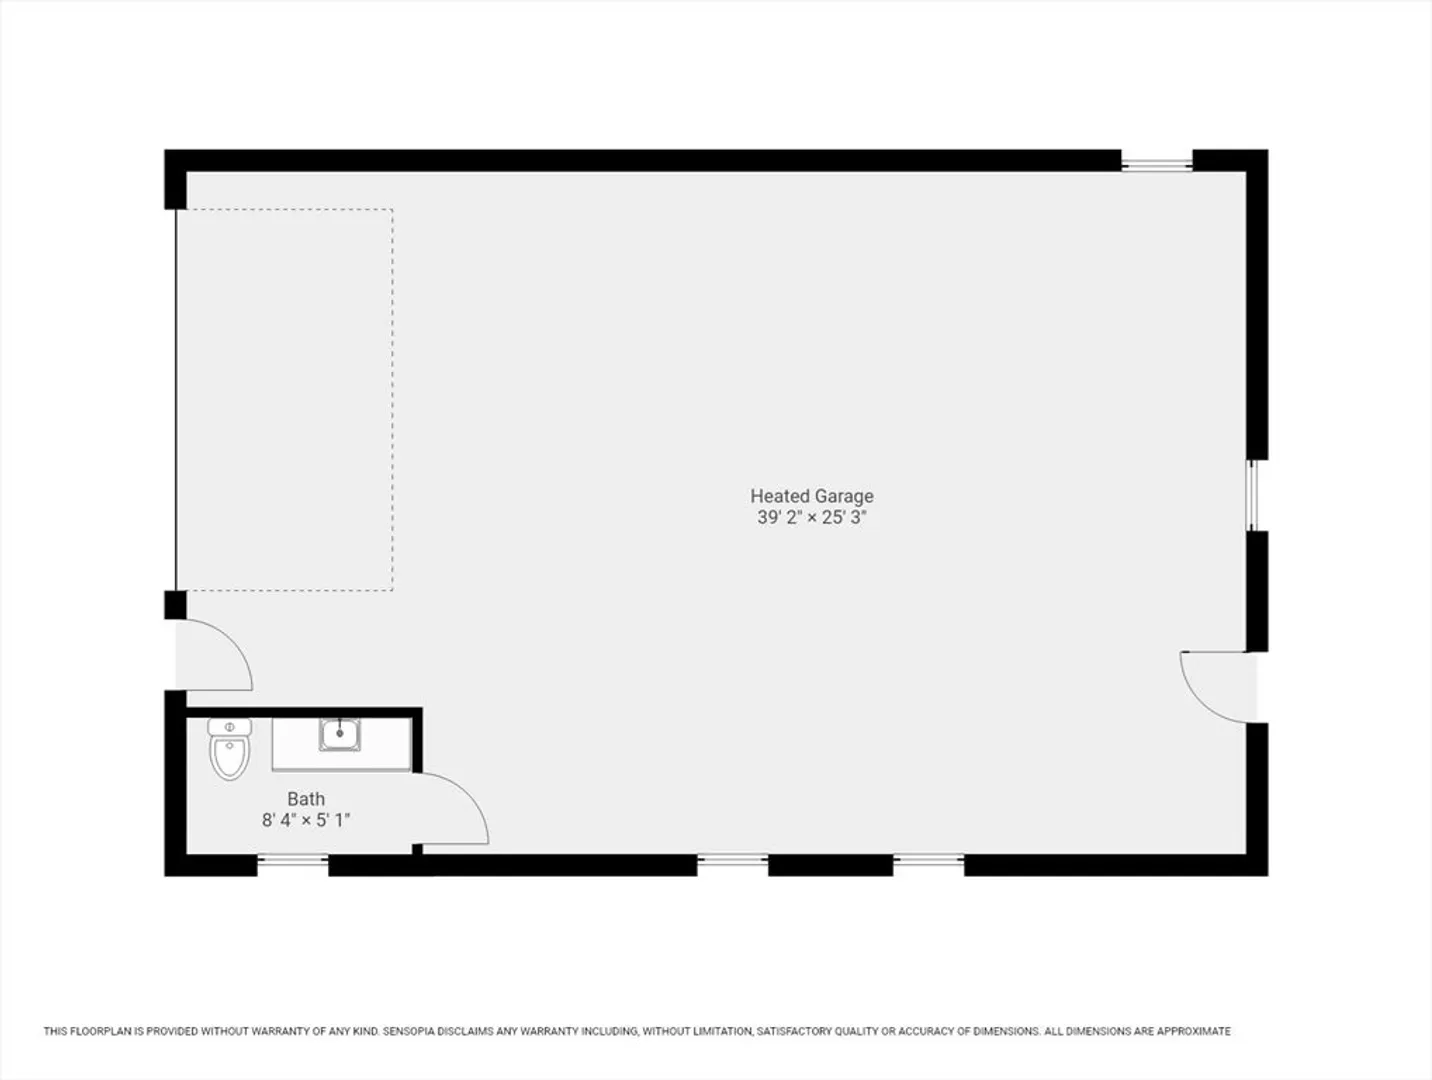
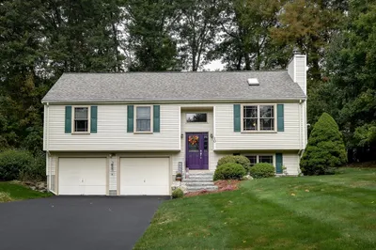
Your new home is calling you! Welcome to this 3 bedroom, 2 full bath Cape style home in Ashland sitting on just over an acre of land. Enjoy the flow of the open space on the 1st floor, with hardwood throughout; a large kitchen adorned with handmade hickory cabinets, and breakfast bar seating. The kitchen is open to the dining room area, as well as the spacious living room. The first floor bedroom can be used as a guestroom, office, or playroom. Coming up on the 2nd floor you will find new hardwood floors, a corner nook that can be used as a small office space before turning the corner to a good sized bedroom, full bath, and oversized main bedroom. The partially finished lower level has a family room with plenty of storage space. Enjoy relaxing in the privacy of your backyard, sitting on the deck watching the sunset in the evening or sunrise in the morning. The detached oversized 2 car garage has a ½ bath, and is heated. It makes for a great workspace, studio, or additional storage.
-
Highlights
- Acres: 1
- Parking Spots: 6
- Property Type: Single Family Residence
- Total Rooms: 6
- Status: Closed
- Heating: Forced Air, Natural Gas
- Property Class: Residential
- Style: Cape
- Year Built: 1945
-
Additional Details
- Appliances: Gas Water Heater, Water Heater, Range, Dishwasher, Disposal, Microwave, Refrigerator, Freezer, Washer, Dryer, Water Treatment
- Construction: Frame, Stone
- Exterior Features: Deck - Wood, Rain Gutters, Storage, Stone Wall
- Foundation: Stone
- Road Frontage Type: Public
- Year Built Details: Actual
- Zoning: R1
- Basement: Partial, Partially Finished, Walk-Out Access, Garage Access, Sump Pump, Radon Remediation System, Concrete
- Exclusions: Window A/C
- Flooring: Tile, Hardwood, Flooring - Hardwood
- Lot Features: Wooded, Cleared, Gentle Sloping, Level
- Roof: Shingle
- Year Built Source: Public Records
-
Amenities
- Community Features: Public Transportation, Shopping, Park, Walk/Jog Trails, Laundromat, Bike Path, Highway Access, House of Worship, Public School, T-Station
- Parking Features: Attached, Detached, Under, Garage Door Opener, Heated Garage, Storage, Workshop in Garage, Garage Faces Side, Oversized, Paved Drive, Off Street, Paved
- Covered Parking Spaces: 3
-
Utilities
- Electric: 100 Amp Service, 200+ Amp Service
- Water Source: Public
- Sewer: Public Sewer
-
Fees / Taxes
- Assessed Value: $593,800
- Compensation Based On: Gross/Full Sale Price
- Tax Year: 2024
- Buyer Agent Compensation: 2.5%
- Facilitator Compensation: 2.5%
- Taxes: $7,862
Similar Listings
Sold
42 Photos
Sold
42 Photos
Sold
41 Photos
Sold
19 Photos
Content © 2026 MLS Property Information Network, Inc. The information in this listing was gathered from third party resources including the seller and public records.
Listing information provided courtesy of Lamacchia Realty, Inc..
MLS Property Information Network, Inc. and its subscribers disclaim any and all representations or warranties as to the accuracy of this information.
