
Sold!
$609,500
3
Beds
2
Baths
1,387
Living Area
-
Property Description
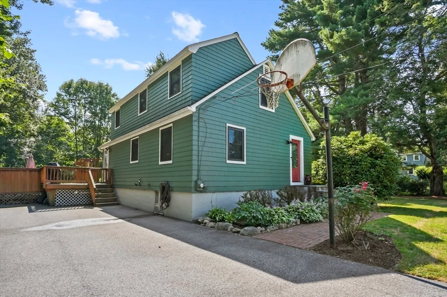
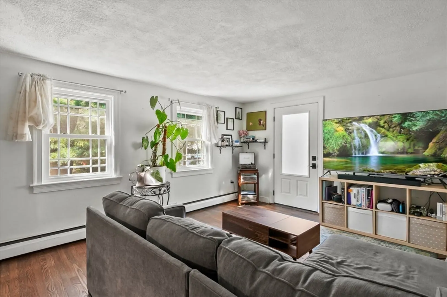
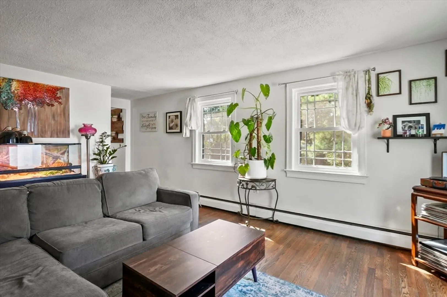
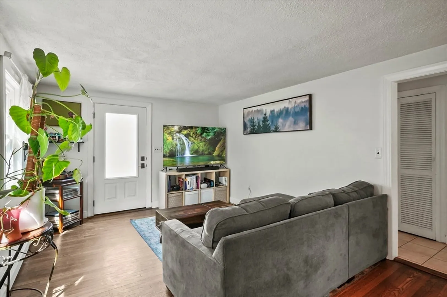
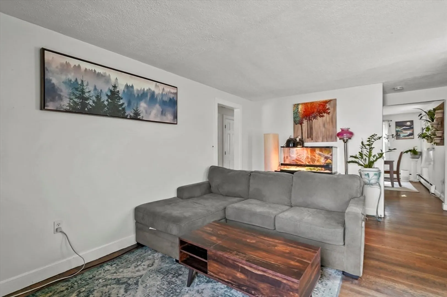
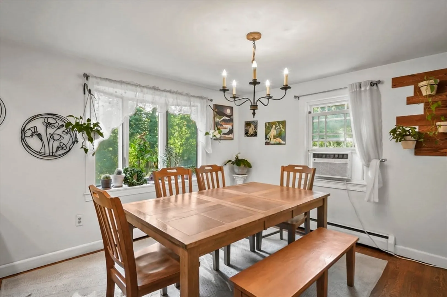
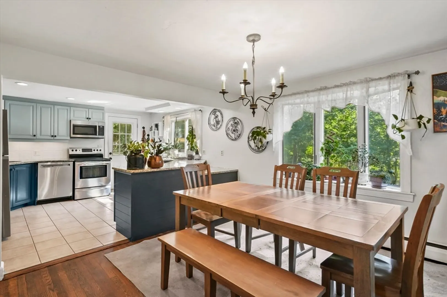
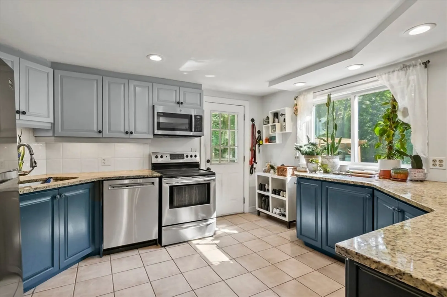
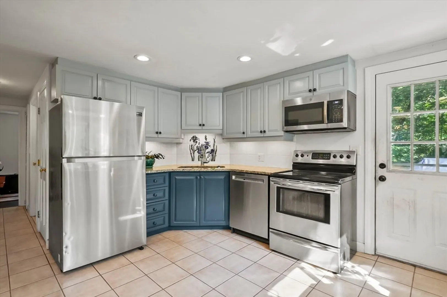
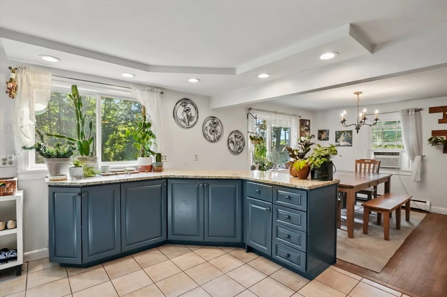
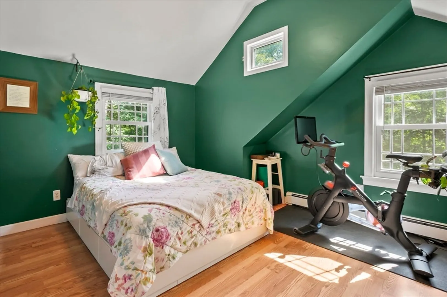
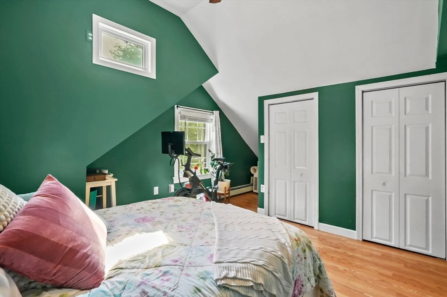
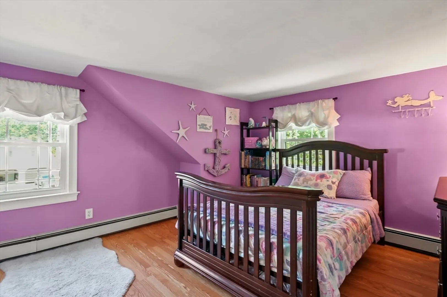
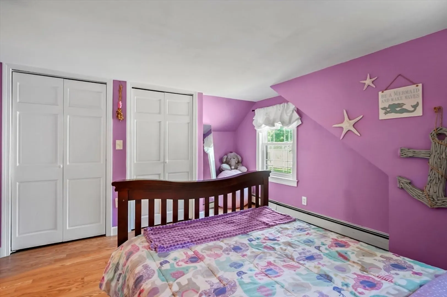
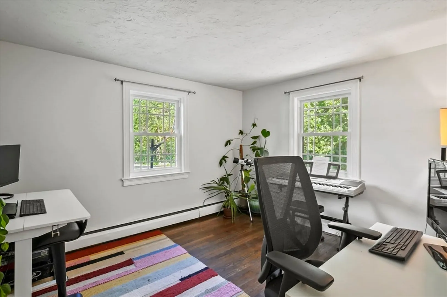
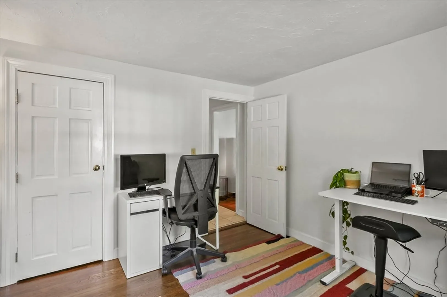
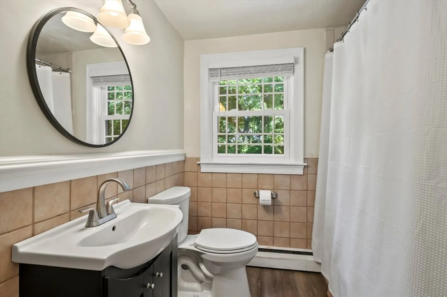
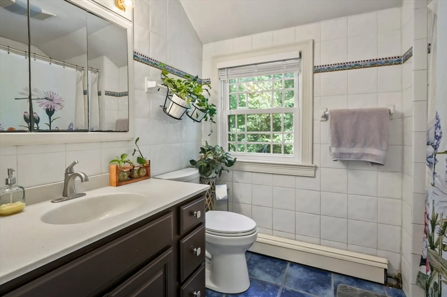
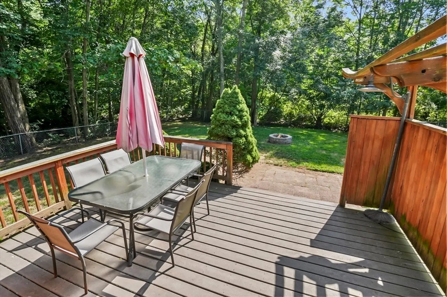
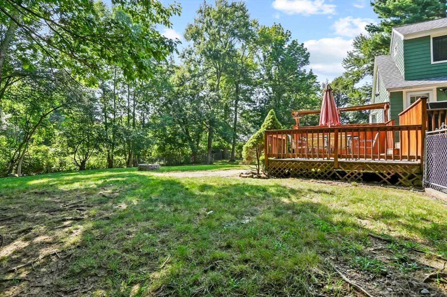
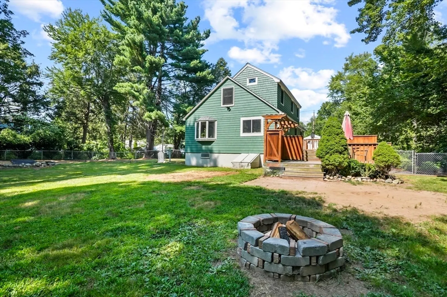
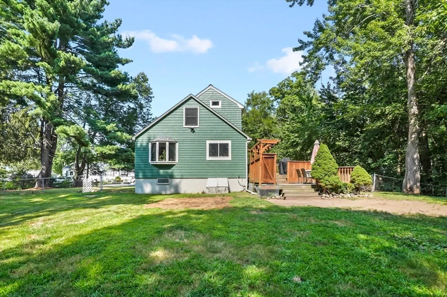
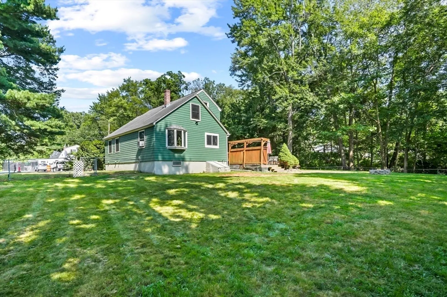
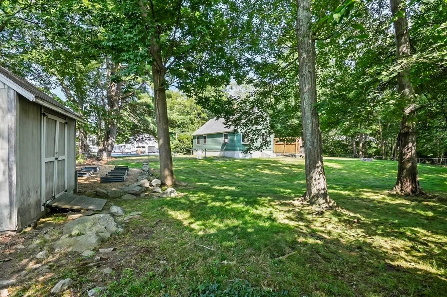
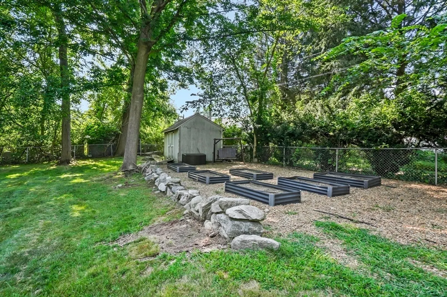
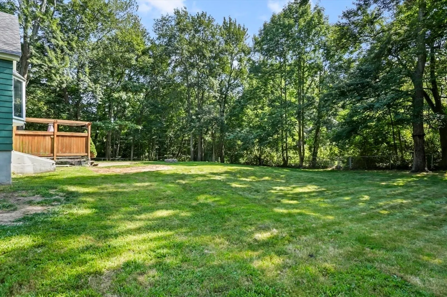
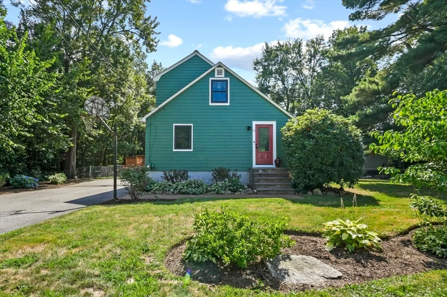
The town of Southborough is known for its small-town charm, convenient commuter location and the 14th best school in the country according US News and World Report!!! The layout of this charming cape includes a welcoming living room with hardwood floors, a formal dining room with a bay window and hardwoods that opens to the stunning kitchen featuring stainless steel appliances, dual-tone cabinets, and granite countertops. Three good-sized bedrooms—one on the first floor and two upstairs—offer plenty of closet space, complemented by two full baths. Outside, enjoy the deck overlooking the large, level fenced yard which is perfect for outdoor activities—garden to your heart’s content, host summer barbecues or leisure time around the fire pit. A storage shed offers room for all your gear, and plenty of off-street parking completes the package. Welcome Home!
-
Highlights
- Heating: Baseboard, Oil
- Property Class: Residential
- Style: Cape
- Year Built: 1961
- Parking Spots: 6
- Property Type: Single Family Residence
- Total Rooms: 6
- Status: Closed
-
Additional Details
- Appliances: Water Heater, Range, Dishwasher, Microwave, Refrigerator, Washer, Dryer
- Construction: Frame
- Flooring: Tile, Vinyl, Laminate, Hardwood
- Lot Features: Cleared, Level
- SqFt Source: Public Record
- Year Built Source: Public Records
- Basement: Full, Interior Entry, Bulkhead, Unfinished
- Exterior Features: Deck - Composite, Rain Gutters, Storage, Fenced Yard, Garden
- Foundation: Block
- Roof: Shingle
- Year Built Details: Actual
- Zoning: Rb
-
Amenities
- Community Features: Shopping, Walk/Jog Trails
- Parking Features: Paved Drive, Off Street, Paved
-
Utilities
- Electric: Fuses, Circuit Breakers, 100 Amp Service
- Water Source: Public
- Sewer: Private Sewer
-
Fees / Taxes
- Assessed Value: $539,900
- Taxes: $7,456
- Tax Year: 2025
Similar Listings
Sold
42 Photos
Sold
41 Photos
Sold
41 Photos
Sold
42 Photos
Content © 2026 MLS Property Information Network, Inc. The information in this listing was gathered from third party resources including the seller and public records.
Listing information provided courtesy of Realty Executives Boston West.
MLS Property Information Network, Inc. and its subscribers disclaim any and all representations or warranties as to the accuracy of this information.
