
Sold!
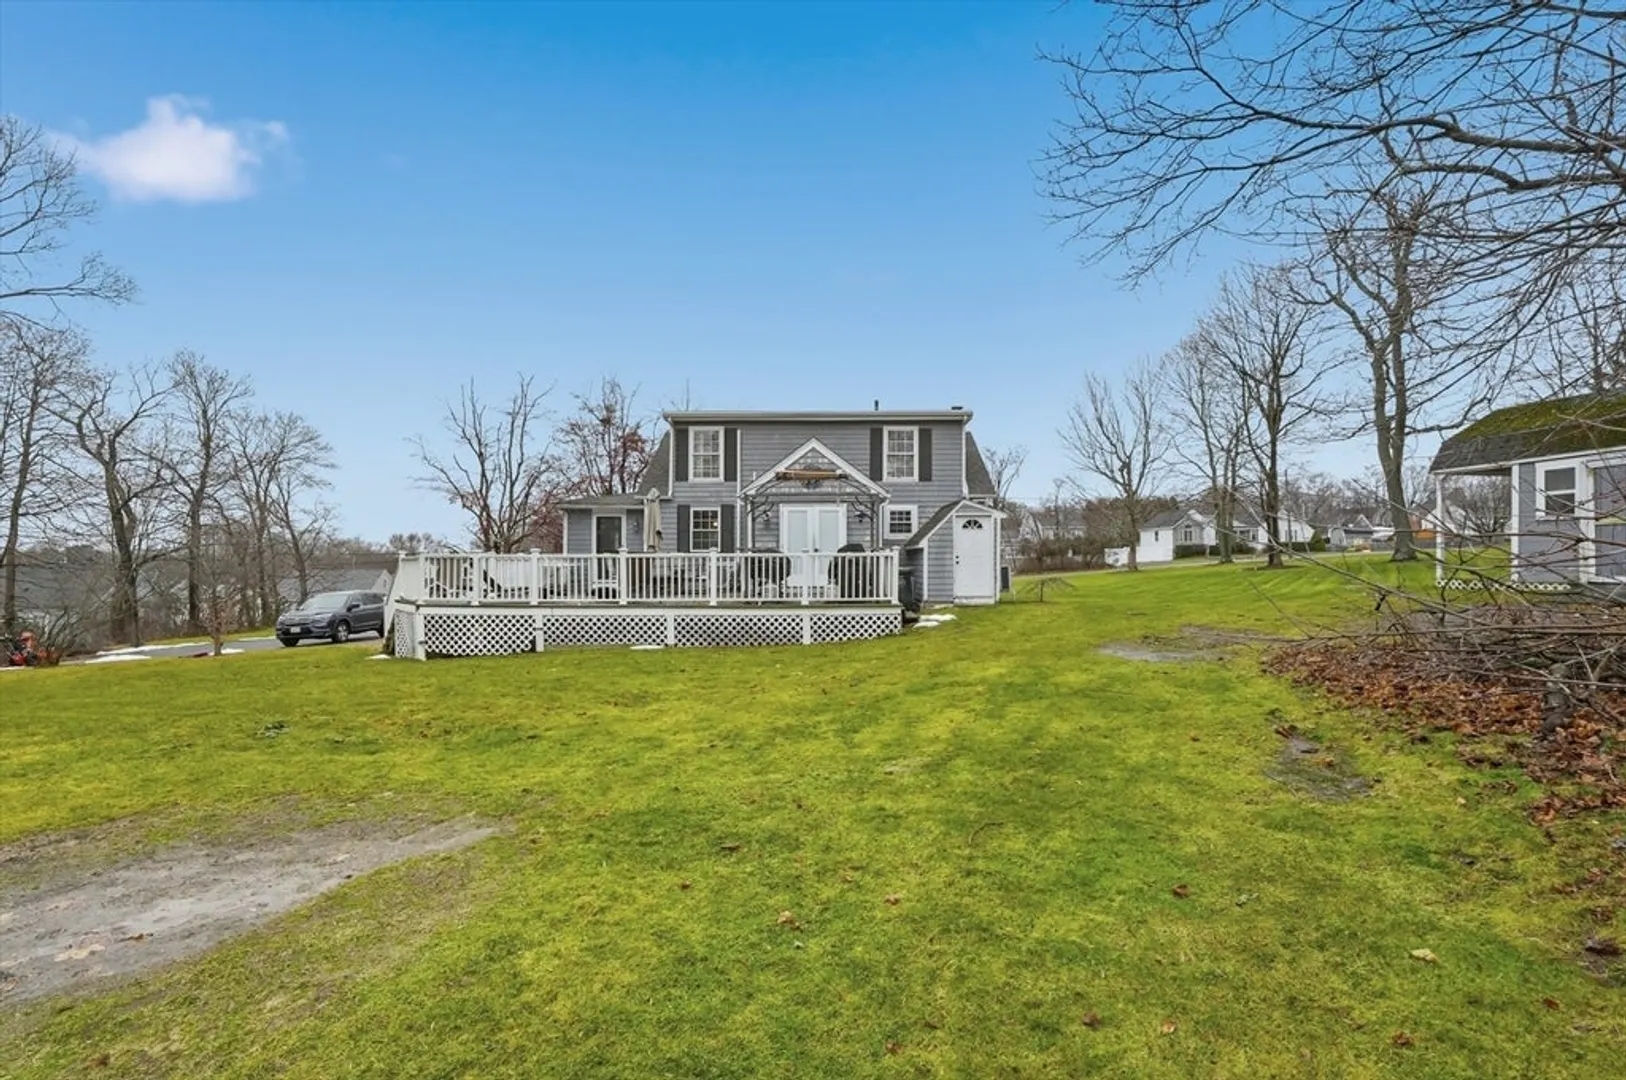
$555,000
3
Beds
1
Bath
1,396
Living Area
-
Property Description
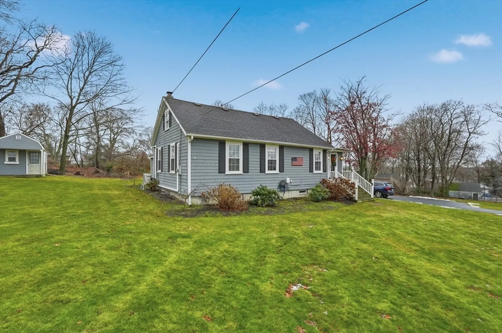
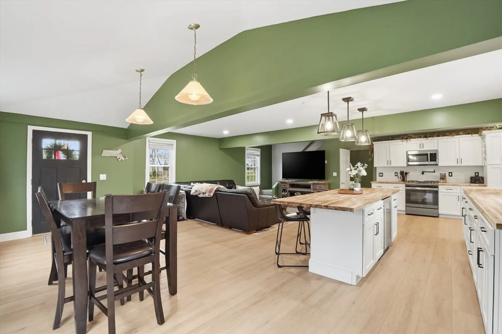
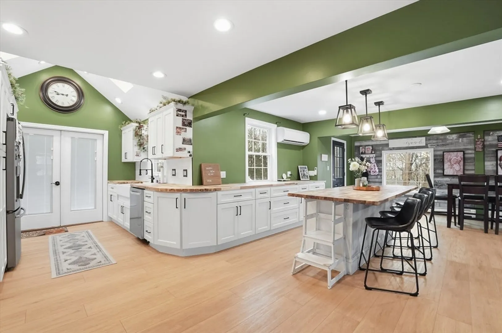
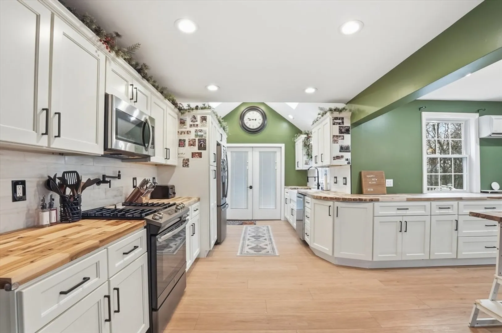
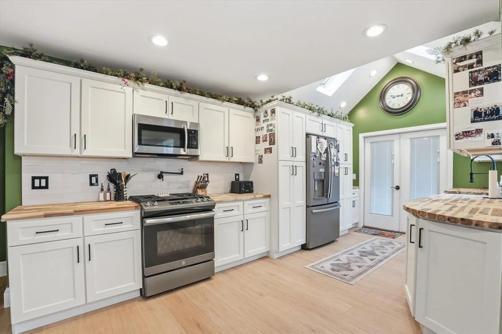
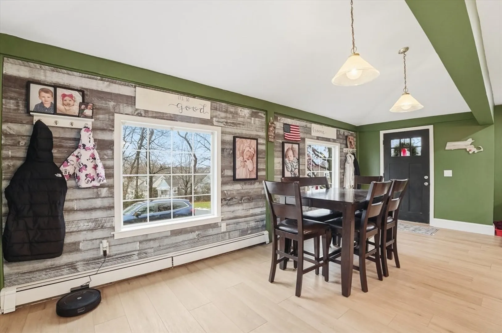
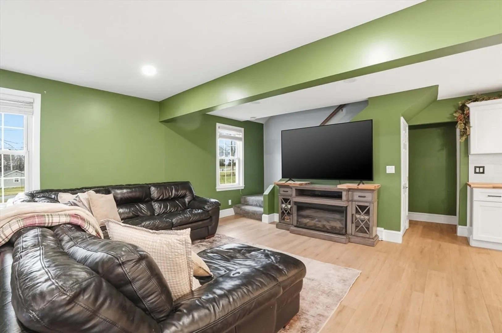
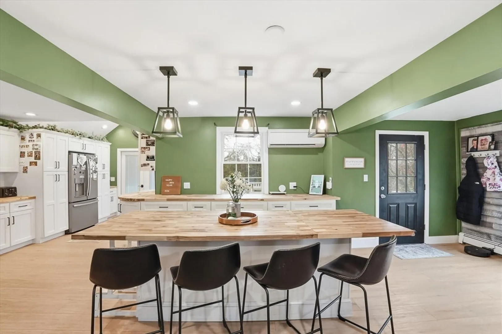
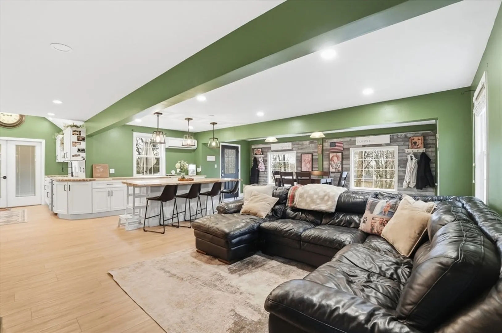
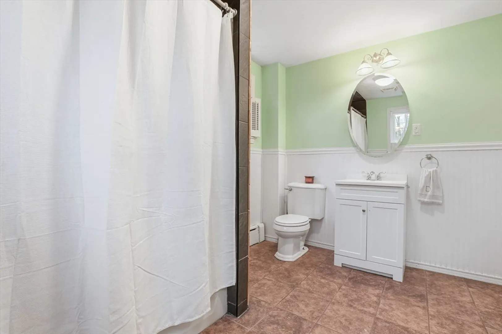
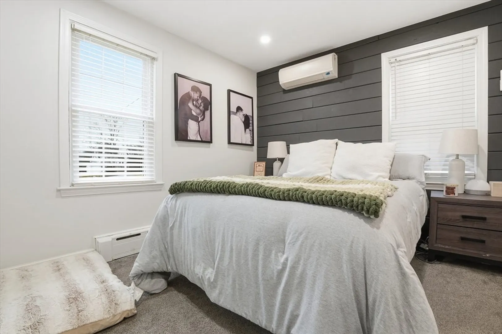
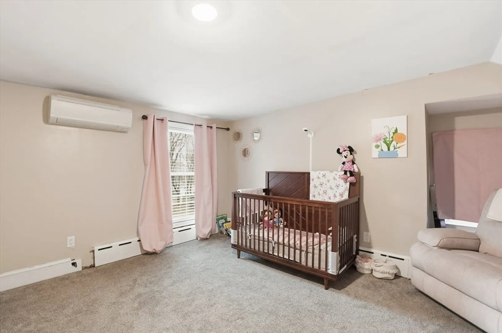
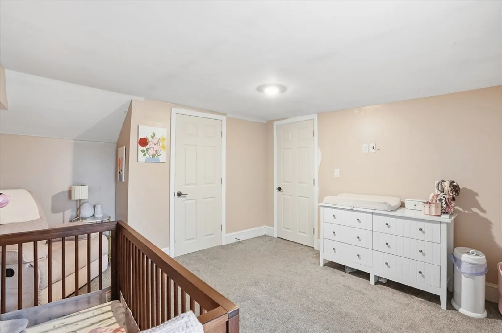
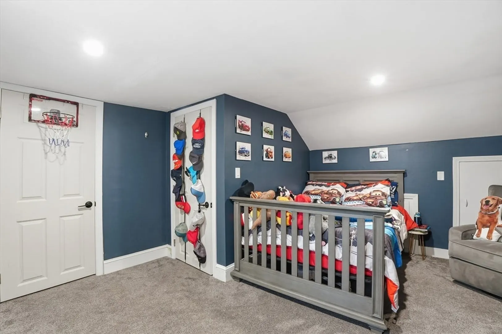
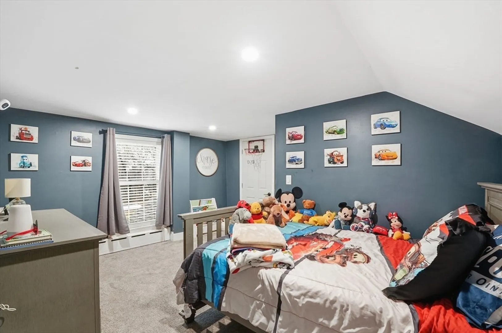
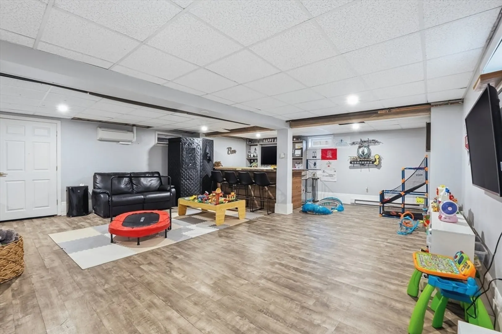
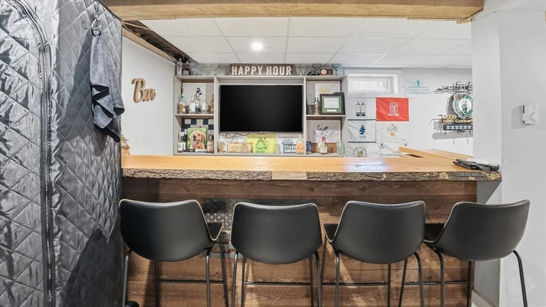
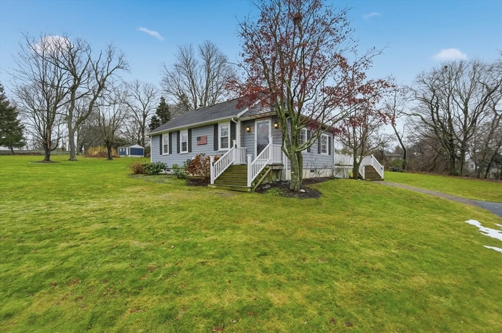
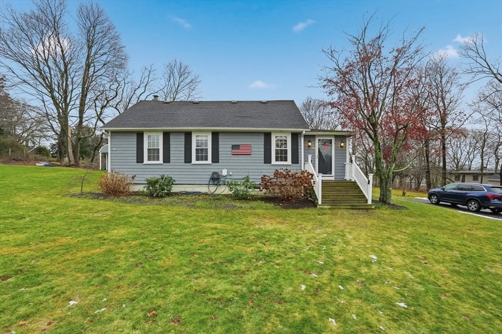
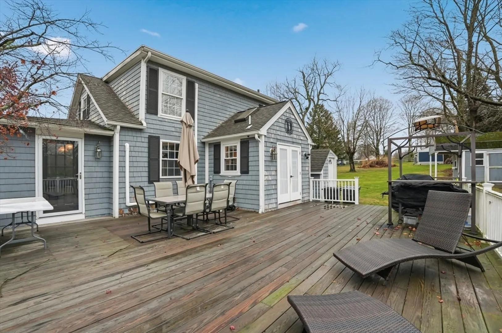
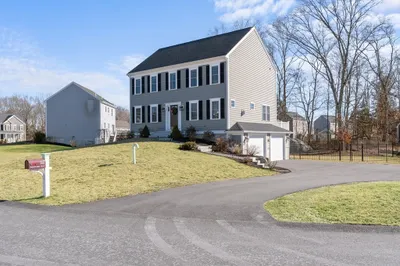
Welcome to this charming single-family home nestled on nearly an acre of land in desirable Swansea, Massachusetts. This home greets you with a paved driveway leading to a peaceful, tucked-away setting. Step inside to a bright and inviting open-concept layout, perfect for both everyday living and entertaining. The updated kitchen showcases stainless steel appliances, butcher block countertops, a built-in wine chiller, and an extended island designed for both daily living and entertaining. French doors off the kitchen lead to a spacious deck, providing an ideal space for outdoor activities or relaxing in the private backyard.On the main level, you’ll find a full bathroom and bedroom with generous closet space, two additional bedrooms upstairs. Below, the full basement offers a versatile space, well suited for a variety of uses. Conveniently located near highway access and just a short drive to the public beach, this property combines comfort, space, and location in one inviting package
-
Highlights
- Cooling: Heat Pump
- Parking Spots: 6
- Property Type: Single Family Residence
- Total Rooms: 7
- Status: Closed
- Heating: Baseboard, Heat Pump, Natural Gas
- Property Class: Residential
- Style: Cape
- Year Built: 1935
-
Additional Details
- Appliances: Gas Water Heater
- Exterior Features: Porch, Deck - Wood, Storage
- Lot Features: Easements
- Year Built Details: Actual
- Zoning: R1
- Basement: Full, Finished, Walk-Out Access, Interior Entry
- Foundation: Block
- SqFt Source: Public Record
- Year Built Source: Public Records
-
Amenities
- Community Features: Public Transportation, Highway Access, Public School
- Waterfront Features: 1/2 to 1 Mile To Beach
-
Utilities
- Electric: 200+ Amp Service
- Water Source: Public
- Sewer: Private Sewer
-
Fees / Taxes
- Assessed Value: $427,000
- Taxes: $5,090
- Tax Year: 2025
Similar Listings
Sold
42 Photos
Sold
41 Photos
Sold
42 Photos
Sold
37 Photos
Content © 2026 MLS Property Information Network, Inc. The information in this listing was gathered from third party resources including the seller and public records.
Listing information provided courtesy of Cote Partners Realty LLC.
MLS Property Information Network, Inc. and its subscribers disclaim any and all representations or warranties as to the accuracy of this information.
