
Sold!
$685,000
3
Beds
3/1
Baths
2,804
Living Area
-
Property Description
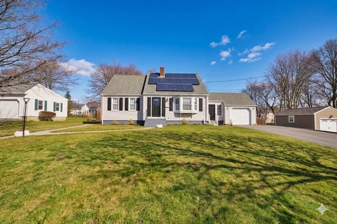
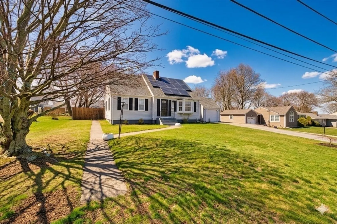
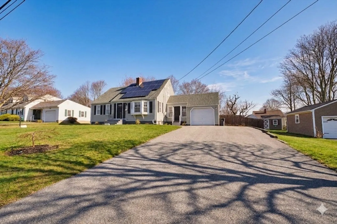
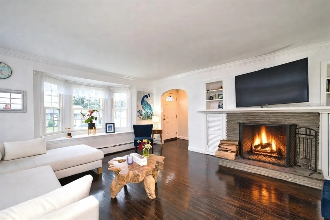
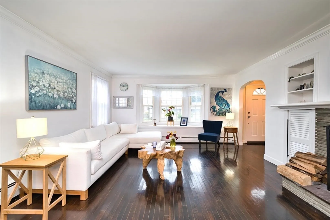
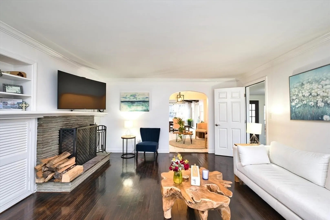
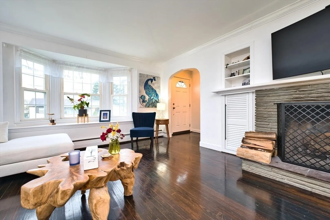
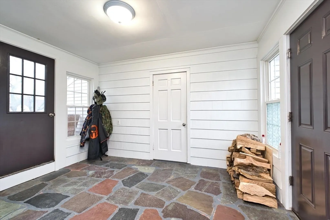
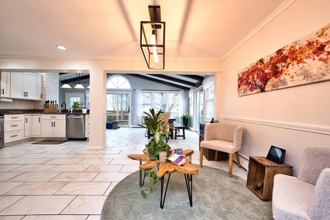
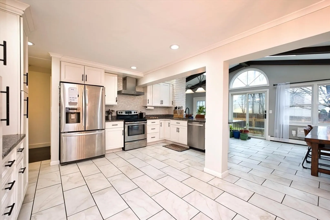
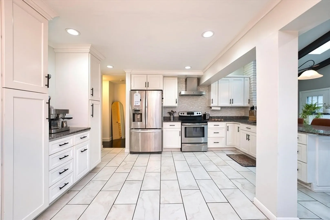
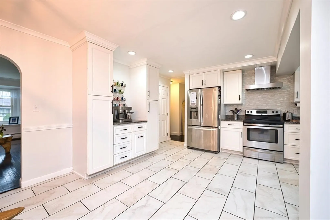
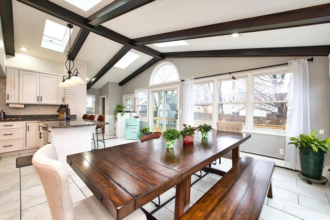
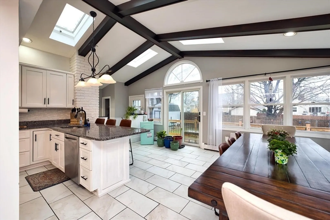
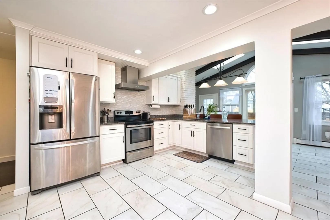
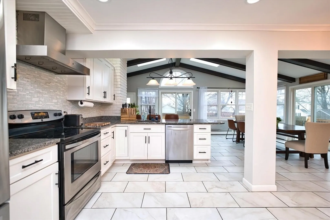
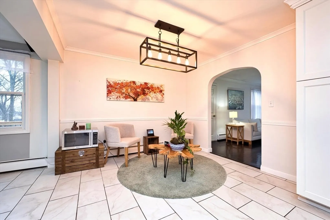
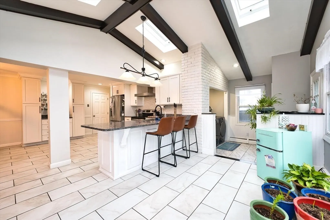
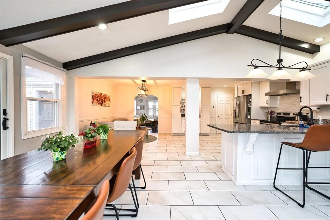
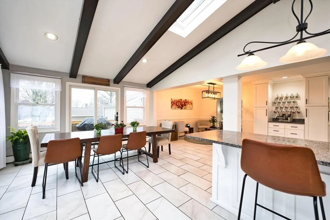
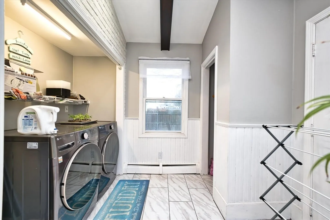
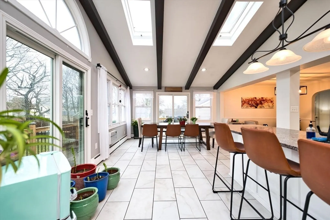
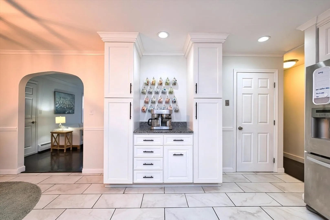
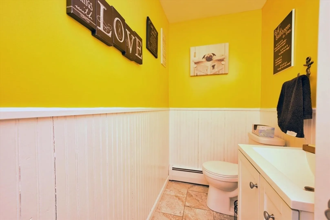
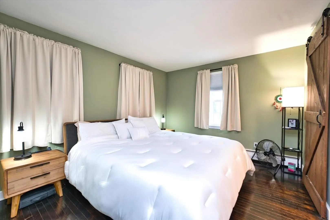
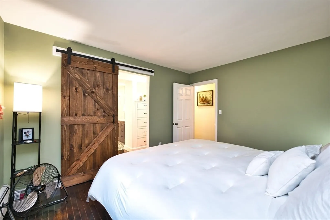
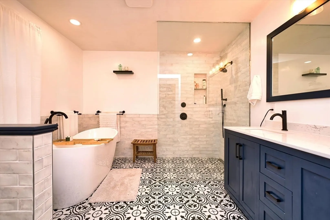
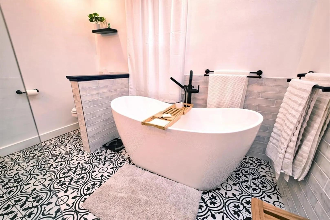
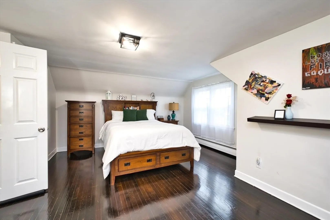
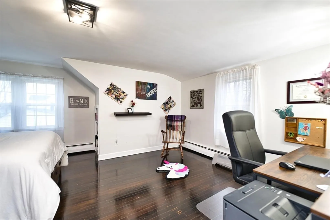
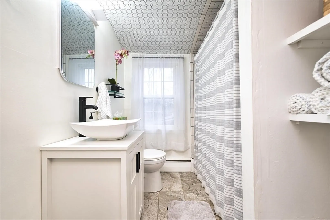
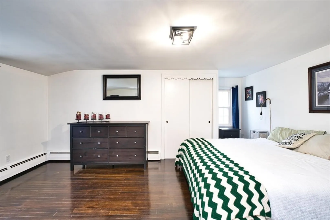
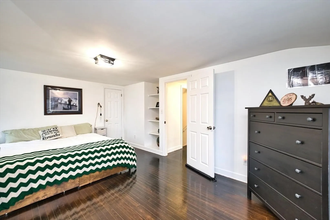
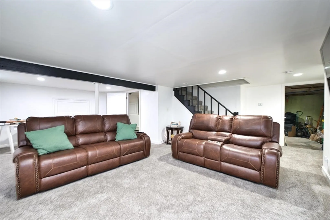
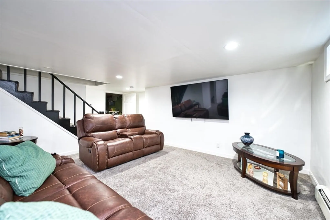
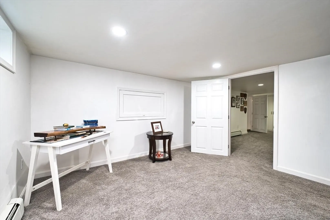
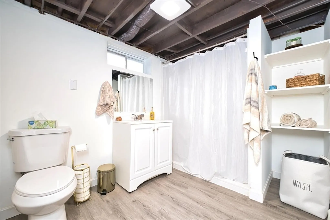
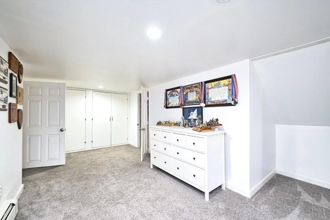
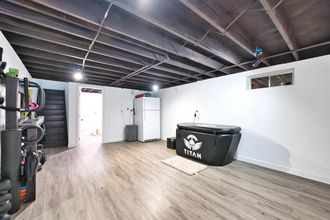
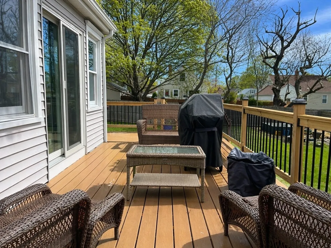
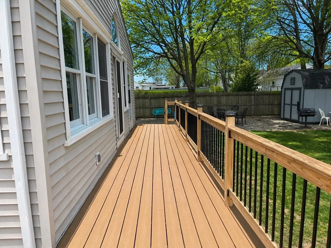
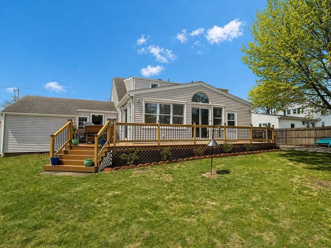
Fully updated 3-bedroom, 3.5-bath Cape style home. Featuring a first-floor primary suite with heated floors, soaking tub, and stand-up shower. Bright, spacious kitchen with island, stainless appliances, and abundant natural light opens to a cozy living area with a working wood-burning fireplace. Large mudroom with access to one car detached garage. First-floor laundry for convenience. Upstairs offers two additional spacious bedrooms and a full bath. Finished basement with walk out access door to the completely fenced backyard, offers three additional rooms, a full bathroom, a storage area, Step outside and enjoy the low maintenance Trex deck, large shed, and well-maintained yard. Also featuring french drains. Close to shopping and highway access. Solar panels are leased and to be assumed by new owner. Don't miss the chance to own this beauty!
-
Highlights
- Heating: Baseboard, Natural Gas
- Property Class: Residential
- Style: Cape
- Year Built: 1957
- Parking Spots: 7
- Property Type: Single Family Residence
- Total Rooms: 7
- Status: Closed
-
Additional Details
- Appliances: Gas Water Heater, Range, Dishwasher, Refrigerator
- Exterior Features: Deck, Deck - Composite, Rain Gutters, Storage, Fenced Yard
- Flooring: Wood, Tile
- Interior Features: Mud Room
- Road Frontage Type: Public
- SqFt Source: Public Record
- Year Built Source: Public Records
- Basement: Full
- Fireplaces: 1
- Foundation: Concrete Perimeter
- Lot Features: Level
- Roof: Shingle
- Year Built Details: Approximate
- Zoning: R1
-
Amenities
- Community Features: Highway Access, Public School, Other
- Parking Features: Attached, Paved Drive, Off Street, Paved
- Covered Parking Spaces: 1
-
Utilities
- Sewer: Public Sewer
- Water Source: Public
-
Fees / Taxes
- Assessed Value: $521,300
- Taxes: $6,933
- Tax Year: 2025
Similar Listings
Sold
4 Photos
Sold
40 Photos
Sold
40 Photos
Sold
41 Photos
Content © 2026 MLS Property Information Network, Inc. The information in this listing was gathered from third party resources including the seller and public records.
Listing information provided courtesy of Your Home Sold Guaranteed Realty, The Nathan Clark Team.
MLS Property Information Network, Inc. and its subscribers disclaim any and all representations or warranties as to the accuracy of this information.
