
Sold!
$674,000
4
Beds
3
Baths
2,808
Living Area
-
Property Description
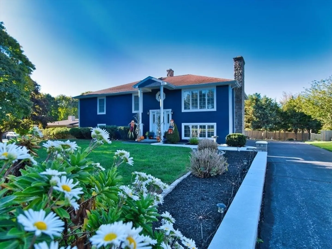
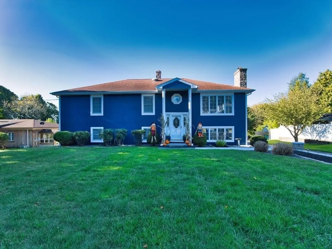
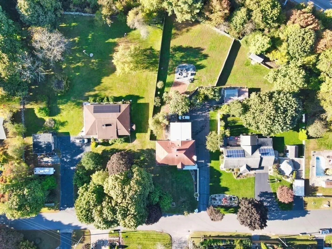
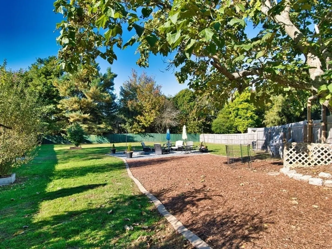
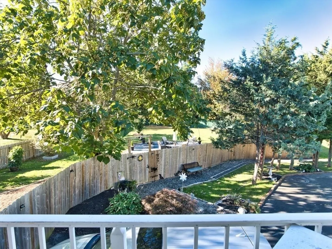
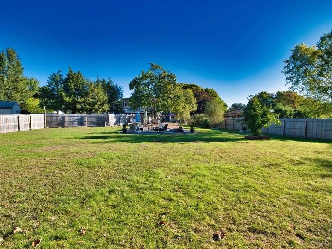
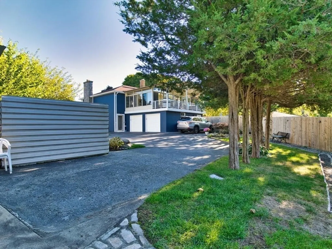
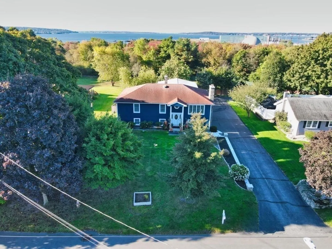
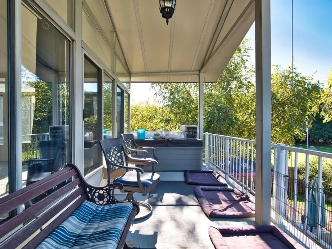
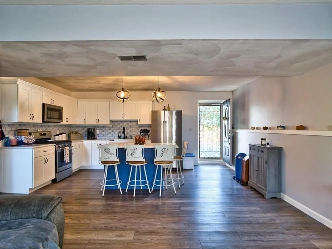
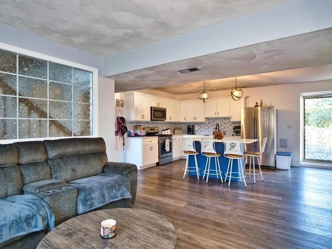
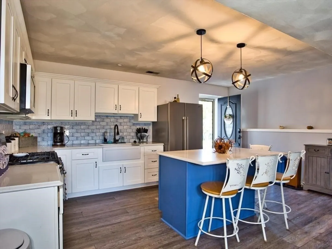
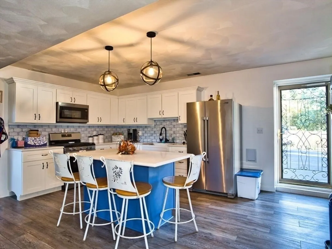
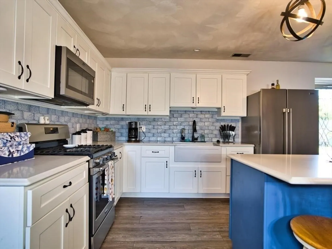
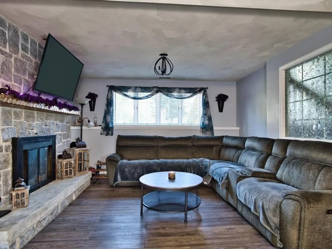
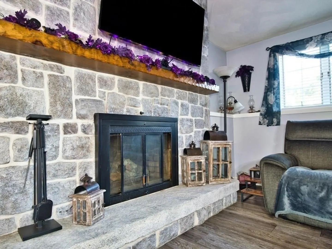
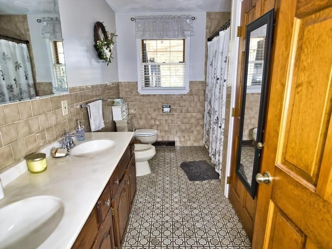
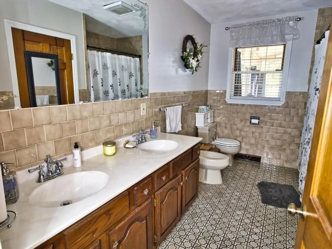
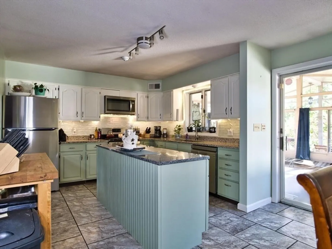
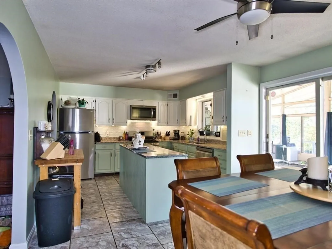
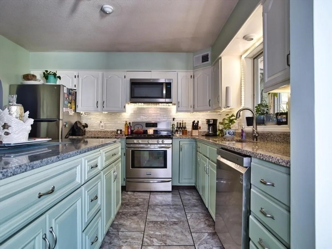
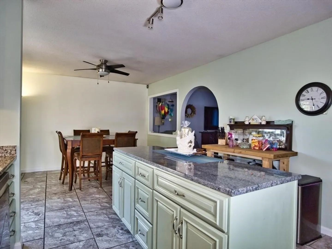
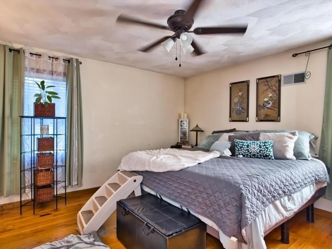
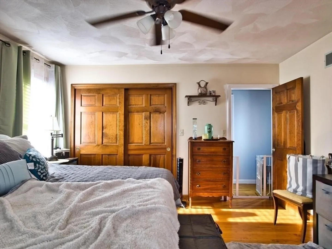
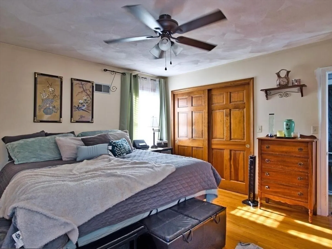
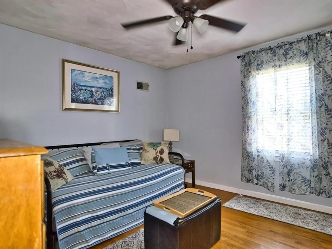
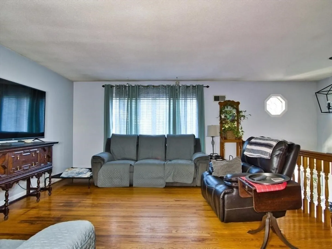
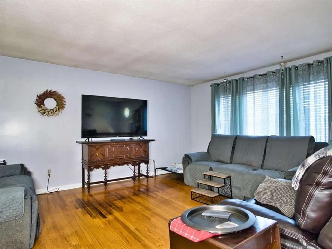
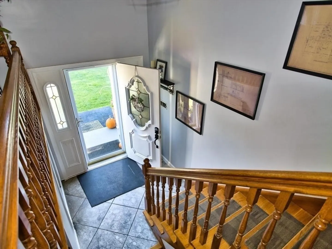
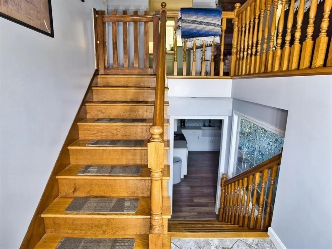
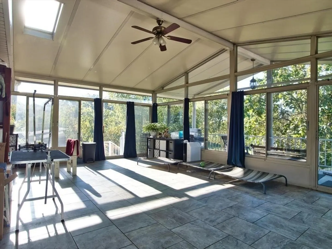
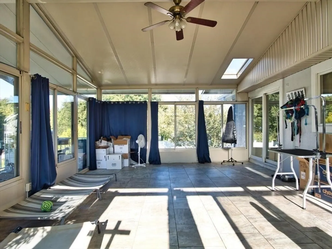
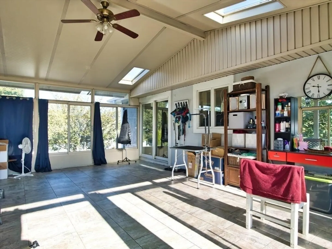
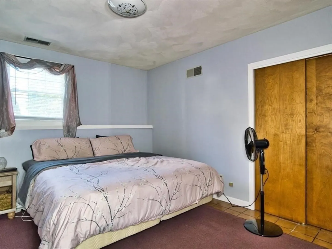
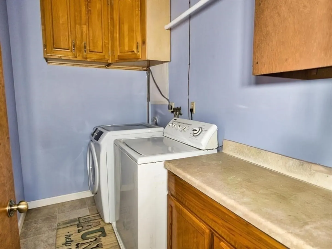
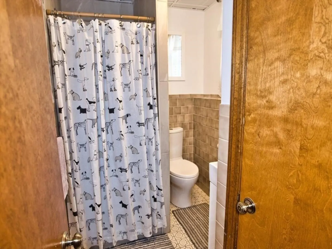
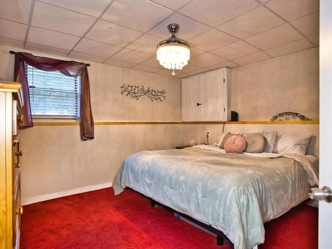
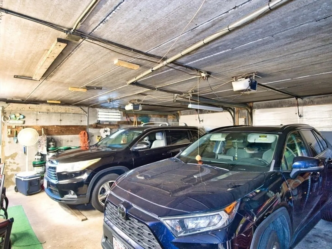
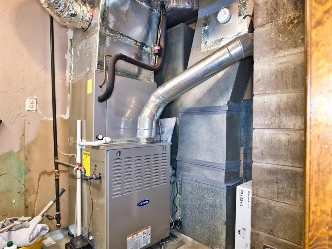
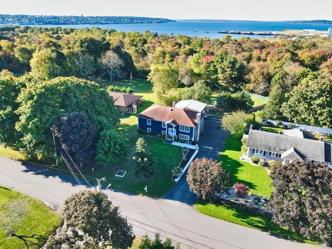
***Welcome Home*** This custom built home is rock solid and sits on a spacious double lot. The living space is abundant and the lower level feature a full in-law setup and was recently renovated with stone counter tops. This home features 4 large bedrooms and the potential for 2 additional bedrooms. The open concept floor plan features beautiful hardwood floors and lots of natural light. The upper level kitchen features granite counters and walks out to a massive sunroom with a patio that overlooks the entire back yard which is the perfect size for entertaining and also features 2 large sheds. The two car garage is very large and easily fits two small SUVs and walks into the lower level. The forced hot air system was just replaced and is very efficient. This home is a must see and you will not want to miss this one!
-
Highlights
- Cooling: Central Air
- Parking Spots: 8
- Property Type: Single Family Residence
- Total Rooms: 13
- Status: Closed
- Heating: Forced Air, Natural Gas
- Property Class: Residential
- Style: Raised Ranch
- Year Built: 1983
-
Additional Details
- Appliances: Gas Water Heater
- Construction: Frame
- Exterior Features: Porch - Screened
- Flooring: Wood, Tile, Vinyl
- Interior Features: Kitchen, Sun Room, Inlaw Apt.
- SqFt Source: Owner
- Year Built Source: Public Records
- Basement: Full
- Exclusions: Sellers Personal Property.
- Fireplaces: 1
- Foundation: Concrete Perimeter
- Lot Features: Cleared
- Year Built Details: Actual
- Zoning: R1
-
Amenities
- Community Features: Public Transportation, Shopping, Park
- Parking Features: Attached, Paved Drive, Off Street
- Covered Parking Spaces: 2
- Waterfront Features: Bay
-
Utilities
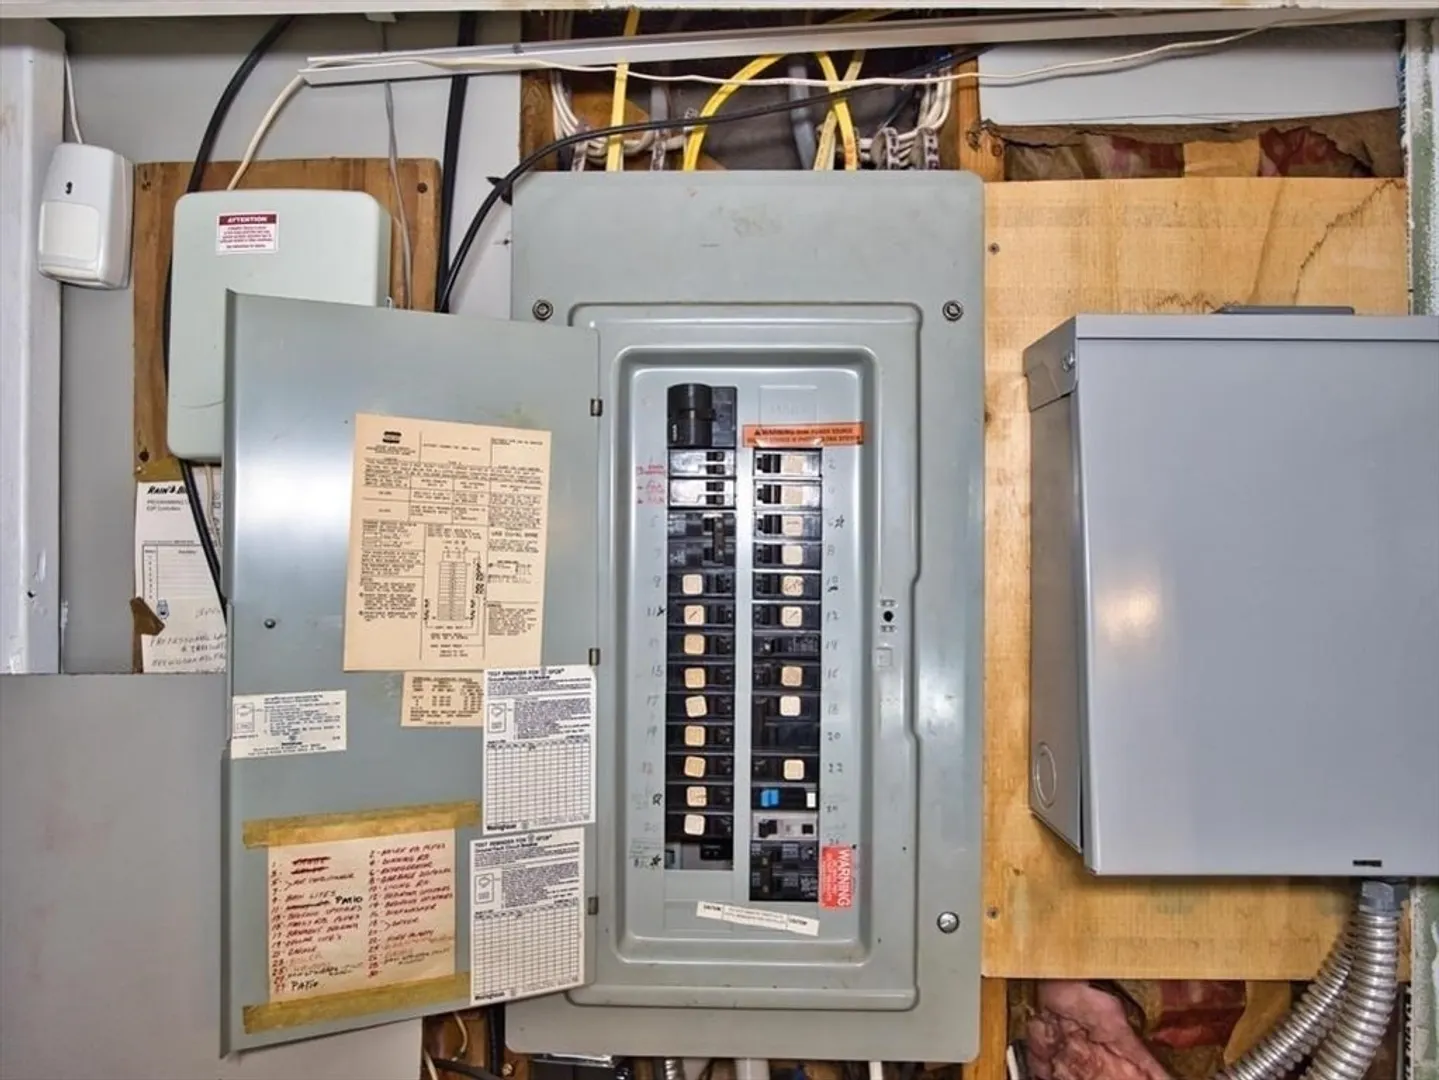
- Electric: 150 Amp Service
- Water Source: Public
- Sewer: Public Sewer
-
Fees / Taxes
- Assessed Value: $603,400
- Taxes: $7,717
- Tax Year: 2024
Similar Listings
Sold
4 Photos
Sold
40 Photos
Sold
40 Photos
Sold
41 Photos
Content © 2026 MLS Property Information Network, Inc. The information in this listing was gathered from third party resources including the seller and public records.
Listing information provided courtesy of Prestige Realty Experts Inc..
MLS Property Information Network, Inc. and its subscribers disclaim any and all representations or warranties as to the accuracy of this information.
