
Sold!
$540,000
3
Beds
1/1
Bath
1,480
Living Area
-
Property Description
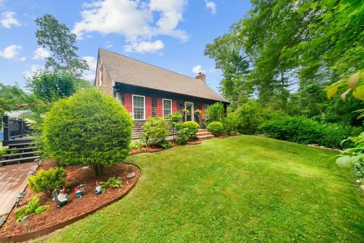
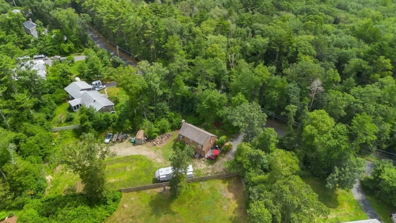
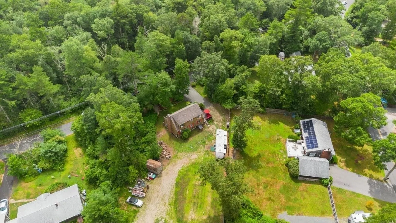
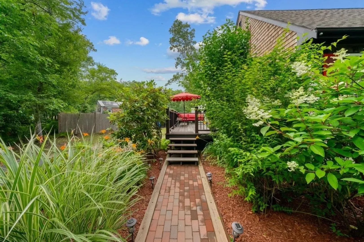
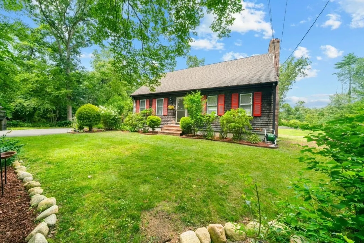
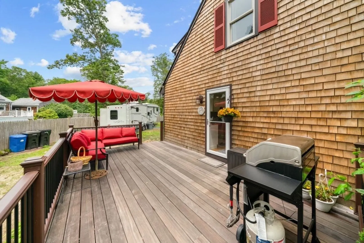
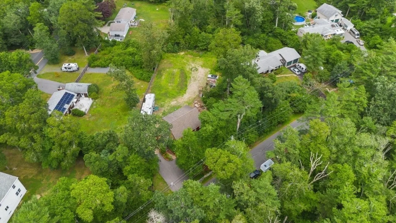
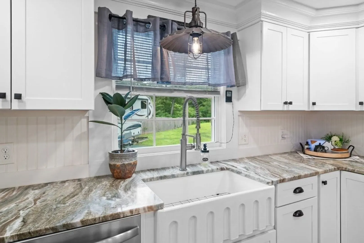
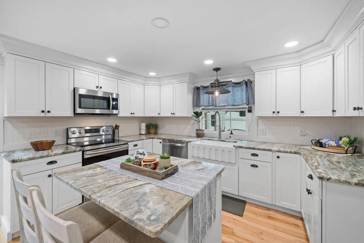
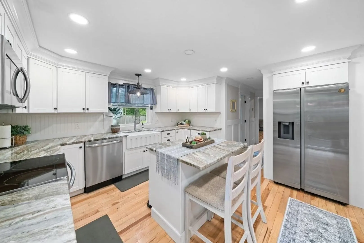
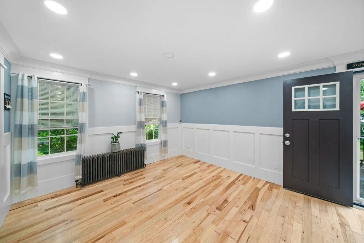
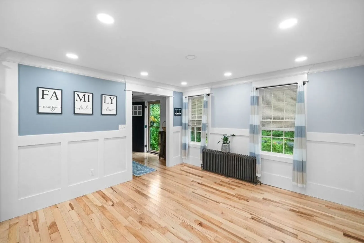
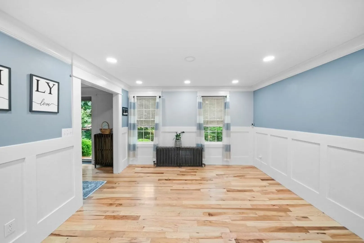
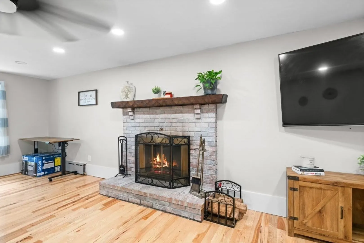
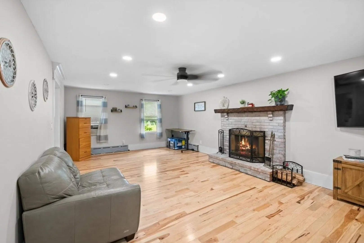
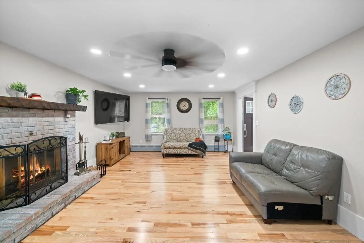
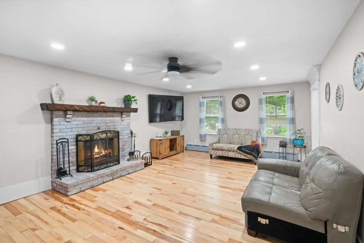
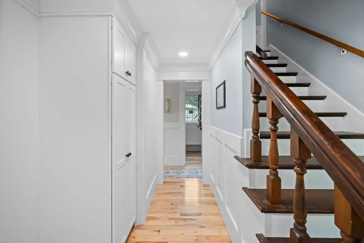
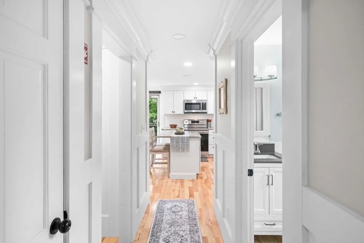
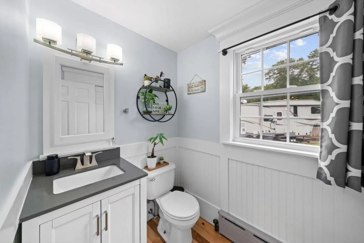
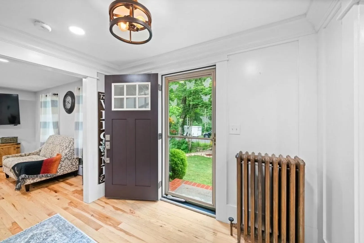
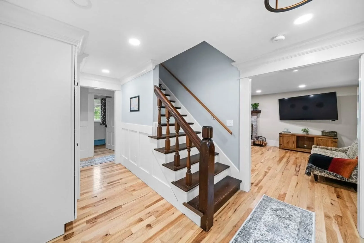
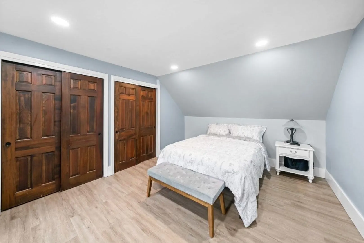
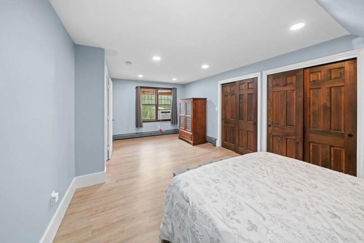
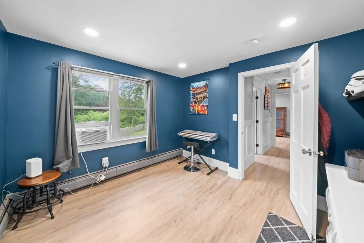
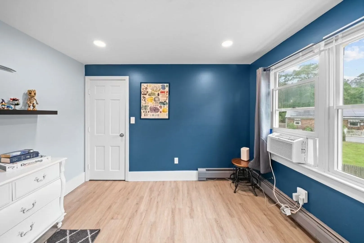
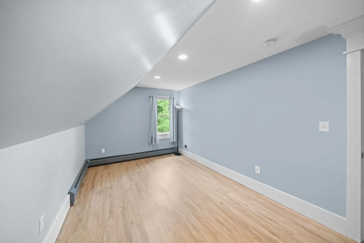
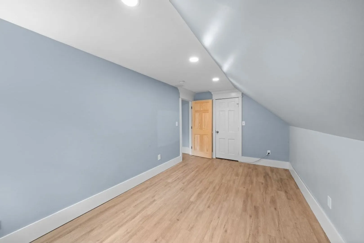
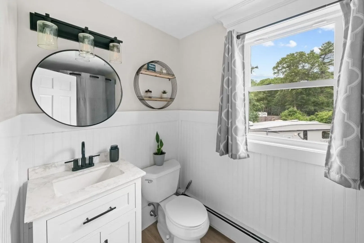
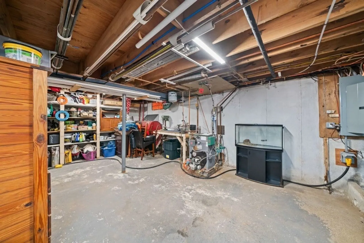
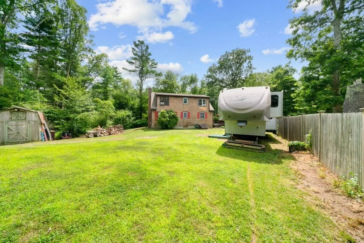
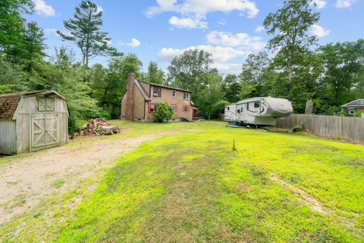
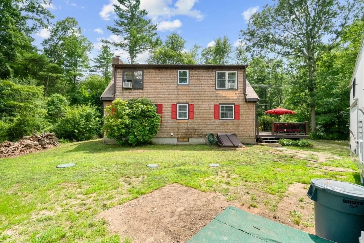
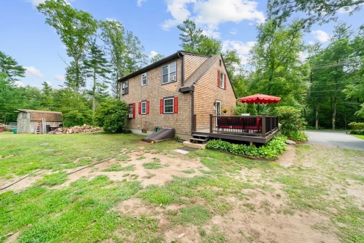
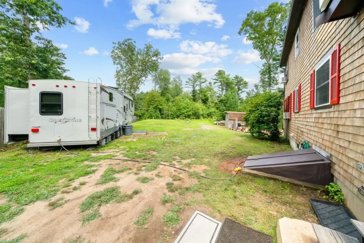
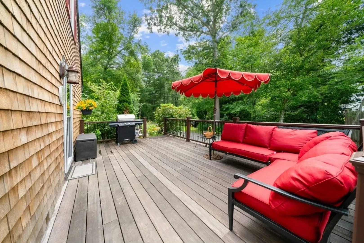
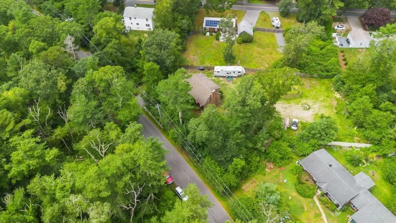
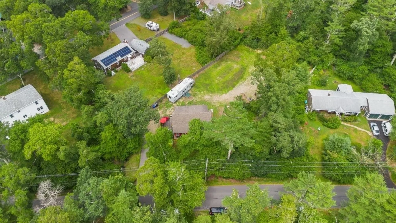
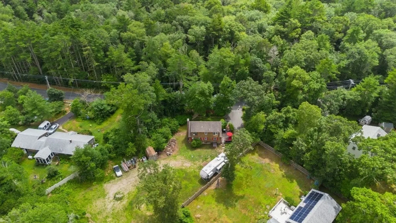
This beautifully updated 3 bed, 1.5 bath Cape Cod home is nestled in the desirable Russell Mills area & offers a perfect blend of modern amenities & classic charm. The kitchen has been updated with new white cabinets featuring cup knobs, farmhouse sink, a new dishwasher, fridge, and a newer microwave & electric stove.The house features a 15 yo roof, oil heat w a newer heating system & cast iron heaters on the 1st floor & a cozy wood-burning fireplace. Recent upgrades include a new radon mitigation system, septic system, water filtration system, well tank, & well pump. The property has a new 200 Amp service, new windows in the kitchen & bathrooms & new exterior doors w screen doors. The 1st level boasts new hardwood floors, while the second level has click vinyl flooring. Recessed lighting is installed throughout the house & both bathrooms have been tastefully newly renovated. Outdoor enhancements include new Ipe wood side deck w Trex railings, new walkway, & mulched front yard.
-
Highlights
- Area: Russell Mills
- Heating: Oil, Wood Stove
- Property Class: Residential
- Style: Cape
- Year Built: 1978
- Cooling: Window Unit(s)
- Parking Spots: 4
- Property Type: Single Family Residence
- Total Rooms: 6
- Status: Closed
-
Additional Details
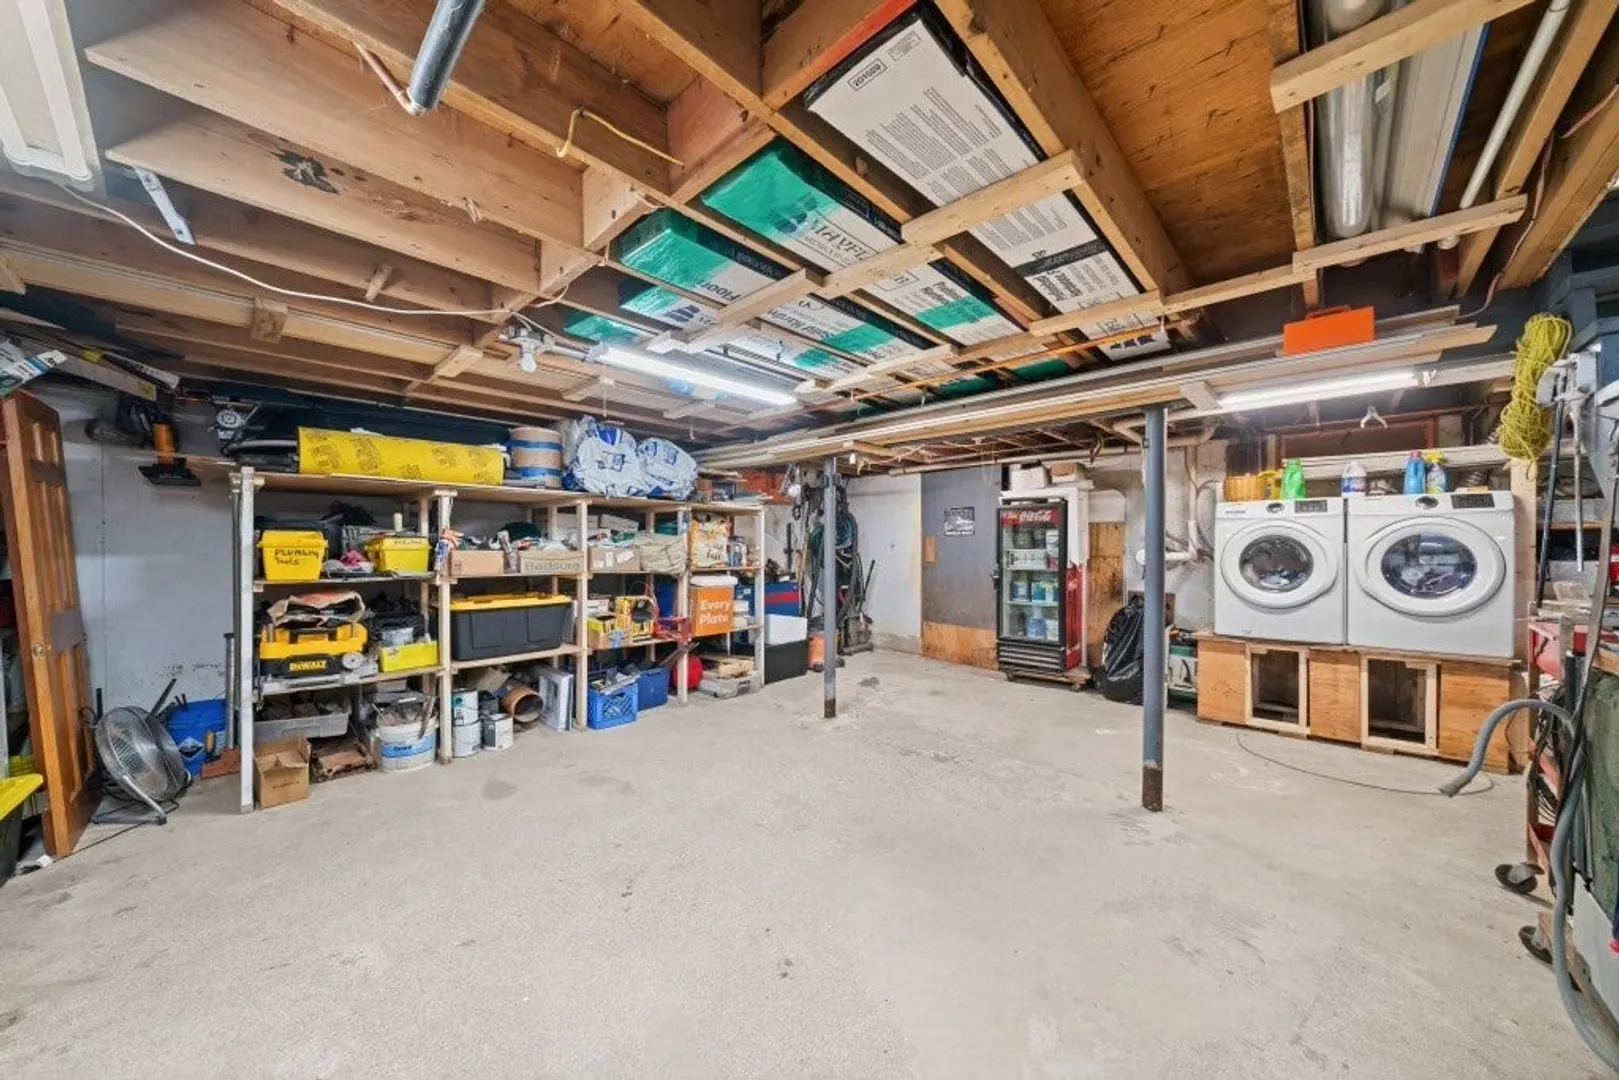
- Appliances: Range, Dishwasher, Microwave, Refrigerator, Washer, Dryer, Water Treatment
- Construction: Frame
- Fireplaces: 1
- Foundation: Concrete Perimeter
- Road Frontage Type: Public
- Year Built Details: Actual
- Zoning: Res
- Basement: Full, Interior Entry, Sump Pump, Concrete
- Exterior Features: Porch
- Flooring: Vinyl, Hardwood
- Lot Features: Cleared
- Roof: Shingle
- Year Built Source: Public Records
-
Amenities
- Parking Features: Paved Drive, Off Street
-
Utilities
- Electric: 200+ Amp Service
- Water Source: Private
- Sewer: Private Sewer
-
Fees / Taxes
- Assessed Value: $401,500
- Tax Year: 2024
- Compensation Based On: Net Sale Price
- Taxes: $3,718
Similar Listings
Sold
31 Photos
Sold
26 Photos
Sold
31 Photos
Sold
42 Photos
Content © 2026 MLS Property Information Network, Inc. The information in this listing was gathered from third party resources including the seller and public records.
Listing information provided courtesy of Lamacchia Realty, Inc..
MLS Property Information Network, Inc. and its subscribers disclaim any and all representations or warranties as to the accuracy of this information.
