
Sold!
$620,000
3
Beds
2/1
Baths
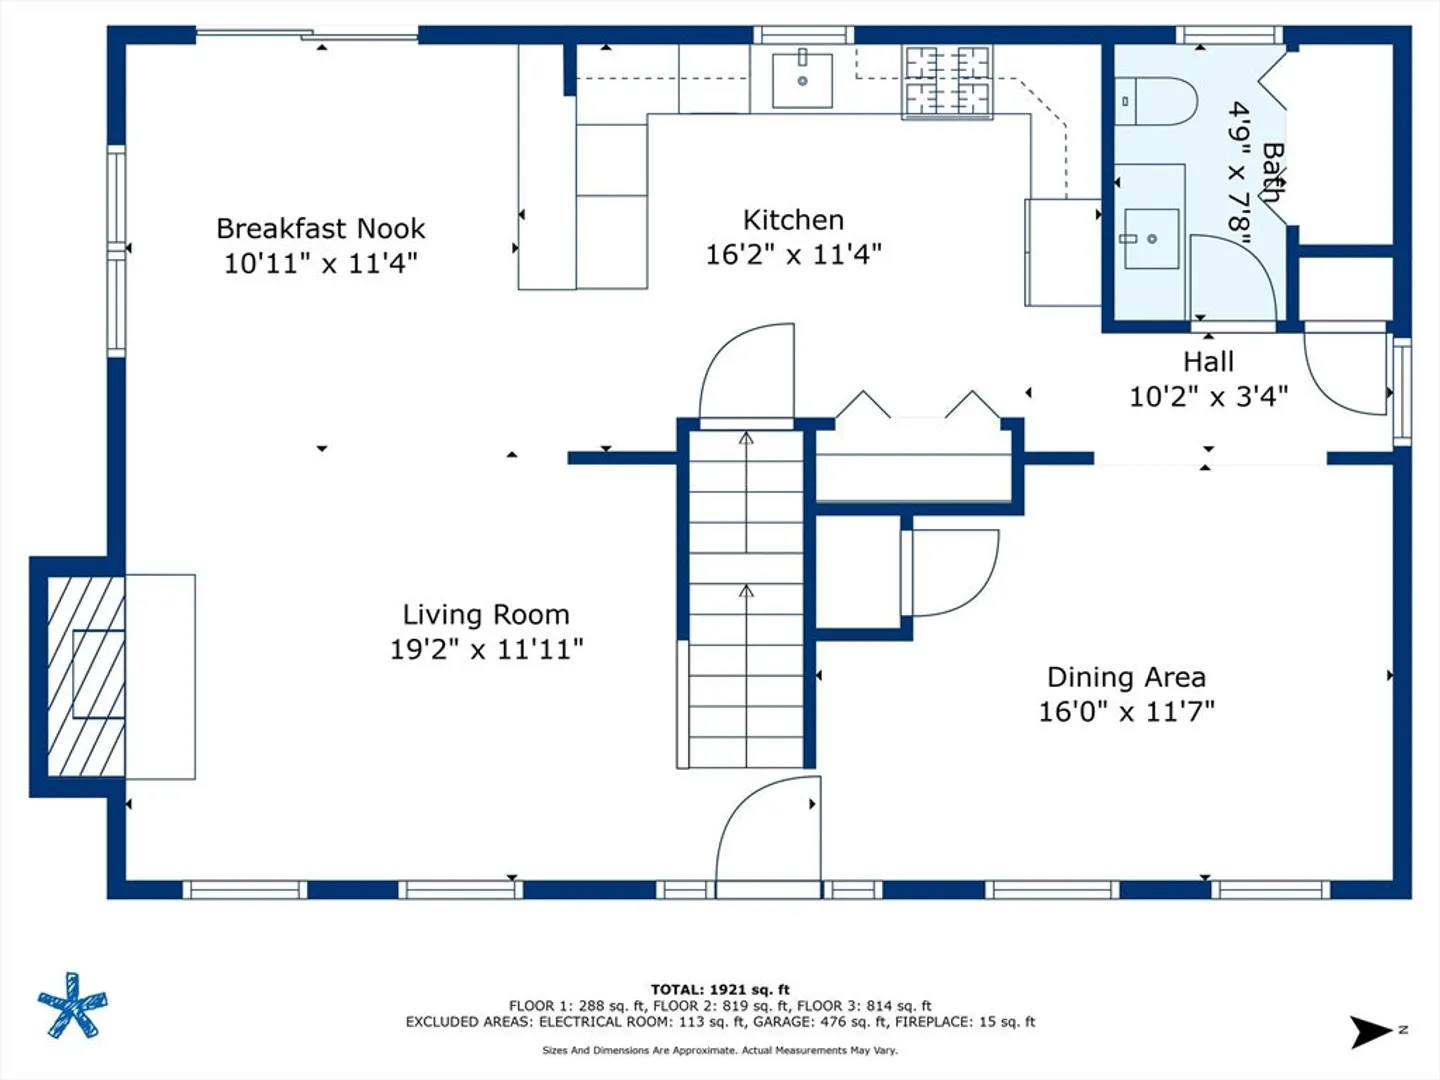
1,728
Living Area
-
Property Description
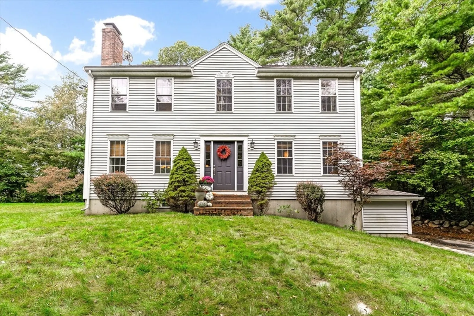
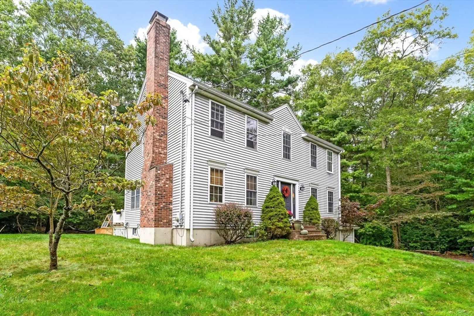
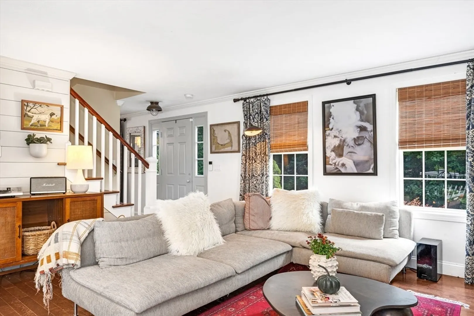
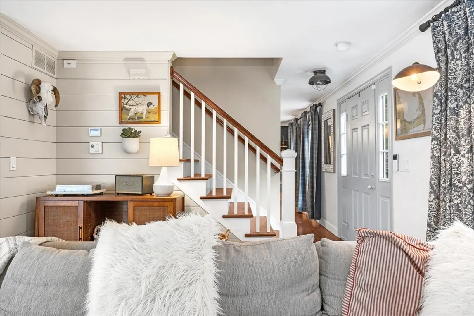
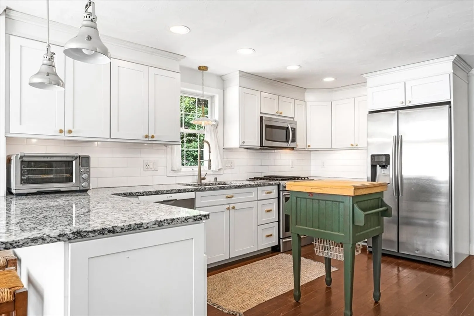
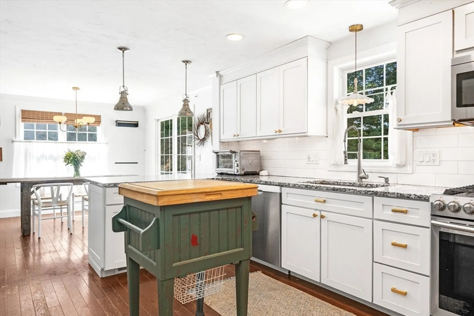
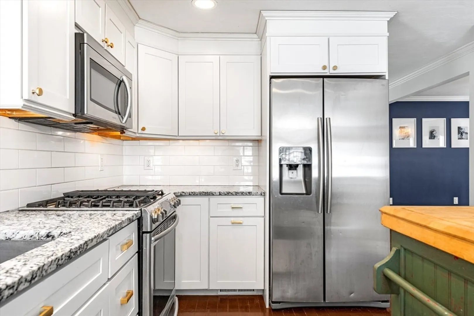
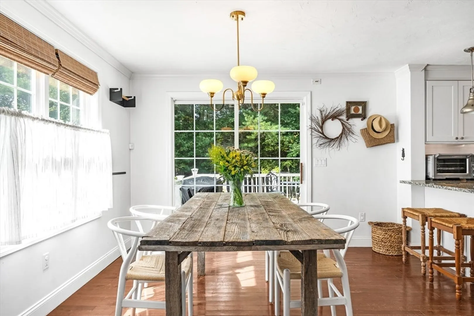
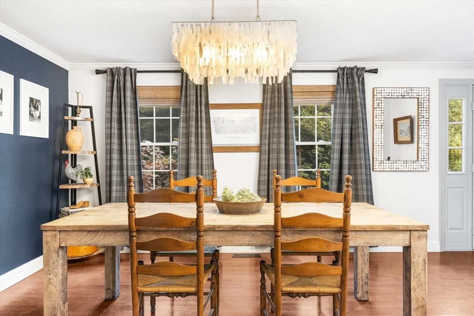
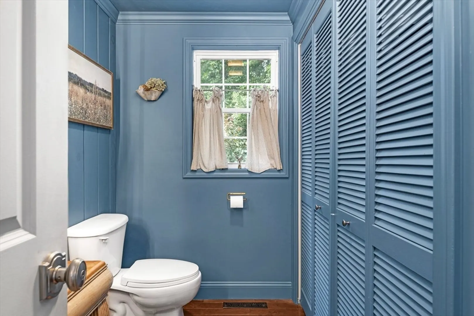
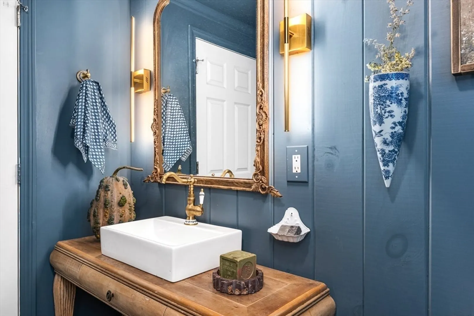
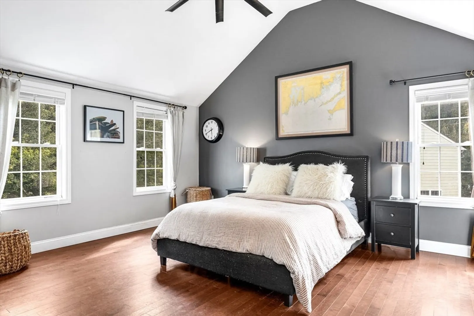
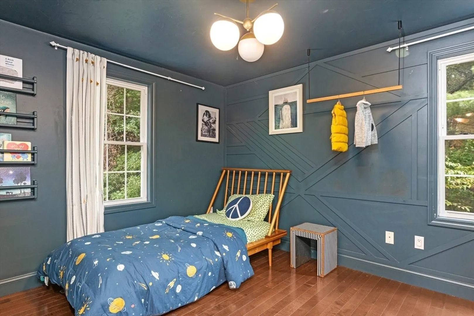
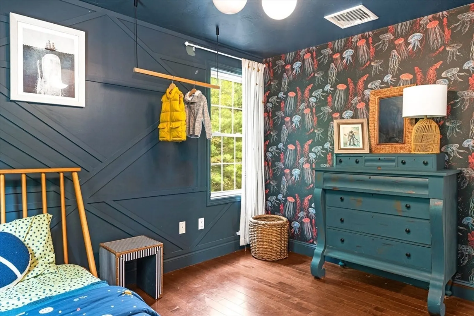
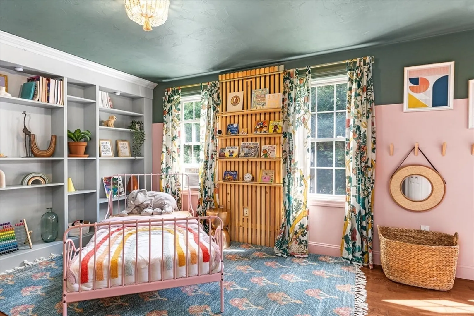
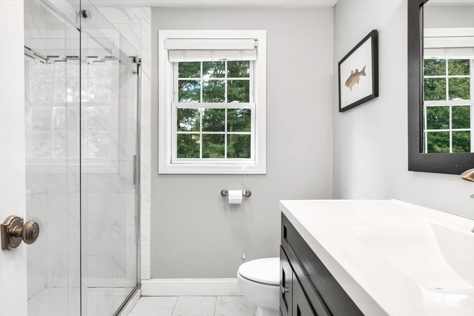
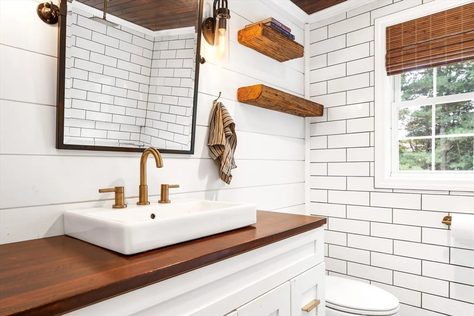
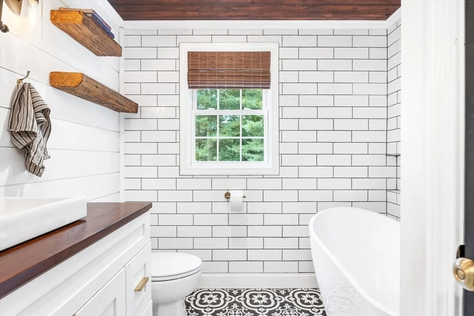
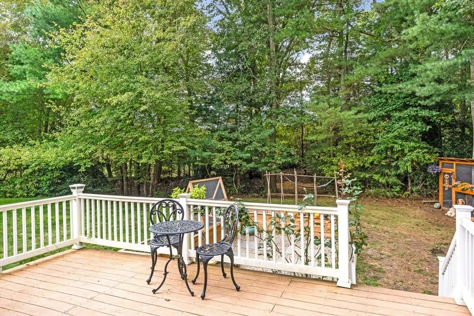
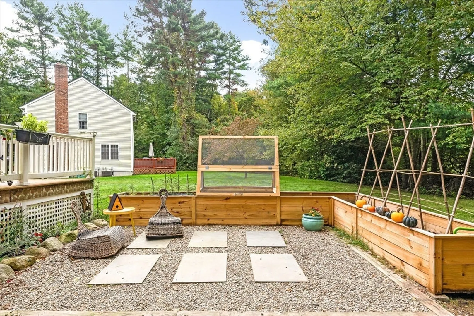
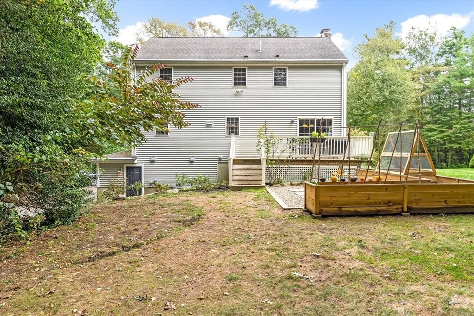
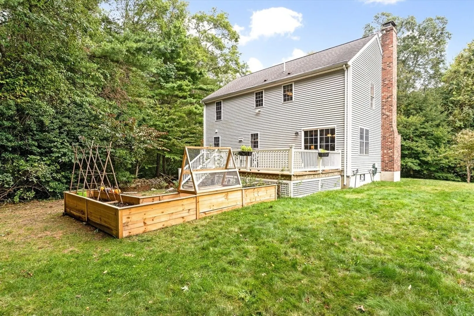
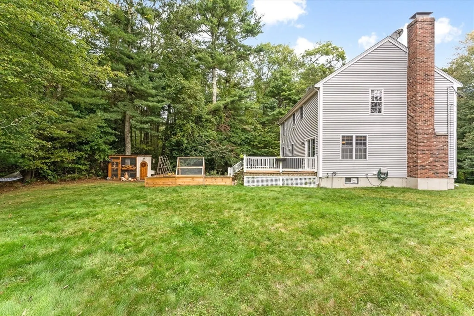
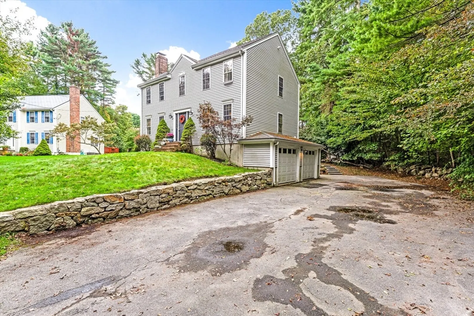
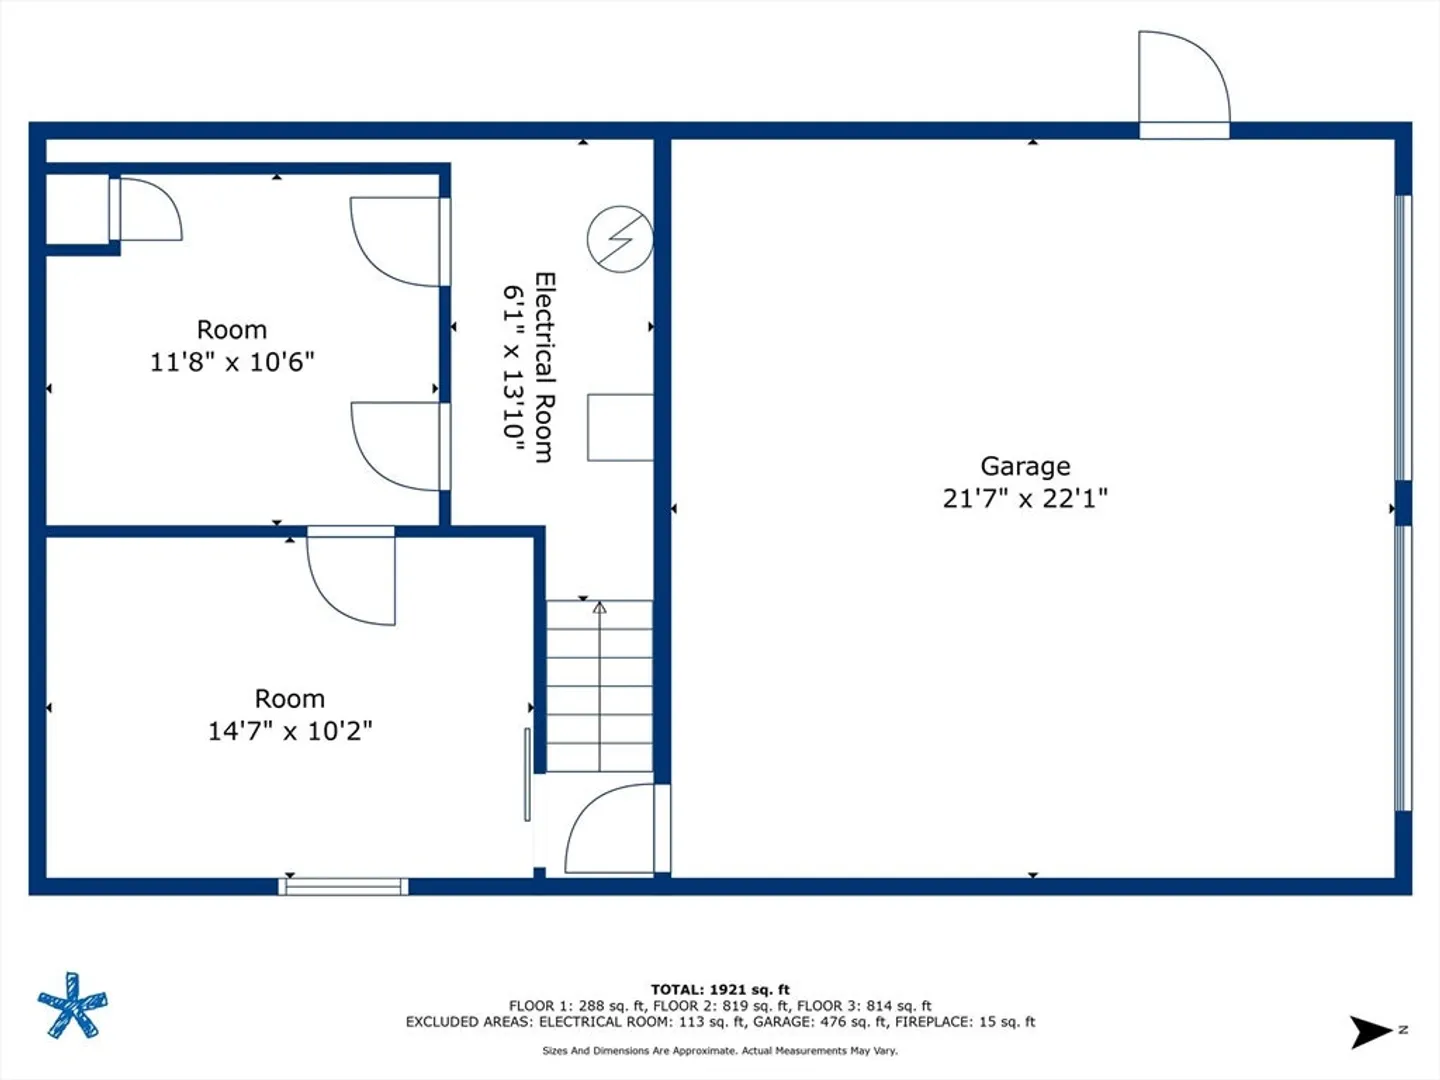
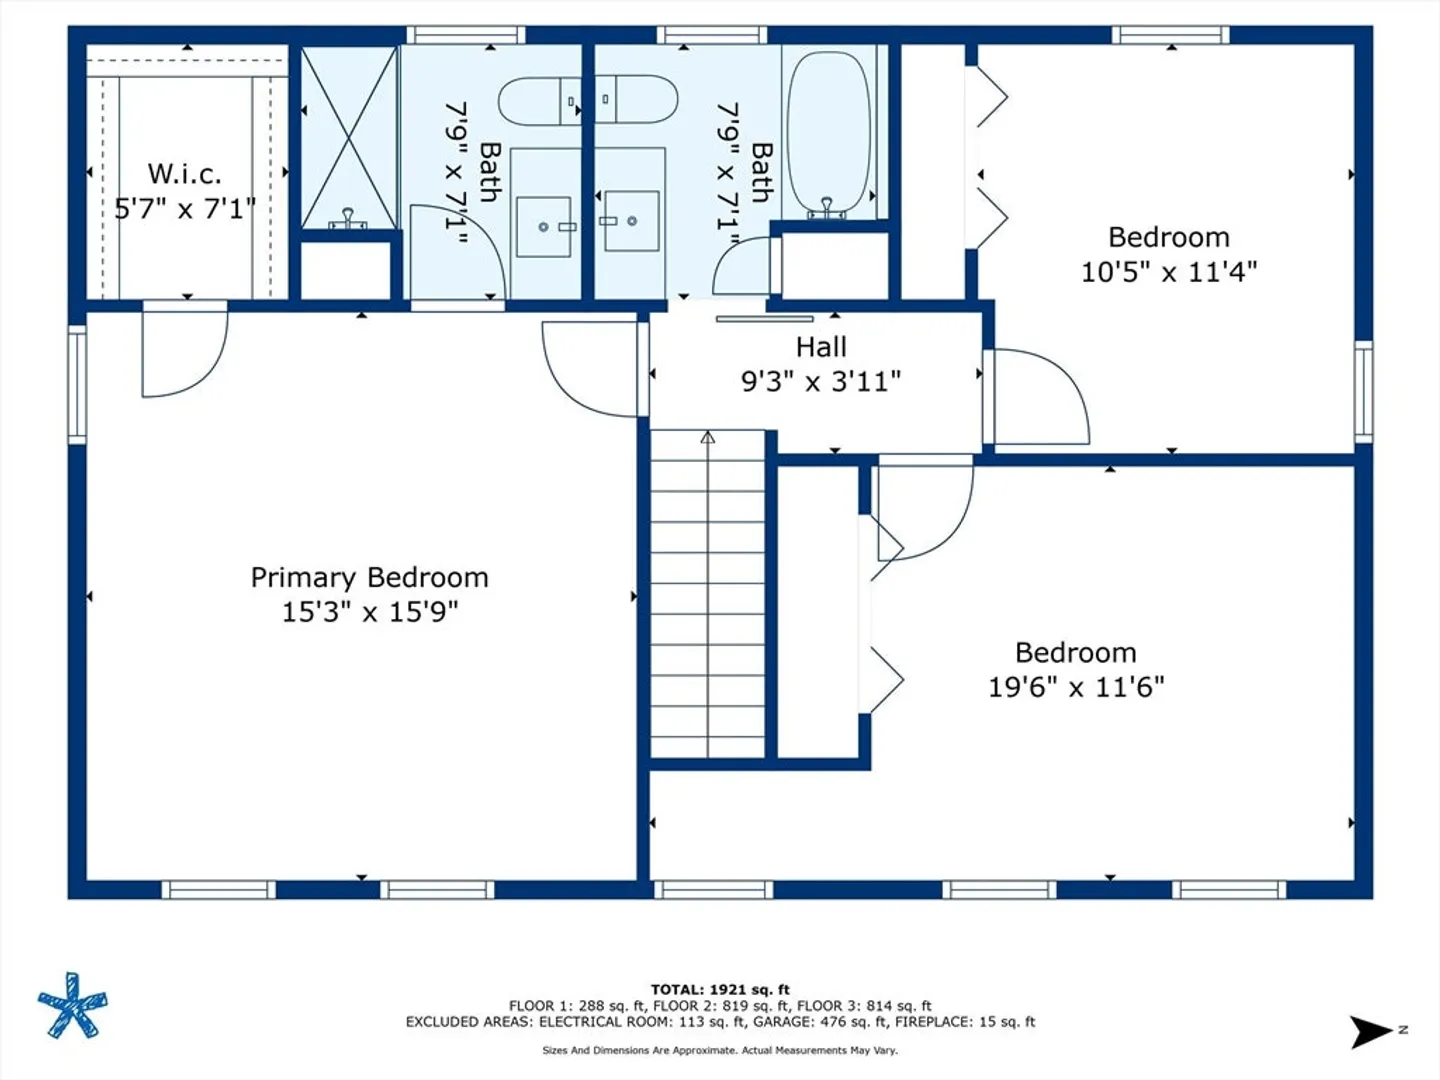
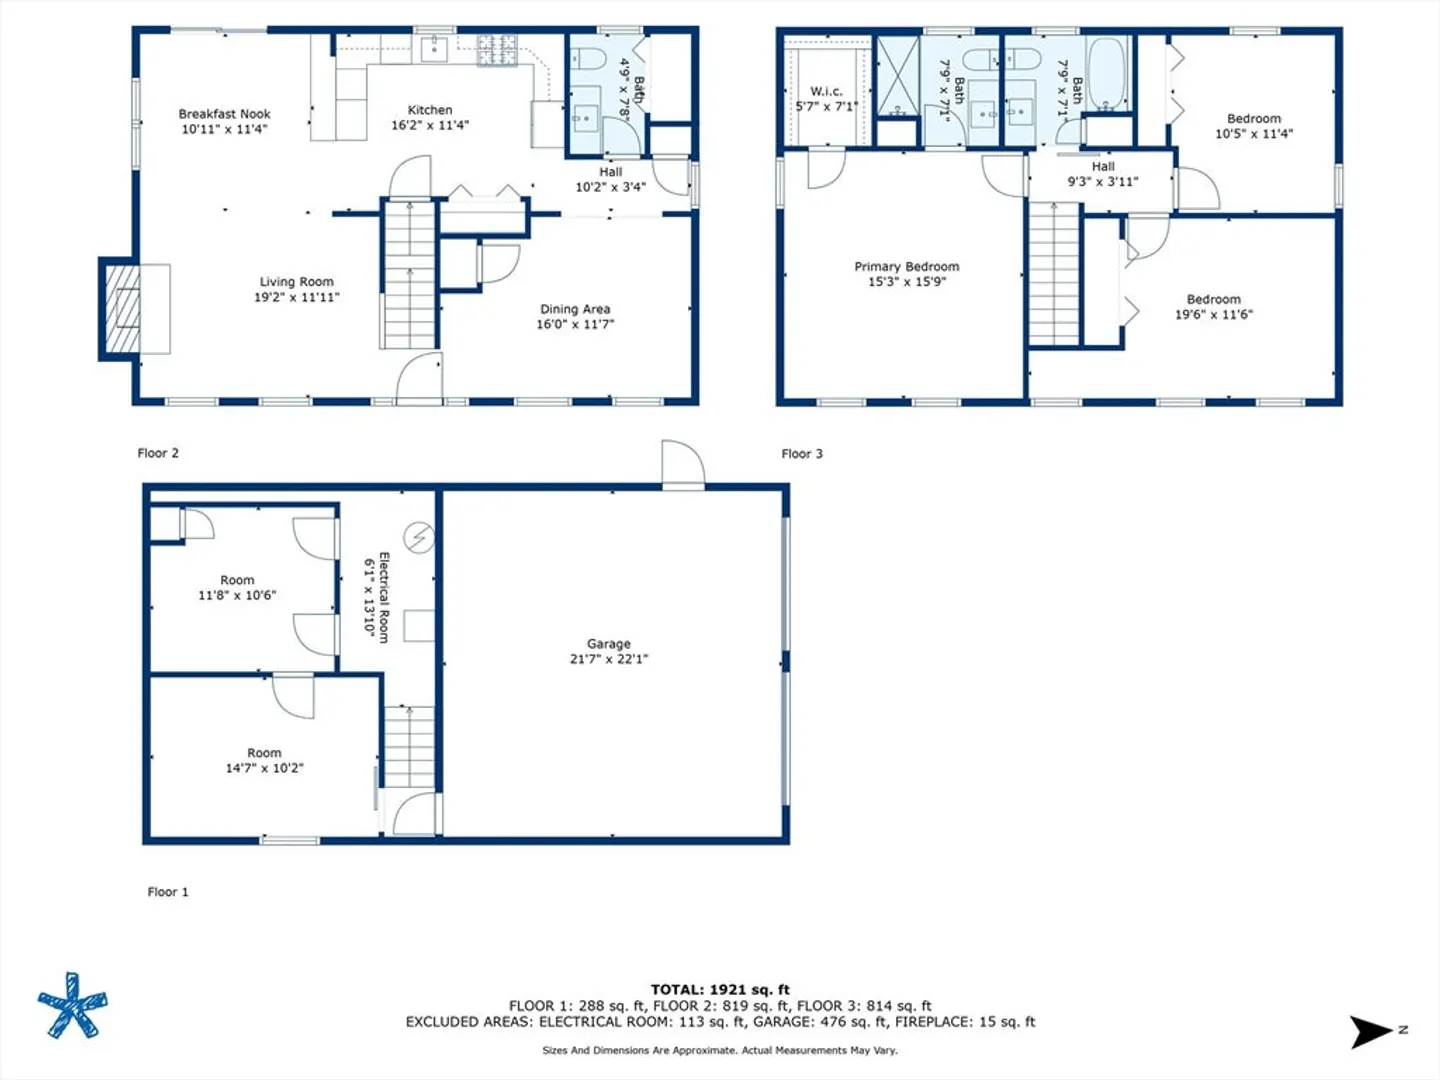
Welcome to 125 Gidley Town Road! This beautifully updated 3-bedroom, 2.5-bath residence is nestled on a secluded driveway, surrounded by lush nature, providing the perfect retreat. Enjoy an open floor plan that seamlessly connects living spaces, enhanced by a modern kitchen equipped with contemporary appliances and stylish finishes. Sliding doors from the kitchen lead to a delightful porch, ideal for morning coffee, grilling, or evening relaxation. The spacious master suite boasts a stunning cathedral ceiling and a luxurious en-suite bathroom, while two additional generously sized bedrooms offer ample space for family or guests. The partially finished basement, currently set up as a gym, adds versatility and could easily serve as an office or recreational area to suit your lifestyle. A convenient 2-car garage provides added storage and easy access.Sale is subject to suitable housing for the seller and simultaneous closing with another property owned by the seller.
-
Highlights
- Area: North Dartmouth
- Heating: Forced Air, Propane
- Property Class: Residential
- Style: Colonial
- Year Built: 2001
- Cooling: Central Air
- Parking Spots: 5
- Property Type: Single Family Residence
- Total Rooms: 7
- Status: Closed
-
Additional Details
- Appliances: Water Heater, Range, Oven, Dishwasher, Refrigerator
- Exclusions: The Light Over The Sink
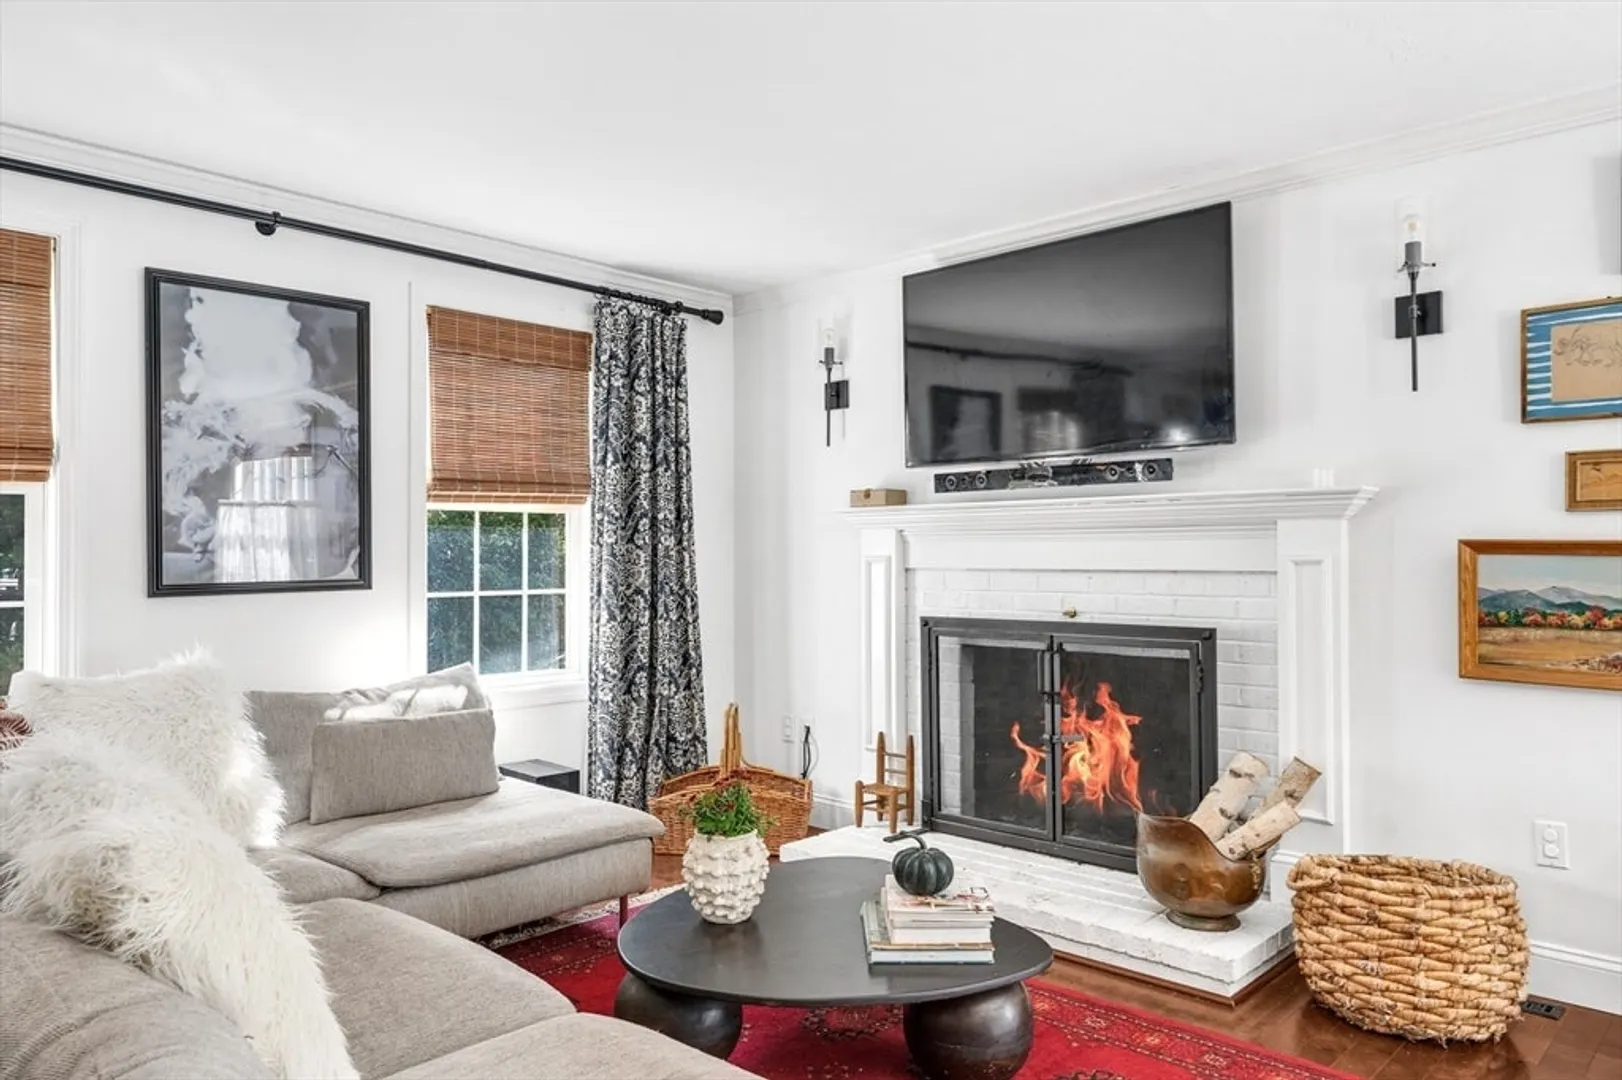
- Fireplaces: 1
- Foundation: Concrete Perimeter
- Roof: Shingle
- Year Built Source: Owner
- Basement: Full, Partially Finished
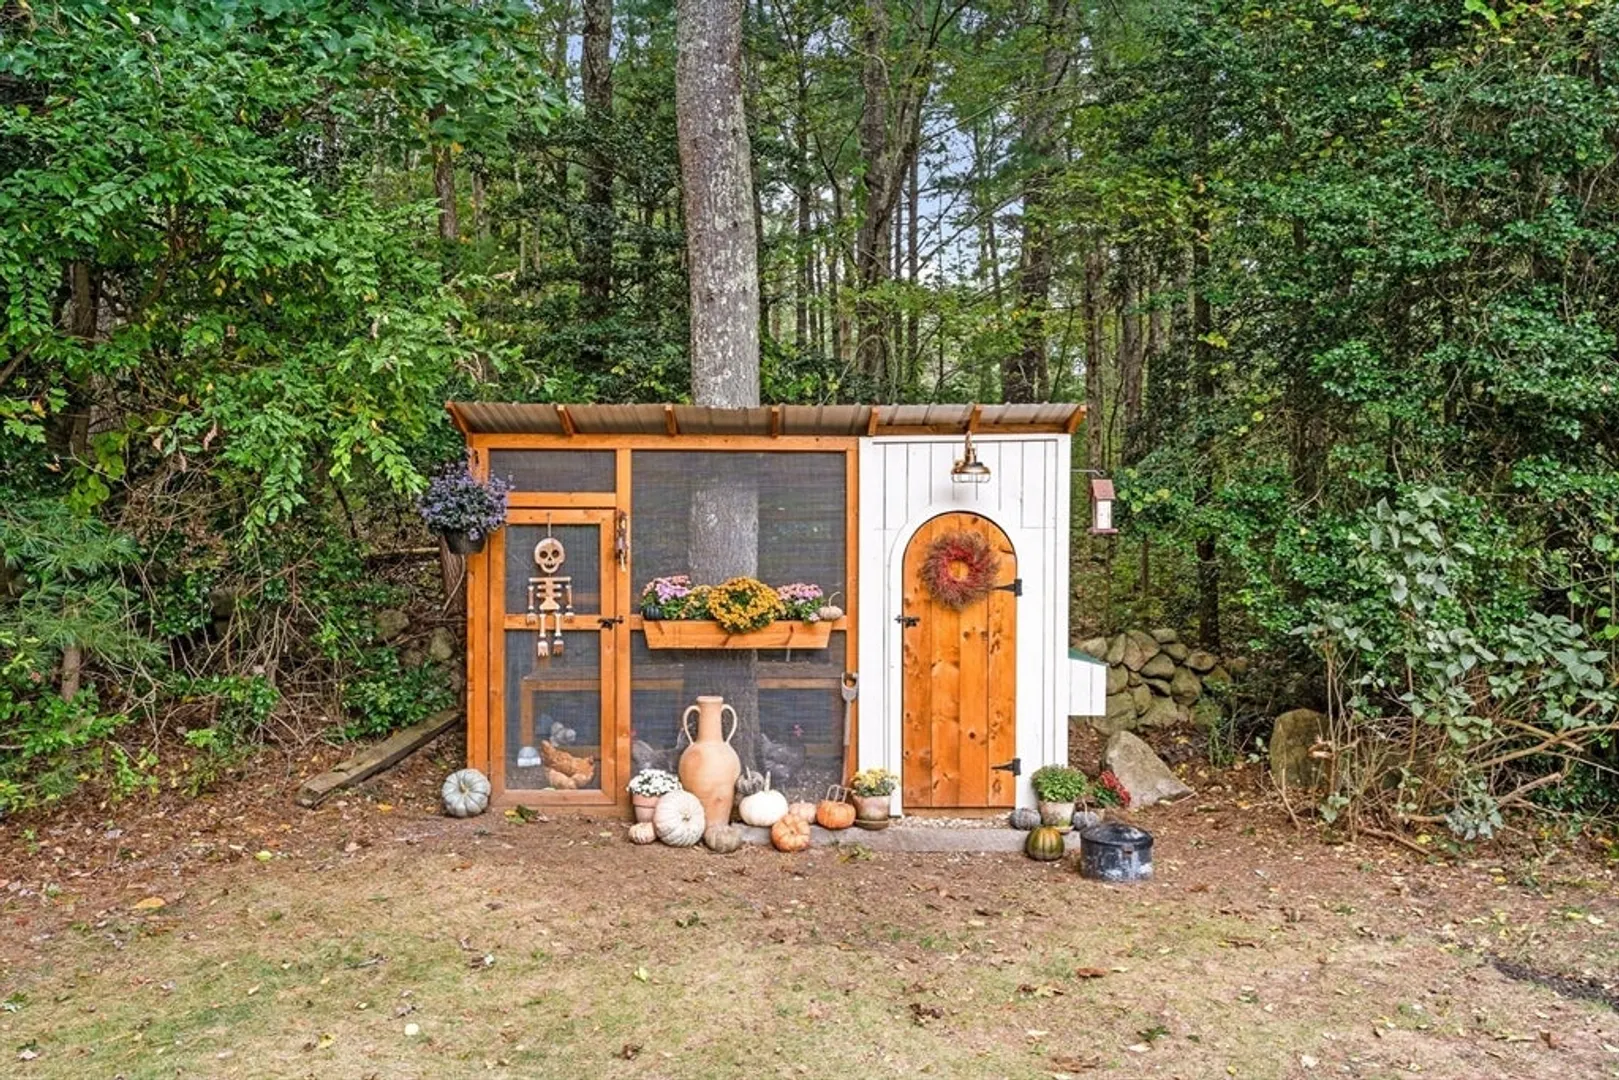
- Exterior Features: Deck, Deck - Wood, Storage
- Flooring: Wood, Hardwood
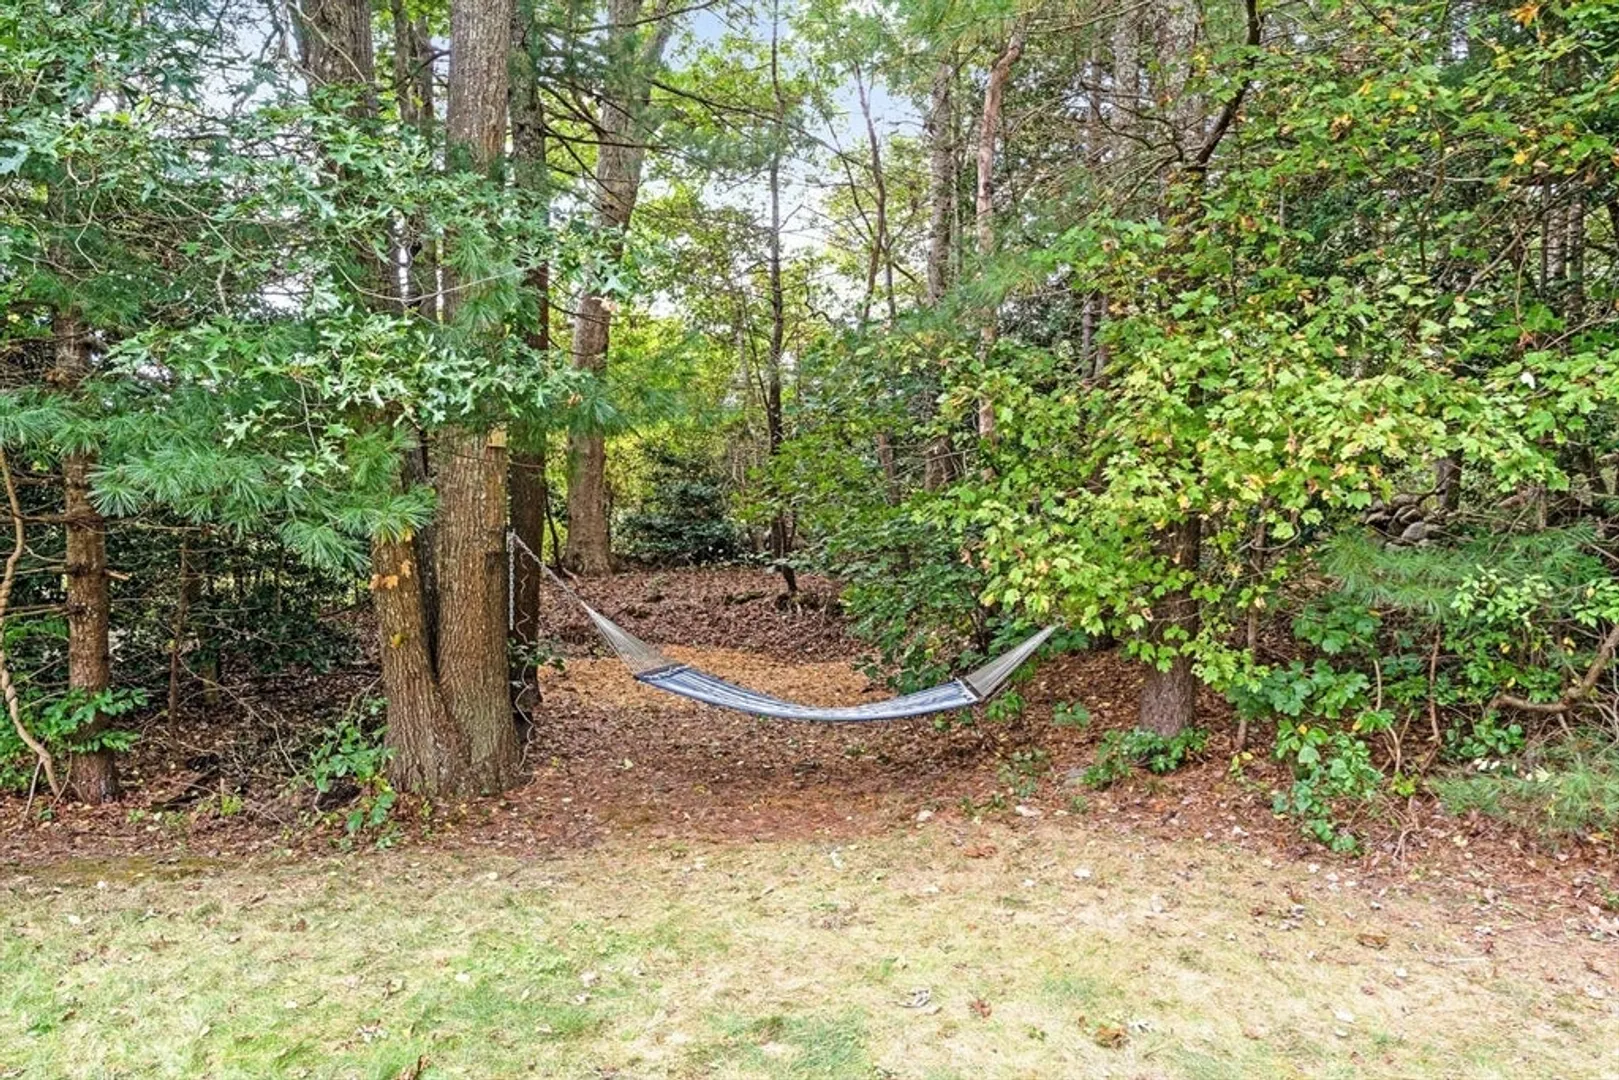
- Lot Features: Wooded, Easements
- Year Built Details: Actual
- Zoning: Srb
-
Amenities
- Community Features: Shopping, Stable(s), Conservation Area, House of Worship, Public School
- Parking Features: Attached, Shared Driveway, Off Street, Stone/Gravel
- Covered Parking Spaces: 2
-
Utilities
- Electric: 110 Volts
- Water Source: Private
- Sewer: Private Sewer
-
Fees / Taxes
- Assessed Value: $558,400
- Compensation Based On: Gross/Full Sale Price
- Taxes: $5,228
- Buyer Agent Compensation: 2.0%
- Tax Year: 2024
Similar Listings
Sold
41 Photos
Sold
38 Photos
Sold
37 Photos
Sold
33 Photos
Content © 2026 MLS Property Information Network, Inc. The information in this listing was gathered from third party resources including the seller and public records.
Listing information provided courtesy of LPT Realty - Home & Key Group.
MLS Property Information Network, Inc. and its subscribers disclaim any and all representations or warranties as to the accuracy of this information.
