
Sold!
$787,500
4
Beds
1/1
Bath
1,658
Living Area
-
Property Description
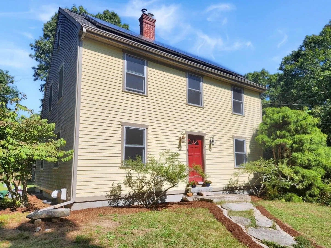
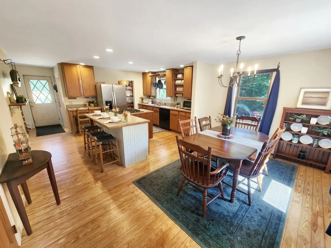
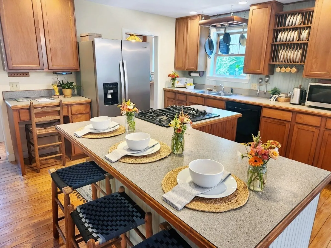
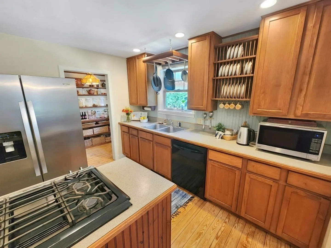
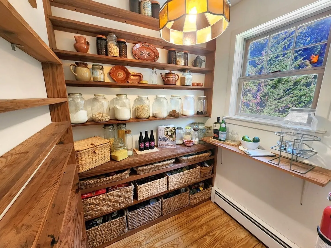
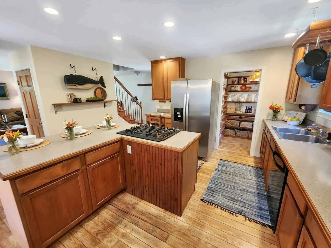
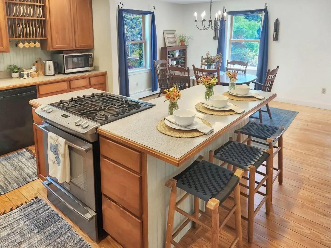
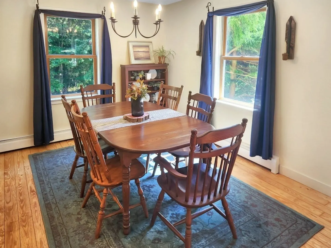
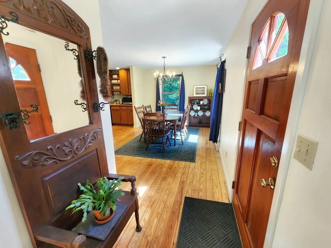
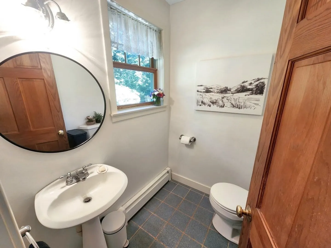
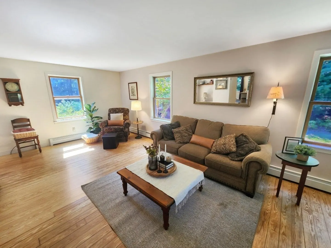
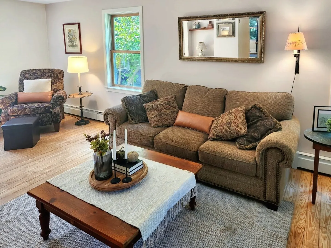
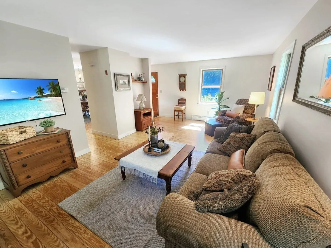
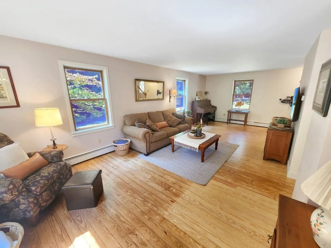
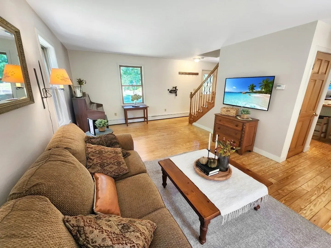
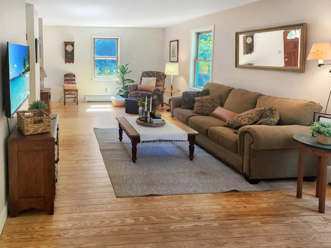
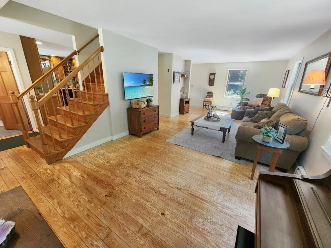
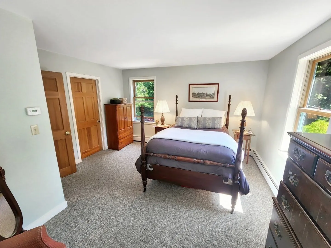
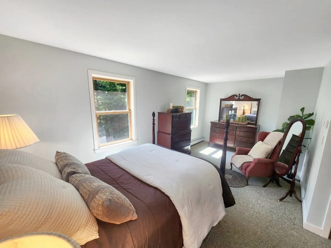
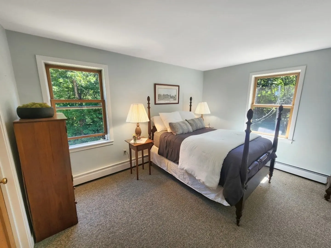
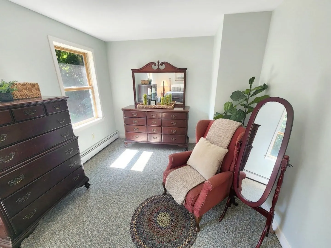
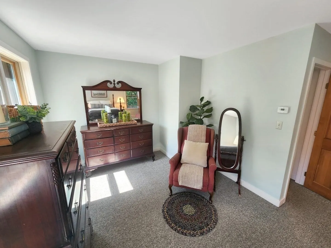
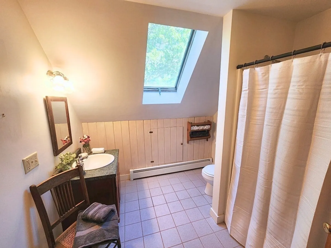
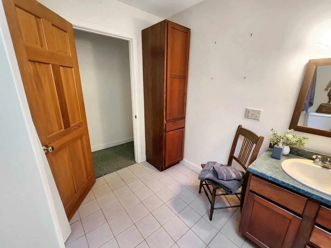
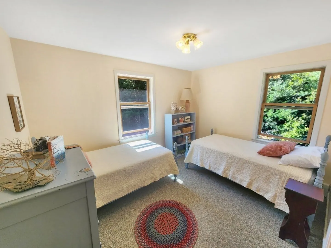
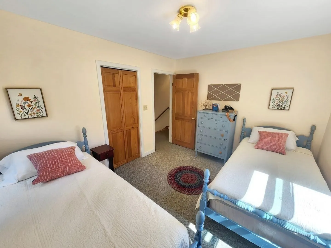
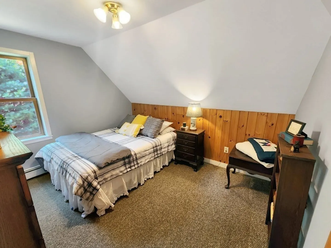
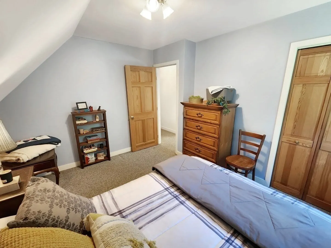
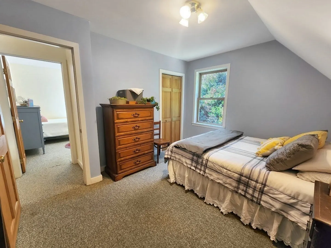
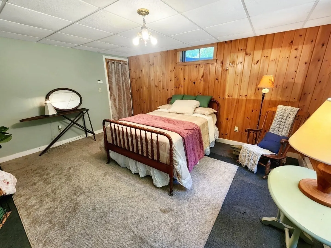
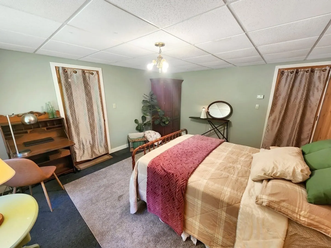
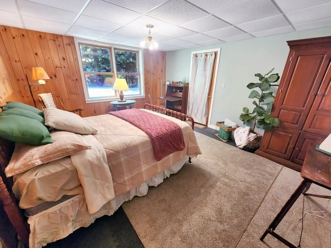
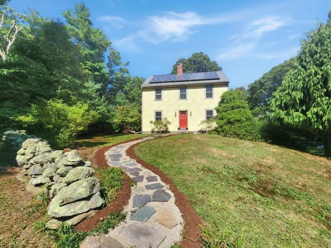
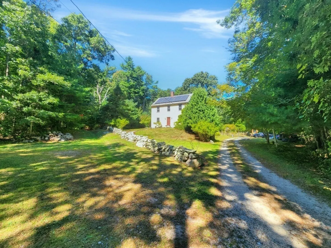
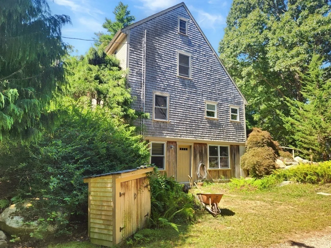
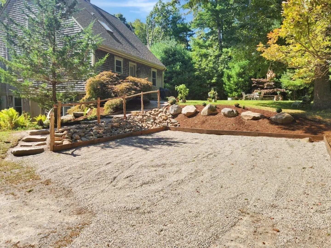
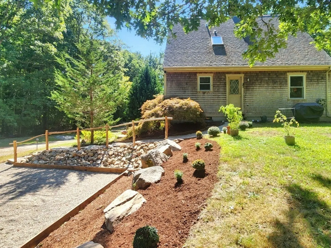
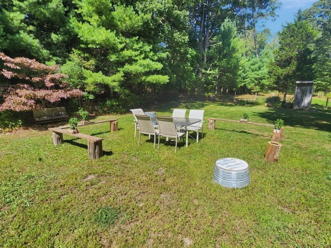
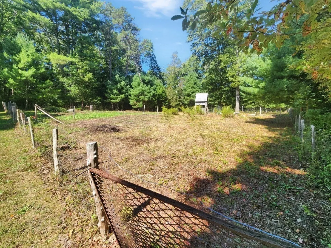
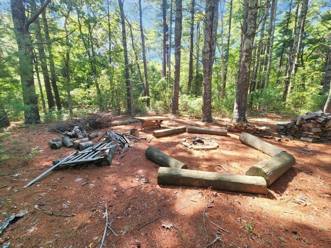
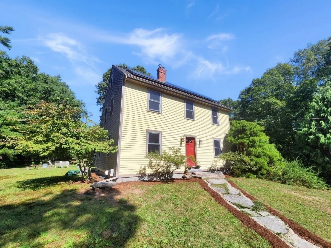
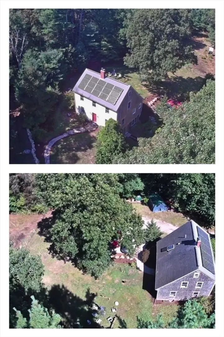
Charming Cape-style home nestled on an expansive 26.9-acre lot. This private retreat, set far back from the road, offers 1658 sq ft of living space w/ 4 beds & 1.5 baths. The first floor features beautifully refinished hardwood floors, a spacious eat-in kitchen, a front-to-back living room, a cozy dining area, & a convenient half bathroom. The second floor provides a peaceful sanctuary w/ three bedrooms & a full bathroom. The basement adds functionality w/ a fourth bedroom, a laundry room, ample storage & owned solar panels help with energy costs. The property is a nature lover's dream, featuring a serene brook, multiple walking trails, a firepit area nestled in a pine grove, & a large fenced-in space perfect for animals or gardening. This home offers the perfect blend of secluded country living w/ urban convenience. It's only 17 mins to the Commuter Rail station & just minutes from UMass Dartmouth, the highway, Rt 6 shopping, & Padanaram Harbor. Own a private slice of paradise!
-
Highlights
- Acres: 26
- Parking Spots: 4
- Property Type: Single Family Residence
- Total Rooms: 5
- Status: Closed
- Heating: Baseboard, Propane
- Property Class: Residential
- Style: Colonial
- Year Built: 1997
-
Additional Details
- Appliances: Water Heater, Range, Dishwasher, Refrigerator, Washer, Dryer
- Exterior Features: Storage, Garden
- Foundation: Concrete Perimeter
- Road Frontage Type: Public
- SqFt Source: Public Record
- Year Built Source: Public Records
- Basement: Full, Partially Finished, Walk-Out Access, Interior Entry, Concrete
- Flooring: Wood, Tile, Carpet, Hardwood
- Lot Features: Wooded
- Roof: Shingle
- Year Built Details: Actual
- Zoning: Srb
-
Amenities
- Community Features: Public Transportation, Shopping, Walk/Jog Trails, Golf, Medical Facility, Conservation Area, Highway Access, House of Worship, Marina, Private School, Public School, T-Station, University
- Waterfront Features: Stream
- Parking Features: Off Street
-
Utilities
- Electric: Circuit Breakers, 200+ Amp Service
- Water Source: Private
- Sewer: Private Sewer
-
Fees / Taxes
- Assessed Value: $524,200
- Taxes: $4,885
- Tax Year: 2025
Similar Listings
Sold
34 Photos
Sold
37 Photos
Sold
5 Photos
Sold
37 Photos
Content © 2026 MLS Property Information Network, Inc. The information in this listing was gathered from third party resources including the seller and public records.
Listing information provided courtesy of LPT Realty - Home & Key Group.
MLS Property Information Network, Inc. and its subscribers disclaim any and all representations or warranties as to the accuracy of this information.
