
Sold!
$560,000
4
Beds
1
Bath
1,793
Living Area
-
Property Description
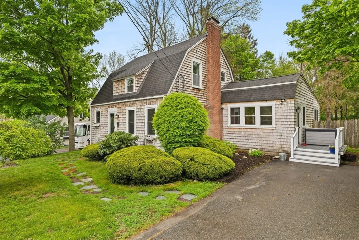
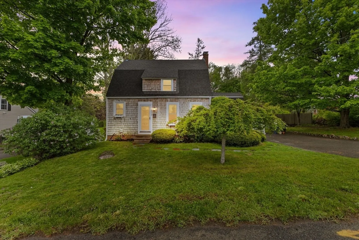
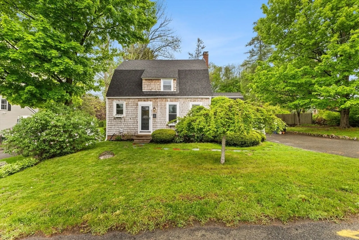
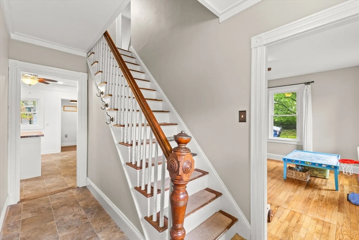
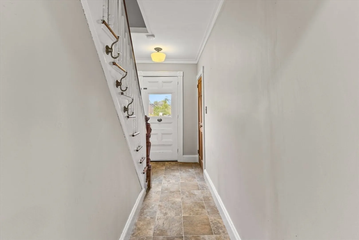
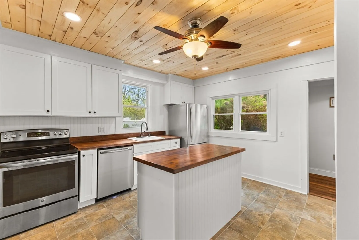
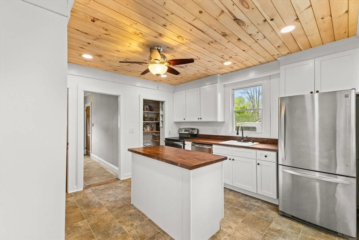
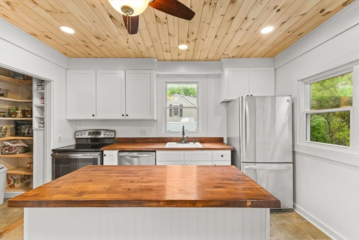
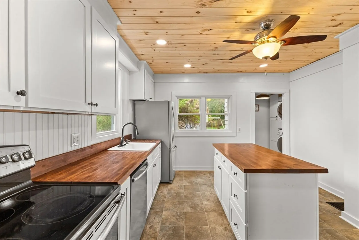
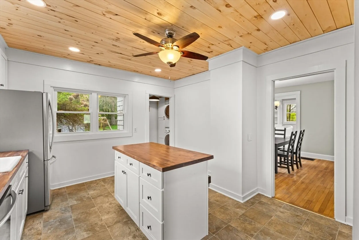
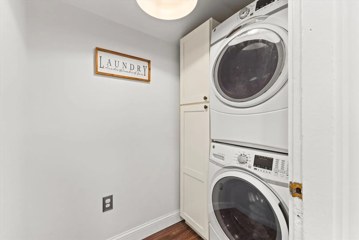
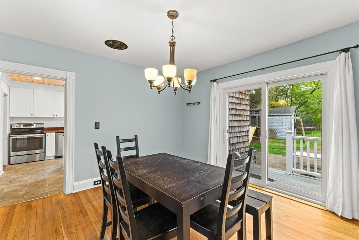
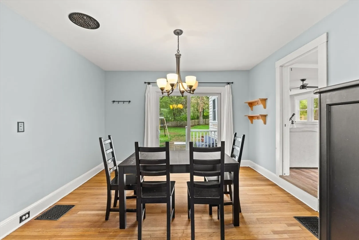
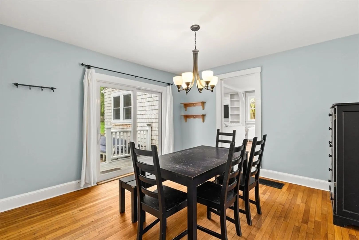
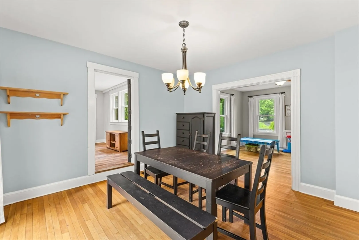
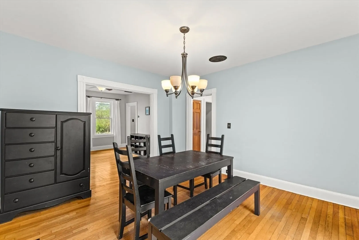
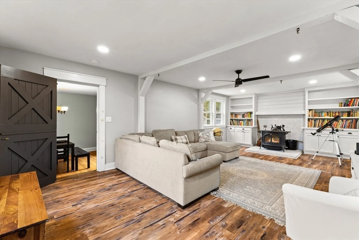
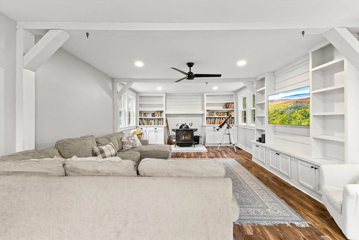
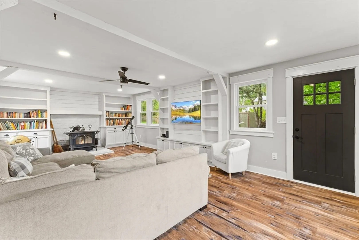
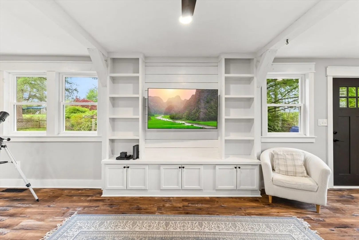
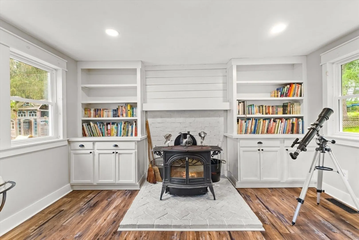
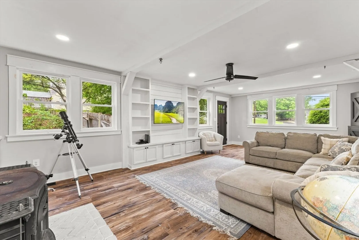
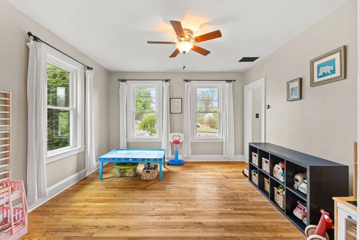
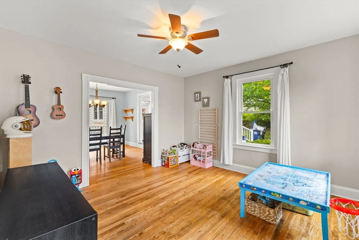
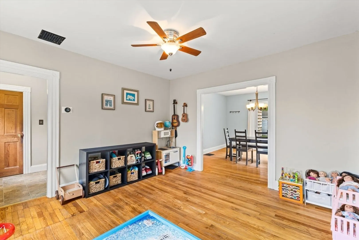
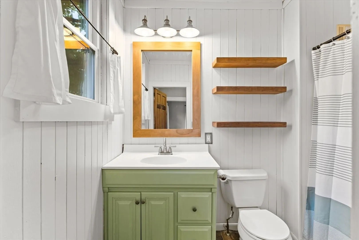
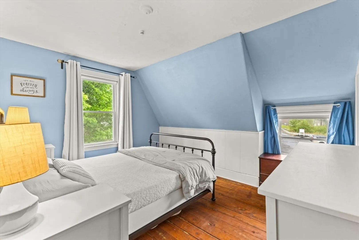
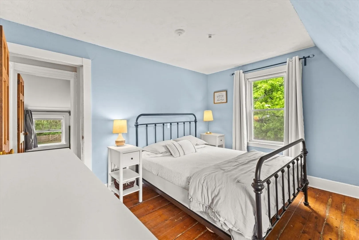
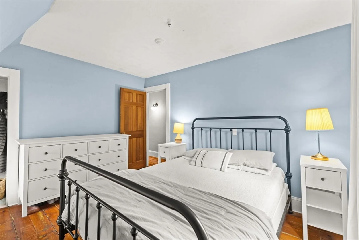
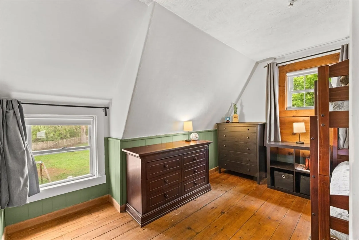
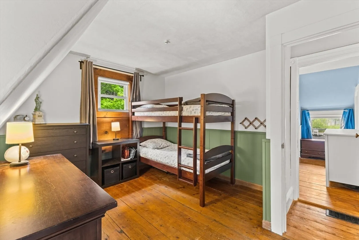
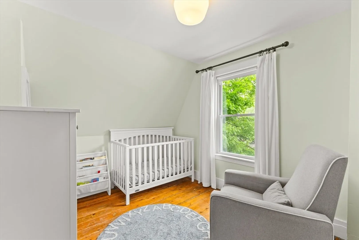
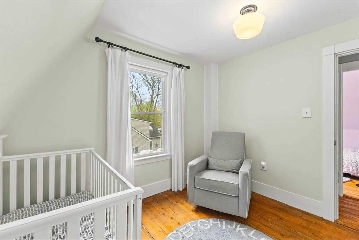
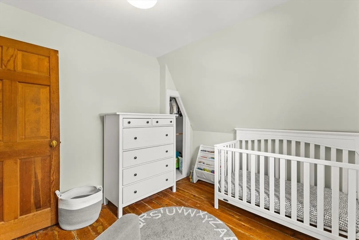
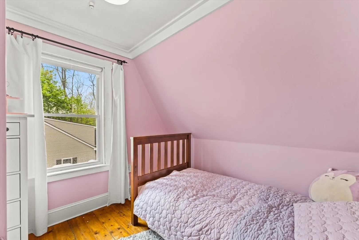
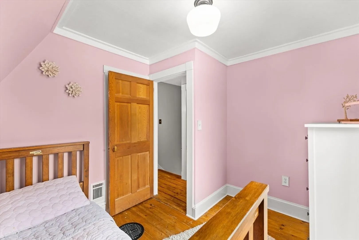
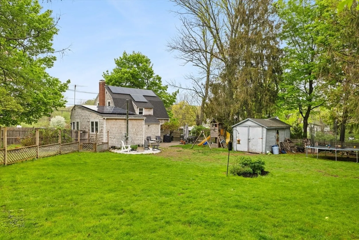
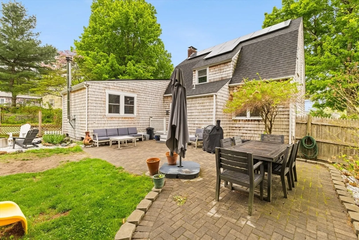
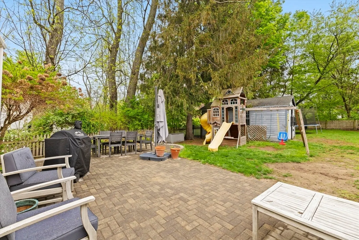
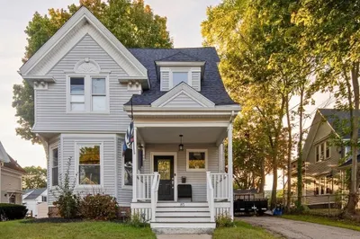
Picture perfect Charm--Welcome to Plymouth Street! Craftsmanship shines bright in this 4 bed, 1 bath home situated on a great lot minutes to BSU, the commuter rail, schools, shopping, and town center. An expansive family room awaits off the side door complete with custom woodworking, built in bookshelves and cabinetry, wood stove with hearth, and loads of natural light. Flow through the main living areas to find a formal dining room, newly renovated kitchen with shaker cabinetry, butcher block counters, stainless appliances, designer natural wood ceiling boards, & walk in pantry. First floor laundry adds to the home's convenience and upstairs in the four bedrooms, the hardwoods gleam from room to room. Spread out in the yard with a patio completed in 2023 and relax next to the fire pit. Updates to most windows, electrical fixtures, gardens, & MORE--Don't miss this turnkey opportunity!
-
Highlights
- Cooling: Window Unit(s)
- Parking Spots: 4
- Property Type: Single Family Residence
- Total Rooms: 8
- Status: Closed
- Heating: Forced Air, Oil
- Property Class: Residential
- Style: Colonial
- Year Built: 1900
-
Additional Details
- Basement: Unfinished
- Fireplaces: 2
- Foundation: Other
- Lot Features: Wooded
- Roof: Shingle
- Year Built Details: Actual
- Zoning: Res
- Exclusions: Seller's Personal Property, Solo Stove At Fire Pit
- Flooring: Tile, Hardwood
- Interior Features: Pantry
- Road Frontage Type: Public
- SqFt Source: Public Record
- Year Built Source: Public Records
-
Amenities
- Community Features: Public Transportation, Shopping, Park, Walk/Jog Trails, Stable(s), Golf, Laundromat, Conservation Area, Highway Access, House of Worship, Public School, T-Station, University, Sidewalks
- Parking Features: Paved Drive, Off Street
-
Utilities
- Sewer: Public Sewer
- Water Source: Public
-
Fees / Taxes
- Assessed Value: $421,400
- Taxes: $4,985
- Tax Year: 2025
Similar Listings
Sold
26 Photos
Sold
16 Photos
Sold
32 Photos
Sold
36 Photos
Content © 2026 MLS Property Information Network, Inc. The information in this listing was gathered from third party resources including the seller and public records.
Listing information provided courtesy of Keller Williams Elite.
MLS Property Information Network, Inc. and its subscribers disclaim any and all representations or warranties as to the accuracy of this information.
