
263 Flagg Street
$499,900
2
Beds
1
Bath
1,062
Sqft
- Request Info
- Call
- Save
-
More
- Mortgage Calculator

Property Tools
$499,900
2
Beds
1
Bath
1,062
Living Area
-
Property Description
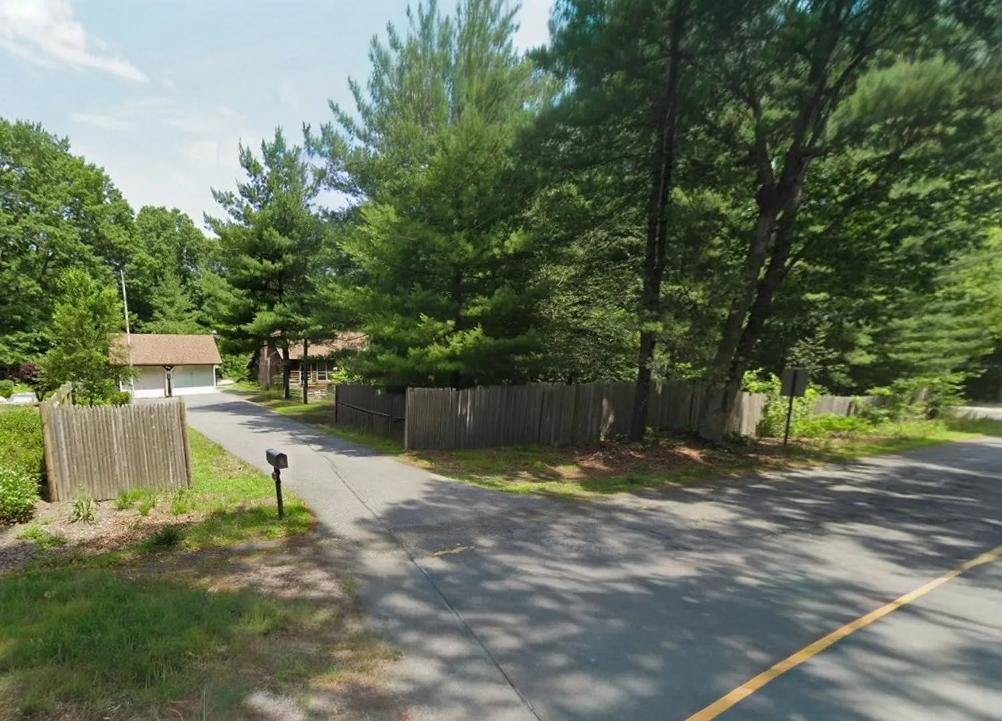
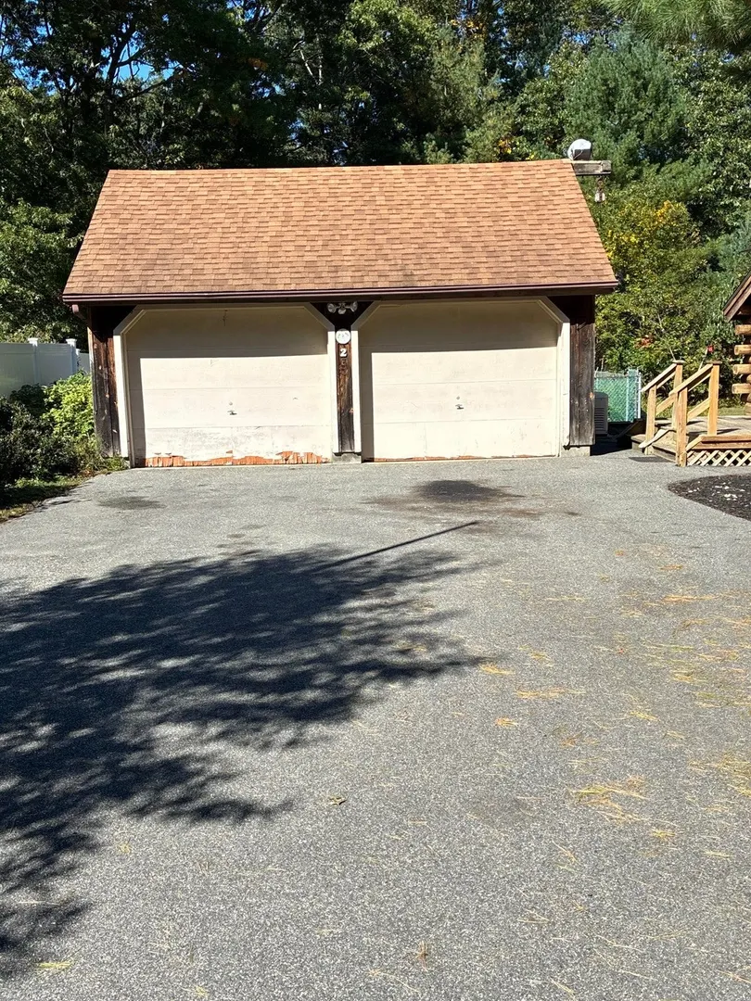
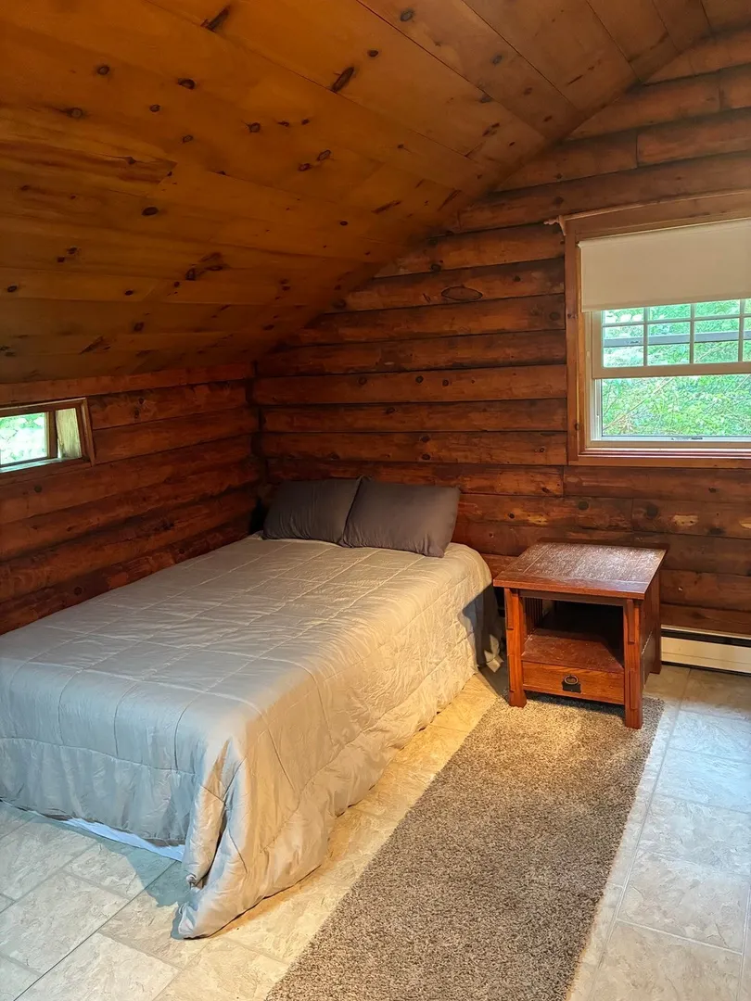
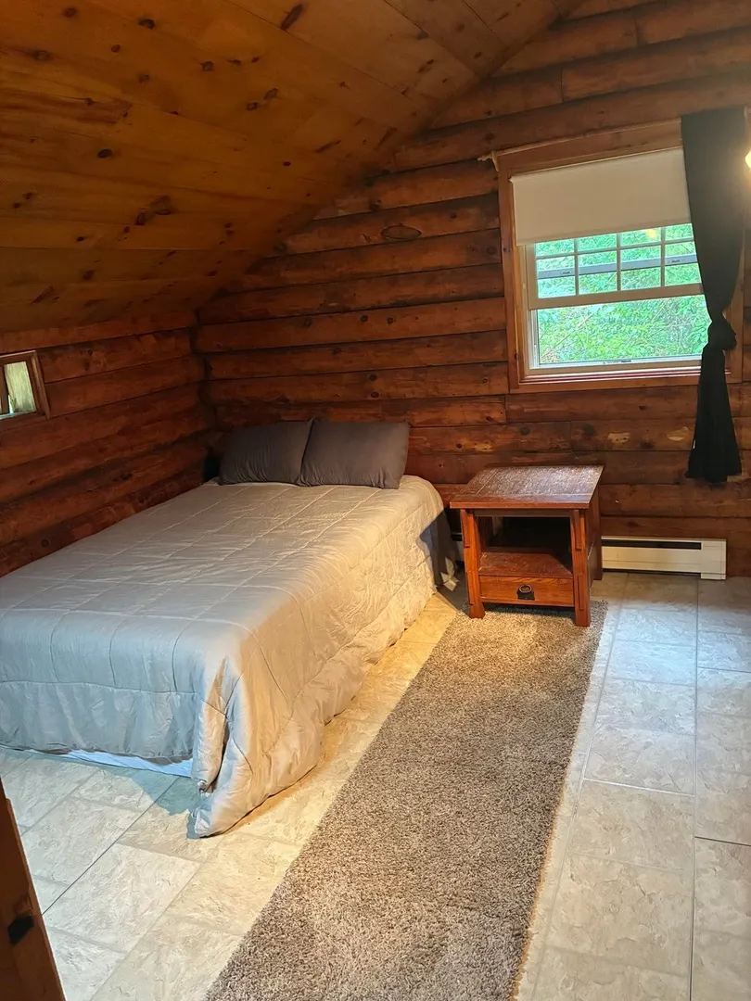
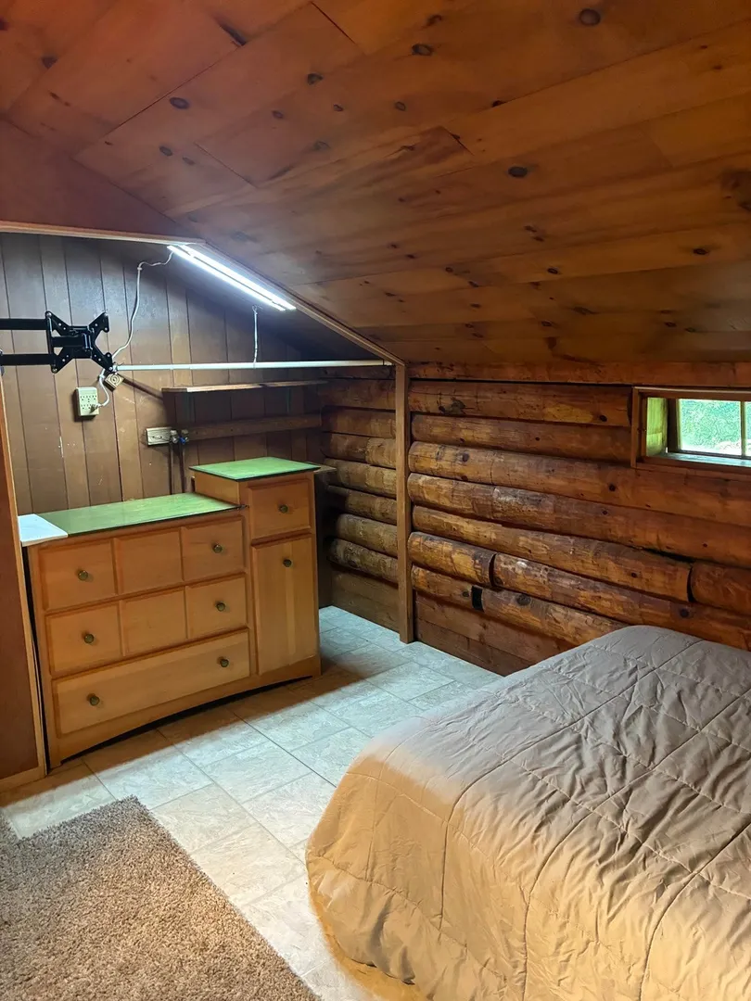
Ranch log cabin with two bedrooms and a huge basement for additional space. Screened in front porch Two car garage and heated inground pool. Generous size lot perfect for entertaining. On Demand hot water and new fireplace gas insert. Conveniently located near major RT 24 and 18. Close to shopping and area amenities.
-
Highlights
- Cooling: Window Unit(s)
- Parking Spots: 10
- Property Type: Single Family Residence
- Total Rooms: 4
- Status: Active
- Heating: Baseboard
- Property Class: Residential
- Style: Ranch
- Year Built: 1977
-
Additional Details
- Appliances: Water Heater, Tankless Water Heater, Range, Dishwasher, Refrigerator
- Construction: Log
- Exterior Features: Porch, Porch - Enclosed, Deck - Wood, Pool - Inground, Rain Gutters, Screens
- Flooring: Vinyl, Carpet
- Foundation Area: 1104
- Road Frontage Type: Public
- SqFt Source: Public Record
- Year Built Source: Public Records
- Basement: Full, Interior Entry, Bulkhead, Sump Pump, Concrete
- Exclusions: Sellers Personal Property
- Fireplaces: 1
- Foundation: Concrete Perimeter
- Lot Features: Corner Lot, Wooded, Gentle Sloping
- Roof: Shingle
- Year Built Details: Approximate
- Zoning: Res
-
Amenities
- Community Features: Shopping, Walk/Jog Trails, Highway Access, Public School, T-Station, University
- Parking Features: Detached, Off Street, Paved
- Covered Parking Spaces: 2
- Pool Features: In Ground
-
Utilities
- Electric: 220 Volts, Circuit Breakers, 150 Amp Service
- Water Source: Public
- Sewer: Private Sewer
-
Fees / Taxes
- Assessed Value: $449,100
- Taxes: $5,313
- Tax Year: 2025
Similar Listings
Sold
42 Photos
Sold
35 Photos
Sold
41 Photos
Sold
39 Photos
Content © 2026 MLS Property Information Network, Inc. The information in this listing was gathered from third party resources including the seller and public records.
Listing information provided courtesy of Coldwell Banker Realty - Sharon.
MLS Property Information Network, Inc. and its subscribers disclaim any and all representations or warranties as to the accuracy of this information.