
Sold!
$685,020
2
Beds
2
Baths
1,328
Living Area
-
Property Description
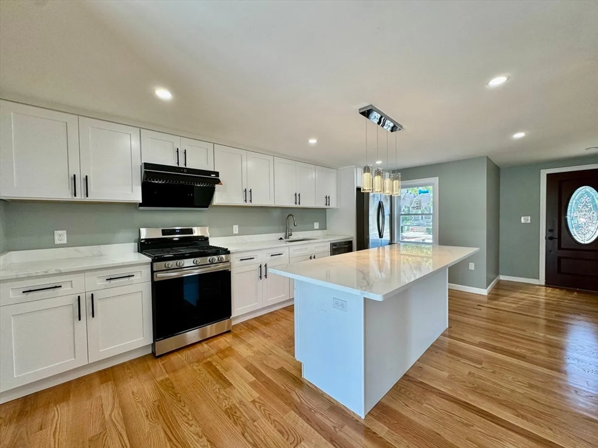
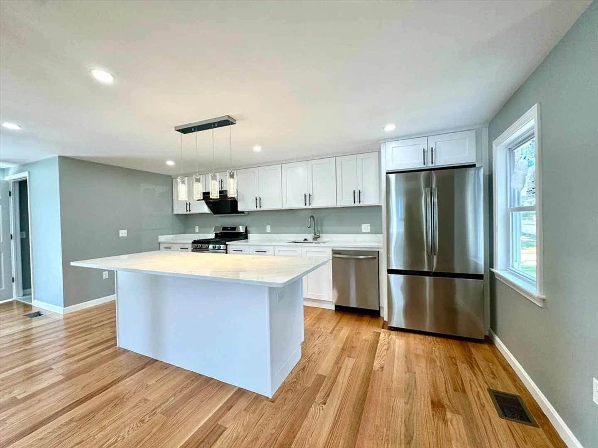
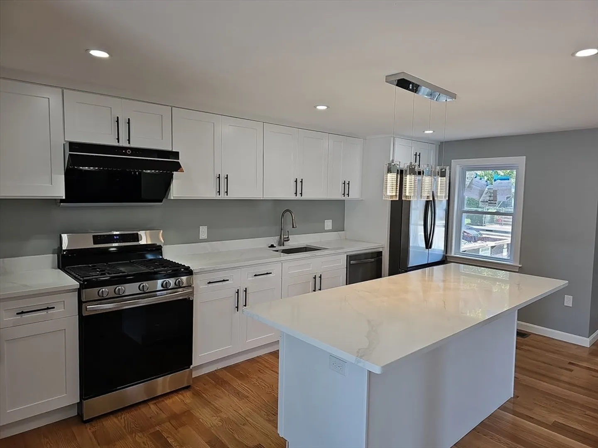
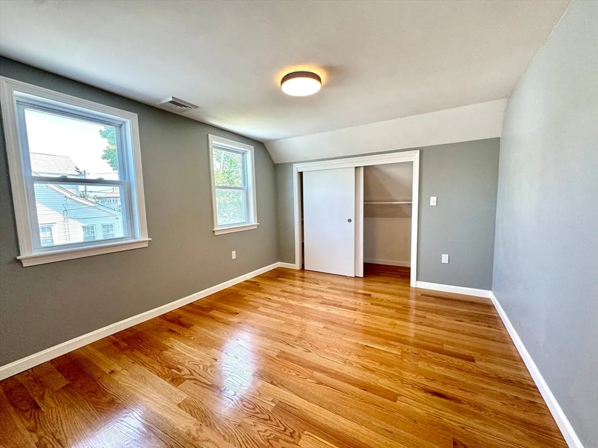
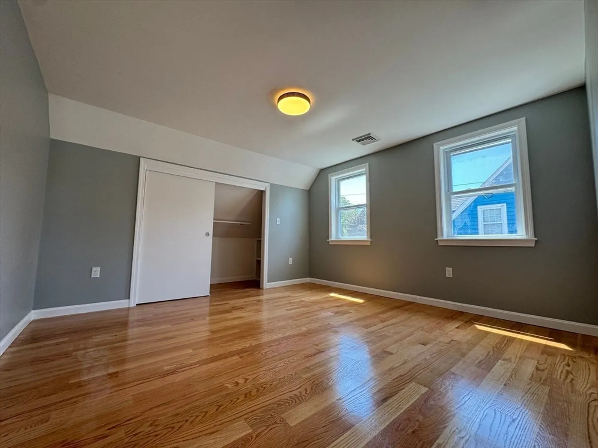
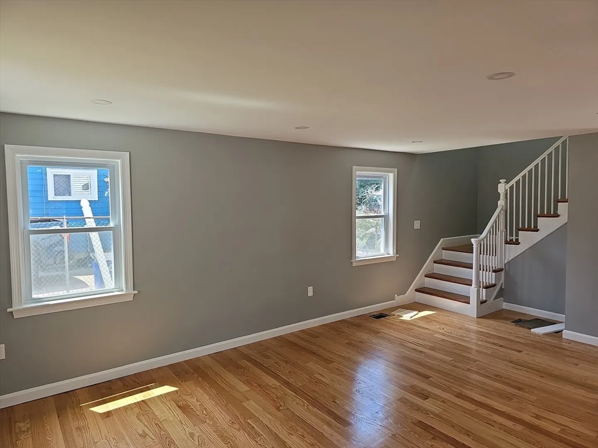
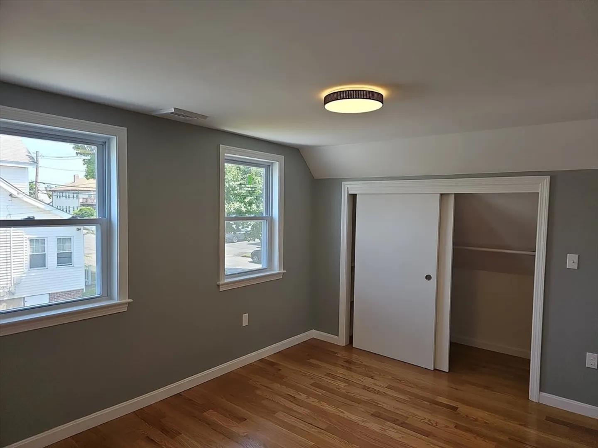
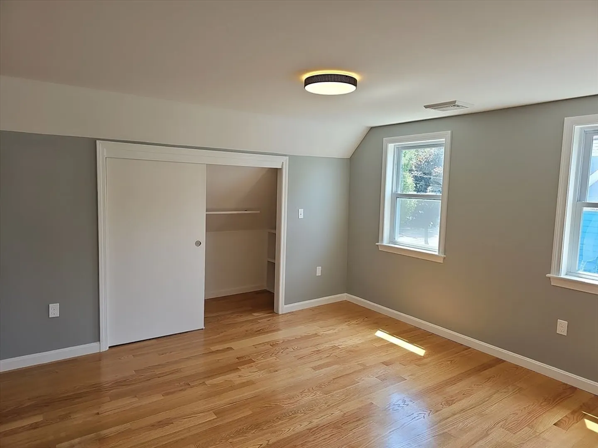
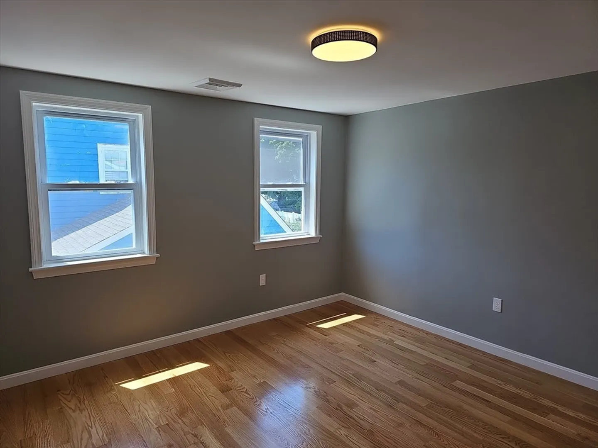
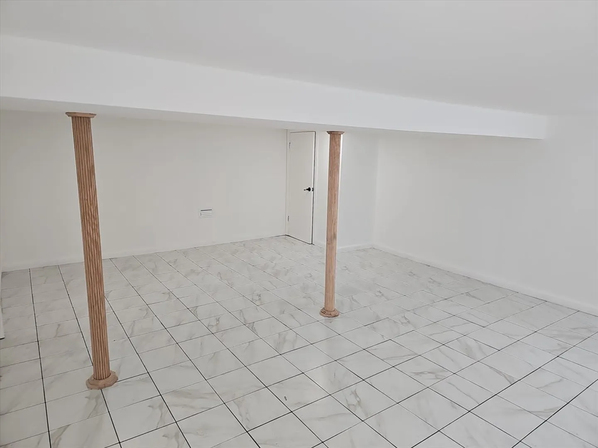
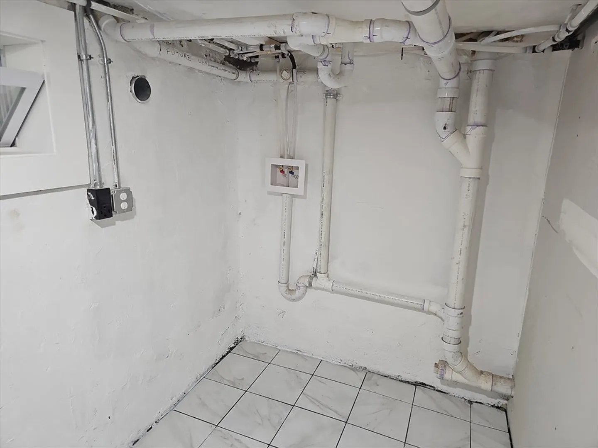
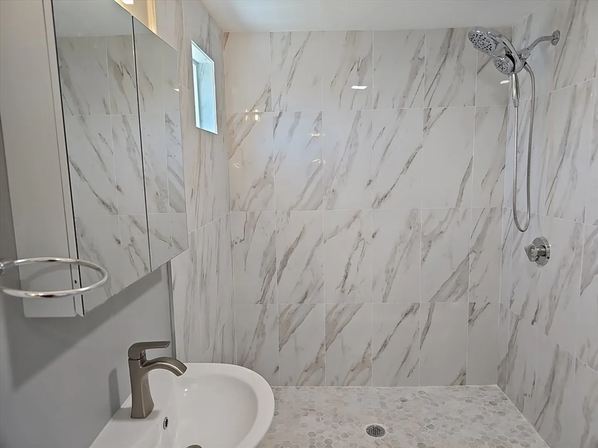
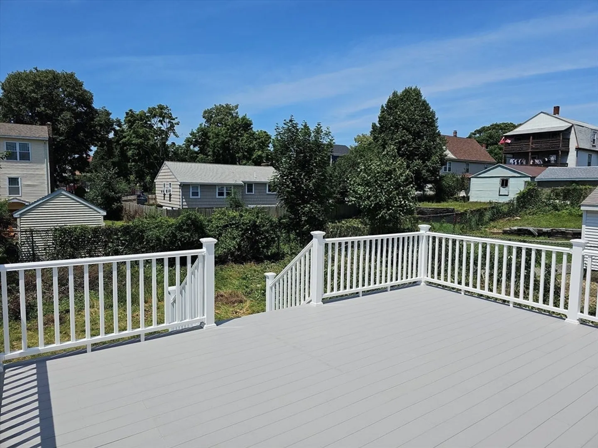
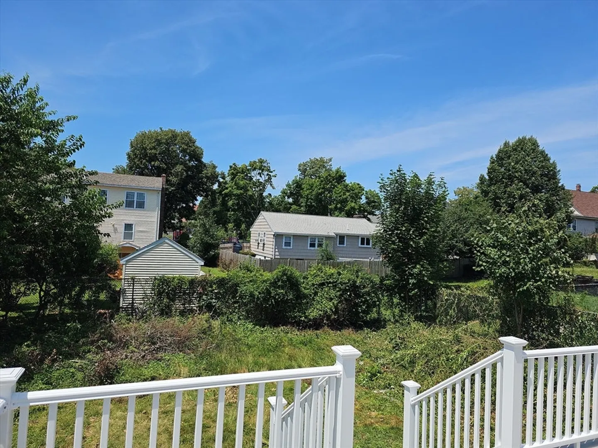
Completely renovated cape in outstanding Wollaston location. Open concept kitchen equipped with brand-named appliances including vent hood. Granite center counter. Nice breakfast and dining area. Large glass sliding door leads to a huge outside deck. Next to it is a full-size bathroom. Second floor features two good size bedrooms and a full bath. Finished basement could be used as family entertainment center or guest bedroom. Washer/ Dryer hood up in the basement. Easy access to highway, lots of shops and restaurants in the area, Wollaston T station is just within walking distance. Lots of other amenities in the area. Location, Location, Location! please come take a look!
-
Highlights
- Cooling: Central Air
- Parking Spots: 2
- Property Type: Single Family Residence
- Total Rooms: 5
- Status: Closed
- Heating: Central, Natural Gas
- Property Class: Residential
- Style: Cape
- Year Built: 1950
-
Additional Details
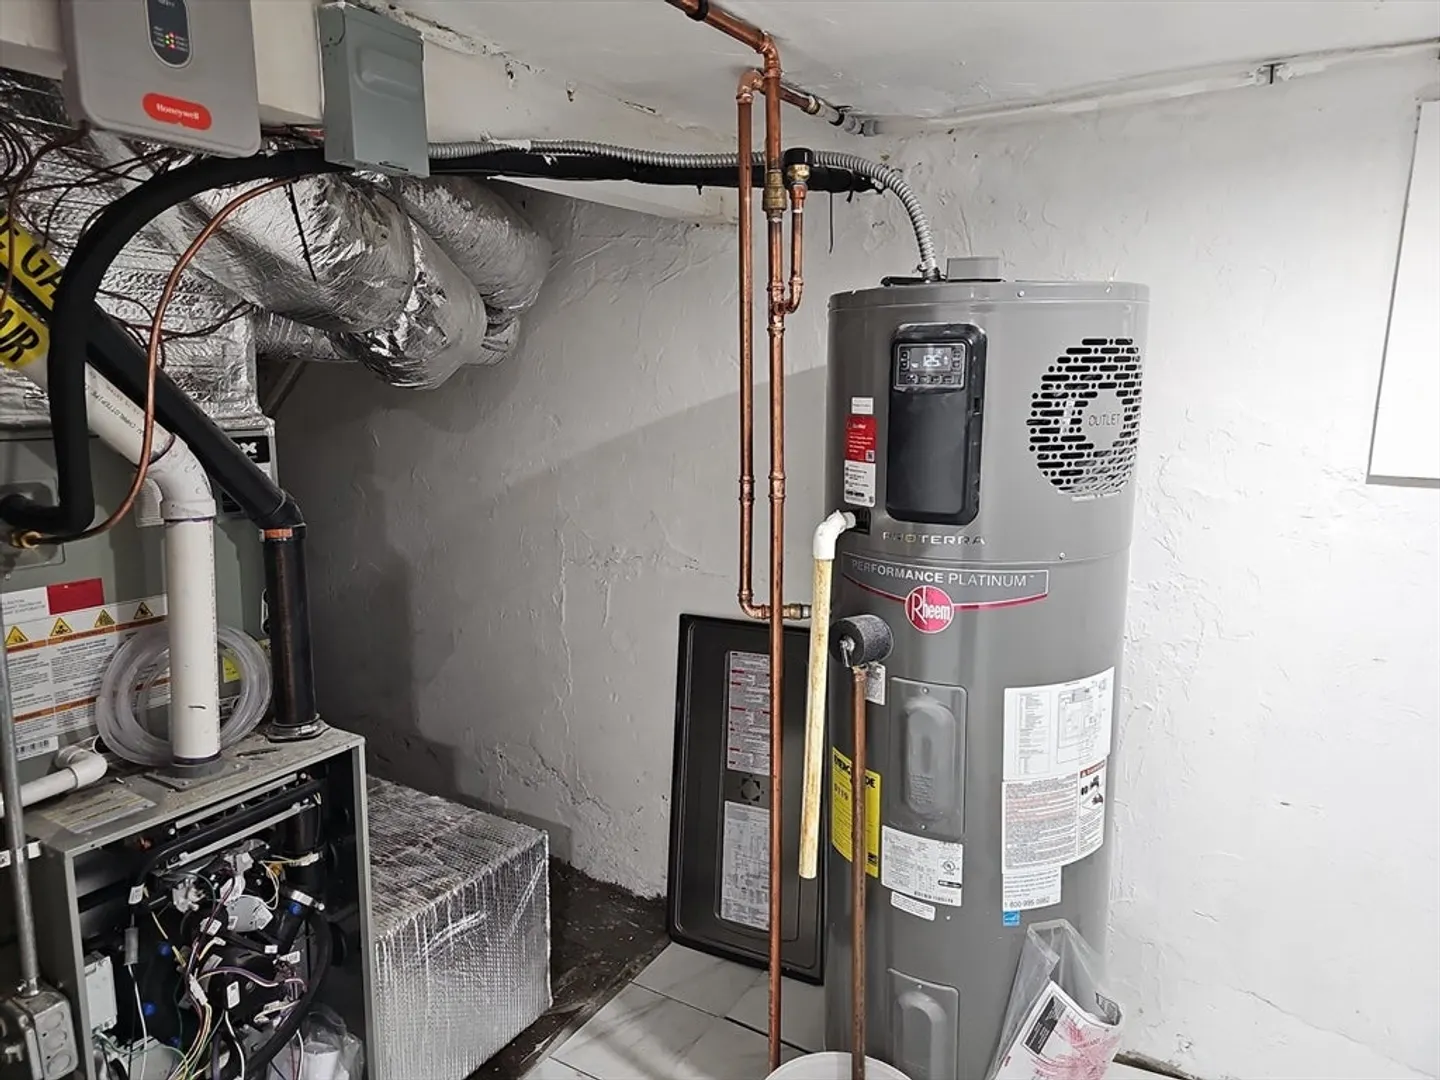
- Appliances: Gas Water Heater, Range, Dishwasher, Disposal, Microwave, Refrigerator, Freezer, Range Hood
- Construction: Frame
- Flooring: Hardwood
- Foundation Area: 576
- Roof: Shingle
- Year Built Source: Public Records
- Basement: Full
- Exterior Features: Deck
- Foundation: Concrete Perimeter
- Road Frontage Type: Public
- Year Built Details: Actual
- Zoning: Resa
-
Amenities
- Community Features: Public Transportation, Shopping, Walk/Jog Trails, Golf, Laundromat, Bike Path, Highway Access, House of Worship, Marina, Public School, T-Station
- Parking Features: Attached, Paved Drive, Paved
- Covered Parking Spaces: 1
-
Utilities
- Electric: 110 Volts
- Water Source: Public
- Sewer: Public Sewer
-
Fees / Taxes
- Assessed Value: $554,700
- Compensation Based On: Gross/Full Sale Price
- Tax Year: 2024
- Buyer Agent Compensation: 2%
- Facilitator Compensation: 1%
- Taxes: $6,251
Similar Listings
Sold
27 Photos
Sold
33 Photos
Sold
24 Photos
Sold
34 Photos
Content © 2026 MLS Property Information Network, Inc. The information in this listing was gathered from third party resources including the seller and public records.
Listing information provided courtesy of Downtown Boston Real Estate, LLC.
MLS Property Information Network, Inc. and its subscribers disclaim any and all representations or warranties as to the accuracy of this information.
