
102 Elliot Ave
$819,900
4
Beds
1
Bath
2,572
Sqft
- Request Info
- Call
- Save
-
More
- Mortgage Calculator

Property Tools
$819,900
4
Beds
1
Bath
2,572
Living Area
-
Property Description
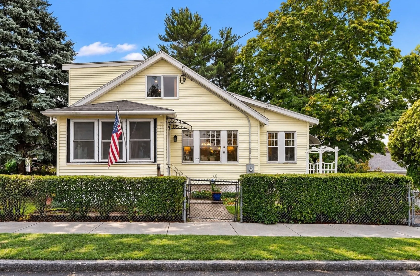
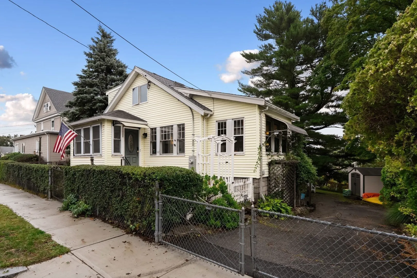
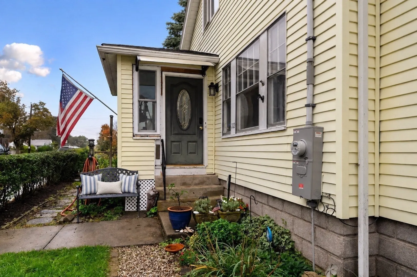
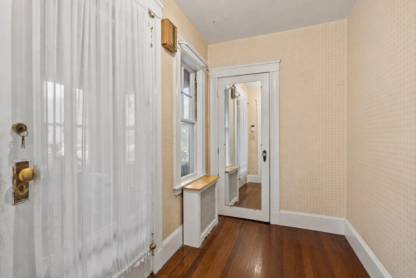
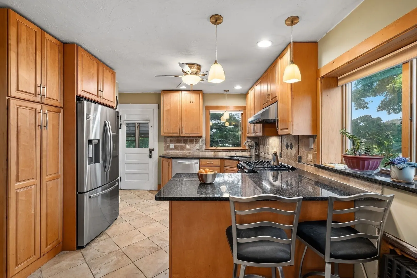
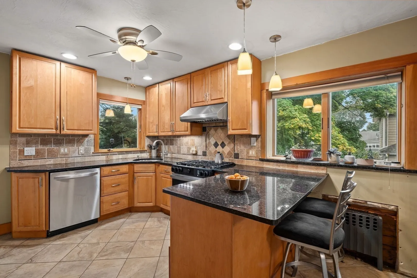
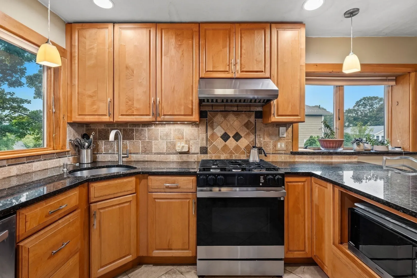
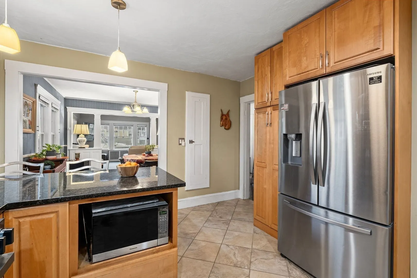
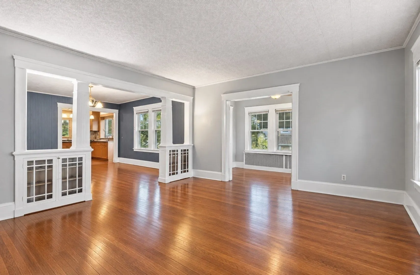
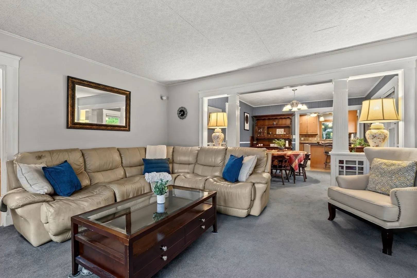
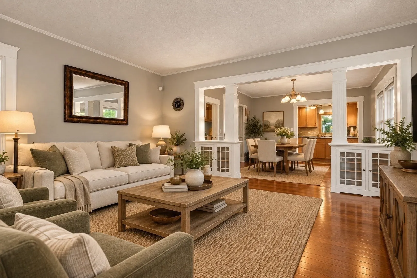
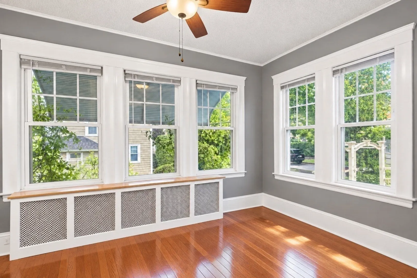
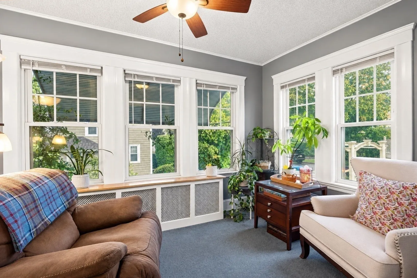
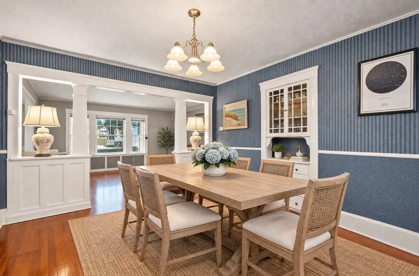
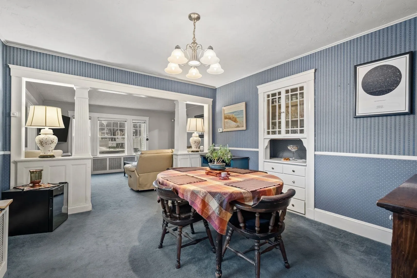
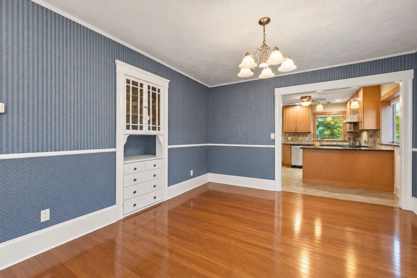
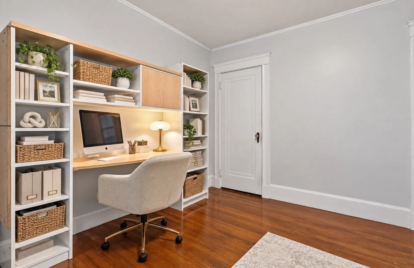
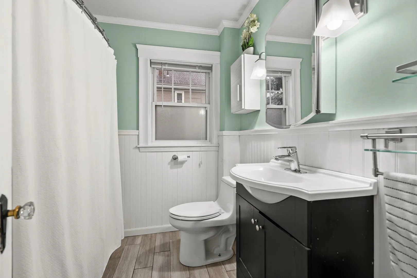
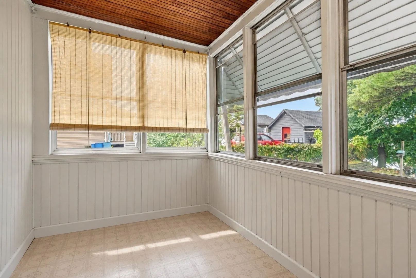
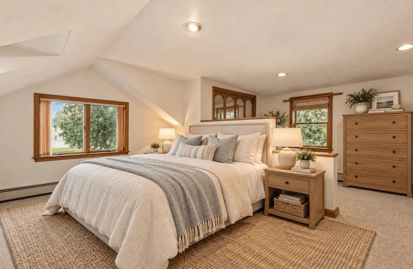
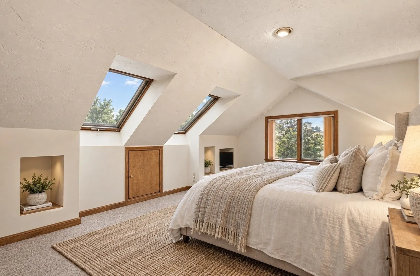
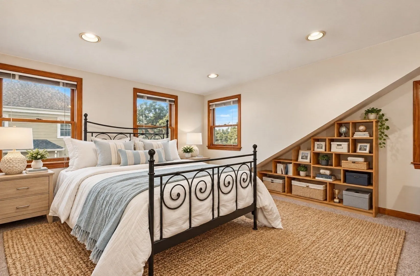
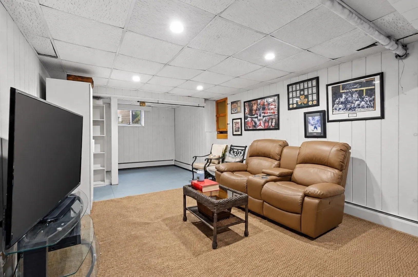
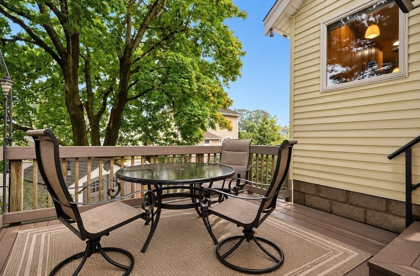
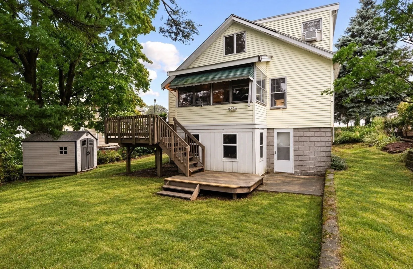
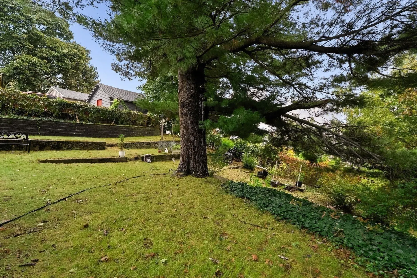
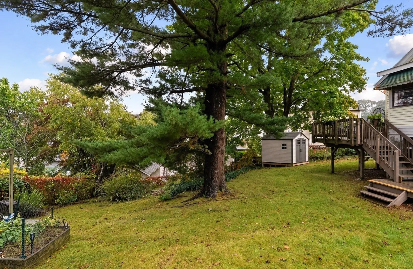
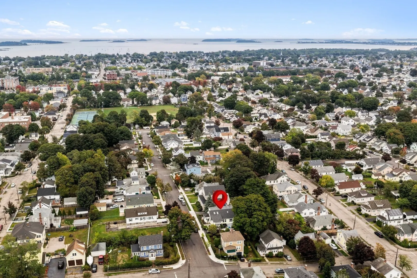
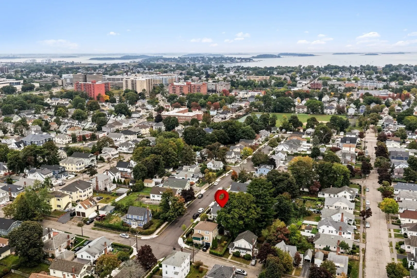
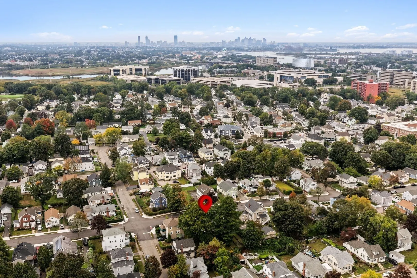
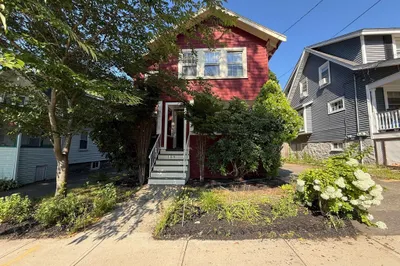
Welcome to 102 Elliot Ave, ideally located in Quincy’s desirable Montclair neighborhood! This spacious 3–4 bedroom home offers a flexible floor plan, thoughtful updates, and room to grow. Enter through a welcoming foyer that leads to a convenient mudroom before opening into the main living spaces. The first floor features a comfortable living room, a bright sunroom or den, and a dining room that flows seamlessly into the updated kitchen creating a great layout for everyday living and entertaining. Hardwood flooring is waiting to be uncovered beneath the existing rugs. Also on the first floor are two bedrooms and an updated full bathroom, offering the convenience of single-level living. Upstairs, you’ll find two additional bedrooms, including a unique loft-style room, plus a generous unfinished space ready to be transformed into a full bathroom, walk-in closet, or customized to fit your needs.The basement offers even more versatility with two finished rooms, one ideal for a home office and the other perfect for a home gym, media room, game room, or additional hangout space. Outside, a large backyard and multiple decks provide plenty of space to entertain, play, garden, or simply relax and enjoy the outdoors. A new roof and newer heating system as well as an upgraded 200amp electrical service add even more value and peace of mind. The location is hard to beat, walkable to the North Quincy T station for convenient Red Line access into Boston, while also offering easy access to major highways, shopping, dining, and everything Quincy has to offer. With its combination of space, updates, versatility, and commuter-friendly location, 102 Elliot Ave is ready for its next chapter! *Carpet under hardwood some phots digitally enhanced to show possibilities.
-
Highlights
- Area: Montclair
- Heating: Baseboard, Steam, Natural Gas
- Property Class: Residential
- Style: Bungalow
- Year Built: 1940
- Cooling: Window Unit(s)
- Parking Spots: 3
- Property Type: Single Family Residence
- Total Rooms: 7
- Status: Active
-
Additional Details
- Appliances: Gas Water Heater, Range, Dishwasher, Disposal, Refrigerator, Freezer, Washer, Dryer
- Exclusions: Simply Safe Alarm
- Flooring: Carpet, Hardwood
- Road Frontage Type: Public
- SqFt Source: Public Record
- Year Built Source: Public Records
- Basement: Full, Partially Finished
- Exterior Features: Porch - Enclosed, Deck - Wood
- Foundation: Block
- Roof: Shingle
- Year Built Details: Actual
- Zoning: Resa
-
Amenities
- Community Features: Public Transportation, Shopping, Park, Highway Access, Public School, T-Station
- Waterfront Features: 1 to 2 Mile To Beach
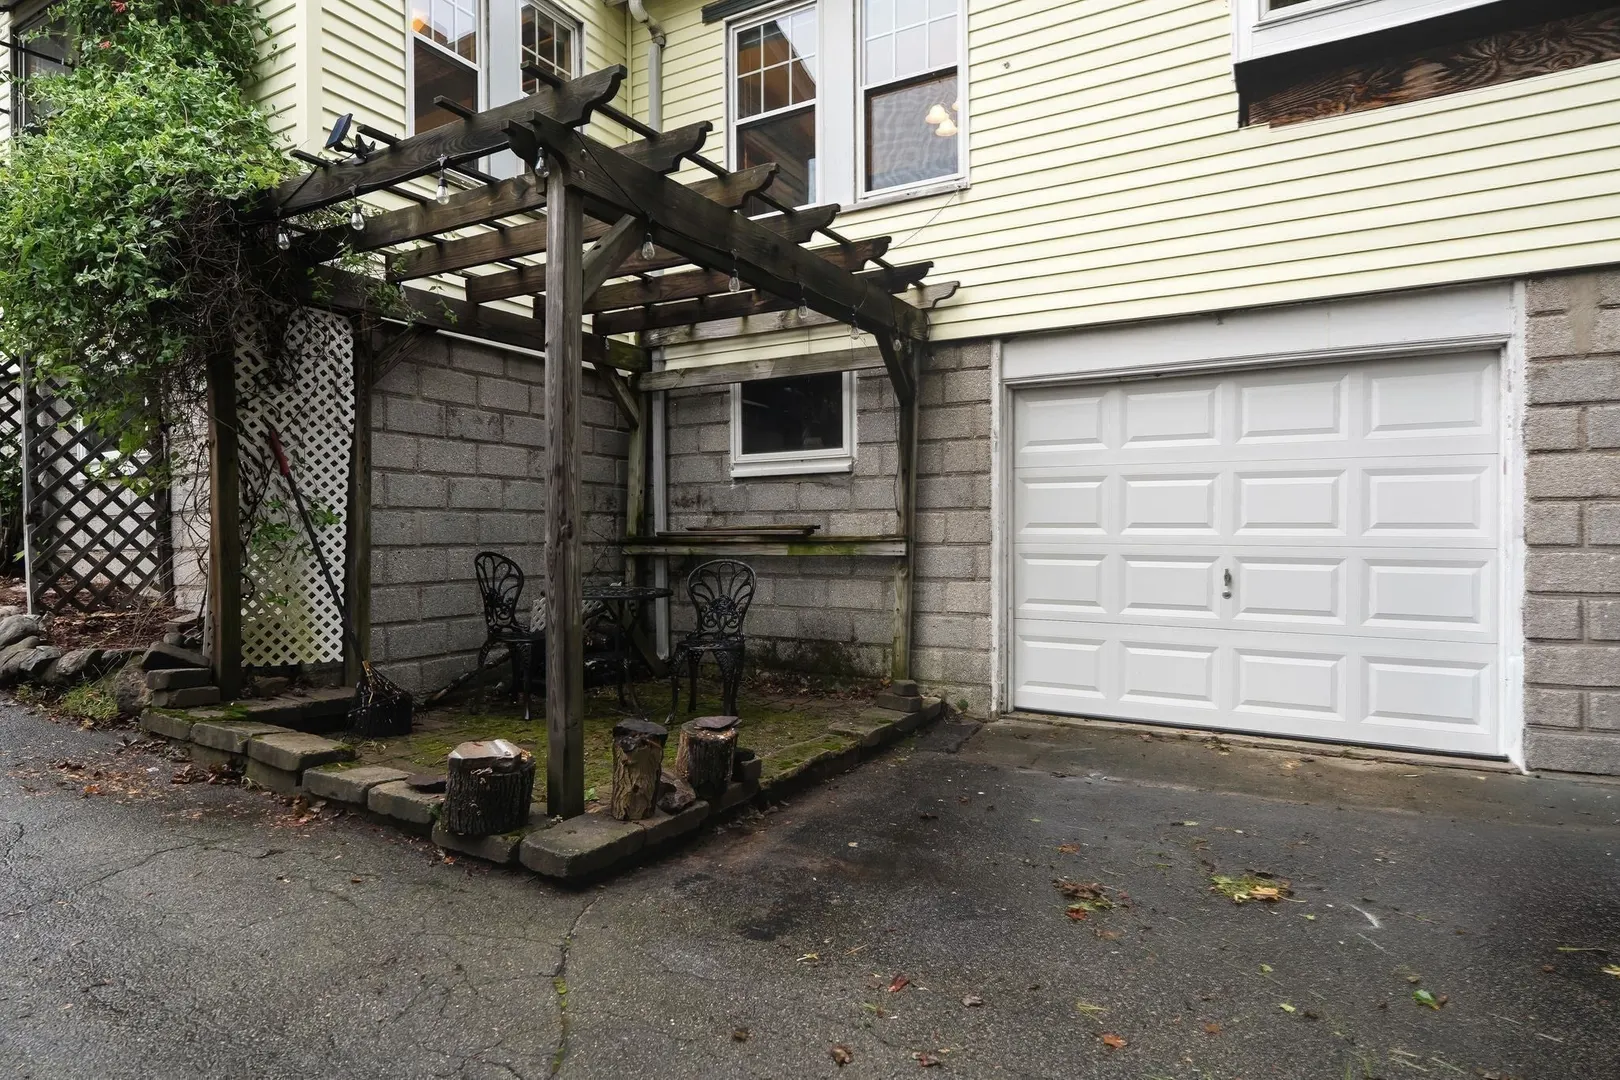
- Parking Features: Attached, Paved Drive, Off Street
-
Utilities
- Sewer: Public Sewer
- Water Source: Public
-
Fees / Taxes
- Assessed Value: $797,900
- Taxes: $9,399
- Tax Year: 2026
Similar Listings

Sold
23 Photos
Sold
40 Photos
Sold
26 Photos
Sold
41 Photos
Content © 2026 MLS Property Information Network, Inc. The information in this listing was gathered from third party resources including the seller and public records.
Listing information provided courtesy of The Firm.
MLS Property Information Network, Inc. and its subscribers disclaim any and all representations or warranties as to the accuracy of this information.