
248 Fenno Street
$799,900
3
Beds
1/1
Bath
1,818
Sqft
- Request Info
- Call
- Save
-
More
- Mortgage Calculator

Property Tools
Coming Soon
$799,900
3
Beds
1/1
Bath
1,818
Living Area
-
Property Description
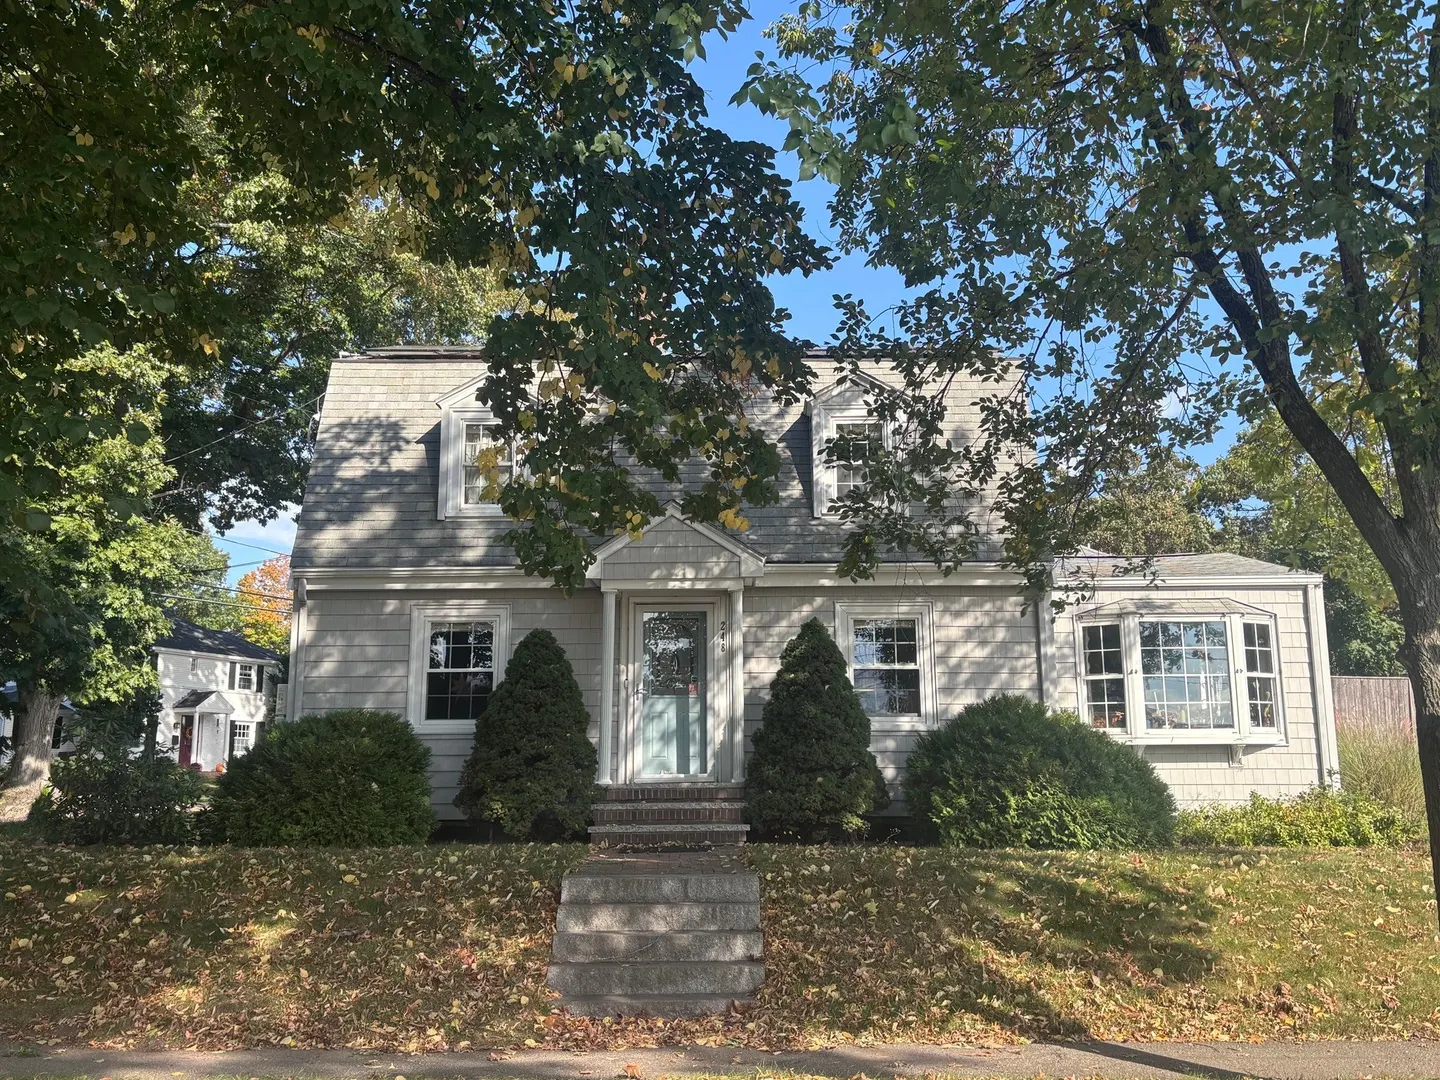
Welcome to 248 Fenno Street, ideally situated in a highly sought after Wollaston neighborhood of Quincy. Set on a desirable corner lot, this inviting 3 bedroom, 1.5 bath home offers approximately 1,818 square feet of comfortable living space and a layout designed for both everyday living and entertaining. A spacious front to back living room welcomes you with a beautiful fireplace, while the open kitchen and dining area provide the perfect setting for gathering with family and friends. The kitchen features granite countertops, a gas range and direct access to a generous mudroom that adds valuable everyday functionality. From the mudroom, step outside through the slider to a private backyard patio, an inviting space for outdoor dining, entertaining, relaxing or gardening. An attached garage offers convenient off street parking and additional storage. Recent improvements include new heating and HVAC systems, solar panels, professional landscaping and conversion from oil to natural gas, offering both comfort and efficiency. Beyond the home, the location truly shines. Conveniently positioned near the Wollaston MBTA station, commuting to Boston and beyond is easy. Enjoy the coastal lifestyle with Wollaston Beach and the Quincy Shores Reservation nearby, offering waterfront scenery, walking, jogging and biking along Quincy Bay with beautiful views toward the Boston skyline. Everyday conveniences are just minutes away, including restaurants, shops, parks, schools and public transportation. Beechwood Knoll Elementary School is directly across the street. Don’t miss your opportunity to make 248 Fenno Street your new home! First showings at the Open House weekend: Saturday, 10/24 & Sunday, 10/25.
-
Highlights
- Area: Wollaston
- Heating: Hot Water, Natural Gas, Fireplace
- Property Class: Residential
- Style: Colonial
- Year Built: 1930
- Cooling: Central Air
- Parking Spots: 4
- Property Type: Single Family Residence
- Total Rooms: 8
- Status: Coming Soon
-
Additional Details
- Appliances: Gas Water Heater, Tankless Water Heater, Range, Dishwasher, Refrigerator, Washer, Dryer
- Exclusions: Basement Refrigerator Not Include In Sale Of Home.
- Fireplaces: 2
- Foundation: Concrete Perimeter, Block
- Lot Features: Corner Lot
- Roof: Shingle
- Year Built Details: Actual
- Zoning: Res
- Basement: Full, Interior Entry, Bulkhead
- Exterior Features: Deck, Patio, Rain Gutters, Professional Landscaping, Fenced Yard
- Flooring: Tile, Hardwood, Flooring - Stone/Ceramic Tile, Concrete
- Interior Features: Lighting - Overhead, Mud Room, Bonus Room
- Road Frontage Type: Public
- SqFt Source: Public Record
- Year Built Source: Public Records
-
Amenities
- Community Features: Public Transportation, Shopping, Tennis Court(s), Park, Golf, Highway Access, House of Worship, Marina, Public School, T-Station, University
- Parking Features: Attached, Off Street, Paved
- Covered Parking Spaces: 1
- Waterfront Features: 1 to 2 Mile To Beach
-
Utilities
- Sewer: Public Sewer
- Water Source: Public
-
Fees / Taxes
- Assessed Value: $743,700
- Taxes: $8,761
- Tax Year: 2025
Similar Listings

Sold
36 Photos
Sold
25 Photos
Sold
20 Photos
Sold
1 Photo
Content © 2026 MLS Property Information Network, Inc. The information in this listing was gathered from third party resources including the seller and public records.
Listing information provided courtesy of Conway - Marshfield.
MLS Property Information Network, Inc. and its subscribers disclaim any and all representations or warranties as to the accuracy of this information.