
Sold!
$1,540,000
4
Beds
3/1
Baths
2,904
Living Area
-
Property Description
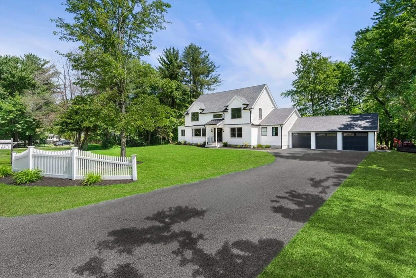
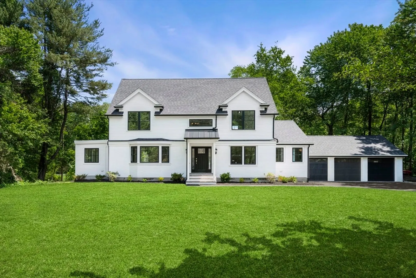
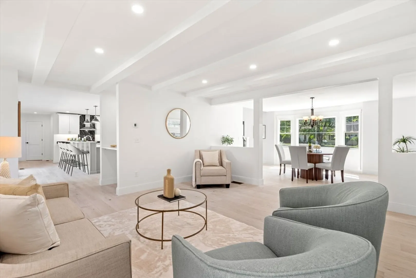
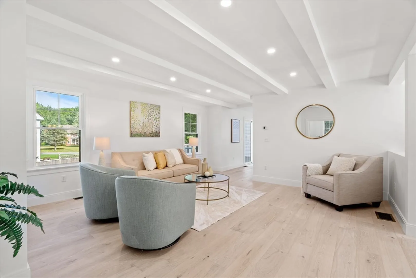
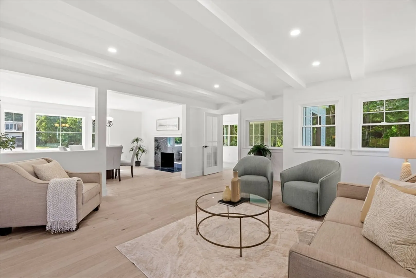
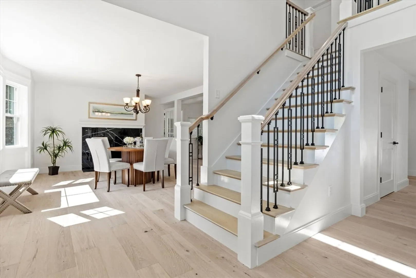
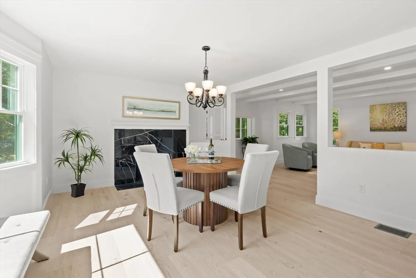
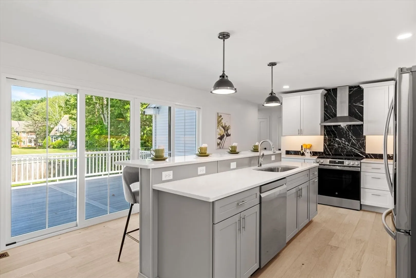
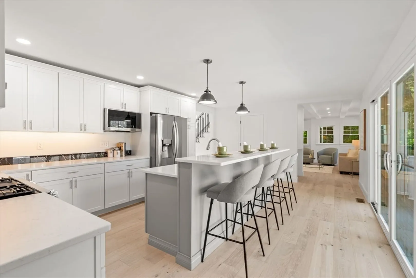
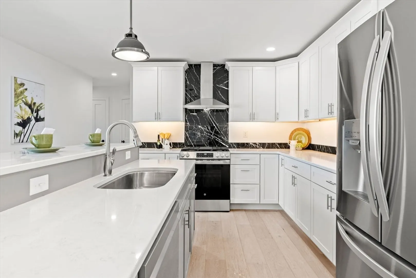
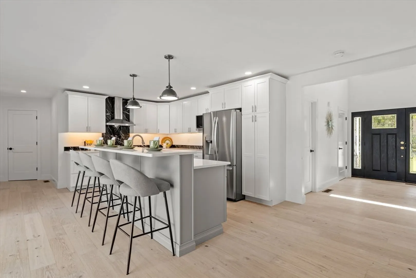
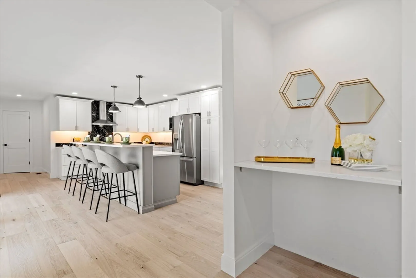
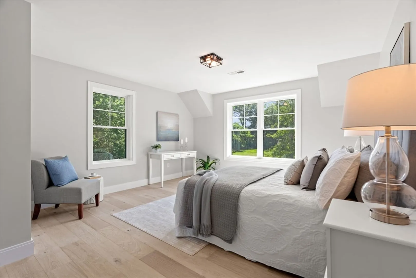
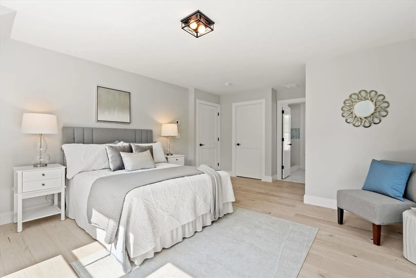
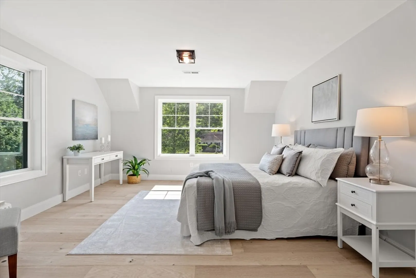
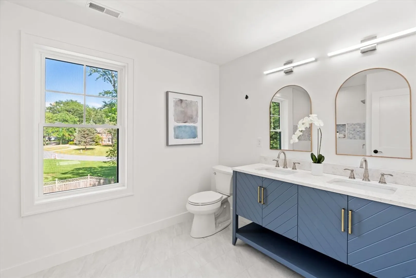
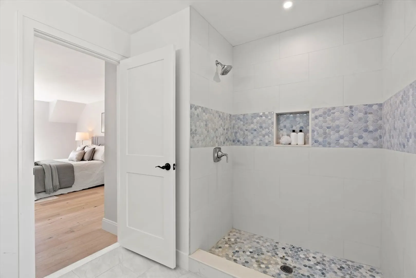
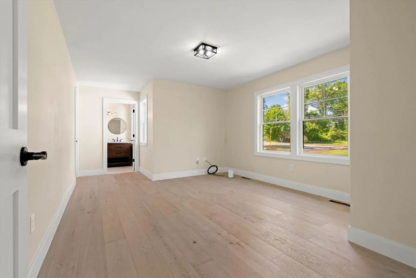
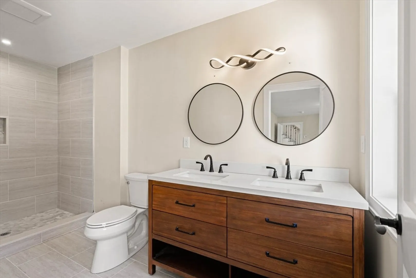
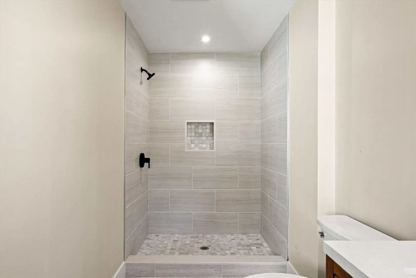
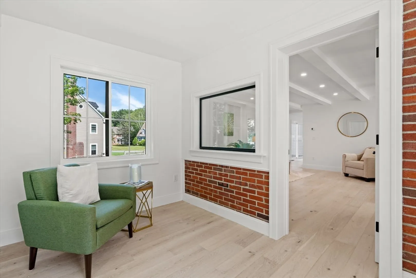
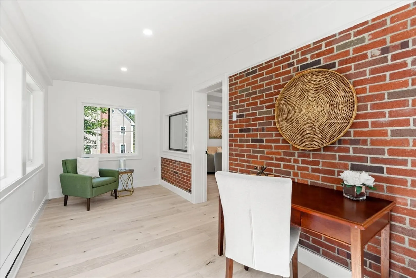
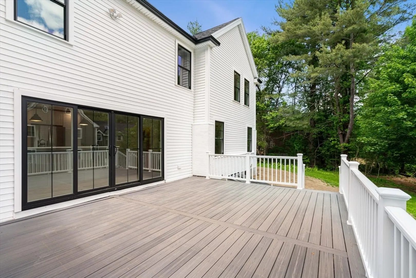
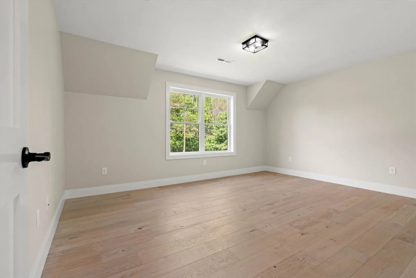
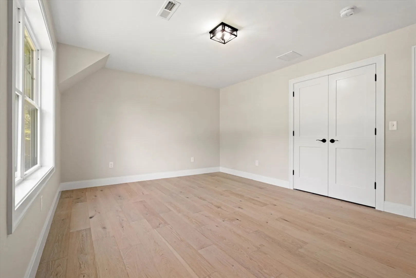
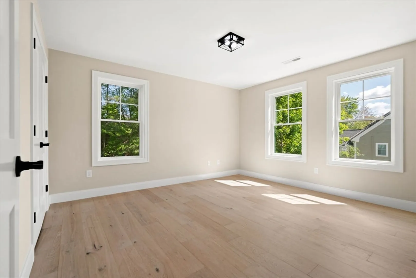
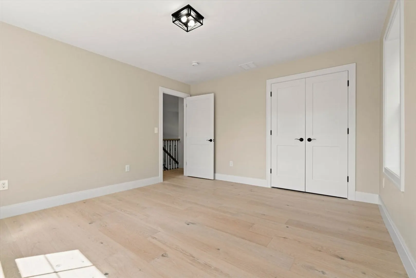
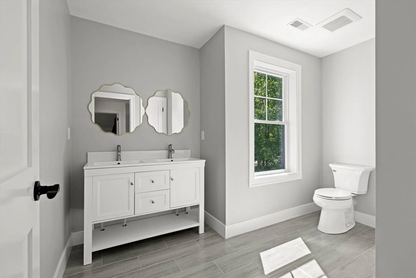
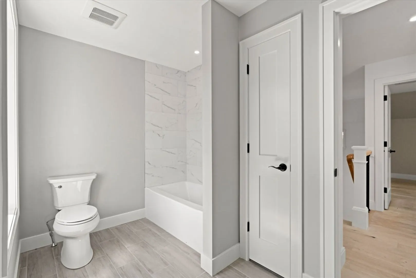
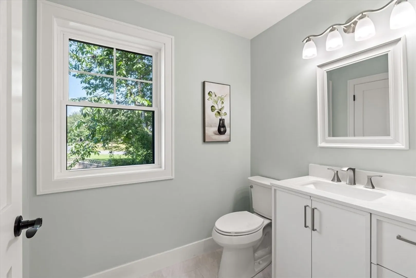
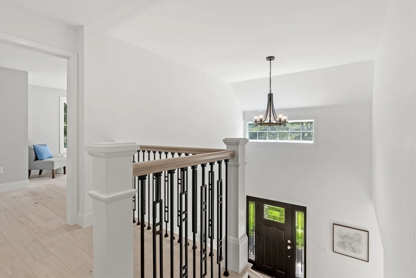
Completely redesigned from the foundation up, this stunning home sits on a large level lot featuring 2 primary suites, 4 bedrooms in total, 3.5 bathrooms, mud-room, sun-room and a 3-car garage. The floor plan is ideal for both families requiring a guest suite or for the buyer looking for first-floor living. Nearly everything is brand new: new framing, plaster, windows, interior finishes, flooring, roofing, heating, cooling, electrical, plumbing, driveway and more. Enjoy a spacious open floor plan with large eat-in kitchen, coffer-ceiling family room, comfortable parlor/dining room, and sun-filled sunroom with brick accents. Additionally, there is a: mudroom with a pantry and first-floor washer/dryer hook-up, multi-zone gas heat, gas oven/cooktop, maintenance-free siding, full basement with 8' ceiling height, and a 12 foot sliding door opens to the large deck. This great home is located a short walking distance to the Sanborn School and 2 minute drive to 93/495 and commuter rail.
-
Highlights
- Cooling: Central Air
- Parking Spots: 9
- Property Type: Single Family Residence
- Total Rooms: 8
- Status: Closed
- Heating: Central, Forced Air, Electric Baseboard, Natural Gas
- Property Class: Residential
- Style: Farmhouse
- Year Built: 2025
-
Additional Details
- Appliances: Gas Water Heater, Tankless Water Heater, Range, Dishwasher, Disposal, Microwave, Refrigerator, Freezer, ENERGY STAR Qualified Refrigerator, ENERGY STAR Qualified Dishwasher, ENERGY STAR Qualified Washer, Plumbed For Ice Maker
- Construction: Frame, Brick, Block, Conventional (2x4-2x6)
- Flooring: Tile, Hardwood
- Interior Features: Sun Room, Finish - Cement Plaster, Finish - Earthen Plaster
- Road Frontage Type: Public
- SqFt Source: Owner
- Year Built Source: Owner
- Basement: Full, Bulkhead, Sump Pump, Concrete
- Exterior Features: Porch, Deck, Deck - Vinyl, Deck - Composite, Rain Gutters
- Foundation: Concrete Perimeter, Block
- Lot Features: Corner Lot, Wooded, Level
- Roof: Shingle
- Year Built Details: Under Construction
- Zoning: Srb
-
Amenities
- Community Features: Public Transportation, Shopping, Walk/Jog Trails, Golf, Medical Facility, Laundromat, Bike Path, Conservation Area, Highway Access, House of Worship, Private School, Public School, T-Station, University, Sidewalks
- Parking Features: Attached, Garage Door Opener, Paved Drive, Off Street, Paved
- Covered Parking Spaces: 3
-
Utilities
- Electric: 110 Volts, 220 Volts, 200+ Amp Service
- Water Source: Public
- Sewer: Public Sewer
-
Fees / Taxes
- Assessed Value: $785,500
- Taxes: $10,117
- Tax Year: 2024
Similar Listings
Sold
40 Photos
Sold
42 Photos
Sold
42 Photos
Sold
1 Photo
Content © 2026 MLS Property Information Network, Inc. The information in this listing was gathered from third party resources including the seller and public records.
Listing information provided courtesy of William Raveis R.E. & Home Services.
MLS Property Information Network, Inc. and its subscribers disclaim any and all representations or warranties as to the accuracy of this information.
