
Sold!
$789,000
6
Beds
2
Baths
2,580
Living Area
-
Property Description
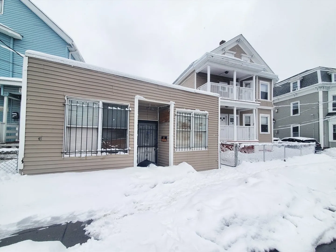
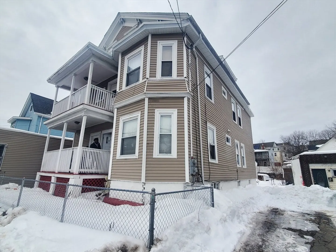
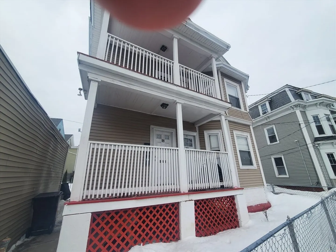
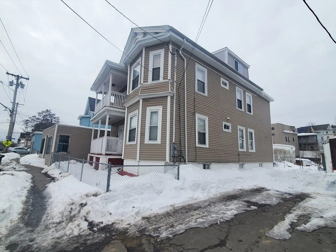
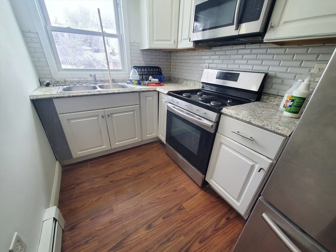
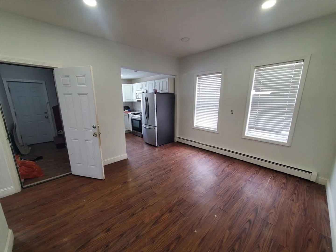
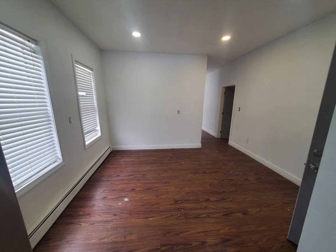
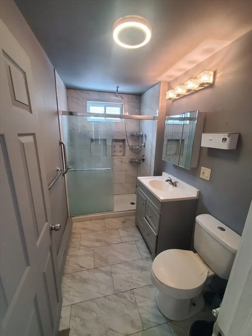
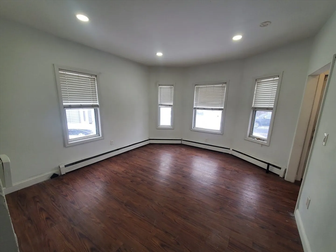
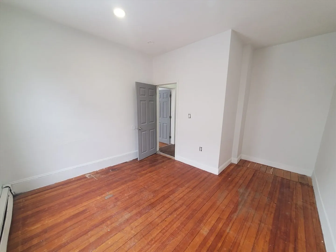
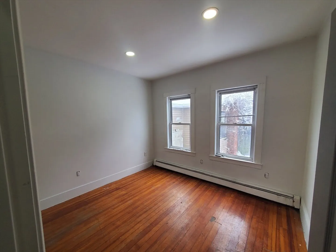
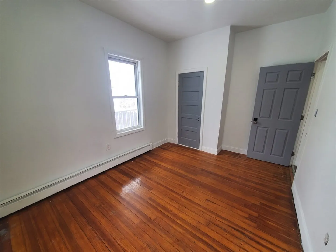
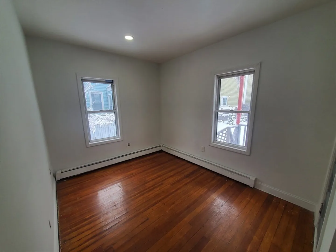
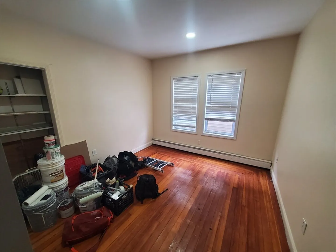
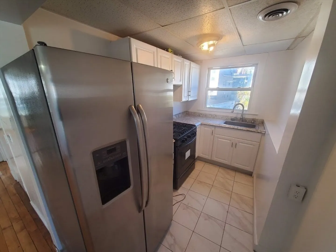
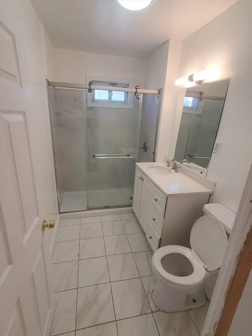
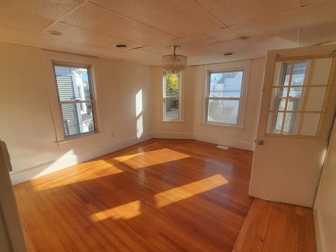
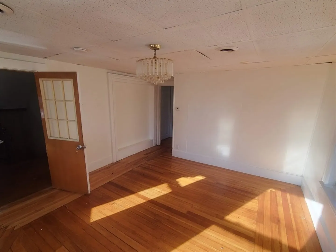
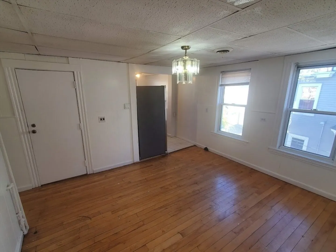
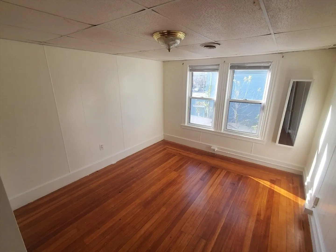
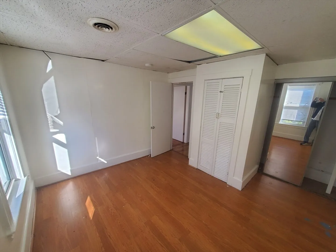
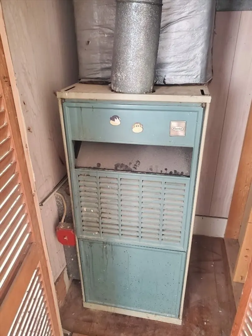
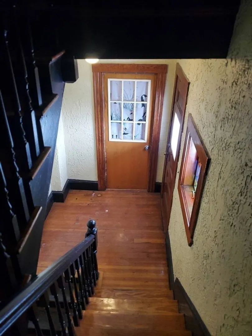
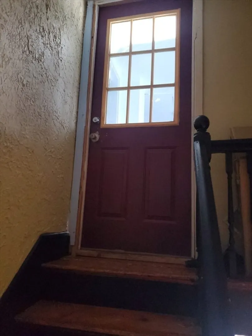
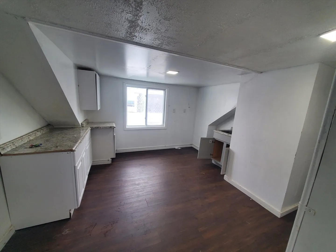
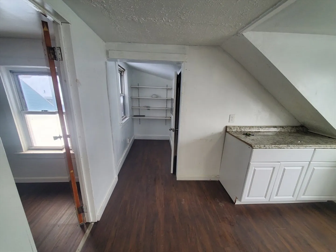
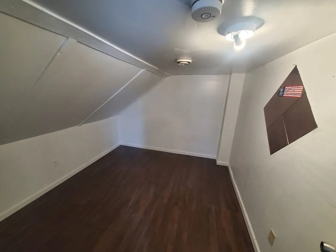
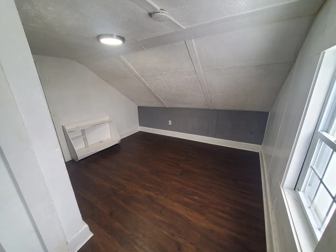
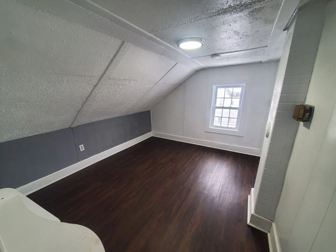
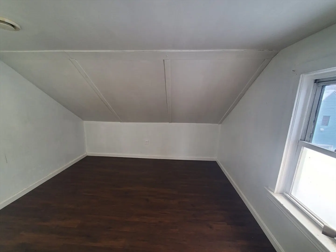
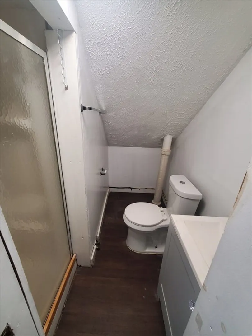
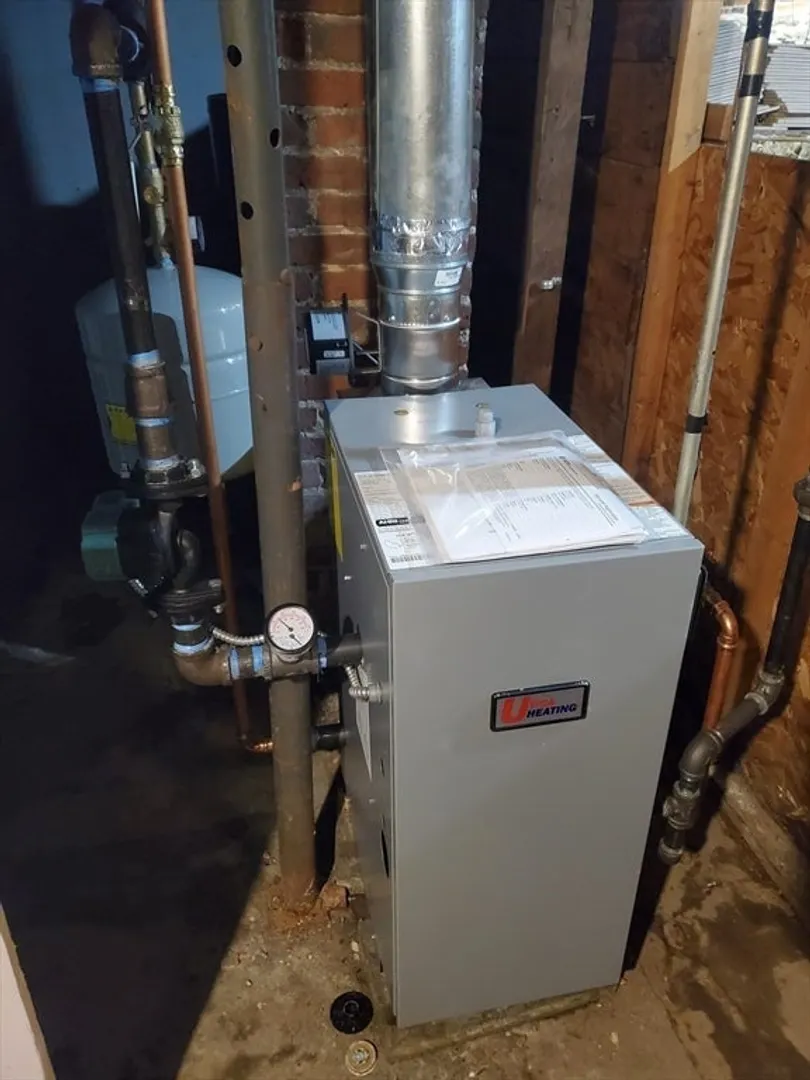
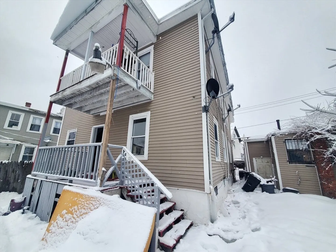
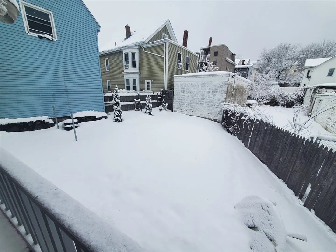
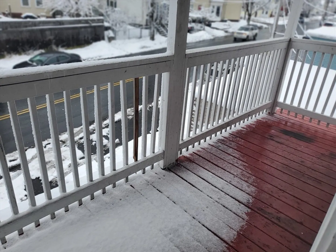
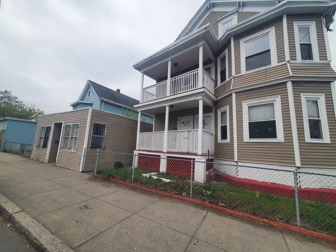
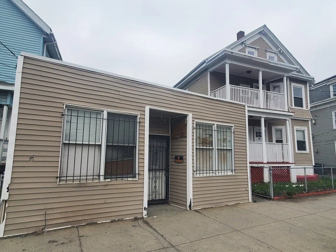
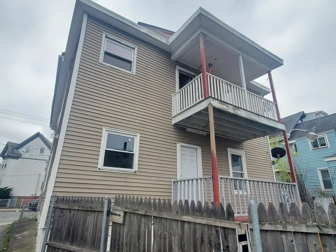
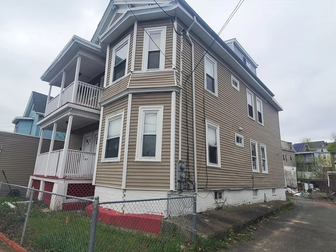
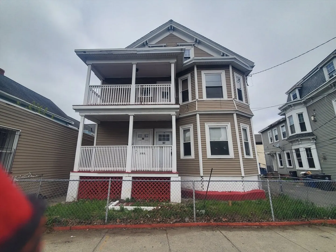
TWO BUILDINGS FOR THIS PRICE!! POTENTIAL FOR 4 UNITS HERE! This one is for the savvy investor or the owner occupant looking for expansion possibilities. Two legal apartments with the potential of adding 2 more units. Unit 1 has 5 rooms and 3 bedrooms, Unit has 9 rooms and 5 bedrooms that could possibly be separated into 2 units and there is an additional building that was once used as housing but the seller makes no representations for what it can be used for in the future. There is a right-of-way on the right side if the new owner wants make parking in the back of the property. A large basement with high ceilings with interior and exterior access. Unit 2 is occupied. Updated kitchens and Unit #1 has a brand new gas fired boiler and the roof was replaced in 2018. Located just a couple blocks from Washington Street, restaurants, Swasey Park and public transportation, this spot is very convenient.
-
Highlights
- Levels: 3
- Property Class: Residential Income
- Stories: 3
- Year Built: 1900
- Parking Spots: 2
- Property Type: Multi Family
- Total Rooms: 14
- Status: Closed
-
Additional Details
- Basement: Full, Walk-Out Access, Interior Entry, Unfinished
- Flooring: Wood, Vinyl
- Lot Features: Easements
- SqFt Source: Public Record
- Year Built Details: Actual
- Zoning: res
- Construction: Frame
- Foundation: Other
- Road Frontage Type: Public
- Total Number of Units: 2
- Year Built Source: Public Records
-
Amenities
- Community Features: Public Transportation, Shopping, Park, Public School, T-Station
- Parking Features: Shared Driveway, Off Street
-
Utilities
- Electric: Circuit Breakers
- Water Source: Public
- Sewer: Public Sewer
-
Fees / Taxes
- Assessed Value: $588,900
- Taxes: $6,307
- Tax Year: 2025
- Total Rent: $1,500
Similar Listings
Sold
5 Photos
Sold
42 Photos
Sold
42 Photos
Sold
39 Photos
Content © 2026 MLS Property Information Network, Inc. The information in this listing was gathered from third party resources including the seller and public records.
Listing information provided courtesy of Century 21 North East.
MLS Property Information Network, Inc. and its subscribers disclaim any and all representations or warranties as to the accuracy of this information.
