
Sold!
$405,600
3
Beds
2/1
Baths
2,189
Living Area
-
Property Description
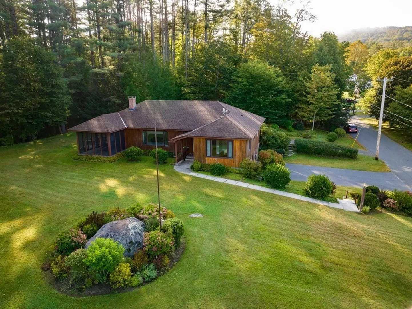
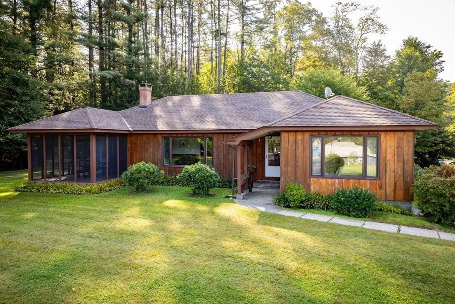
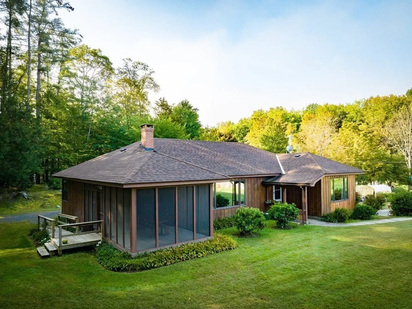
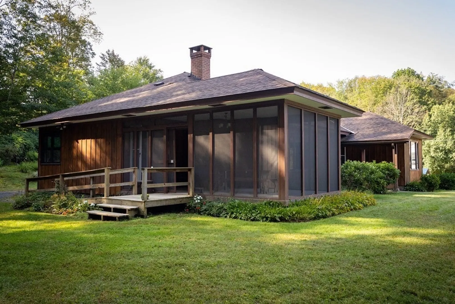
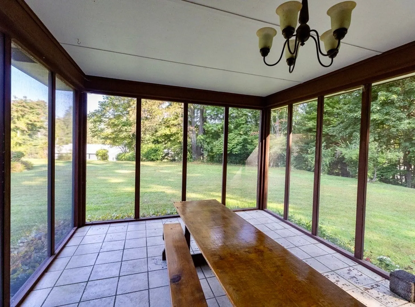
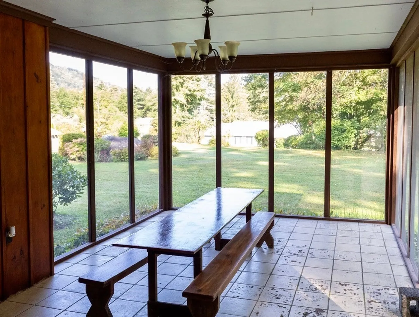
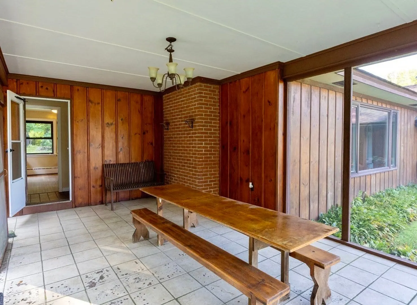
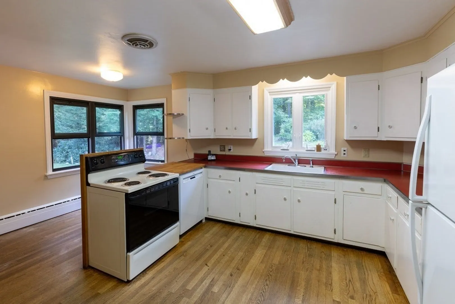
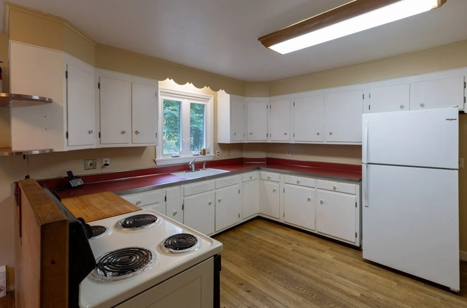
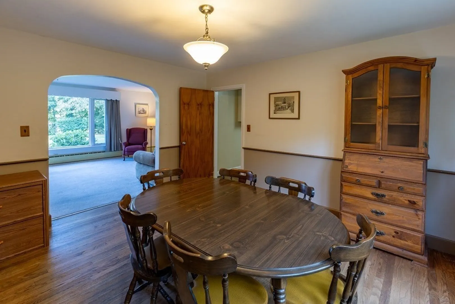
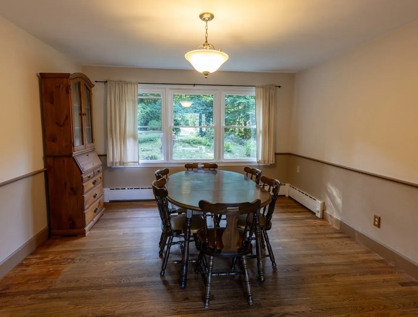
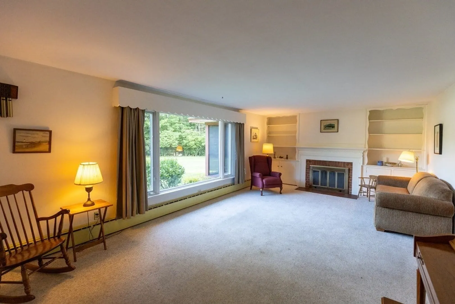
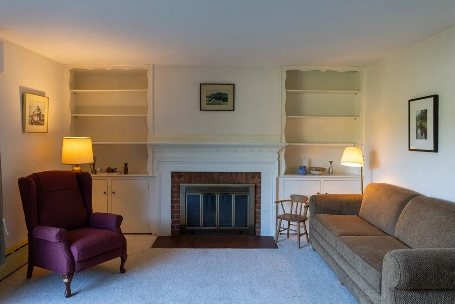
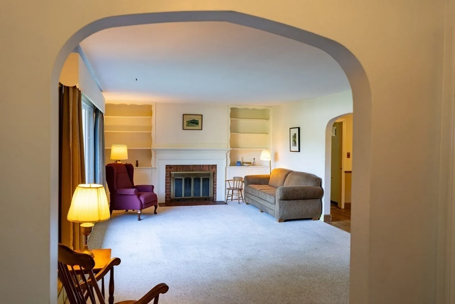
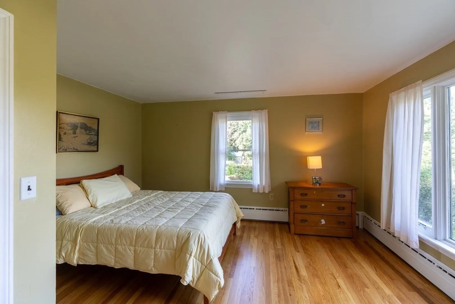
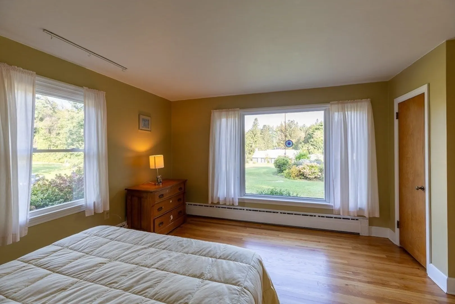
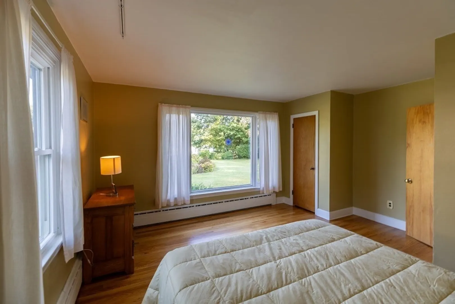
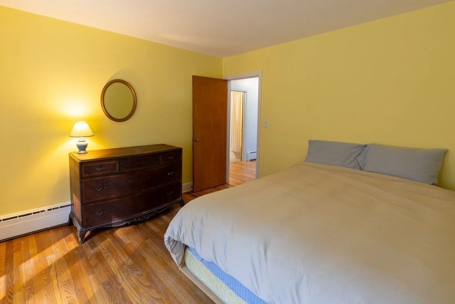
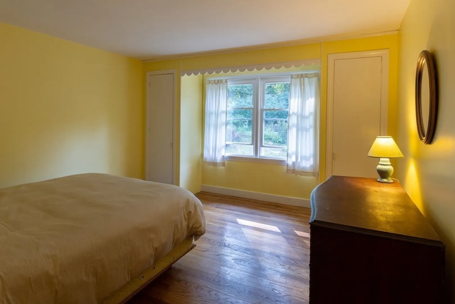
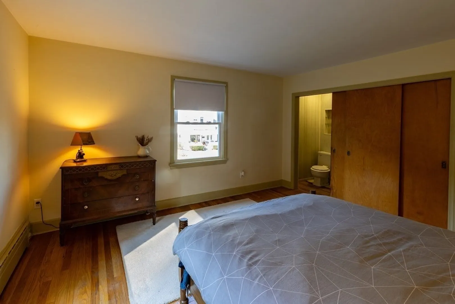
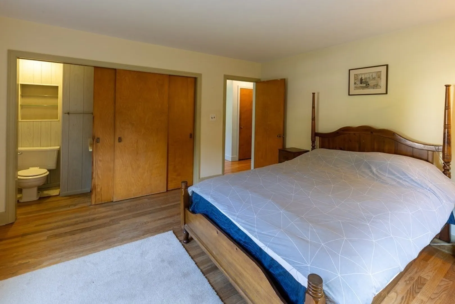
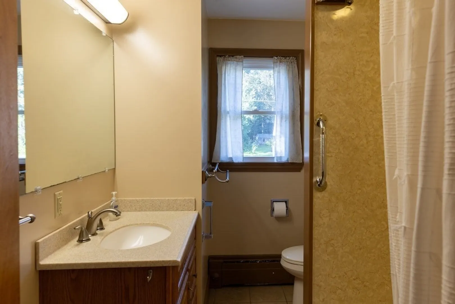
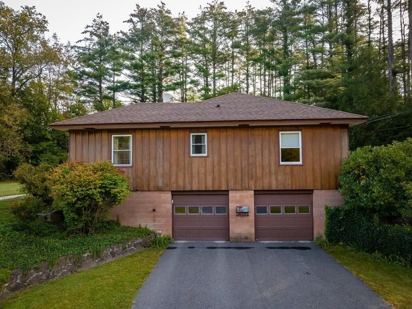
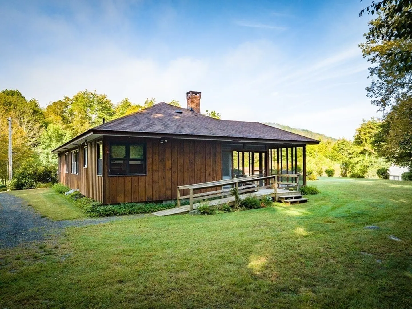
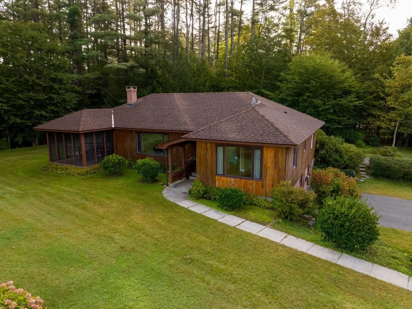
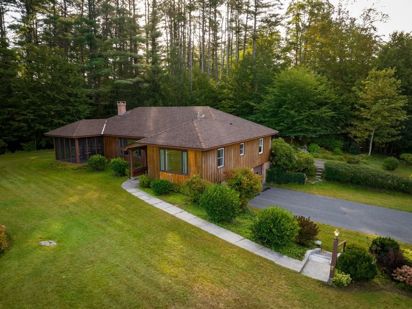
Uniquely designed Shelburne Falls Ranch on 1.25 acres in a park-like setting surrounded by beautiful landscape and woods. This attractive home is conveniently located in the outskirts of the village and ready for immediate occupancy . The enclosed screened porch overlooks the secluded yard and will be your favorite place to relax or entertain. It has a spacious interior with charming details and is the ideal layout for accessibility. It has a large eat in kitchen with plenty of cabinetry, dining room, and a living area with fireplace and builtins. Additional features include 3 bedrooms (one with 1/2 bath), full bath and hardwood floors throughout. The lower level has a full walk out basement with 2 car garage, full bath, and a finished room with laundry. The location is perfect where you can enjoy the many benefits this special village has to offer. Only 20 minutes to Greenfield and I-91 and near many recreation activities. This is one you would love to call home!
-
Highlights
- Acres: 1
- Heating: Baseboard, Oil
- Property Class: Residential
- Style: Ranch
- Year Built: 1955
- Area: Shelburne Falls
- Parking Spots: 4
- Property Type: Single Family Residence
- Total Rooms: 7
- Status: Closed
-
Additional Details
- Appliances: Range, Dishwasher, Refrigerator
- Construction: Frame
- Fireplaces: 1
- Foundation: Block
- Lot Features: Level
- Roof: Shingle
- Year Built Source: Public Records
- Basement: Full, Partially Finished, Garage Access
- Exterior Features: Porch - Enclosed
- Flooring: Wood, Carpet
- Interior Features: Closet
- Road Frontage Type: Public
- Year Built Details: Actual
- Zoning: res
-
Amenities
- Community Features: Shopping, Pool, Laundromat, House of Worship, Public School
- Parking Features: Attached, Under
- Covered Parking Spaces: 2
-
Utilities
- Electric: Circuit Breakers
- Water Source: Public
- Sewer: Public Sewer
-
Fees / Taxes
- Assessed Value: $293,200
- Compensation Based On: Net Sale Price
- Tax Year: 2023
- Buyer Agent Compensation: 2%
- Facilitator Compensation: 2%
- Taxes: $4,967
Similar Listings
Sold
39 Photos
Sold
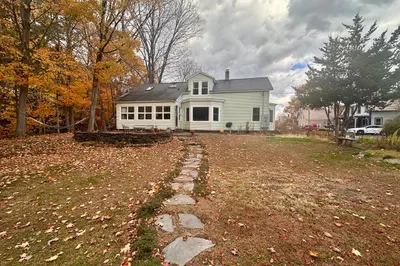
30 Photos
Sold
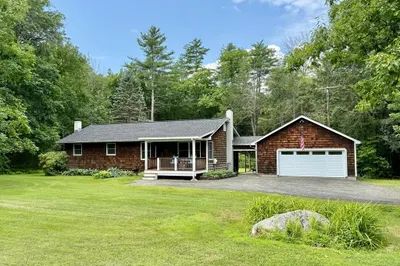
40 Photos
Sold
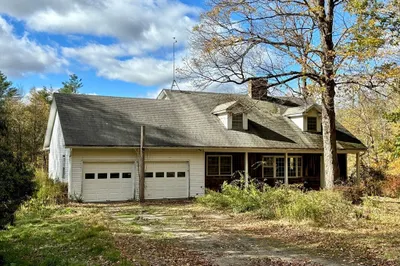
41 Photos
Content © 2026 MLS Property Information Network, Inc. The information in this listing was gathered from third party resources including the seller and public records.
Listing information provided courtesy of Trademark Real Estate.
MLS Property Information Network, Inc. and its subscribers disclaim any and all representations or warranties as to the accuracy of this information.
