
211 Main St
$365,000
3
Beds
1
Bath
1,270
Sqft
- Request Info
- Call
- Save
-
More
- Mortgage Calculator

Property Tools
$365,000
3
Beds
1
Bath
1,270
Living Area
-
Property Description
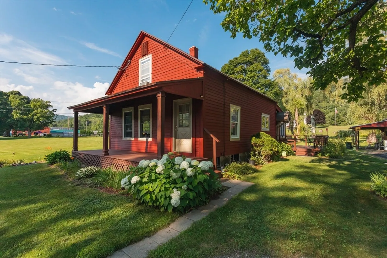
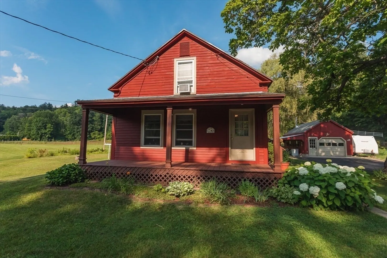
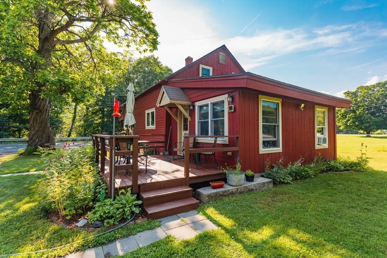
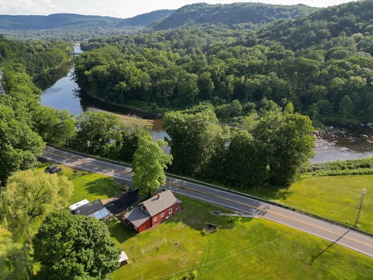
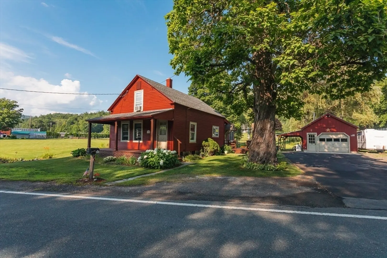
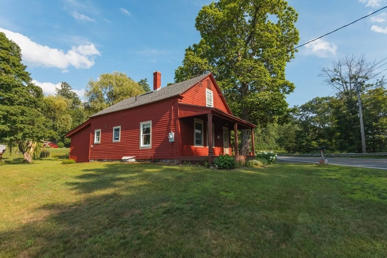
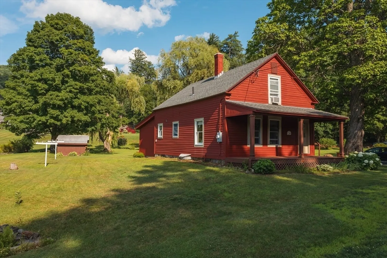
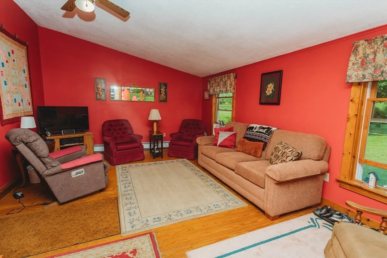
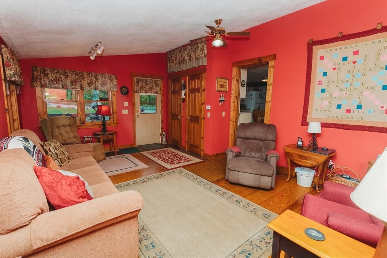
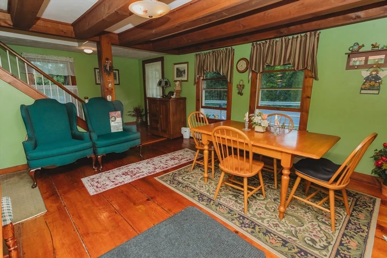
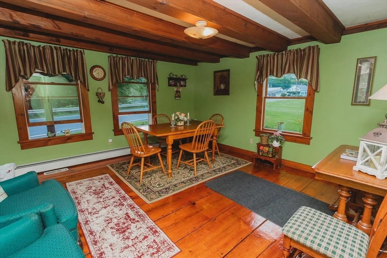
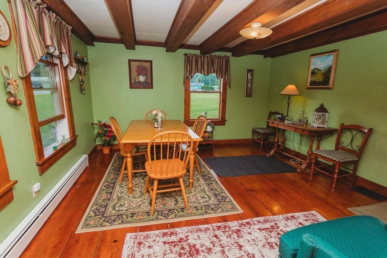
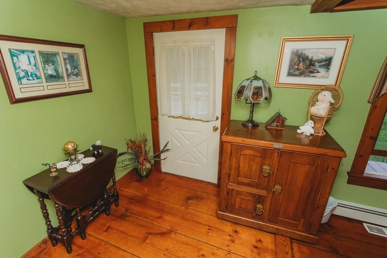
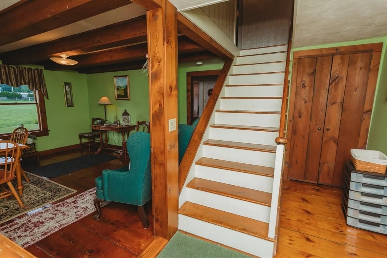
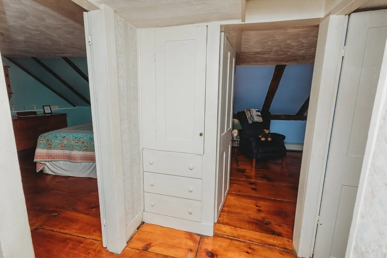
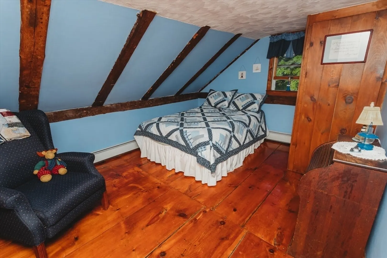
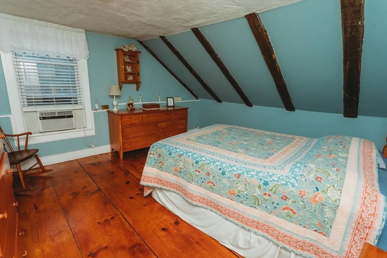
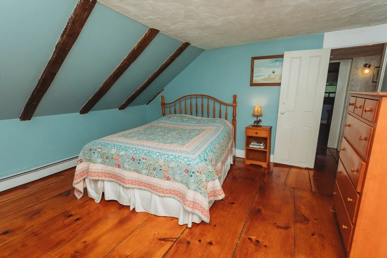
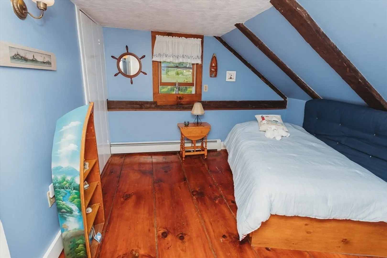
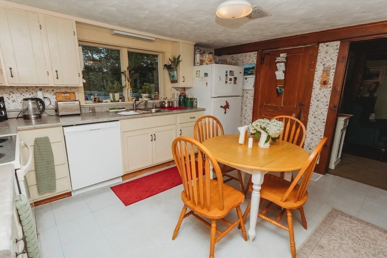
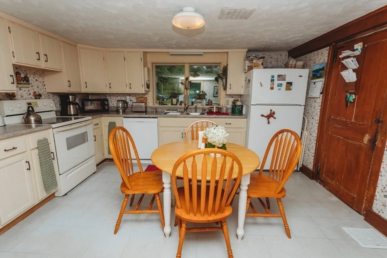
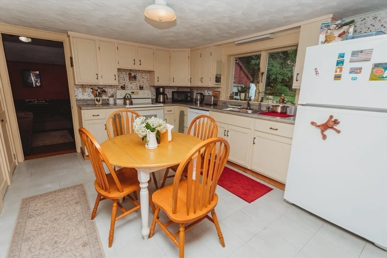
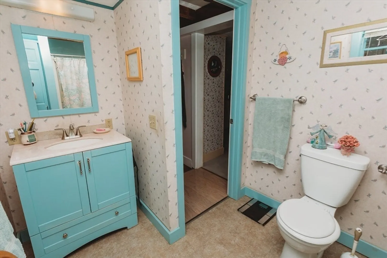
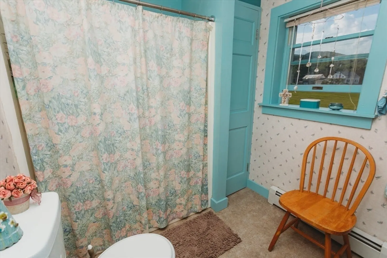
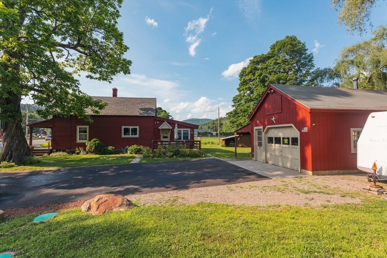
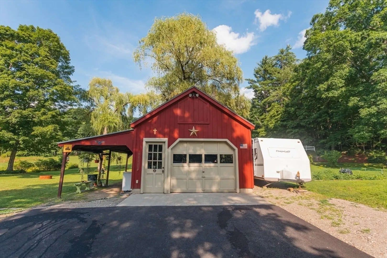
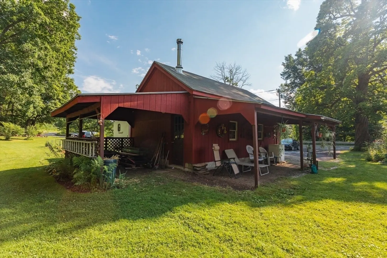
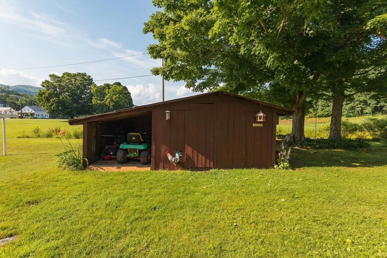
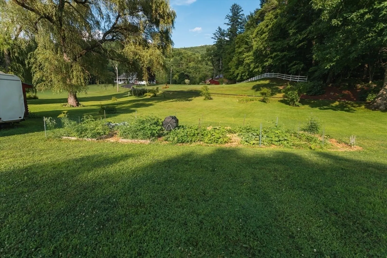
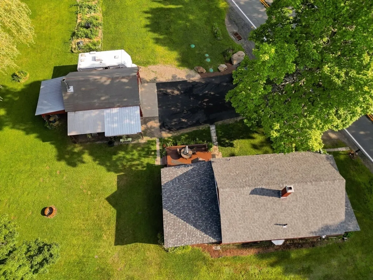
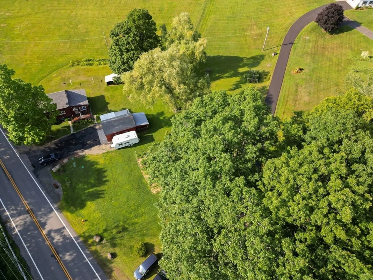
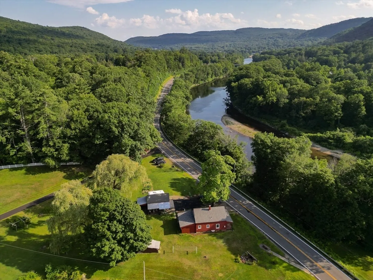
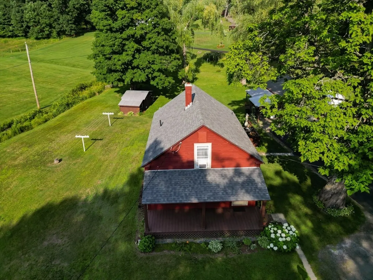
You have a rare opportunity to own a piece of history. Built in 1850, this beautifully maintained single-family home seamlessly blends historic charm with modern comfort. Thoughtfully updated over the years, the property features a new roof, new septic system, freshly paved driveway, newer windows, established gardens, productive blueberry bushes, and many additional improvements. The attached carport provides convenient covered parking and complements the one-car garage. Relax on the inviting porch while taking in the peaceful surroundings. Situated on a generous 0.77-acre lot directly across from the scenic Deerfield River, this property provides abundant outdoor space with endless possibilities for gardening, recreation, or simply enjoying nature. Experience the charm and tranquility of Shelburne in this exceptional home, where timeless character meets everyday comfort. Don't miss your chance to own a unique piece of local history—schedule your private showing today!
-
Highlights
- Area: Shelburne Falls
- Parking Spots: 4
- Property Type: Single Family Residence
- Total Rooms: 6
- Status: Active
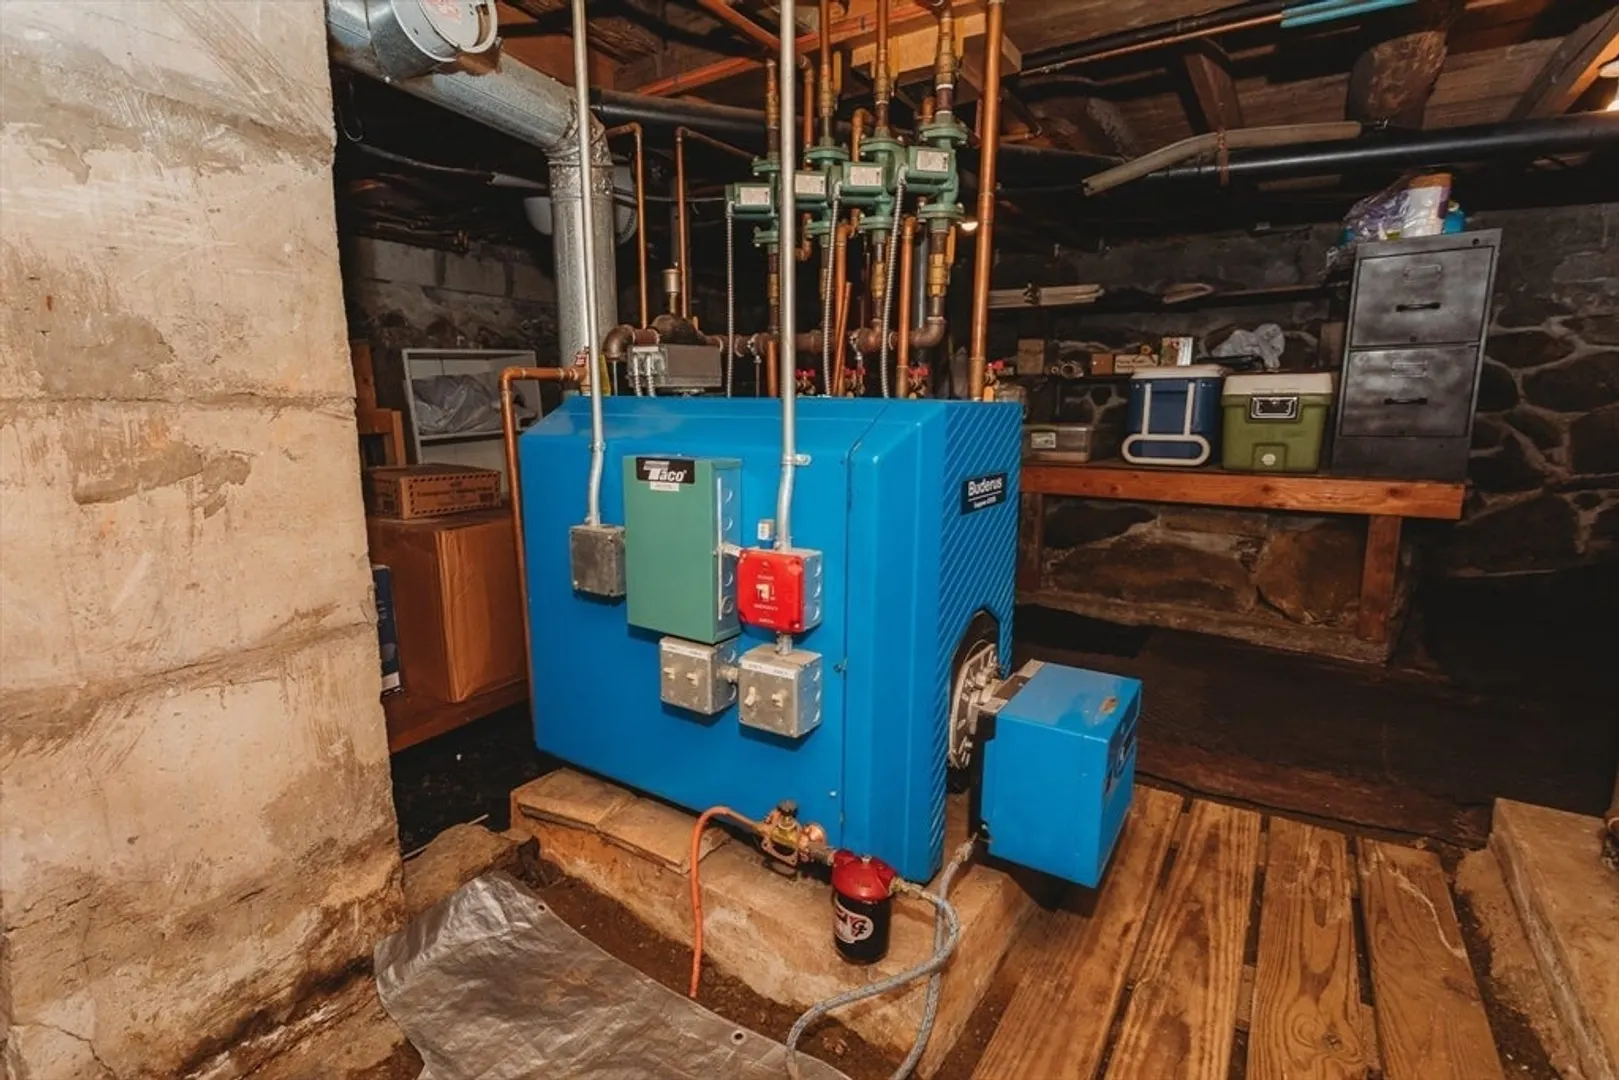
- Heating: Baseboard, Oil
- Property Class: Residential
- Style: Colonial
- Year Built: 1850
-
Additional Details
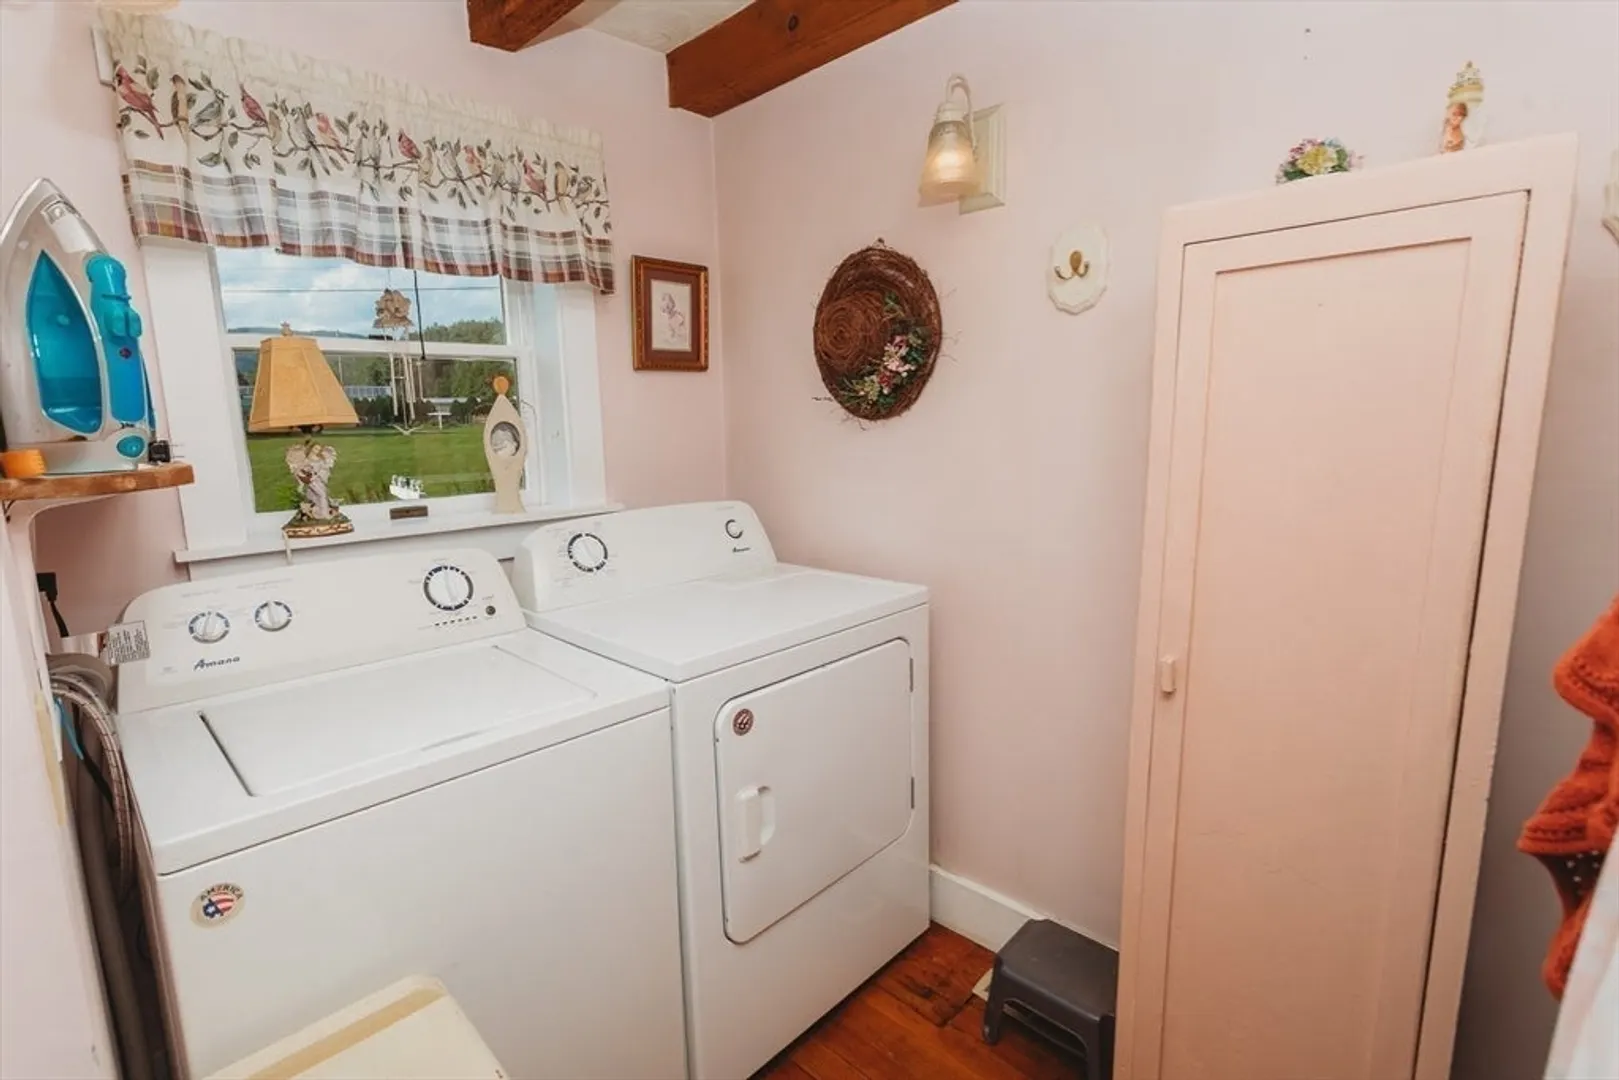
- Appliances: Water Heater, Electric Water Heater, Range, Dishwasher, Refrigerator, Freezer, Washer, Dryer, Water Treatment
- Construction: Frame, Stone
- Flooring: Wood, Tile, Vinyl, Hardwood, Pine, Stone / Slate
- Lot Features: Easements, Cleared
- Roof: Shingle
- Year Built Details: Actual
- Zoning: R1
- Basement: Full, Dirt Floor, Unfinished
- Exterior Features: Porch, Deck, Garden
- Foundation: Block, Stone
- Road Frontage Type: Public
- SqFt Source: Public Record
- Year Built Source: Public Records
-
Amenities
- Community Features: Public Transportation, Shopping, Public School
- Parking Features: Detached, Carport, Storage, Paved Drive, Off Street, Paved
- Waterfront Features: Waterfront, River, Walk to
- Covered Parking Spaces: 1
- Waerfront: Yes
-
Utilities
- Electric: Circuit Breakers, 200+ Amp Service
- Water Source: Public
- Sewer: Private Sewer
-
Fees / Taxes
- Assessed Value: $221,100
- Taxes: $2,839
- Tax Year: 2025
Similar Listings
Sold
39 Photos
Sold
30 Photos
Sold
40 Photos
Sold
41 Photos
Content © 2026 MLS Property Information Network, Inc. The information in this listing was gathered from third party resources including the seller and public records.
Listing information provided courtesy of Cohn & Company.
MLS Property Information Network, Inc. and its subscribers disclaim any and all representations or warranties as to the accuracy of this information.