
Sold!
$425,000
3
Beds
1/1
Bath
1,242
Living Area
-
Property Description
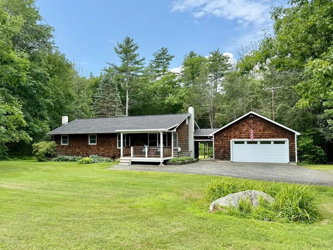
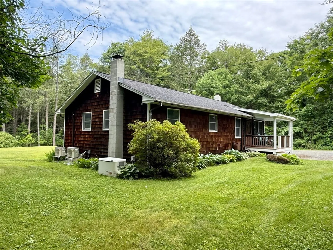
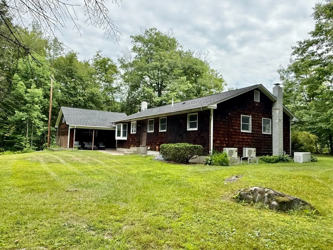
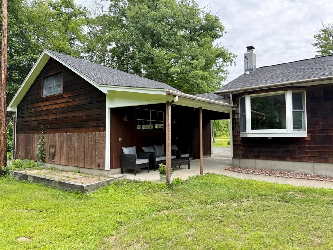
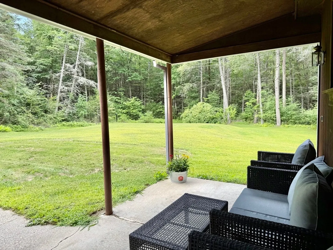
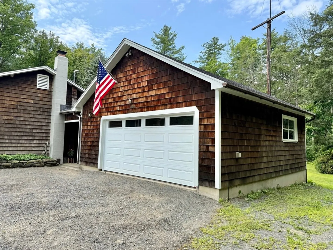
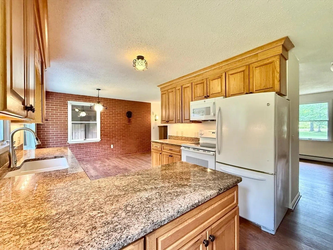
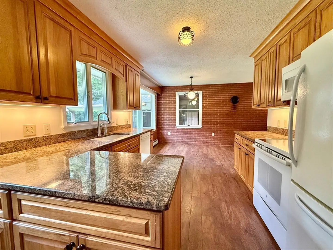
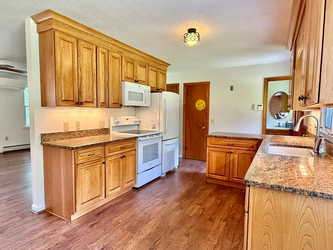
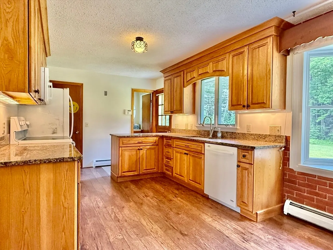
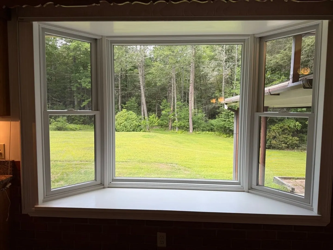
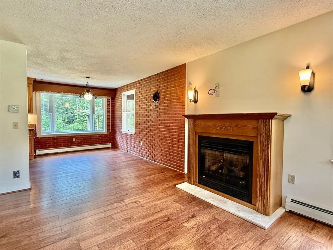
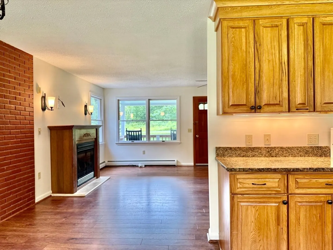
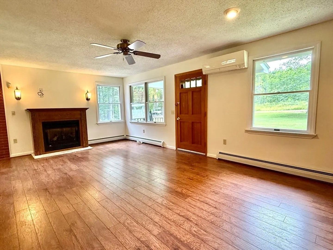
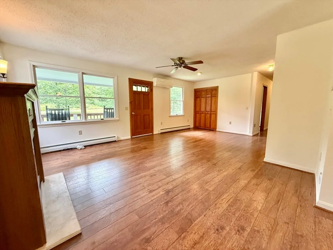
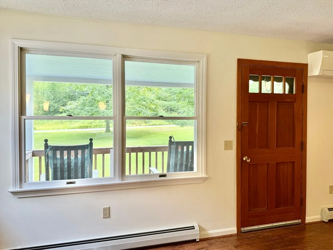
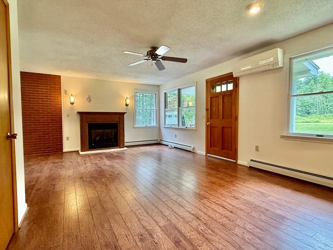
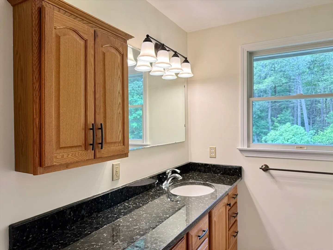
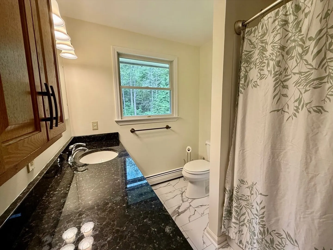
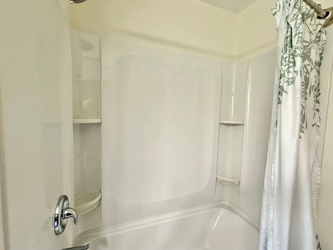
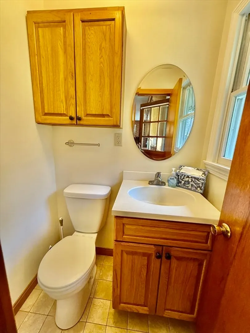
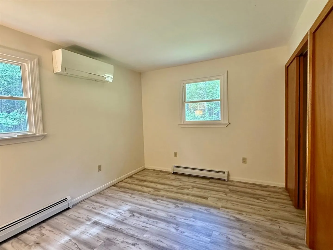
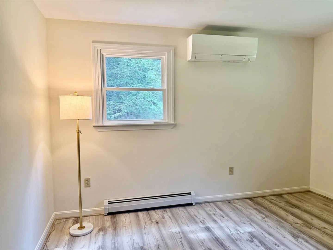
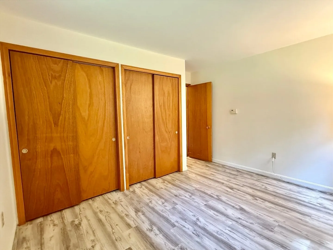
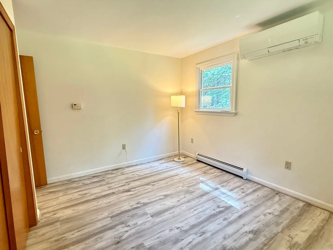
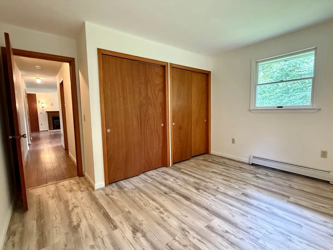
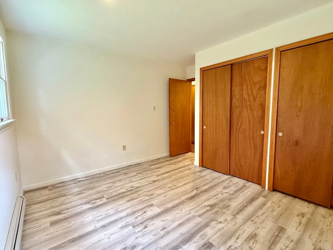
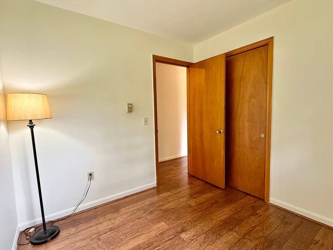
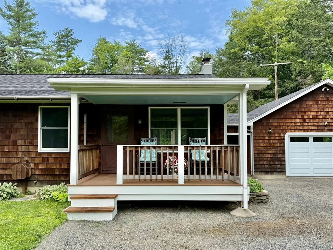
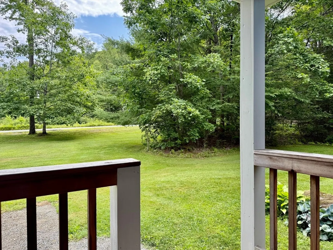
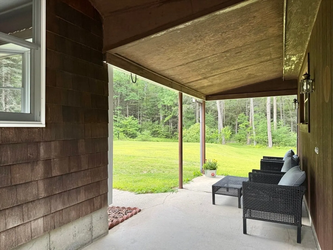
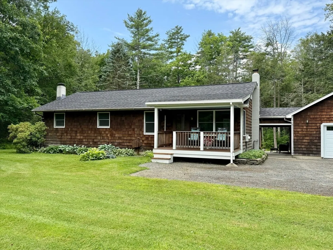
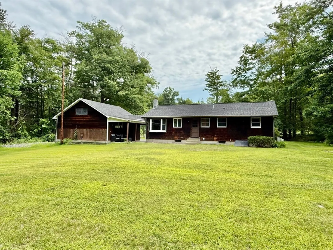
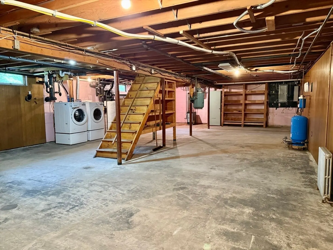
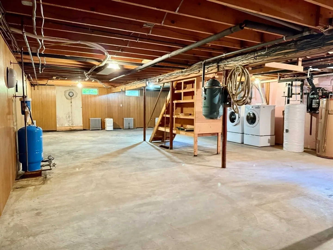
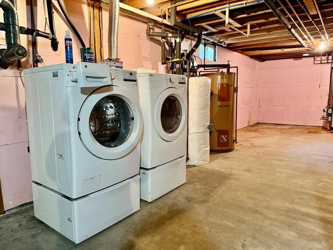
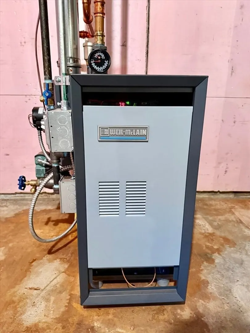
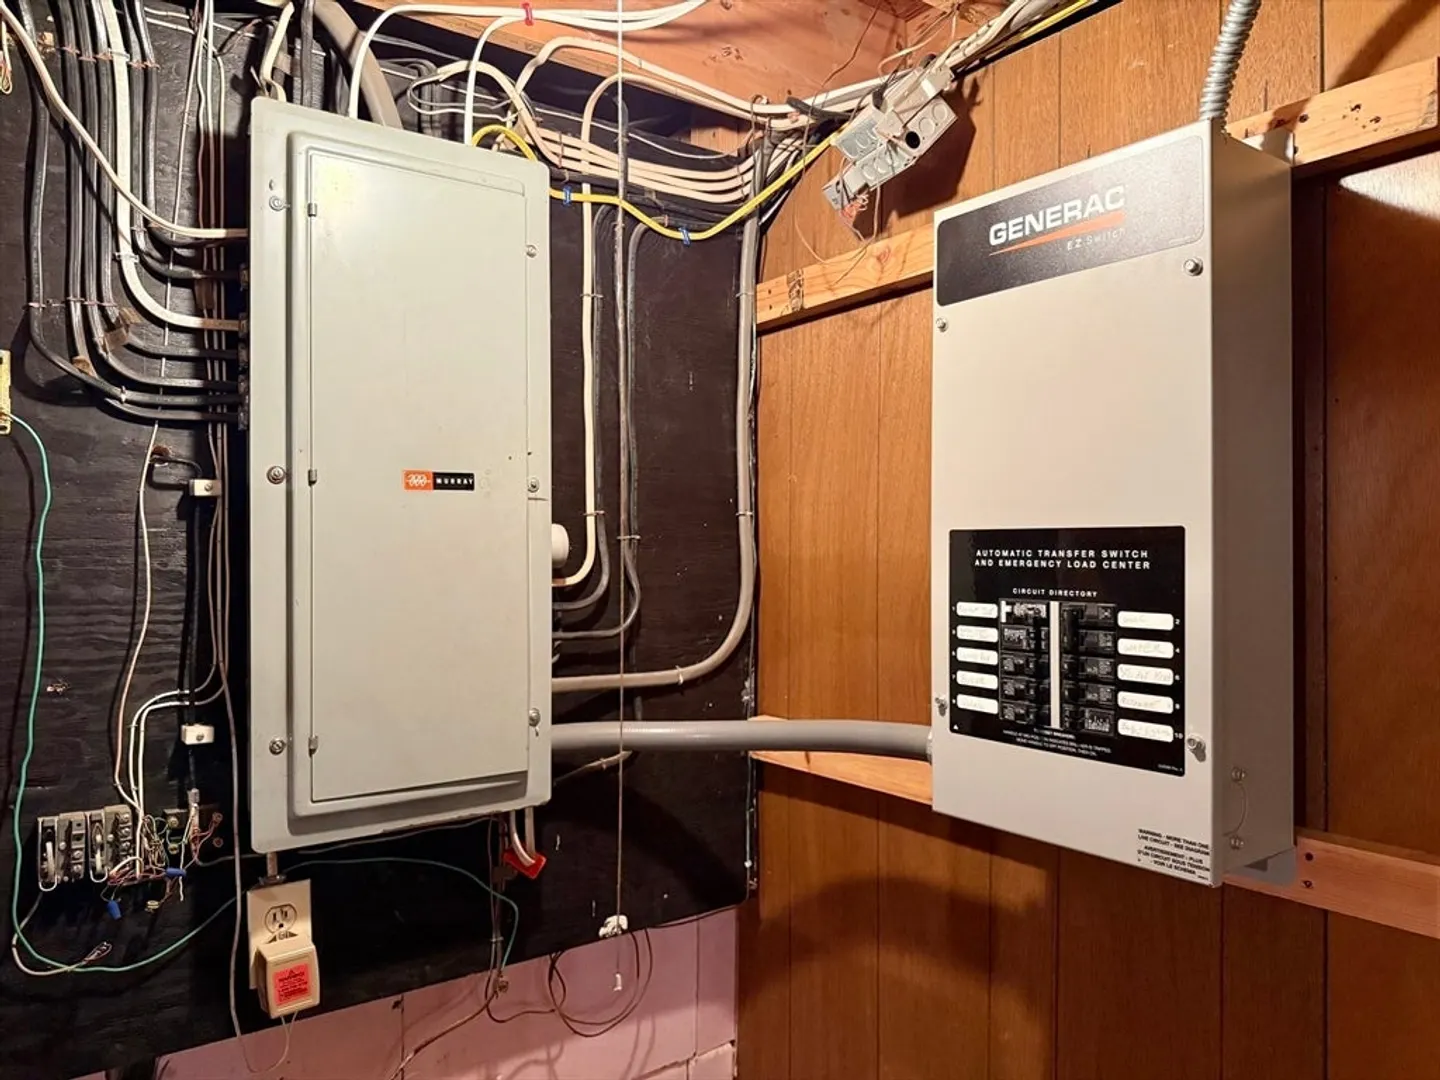
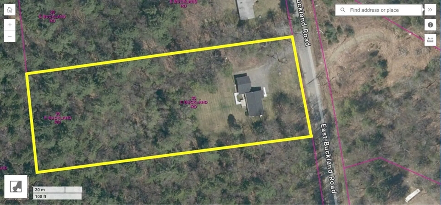
Ready, Set....MOVE!!! Waiting for true one level living? It has arrived in this sparkling 3 bedroom, 1.5 bath ranch on 2 acres with a 2 car garage and a private back yard. Updated kitchen and baths, 2025 roof, new septic system, front porch, covered patio, whole house generator, efficient propane heat, heated basement, propane fireplace and mini-splits for cooling.....all this just a couple minutes from the famous village of Shelburne Falls! So schedule your movers and get ready for easy country living here!
-
Highlights
- Acres: 2
- Cooling: Ductless
- Parking Spots: 6
- Property Type: Single Family Residence
- Total Rooms: 5
- Status: Closed
- Area: Shelburne Falls
- Heating: Baseboard, Oil, Natural Gas
- Property Class: Residential
- Style: Ranch
- Year Built: 1971
-
Additional Details
- Appliances: Electric Water Heater, Range, Dishwasher, Microwave, Refrigerator, Washer, Dryer
- Construction: Frame
- Foundation: Concrete Perimeter
- Interior Features: Internet Available - Broadband
- Road Frontage Type: Public
- SqFt Source: Public Record
- Year Built Source: Public Records
- Basement: Full, Interior Entry, Bulkhead, Concrete
- Exterior Features: Porch
- Foundation Area: 1242
- Lot Features: Wooded, Level
- Roof: Shingle
- Year Built Details: Approximate
- Zoning: R
-
Amenities
- Covered Parking Spaces: 2
- Security Features: Security System
- Parking Features: Attached, Garage Faces Side, Off Street, Driveway, Stone/Gravel
-
Utilities
- Electric: Circuit Breakers, 200+ Amp Service
- Water Source: Private
- Sewer: Private Sewer
-
Fees / Taxes
- Assessed Value: $299,800
- Taxes: $5,019
- Tax Year: 2026
Similar Listings
Sold
42 Photos
Sold
42 Photos
Sold
36 Photos
Sold
39 Photos
Content © 2026 MLS Property Information Network, Inc. The information in this listing was gathered from third party resources including the seller and public records.
Listing information provided courtesy of Coldwell Banker Community REALTORS®.
MLS Property Information Network, Inc. and its subscribers disclaim any and all representations or warranties as to the accuracy of this information.
