
Sold!
$690,000
4
Beds
2
Baths
1,732
Living Area
-
Property Description
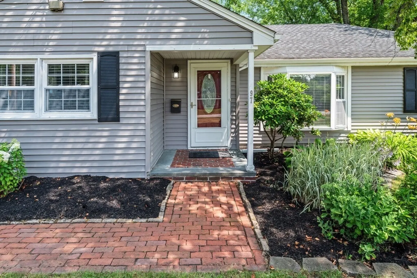
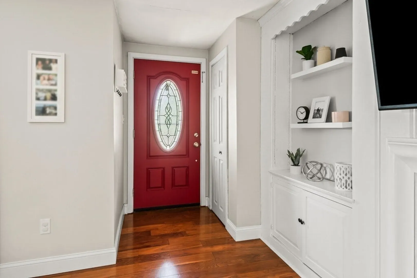
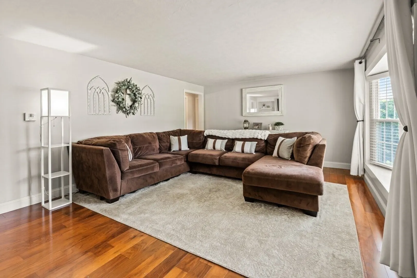
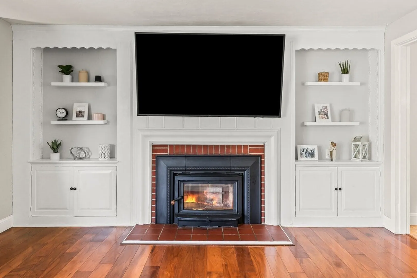
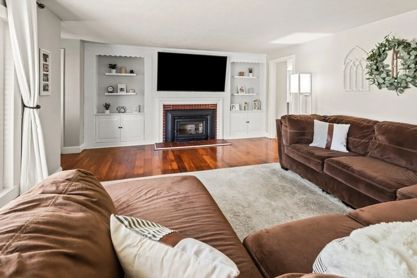
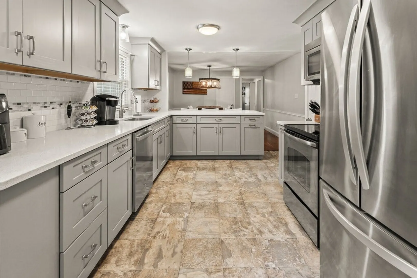
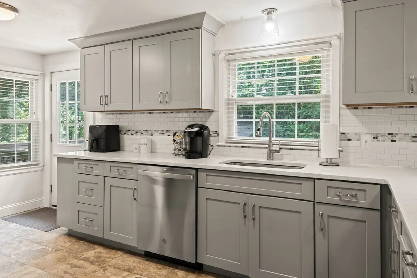
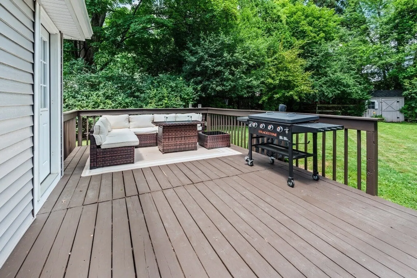
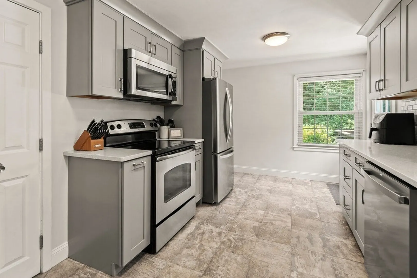
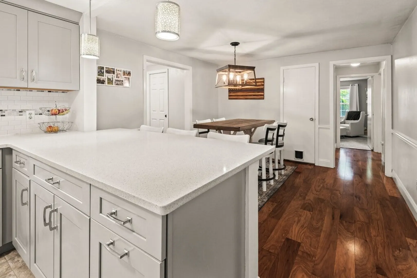
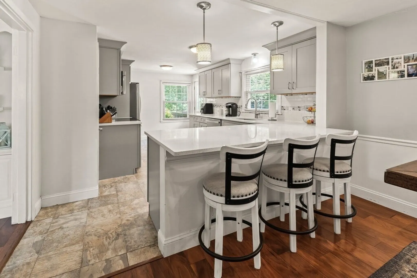
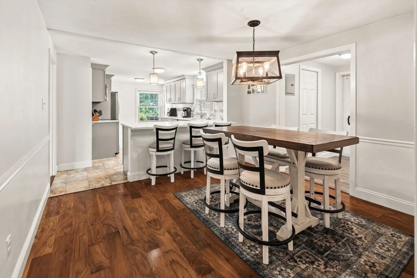
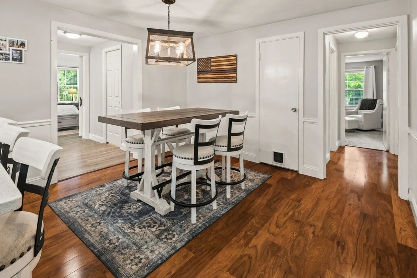
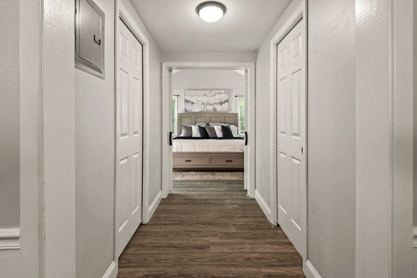
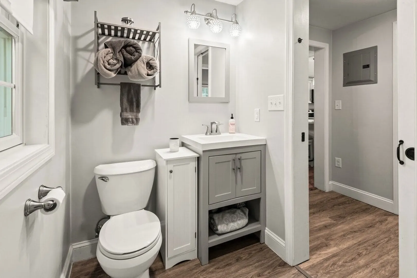
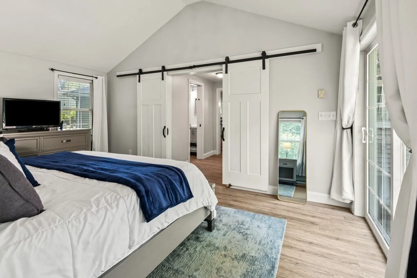
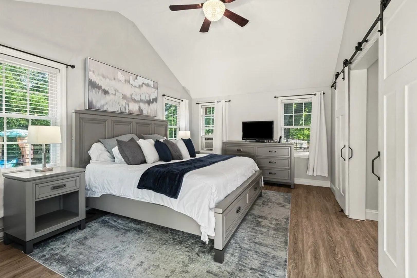
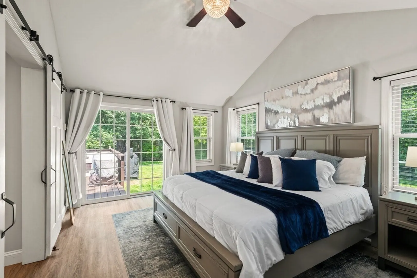
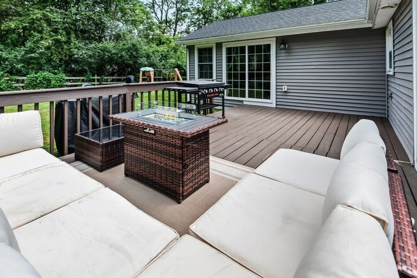
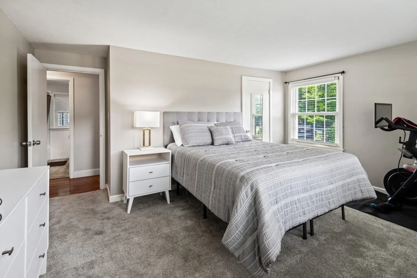
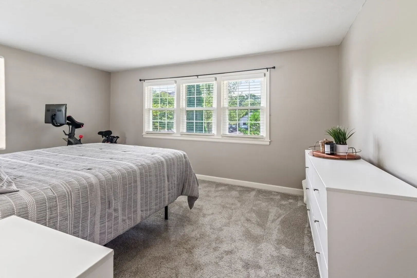
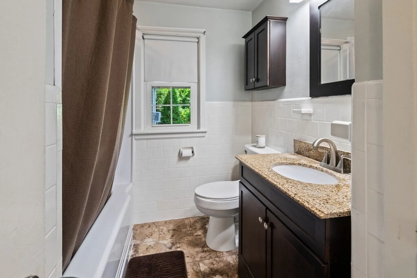
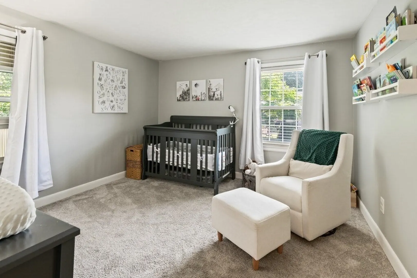
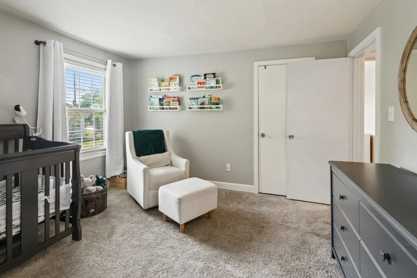
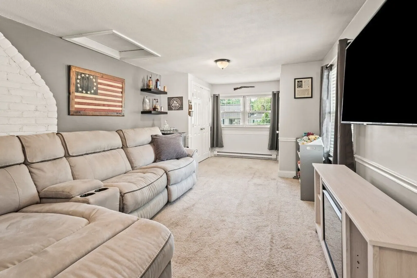
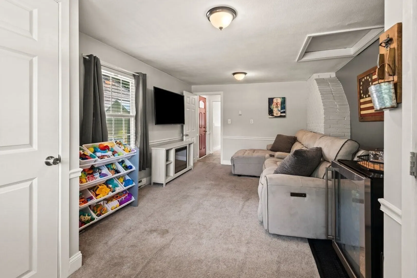
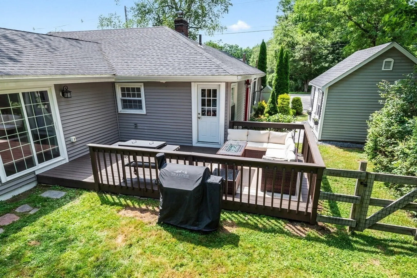
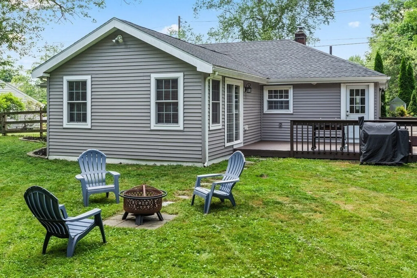
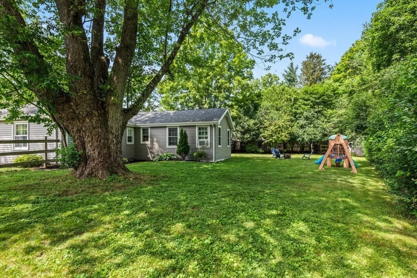
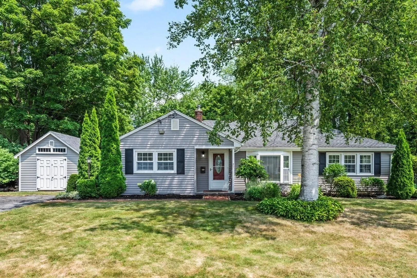
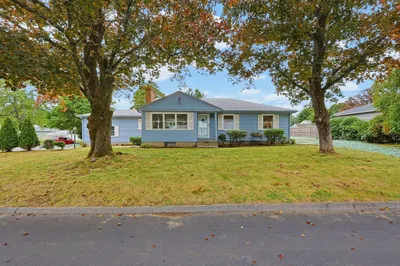
Beautifully cared for and thoughtfully improved over the years, this single-level ranch offers a warm, inviting layout with spaces that flow easily and comfortably. Natural light fills the living room through the bay window, and the wood-burning stove adds a cozy touch for colder months. The gorgeous open kitchen and dining area are the heart of the home, with easy access to the back porch for seamless indoor-outdoor living. The layout offers the ultimate in flexibility, with two bedrooms and a full bath on one side. A spacious addition that now serves as a wonderful primary suite. And what was once the primary bedroom has taken on new life as the perfect family room, tucked away at the far end. Outside, the fenced backyard and deck serves anything from relaxing to entertaining. This is a home you can settle into and truly enjoy from day one!!! **Showings begin at Open House Friday (4–6pm) plus Open Houses Saturday & Sunday (12–3pm) ** Offers due by 4:00pm on Monday July 21 **
-
Highlights
- Cooling: Window Unit(s)
- Parking Spots: 4
- Property Type: Single Family Residence
- Total Rooms: 7
- Status: Closed
- Heating: Electric Baseboard, Radiant, Oil
- Property Class: Residential
- Style: Ranch
- Year Built: 1953
-
Additional Details
- Appliances: Range, Dishwasher, Microwave, Refrigerator, Washer, Dryer
- Exterior Features: Deck, Rain Gutters, Storage, Fenced Yard
- Foundation: Slab
- Road Frontage Type: Public
- SqFt Source: Public Record
- Year Built Source: Public Records
- Construction: Frame
- Fireplaces: 1
- Lot Features: Level
- Roof: Shingle
- Year Built Details: Approximate
- Zoning: Res B-
-
Amenities
- Parking Features: Paved Drive, Off Street, Paved
-
Utilities
- Electric: Circuit Breakers
- Water Source: Public
- Sewer: Public Sewer
-
Fees / Taxes
- Assessed Value: $552,100
- Taxes: $6,647
- Tax Year: 2025
Similar Listings
Sold
42 Photos
Sold
40 Photos
Sold
39 Photos
Sold
37 Photos
Content © 2026 MLS Property Information Network, Inc. The information in this listing was gathered from third party resources including the seller and public records.
Listing information provided courtesy of The DiRoberto Group Inc..
MLS Property Information Network, Inc. and its subscribers disclaim any and all representations or warranties as to the accuracy of this information.
