
35 Vista Dr
$725,000
3
Beds
2
Baths
2,426
Sqft
- Request Info
- Call
- Save
-
More
- Mortgage Calculator

Property Tools
$725,000
3
Beds
2
Baths
2,426
Living Area
-
Property Description
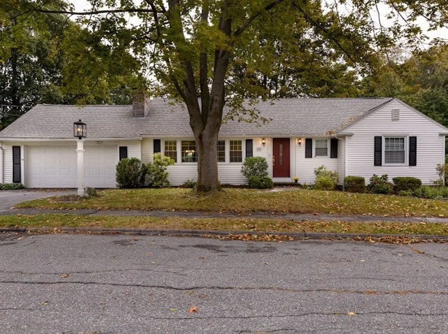
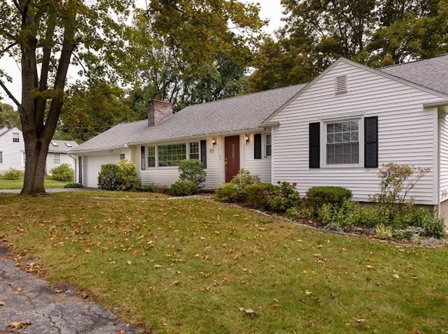
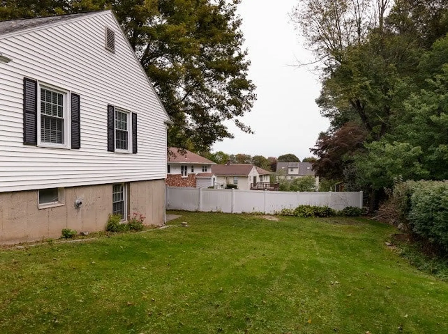
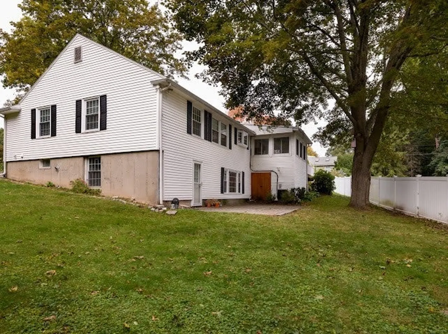
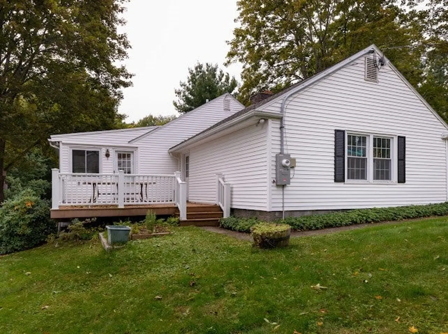
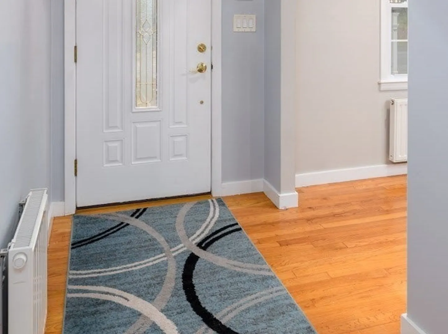
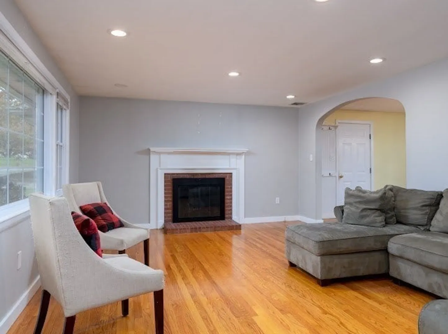
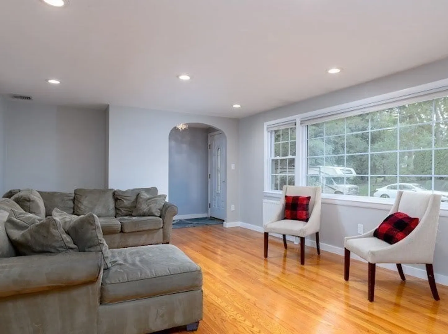
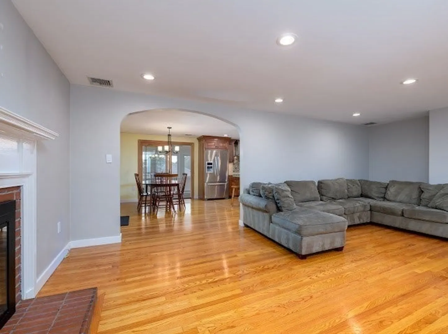
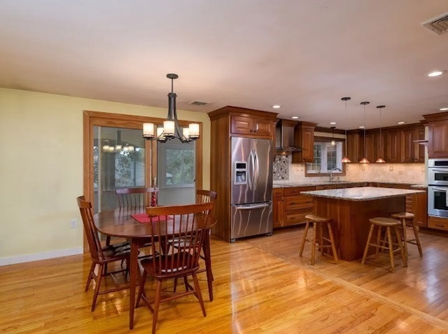
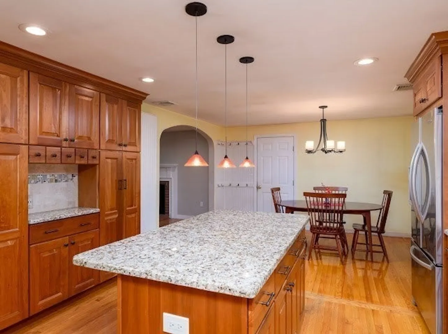
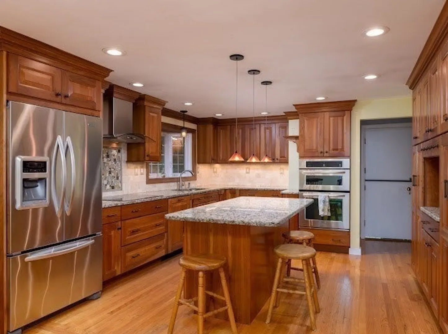
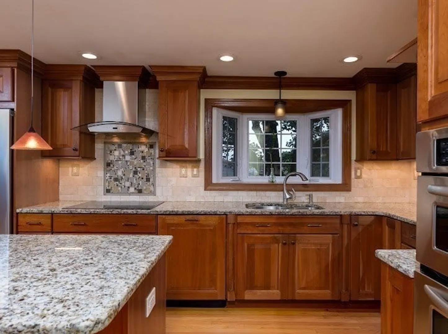
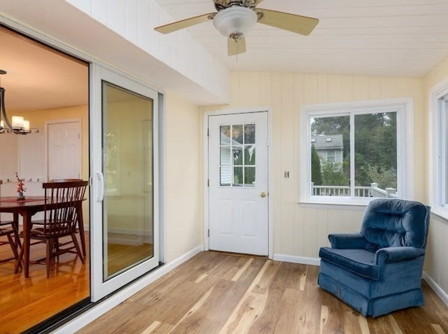
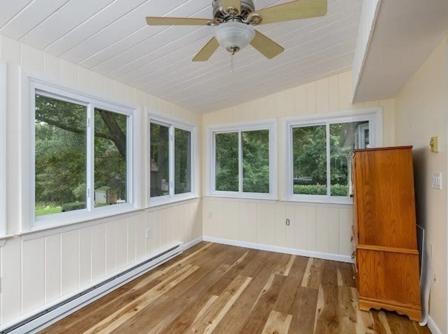
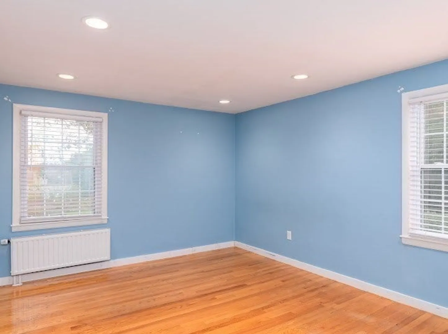
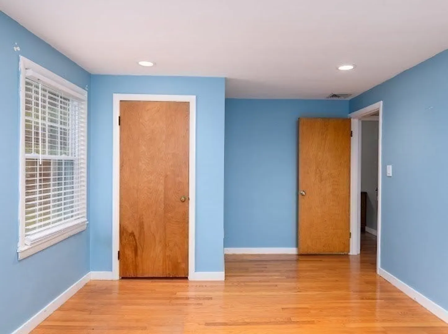
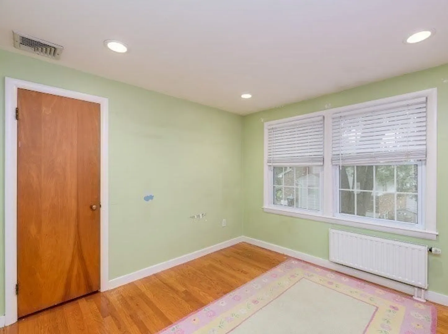
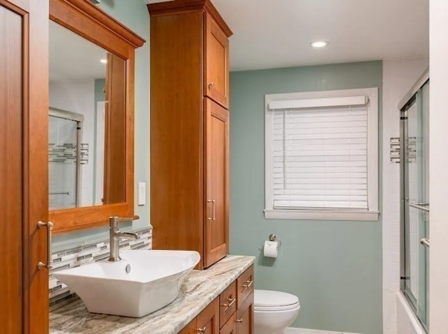
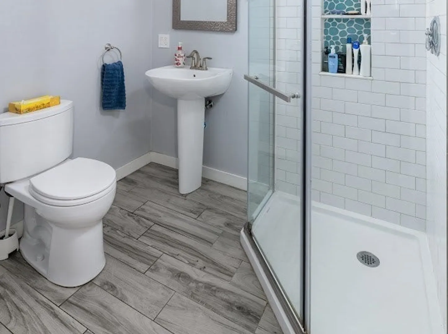
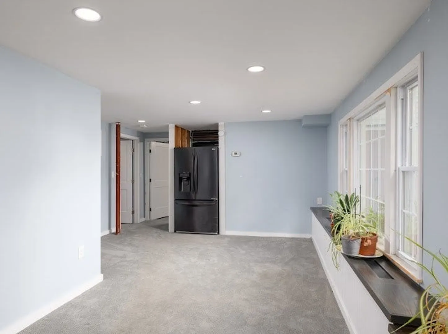
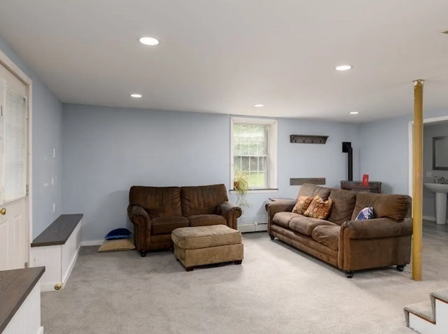
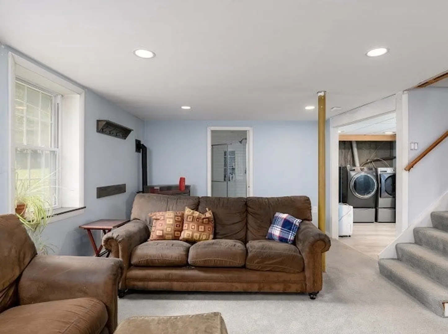
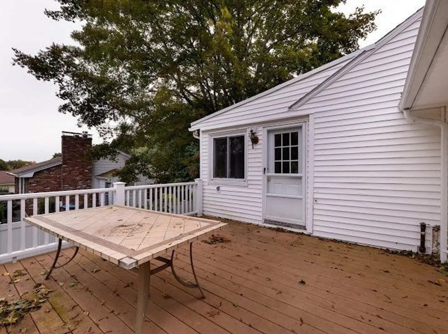
Welcome home to 35 Vista Drive, where Shrewsbury's sought-after Northside location meets a private setting. This is the last home on a quiet dead-end road, so you get very little traffic and a real sense of seclusion while staying close to everything that makes Shrewsbury so popular. The heart of the home is a chef-inspired, updated gourmet kitchen. It's ready for everything from weeknight dinners to large holiday gatherings, with plenty of prep space and a layout that keeps the cook part of the conversation. Gleaming hardwood floors run through the main living areas and add warmth and lasting style from room to room. Comfort comes first all year long. Sleek European vertical heating elements give efficient, even warmth and look modern on the wall, freeing up space for furniture. The finished walkout basement adds a lot of flexible living space. It's well suited to a media room, home gym, playroom, guest suite or home office. A full bath on this level makes it ideal for overnight guests, extended family or a teenager who wants their own space. The walkout gives easy access to the yard and fills the lower level with natural light. Outside, the property abuts the Spring Street School walking path, a rare perk that families and outdoor lovers will appreciate. Take an easy walk to school, go for a morning jog or enjoy an evening stroll right from your backyard. Close to shopping, dining, Route 9, Route 20, I-290 and the MA Pike, this home offers convenient commuting with the feel of a peaceful neighborhood. Homes in this Northside pocket are rarely available. Don't miss your chance to make 35 Vista Drive your own. Schedule your showing today!
-
Highlights
- Cooling: Central Air
- Parking Spots: 6
- Property Type: Single Family Residence
- Total Rooms: 7
- Status: Active
- Heating: Baseboard, Oil
- Property Class: Residential
- Style: Ranch
- Year Built: 1953
-
Additional Details
- Appliances: Water Heater, Tankless Water Heater
- Construction: Frame
- Exterior Features: Porch - Enclosed, Patio, Rain Gutters
- Flooring: Wood, Tile
- Interior Features: Sun Room
- Roof: Shingle
- Year Built Details: Actual, Renovated Since
- Zoning: Rb1
- Basement: Full, Finished, Walk-Out Access
- Exclusions: Pellet Stove
- Fireplaces: 1
- Foundation: Concrete Perimeter
- Road Frontage Type: Public, Dead End
- SqFt Source: Public Record
- Year Built Source: Public Records
-
Amenities
- Community Features: Public Transportation, Shopping, Tennis Court(s), Park
- Parking Features: Attached, Garage Door Opener, Paved Drive, Off Street, Paved
- Covered Parking Spaces: 2
-
Utilities
- Electric: Circuit Breakers
- Water Source: Public
- Sewer: Public Sewer
-
Fees / Taxes
- Assessed Value: $595,600
- Taxes: $6,849
- Tax Year: 2026
Similar Listings
Sold
39 Photos
Sold
39 Photos
Sold
42 Photos
Sold
1 Photo
Content © 2026 MLS Property Information Network, Inc. The information in this listing was gathered from third party resources including the seller and public records.
Listing information provided courtesy of Brown & Brown Real Estate.
MLS Property Information Network, Inc. and its subscribers disclaim any and all representations or warranties as to the accuracy of this information.