
Sold!
$730,000
3
Beds
2/1
Baths
2,700
Living Area
-
Property Description
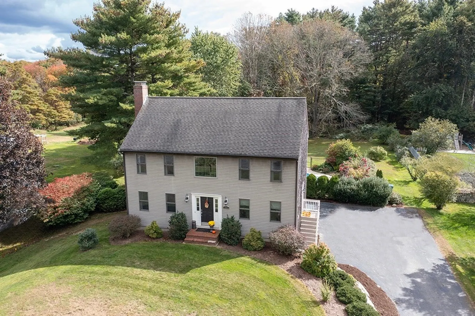
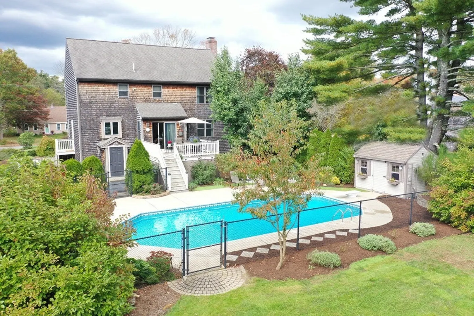
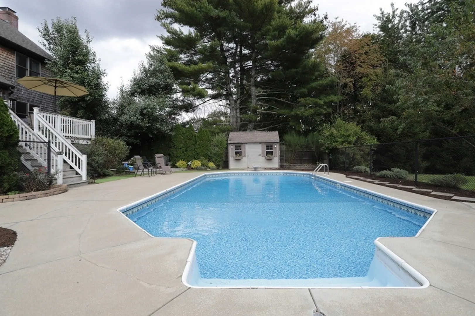
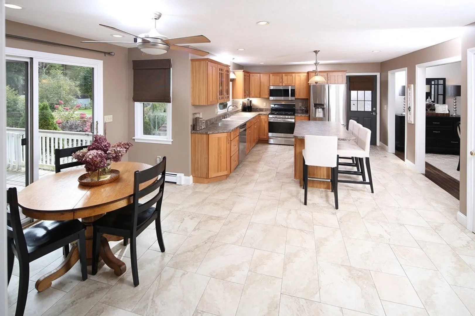
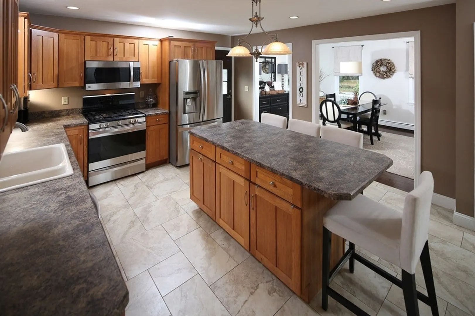
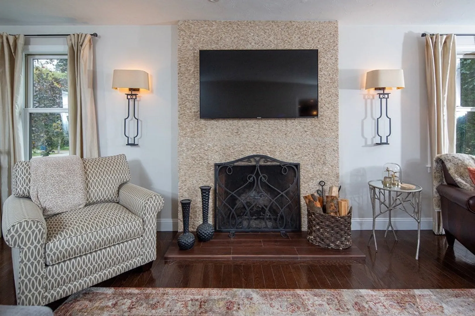
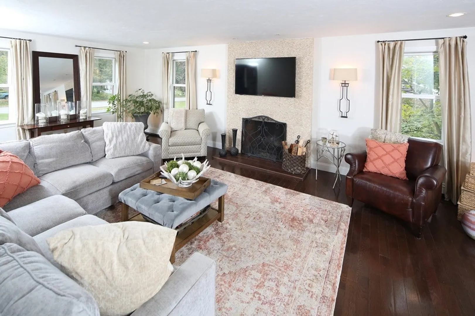
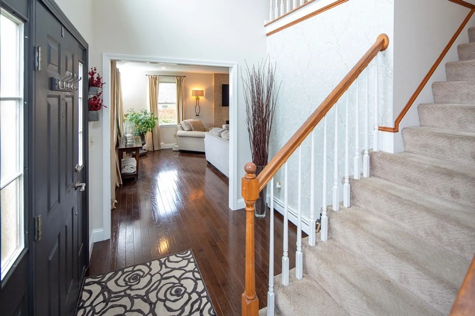
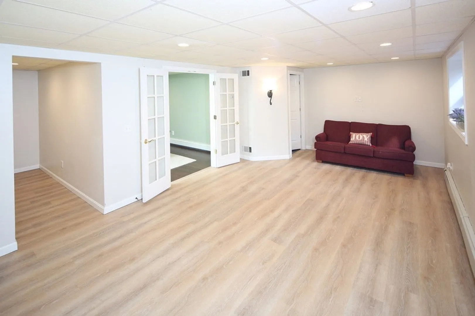
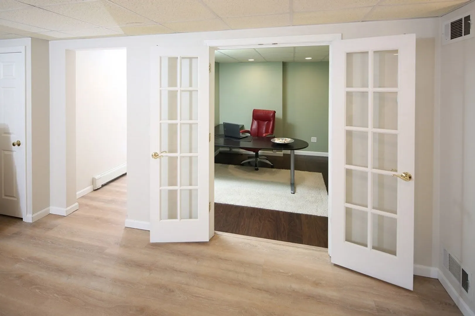
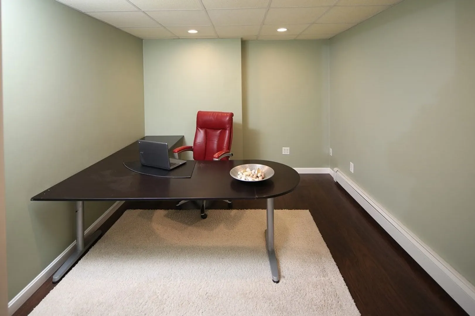
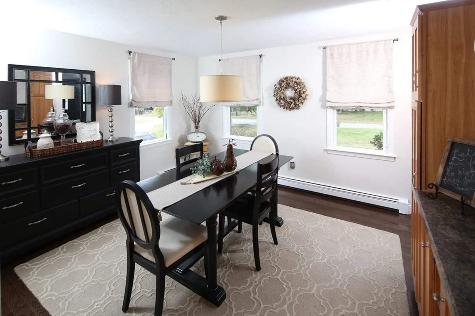
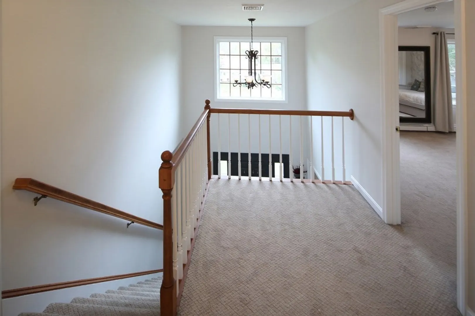
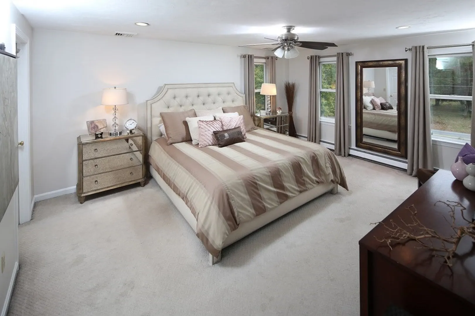
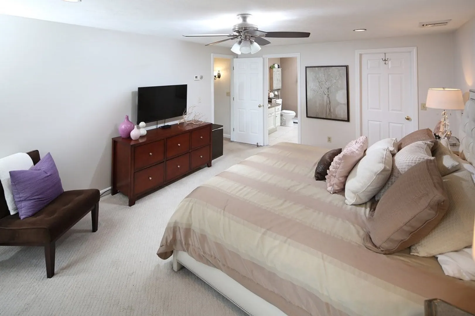
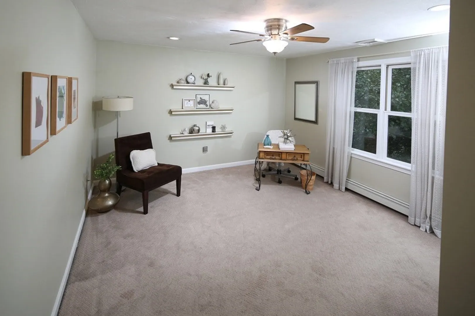
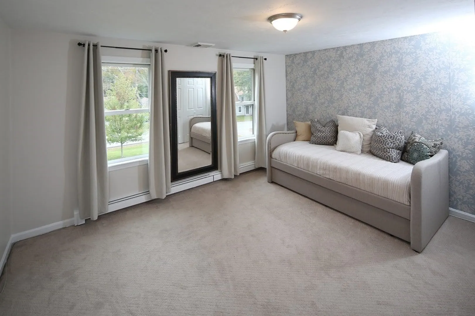
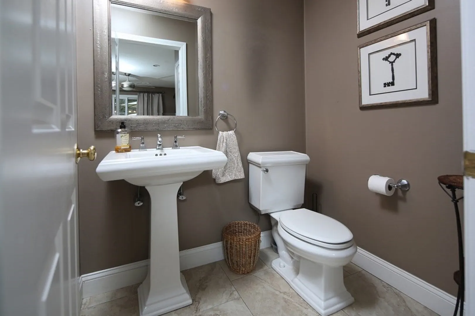
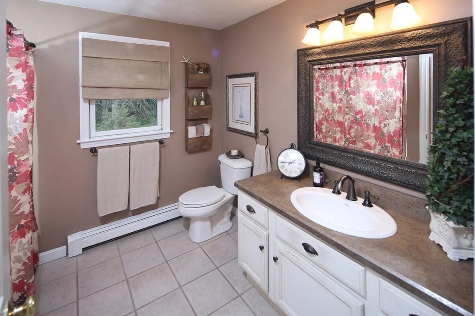
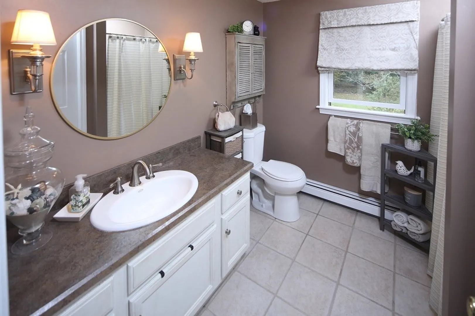
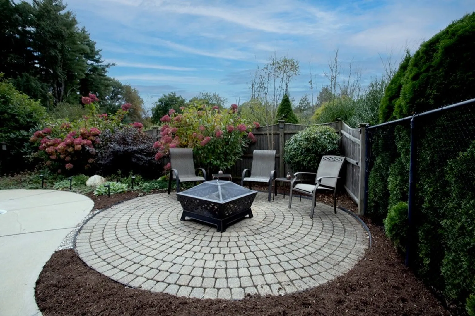
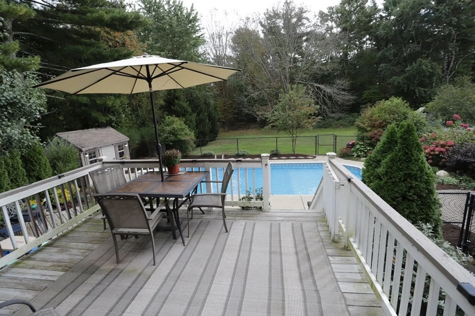
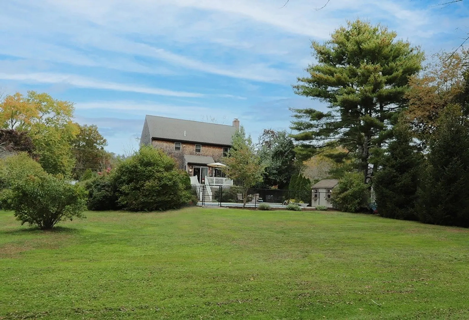
Just like new ! This 3/4 bedroom 3 bath colonial charmer is nestled on a tree lined country road featuring.. plenty of living space for everyone with over 2700 sq feet, large updated kitchen w/stainless and island, 3 updated baths. The open floor plan is suitable for entertaining or relaxed living with beautiful hardwoods. This home is immaculate, light, bright and turn key. Outside you will find a beautiful inground pool on a lush 1 acre private oasis with mature plantings. Other features include gas heat, central air, fireplace, finished lower level family room and bonus room/office, neutral pottery barn colors, fenced yard, storage shed and generous size bedrooms.
-
Highlights
- Acres: 1
- Heating: Baseboard, Natural Gas
- Property Class: Residential
- Style: Colonial
- Year Built: 2001
- Cooling: Central Air
- Parking Spots: 8
- Property Type: Single Family Residence
- Total Rooms: 8
- Status: Closed
-
Additional Details
- Appliances: Range, Dishwasher, Microwave
- Construction: Frame
- Fireplaces: 1
- Foundation: Concrete Perimeter
- Interior Features: Bonus Room
- Road Frontage Type: Public
- Year Built Details: Approximate
- Zoning: 100
- Basement: Full, Partially Finished, Walk-Out Access
- Exterior Features: Deck, Pool - Inground, Storage
- Flooring: Hardwood, Flooring - Hardwood
- Foundation Area: 1064
- Lot Features: Wooded
- Roof: Shingle
- Year Built Source: Public Records
-
Amenities
- Community Features: Public Transportation, Shopping, Golf, Public School
- Pool Features: In Ground
- Parking Features: Off Street
-
Utilities
- Electric: 220 Volts, Circuit Breakers, 200+ Amp Service
- Water Source: Public
- Sewer: Private Sewer
-
Fees / Taxes
- Assessed Value: $520,000
- Compensation Based On: Net Sale Price
- Tax Year: 2023
- Buyer Agent Compensation: 2.%
- Facilitator Compensation: 2.%
- Taxes: $7,514
Similar Listings
Sold
NEW CONSTRUCTION
1 Photo
Sold
42 Photos
Sold
42 Photos
Sold
37 Photos
Content © 2026 MLS Property Information Network, Inc. The information in this listing was gathered from third party resources including the seller and public records.
Listing information provided courtesy of Success! Real Estate.
MLS Property Information Network, Inc. and its subscribers disclaim any and all representations or warranties as to the accuracy of this information.
