
Sold!
$840,000
3
Beds
2/1
Baths
2,300
Living Area
-
Property Description
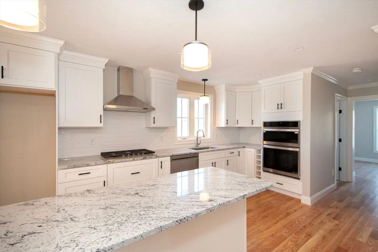
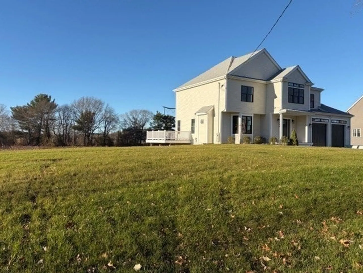
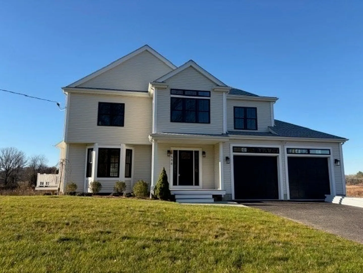
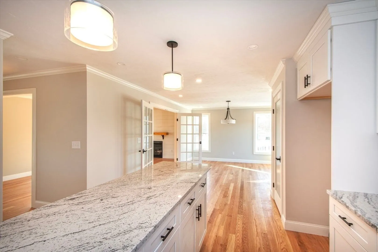
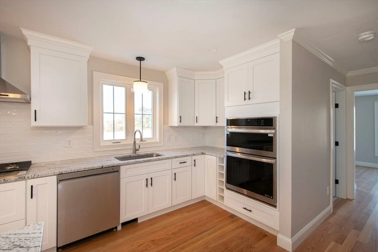
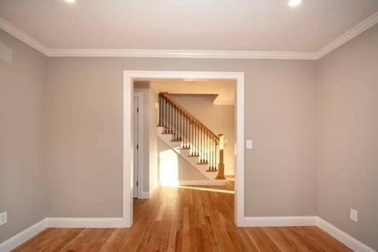
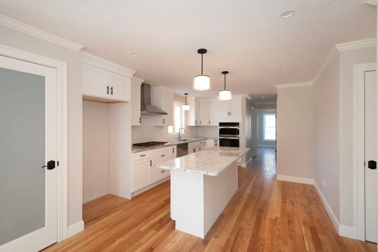
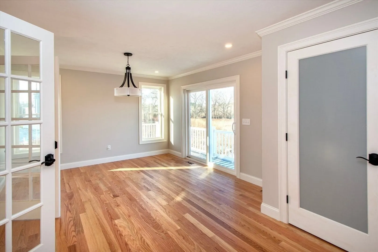
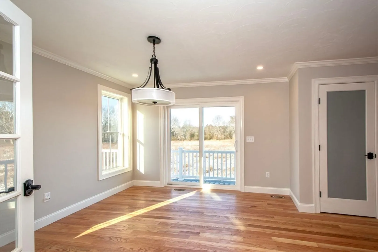
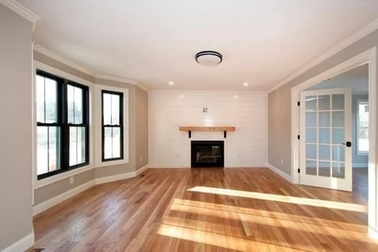
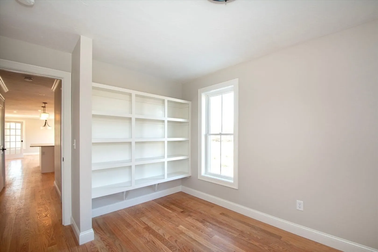
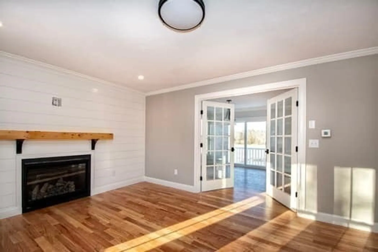
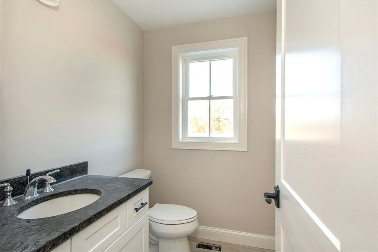
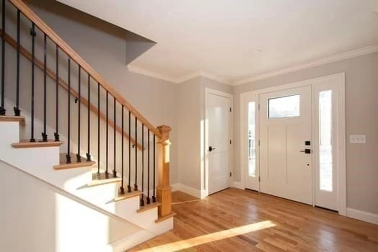
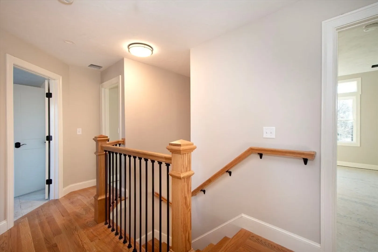
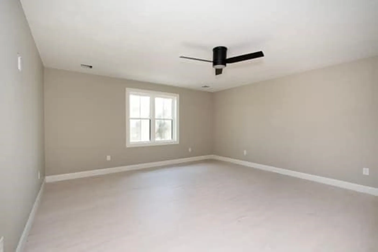
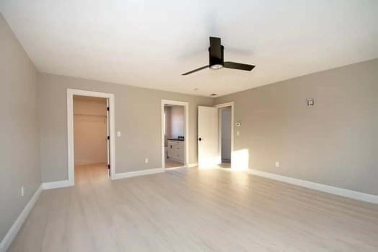
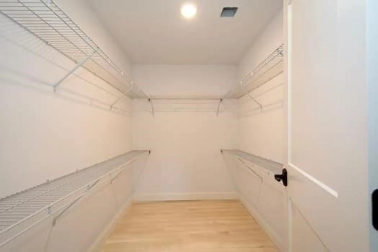
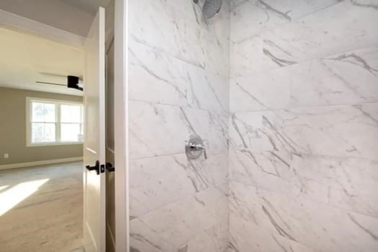
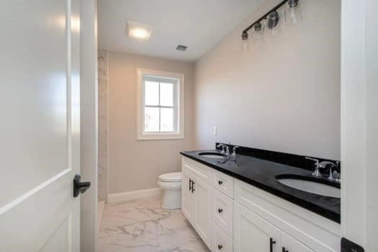
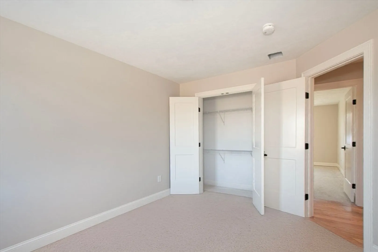
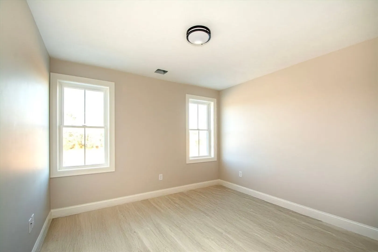
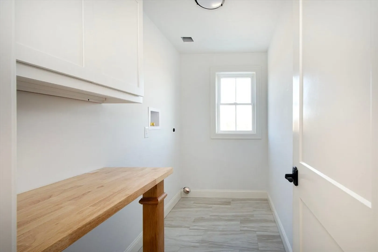
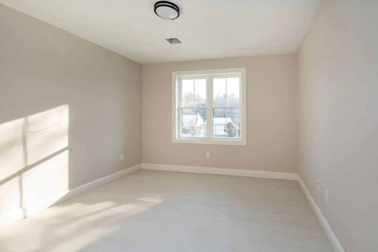
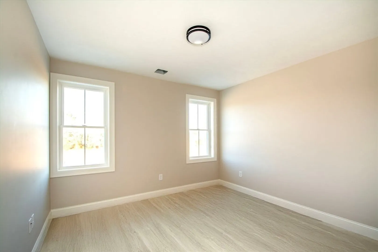
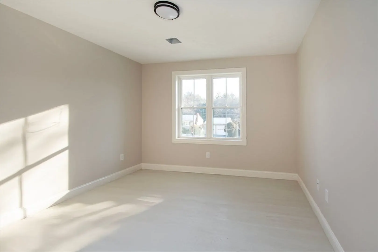
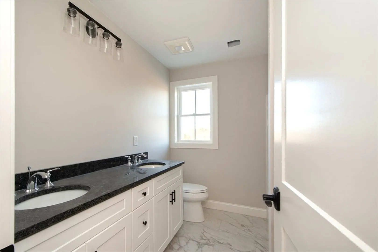
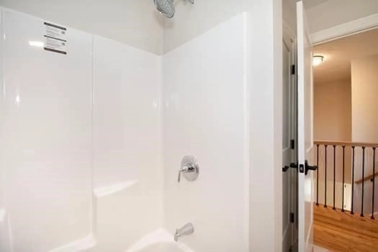
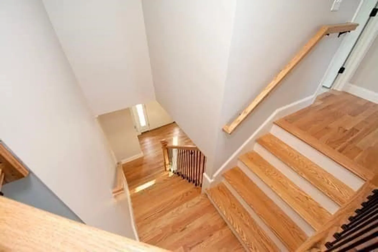
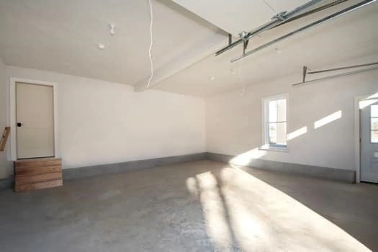
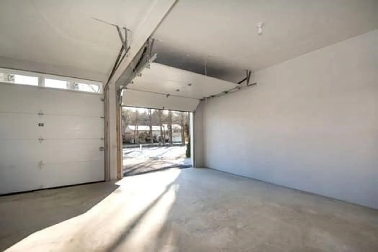
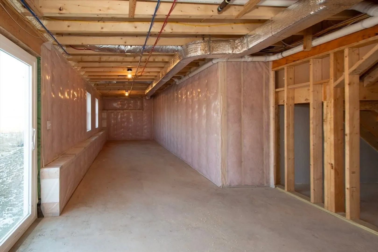
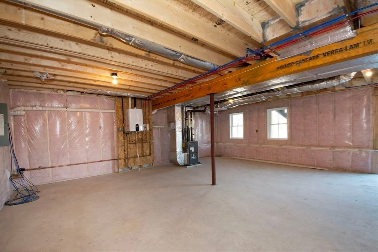
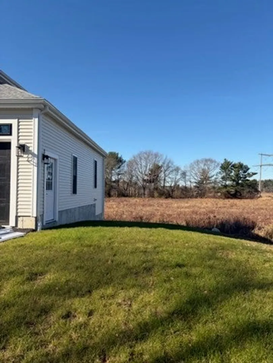
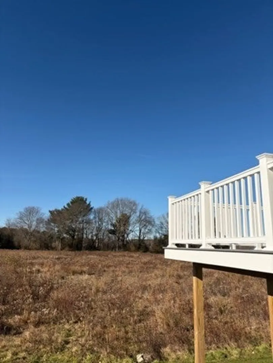
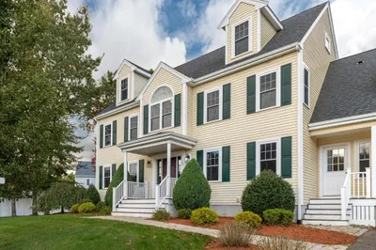
Introducing this beautiful custom hip roof 3 BR/2.5 bath Colonial w a modern flair! Beautiful hardwood throughout the main level. This custom home features a kitchen a chef would love! The kitchen is open and spacious w beautiful cabinetry, center Island, SS appliances & pantry closet. The kitchen is open to the dining area for easy entertaining. French doors from the dining area leads to the living room w a shiplap accent wall w mantel & gas fireplace. Also on the main level is full bathroom and a Den with a built-in bookcase The upper level has 3 bedrooms and a versatile room can be used as an office, toy room or whatever you desire. The Primary bedroom is a generous size w a walk-in closet & private bathroom. Another full bathroom & a separate laundry room completes the upper level. Full walk out basement, 2-car garage, Town water, Private Sewer, Propane heat. Amazing sunset views!
-
Highlights
- Cooling: Central Air
- Parking Spots: 6
- Property Type: Single Family Residence
- Total Rooms: 9
- Status: Closed
- Heating: Forced Air, Propane
- Property Class: Residential
- Style: Colonial
- Year Built: 2024
-
Additional Details
- Appliances: Water Heater, Range, Dishwasher, Microwave, Cooktop
- Construction: Frame
- Fireplaces: 1
- Foundation: Concrete Perimeter
- Lot Features: Farm
- Roof: Shingle
- Year Built Details: Actual
- Zoning: Res
- Basement: Full
- Exterior Features: Deck - Composite
- Flooring: Carpet, Hardwood, Flooring - Wall to Wall Carpet, Flooring - Hardwood
- Interior Features: Closet/Cabinets - Custom Built, Home Office, Study
- Road Frontage Type: Public
- SqFt Source: Other
- Year Built Source: Builder
-
Amenities
- Covered Parking Spaces: 2
- Parking Features: Attached, Off Street, Paved
-
Utilities
- Electric: 220 Volts
- Water Source: Public
- Sewer: Private Sewer
-
Fees / Taxes
- Tax Year: 2025
Similar Listings
Sold
13 Photos
Sold
15 Photos
Sold
24 Photos
Sold
40 Photos
Content © 2026 MLS Property Information Network, Inc. The information in this listing was gathered from third party resources including the seller and public records.
Listing information provided courtesy of Realty One Group, LLC.
MLS Property Information Network, Inc. and its subscribers disclaim any and all representations or warranties as to the accuracy of this information.
