
Sold!
$820,000
3
Beds
3
Baths
3,300
Living Area
-
Property Description
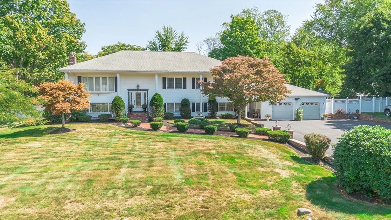
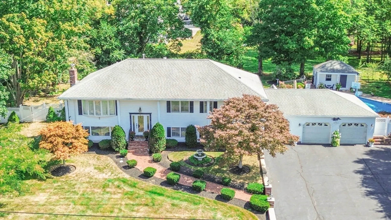
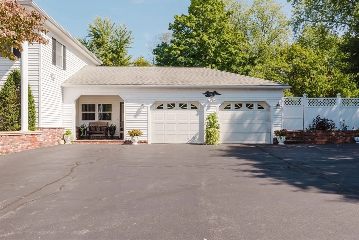
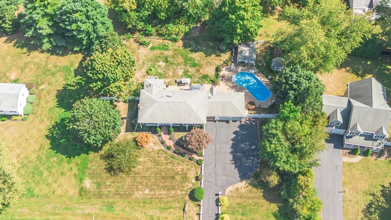
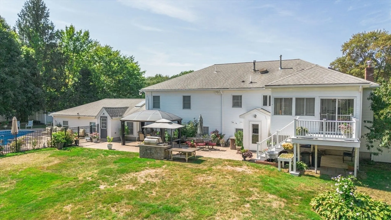
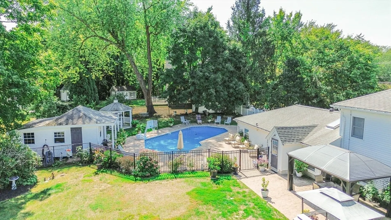
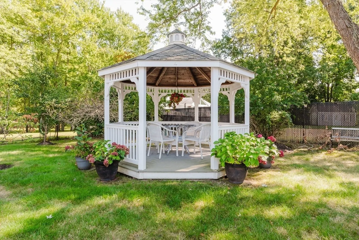
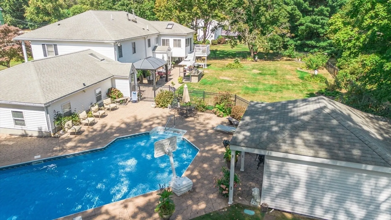
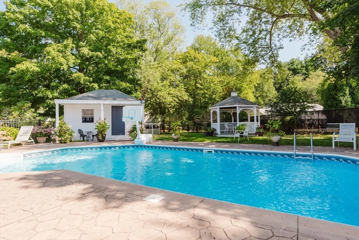
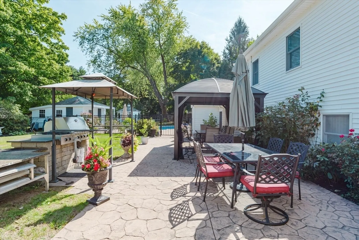
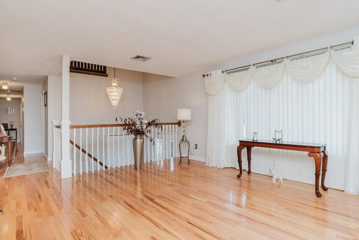
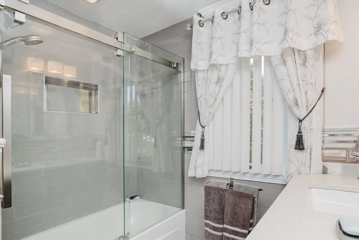
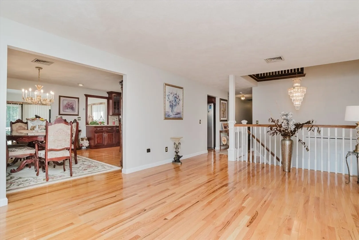
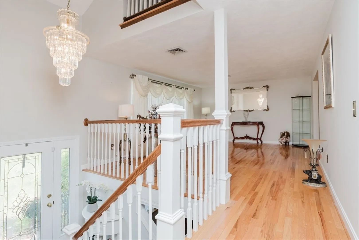
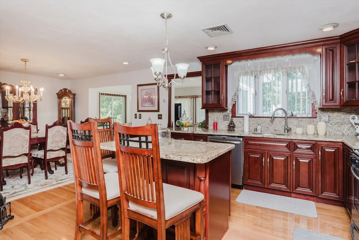
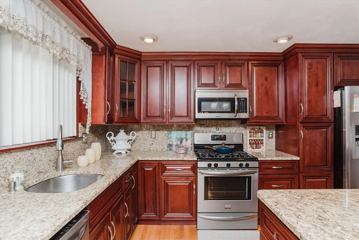
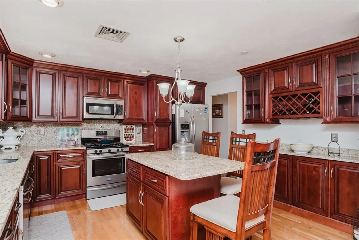
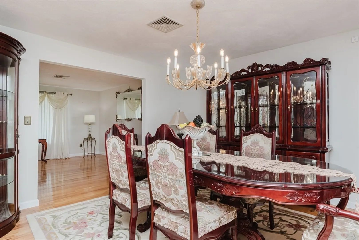
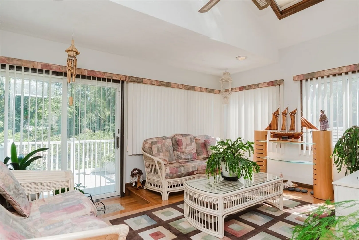
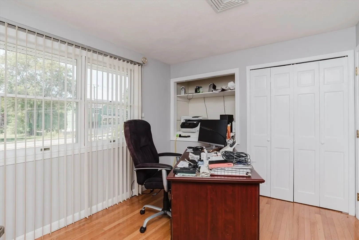
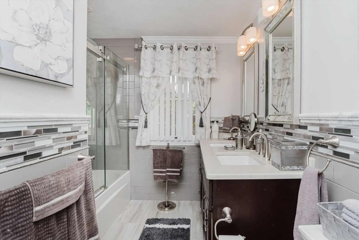
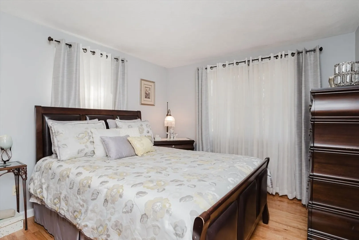
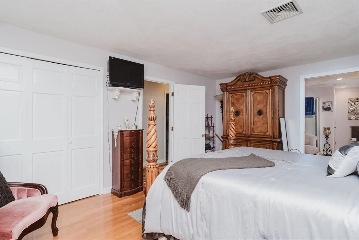
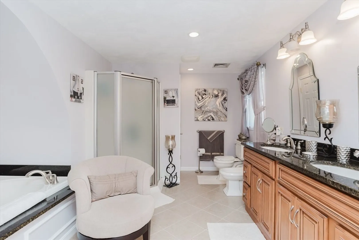
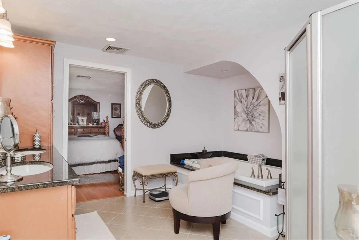
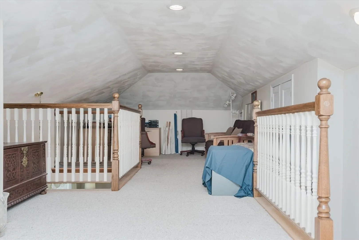
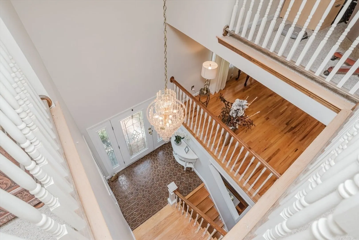
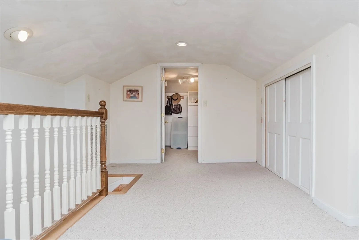
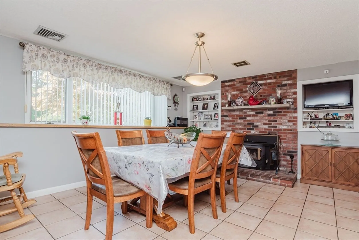
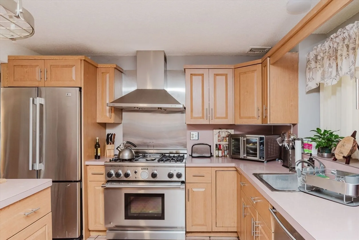
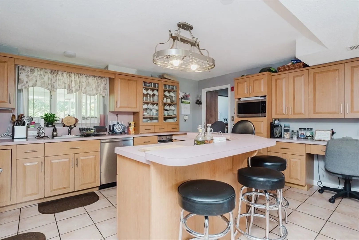
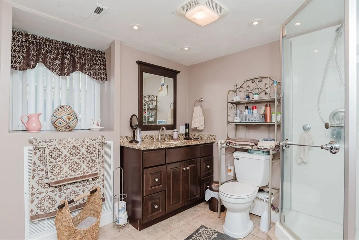
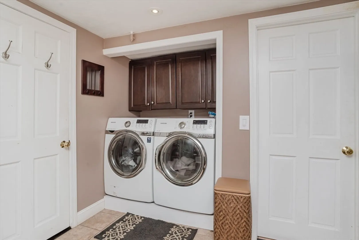
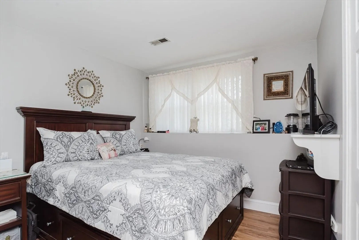
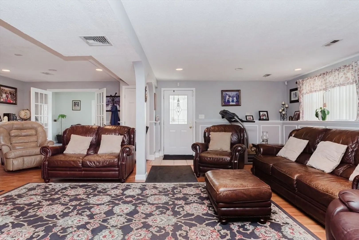
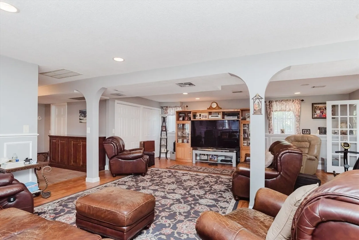
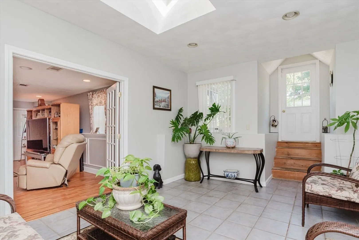
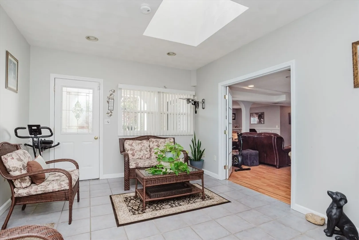
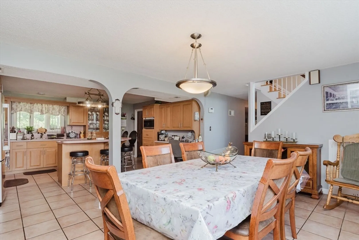
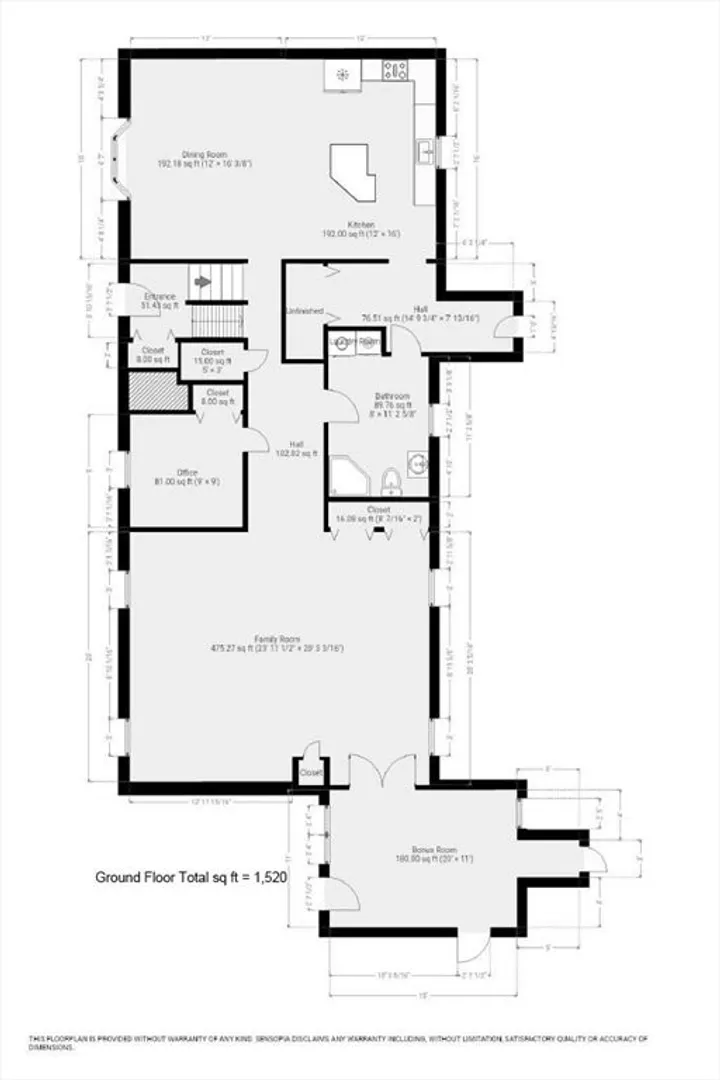
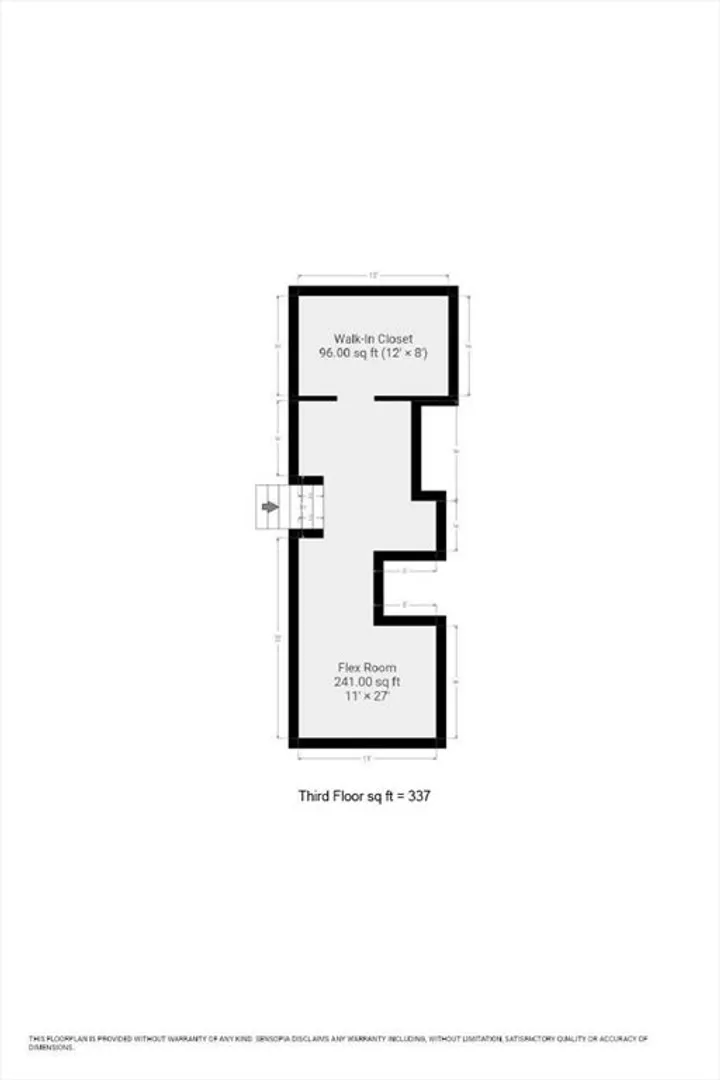
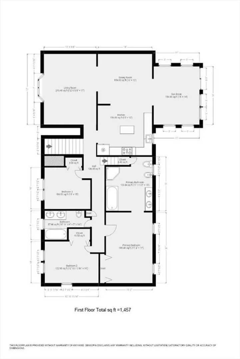
Amazing oversized hip roof lofted Raised Ranch with GLA approximately 3300 sq ft. This lovely home features 13 rooms for the growing family. Walk into the first floor kitchen featuring cherry cabinets, an island, granite countertops, and SS appliances. There is a sunroom, dining room, living room, and 3 bedrooms all having HWD flooring. The main bedroom offers a huge bathroom with jacuzzi, a standup shower, and a double vanity. There is a lofted flex area on the level above. The basement is equipped with another kitchen, dining room with tile flooring and a wood/coal insert. There is a family room and sitting room with skylight and tile flooring. Great extended living feature. There is another main bath with laundry area. The home has a 2 car garage attached, an inground pool, gazebo, cabana, outdoor cooking station, huge patio, Trex decking, fruit trees, plenty of parking, and a fenced yard. All this nestled on a 3/4 lot. Too much to list, this is a must see!!
-
Highlights
- Cooling: Central Air
- Parking Spots: 14
- Property Type: Single Family Residence
- Total Rooms: 13
- Status: Closed
- Heating: Forced Air, Natural Gas
- Property Class: Residential
- Style: Raised Ranch
- Year Built: 1985
-
Additional Details
- Appliances: Gas Water Heater, Range, Dishwasher, Microwave, Refrigerator, Stainless Steel Appliance(s), Gas Cooktop
- Construction: Frame
- Fireplaces: 1
- Foundation: Concrete Perimeter
- Road Frontage Type: Public
- SqFt Source: Public Record
- Year Built Source: Public Records
- Basement: Full, Finished, Walk-Out Access, Interior Entry, Garage Access
- Exterior Features: Deck - Composite, Pool - Inground, Cabana, Professional Landscaping, Sprinkler System, Decorative Lighting, Fenced Yard, Gazebo, Fruit Trees
- Flooring: Tile, Carpet, Laminate, Hardwood, Flooring - Hardwood, Flooring - Stone/Ceramic Tile, Flooring - Vinyl, Flooring - Wall to Wall Carpet
- Interior Features: Ceiling Fan(s), Slider, Kitchen Island, Cathedral Ceiling(s), Walk-In Closet(s), Recessed Lighting, Sun Room, Living/Dining Rm Combo, Kitchen, Home Office, Sitting Room, Loft
- Roof: Shingle
- Year Built Details: Actual
- Zoning: 100
-
Amenities
- Community Features: Shopping, House of Worship, Public School
- Parking Features: Attached, Paved Drive, Off Street, Paved
- Covered Parking Spaces: 2
- Pool Features: In Ground
-
Utilities
- Electric: Circuit Breakers, 200+ Amp Service
- Water Source: Public
- Sewer: Private Sewer
-
Fees / Taxes
- Assessed Value: $573,900
- Taxes: $7,943
- Tax Year: 2024
Similar Listings
Sold
42 Photos
Sold
41 Photos
Sold
41 Photos
Sold
39 Photos
Content © 2026 MLS Property Information Network, Inc. The information in this listing was gathered from third party resources including the seller and public records.
Listing information provided courtesy of Keller Williams Elite.
MLS Property Information Network, Inc. and its subscribers disclaim any and all representations or warranties as to the accuracy of this information.
