
Sold!
$710,000
2
Beds
2/1
Baths
2,080
Living Area
-
Property Description
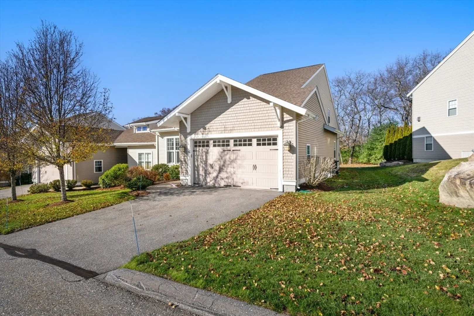
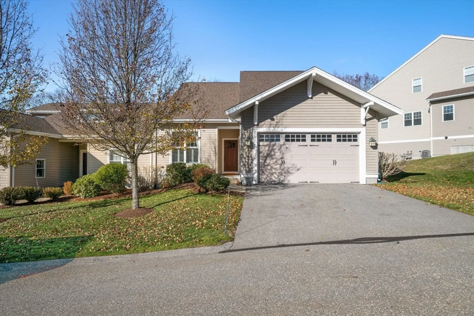
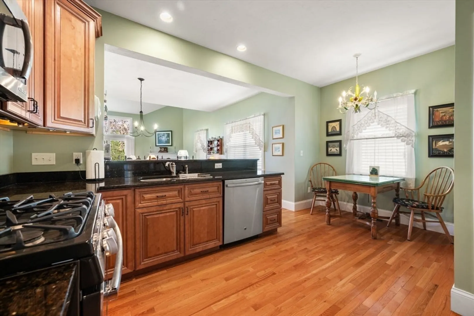
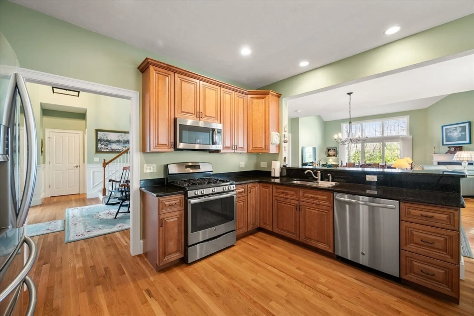
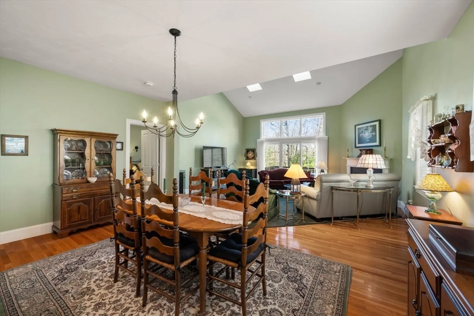
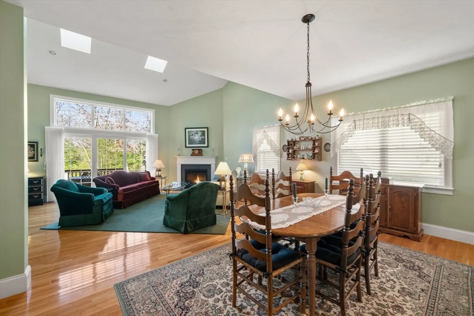
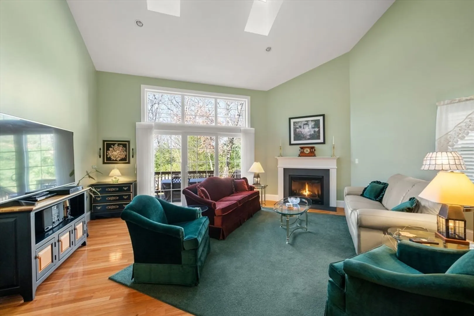
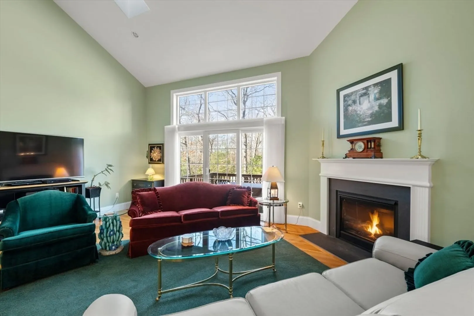
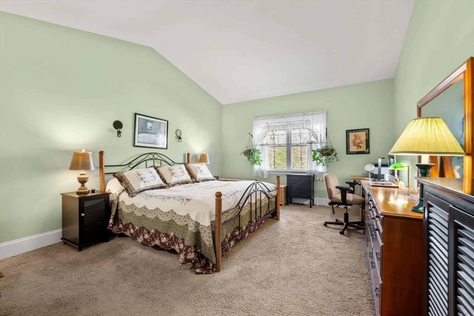
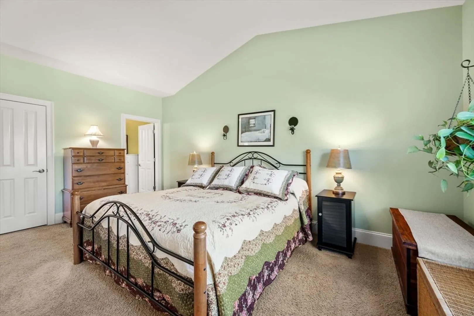
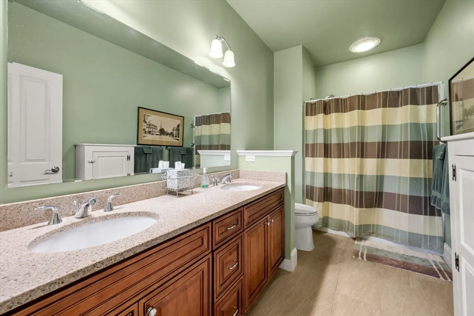
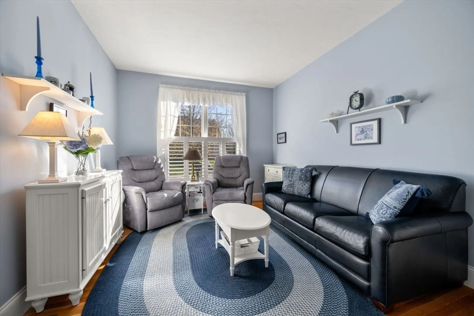
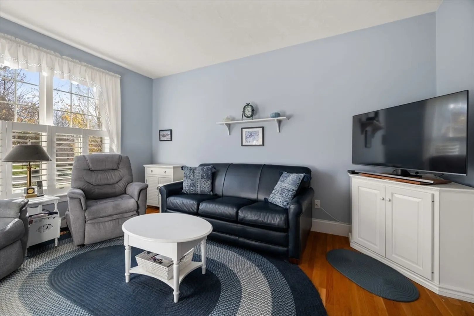
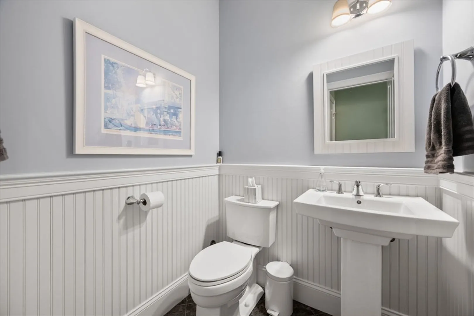
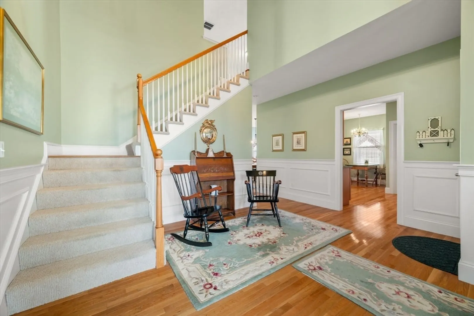
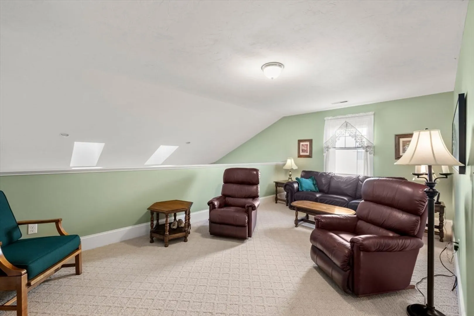
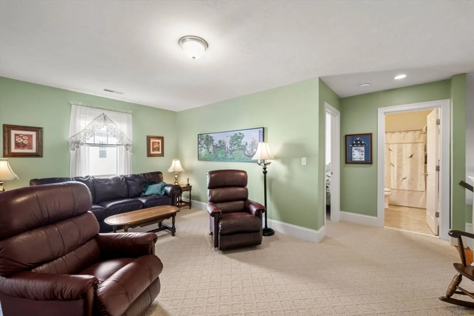
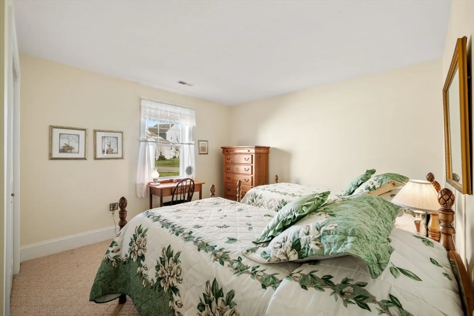
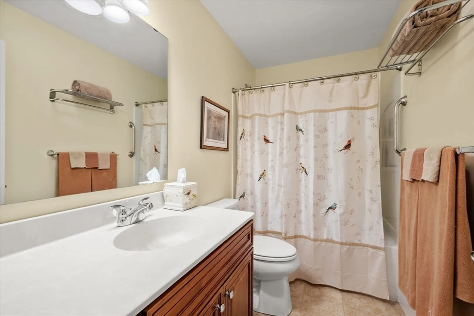
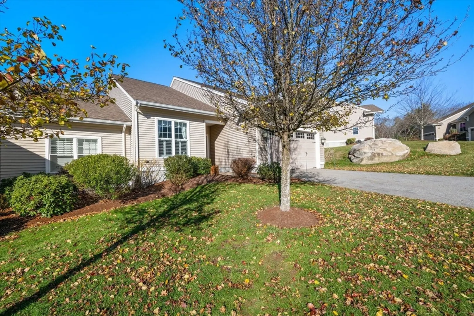
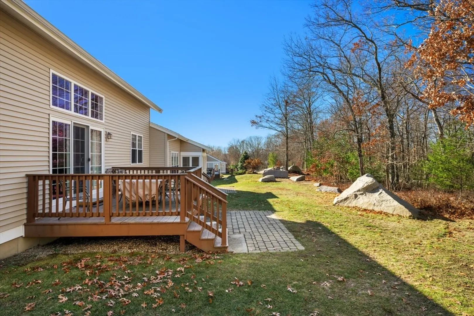
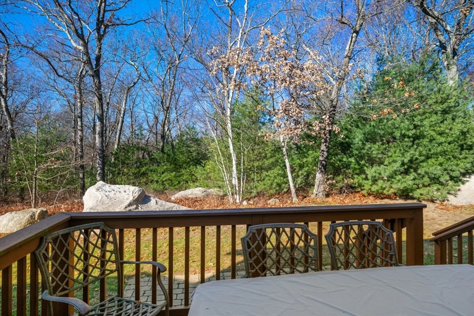
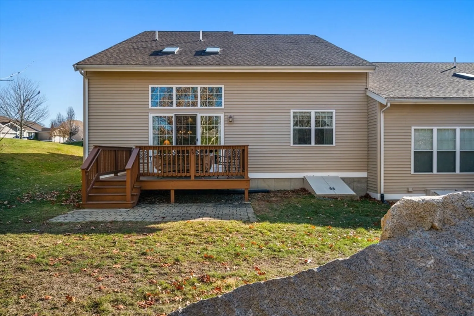
Experience Walden Woods, one of MetroWest’s most sought-after communities. This beautifully upgraded Kingsman townhome blends comfort, style, and convenience, starting with rich hardwood floors, custom millwork, and a desirable first-floor primary suite featuring a vaulted ceiling and a double-vanity bath. The open-concept main level is ideal for both everyday living & entertaining. A well-appointed kitchen flows into the dining area and a dramatic vaulted living room, complete with a gas fireplace and a triple slider leading to a private deck with serene wooded views. A sun filled study, laundry, half bath, and direct entry from the garage complete the 1st floor. Upstairs, guests will enjoy a spacious bedroom, full bath, and an airy loft. The expansive lower level—already rough-plumbed for a bathroom—offers exceptional potential for future finishing. With quick access to Routes 495 & 90, plus nearby shopping, dining and the Upper Charles Trail. Act now and be home this spring.
-
Highlights
- Building Name: Walden Woods Condominium
- Heating: Forced Air, Natural Gas
- Parking Spots: 4
- Property Type: Condominium
- Total Rooms: 7
- Year Built: 2014
- Cooling: Central Air
- HOA Fee: $575
- Property Class: Residential
- Stories: 2
- Unit Number: 52
- Status: Closed
-
Additional Details
- Appliances: Range, Dishwasher, Disposal, Microwave, Refrigerator, Plumbed For Ice Maker
- Construction: Frame
- Fireplaces: 1
- Interior Features: Chair Rail, Decorative Molding, Open Floorplan, Study, Foyer, Loft
- Roof: Shingle
- Total Number of Units: 165
- Year Built Source: Public Records
- Basement: Y
- Exterior Features: Deck, Patio, Professional Landscaping, Sprinkler System
- Flooring: Tile, Carpet, Hardwood, Flooring - Hardwood, Flooring - Wall to Wall Carpet
- Pets Allowed: Yes
- SqFt Source: Measured
- Year Built Details: Actual
- Zoning: Rd
-
Amenities
- Community Features: Public Transportation, Shopping, Park, Walk/Jog Trails, Medical Facility, Bike Path, Conservation Area, Highway Access
- Parking Features: Attached, Garage Door Opener, Off Street
- Covered Parking Spaces: 2
-
Utilities
- Electric: Circuit Breakers, 200+ Amp Service
- Water Source: Public
- Sewer: Public Sewer
-
Fees / Taxes
- Assessed Value: $627,900
- HOA Fee Includes: Insurance, Maintenance Structure, Road Maintenance, Maintenance Grounds, Snow Removal
- Taxes: $8,037
- HOA Fee Frequency: Monthly
- Tax Year: 2025
Similar Listings
Sold
42 Photos
Sold
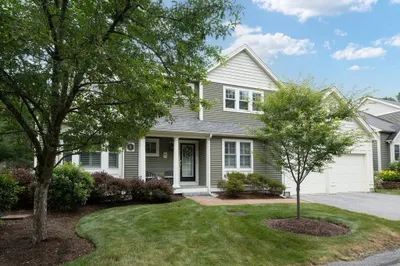
42 Photos
Sold
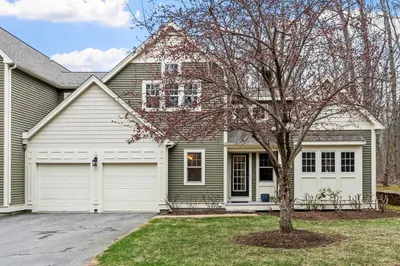
41 Photos
Sold
0 Photos
Content © 2026 MLS Property Information Network, Inc. The information in this listing was gathered from third party resources including the seller and public records.
Listing information provided courtesy of Gibson Sotheby's International Realty.
MLS Property Information Network, Inc. and its subscribers disclaim any and all representations or warranties as to the accuracy of this information.
