
Sold!
$788,000
3
Beds
2/1
Baths
2,867
Living Area
-
Property Description
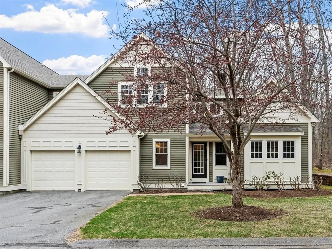
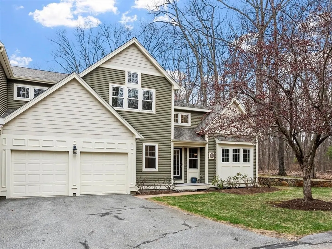
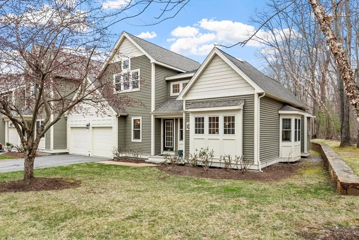
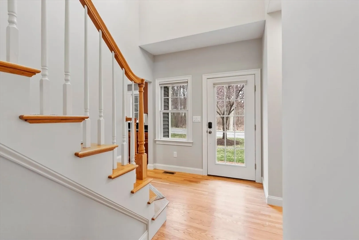
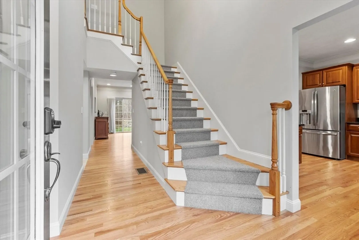
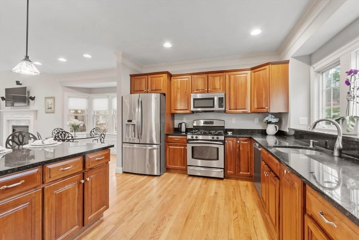
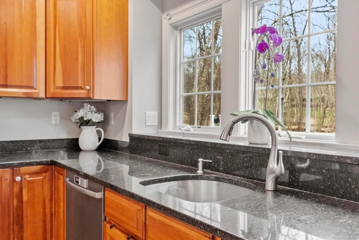
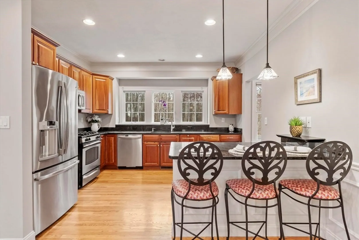
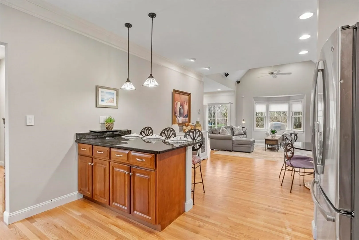
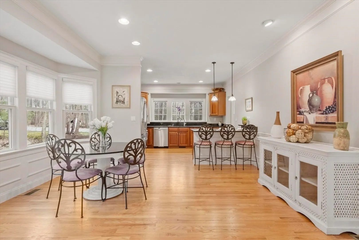
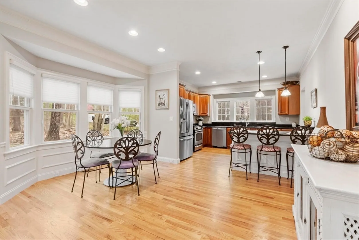
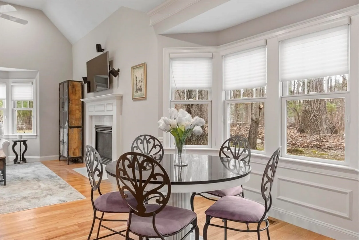
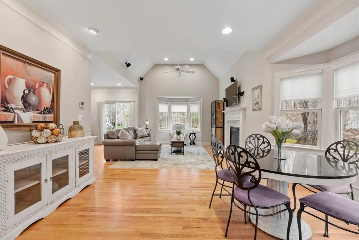
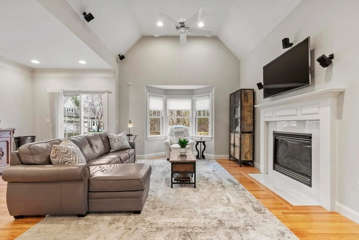
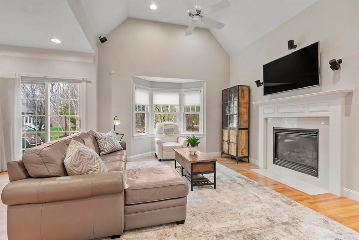
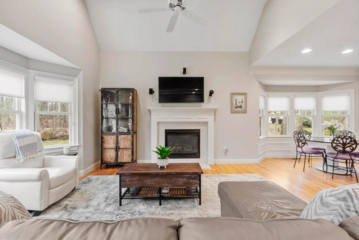
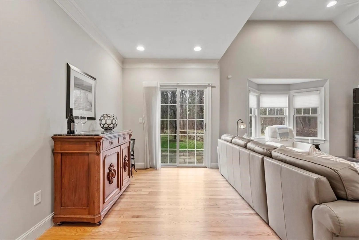
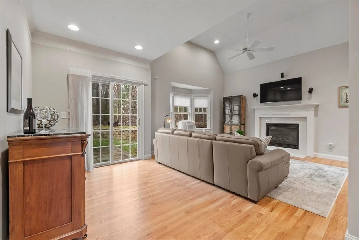
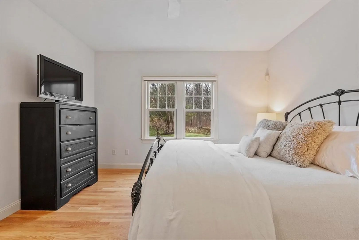
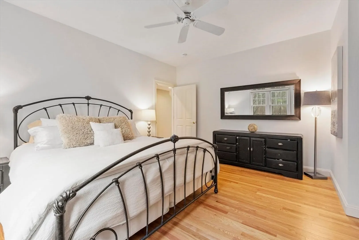
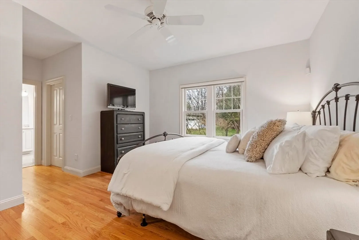
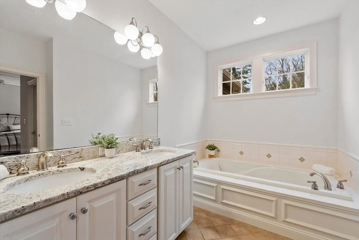
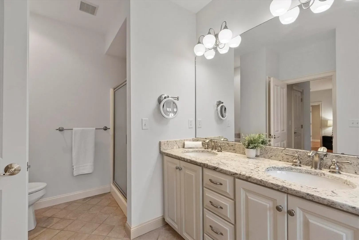
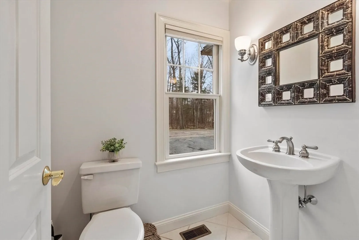
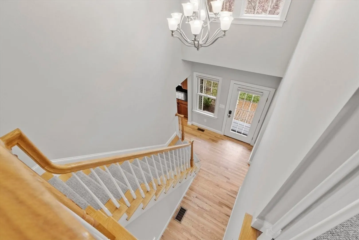
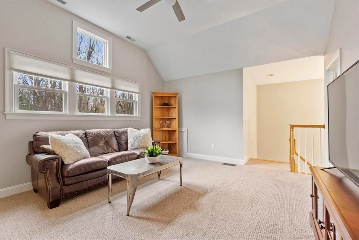
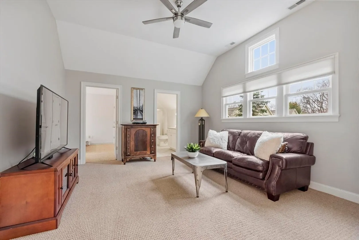
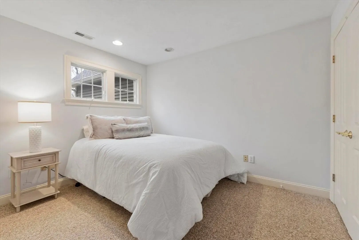
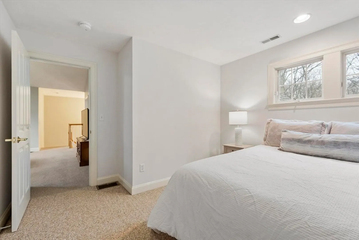
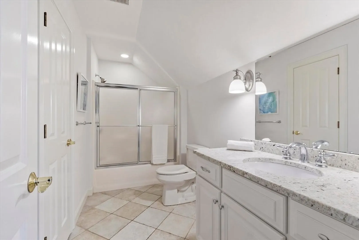
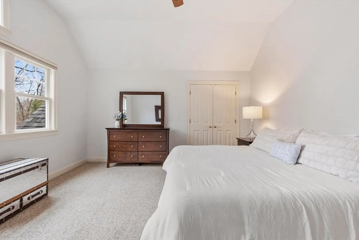
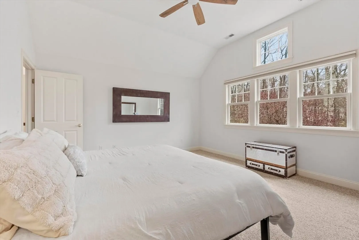
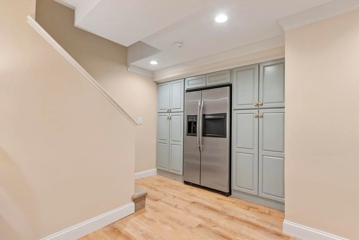
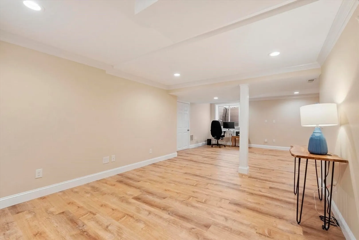
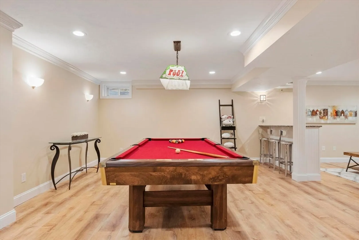
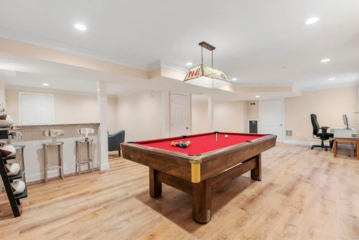
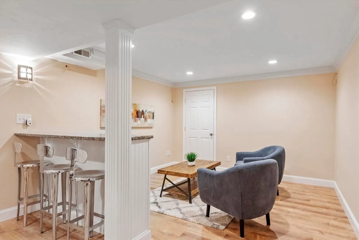
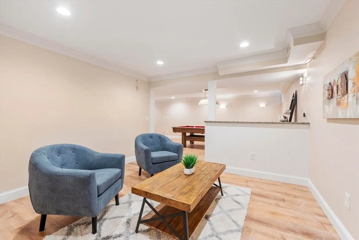
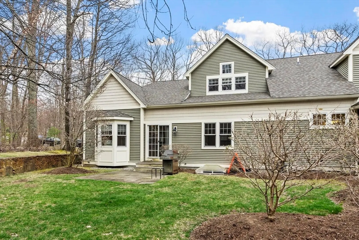
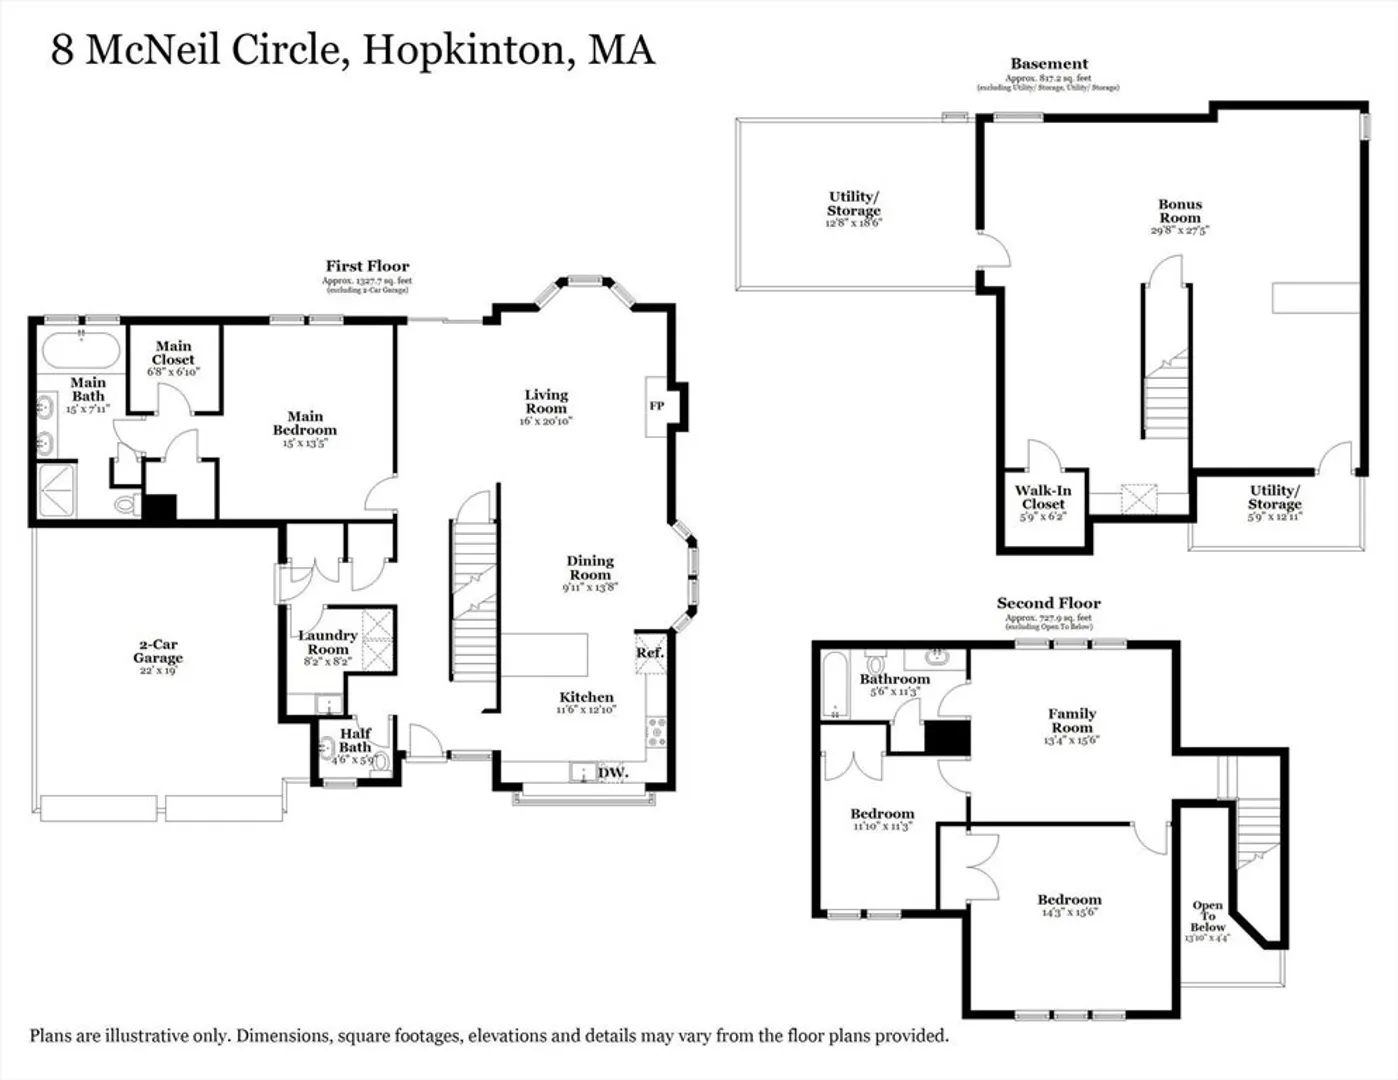
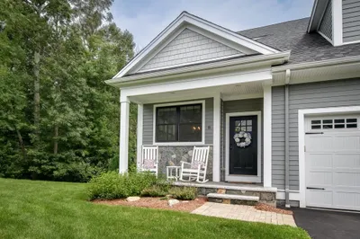
Discover refined, low-maintenance living in one of Hopkinton’s premier 55+ communities. Offering over 2,800 sq ft, this thoughtfully designed home lives expansively, ideal for both everyday comfort and effortless entertaining. The open-concept layout seamlessly connects the kitchen, dining, and family room, extending to a bluestone patio set against a beautiful, private, wooded backdrop. The first-floor primary suite features dual closets and private bath, while the second level offers a spacious family room, full bath, and two additional bedrooms. A finished lower-level recreation room provides added flexibility, and the two-car garage ensures year-round ease. Recent mechanical updates include furnace and water heater. Enjoy close proximity to shopping, dining, and commuter routes, as well as Hopkinton State Park’s trails, beach, and water activities, all near the iconic start of the Boston Marathon with MBTA access.
-
Highlights
- Building Name: Deerfield Estates
- Heating: Forced Air, Natural Gas
- Parking Spots: 4
- Property Type: Condominium
- Total Rooms: 7
- Year Built: 2004
- Cooling: Central Air
- HOA Fee: $820
- Property Class: Residential
- Stories: 3
- Unit Number: 8
- Status: Closed
-
Additional Details
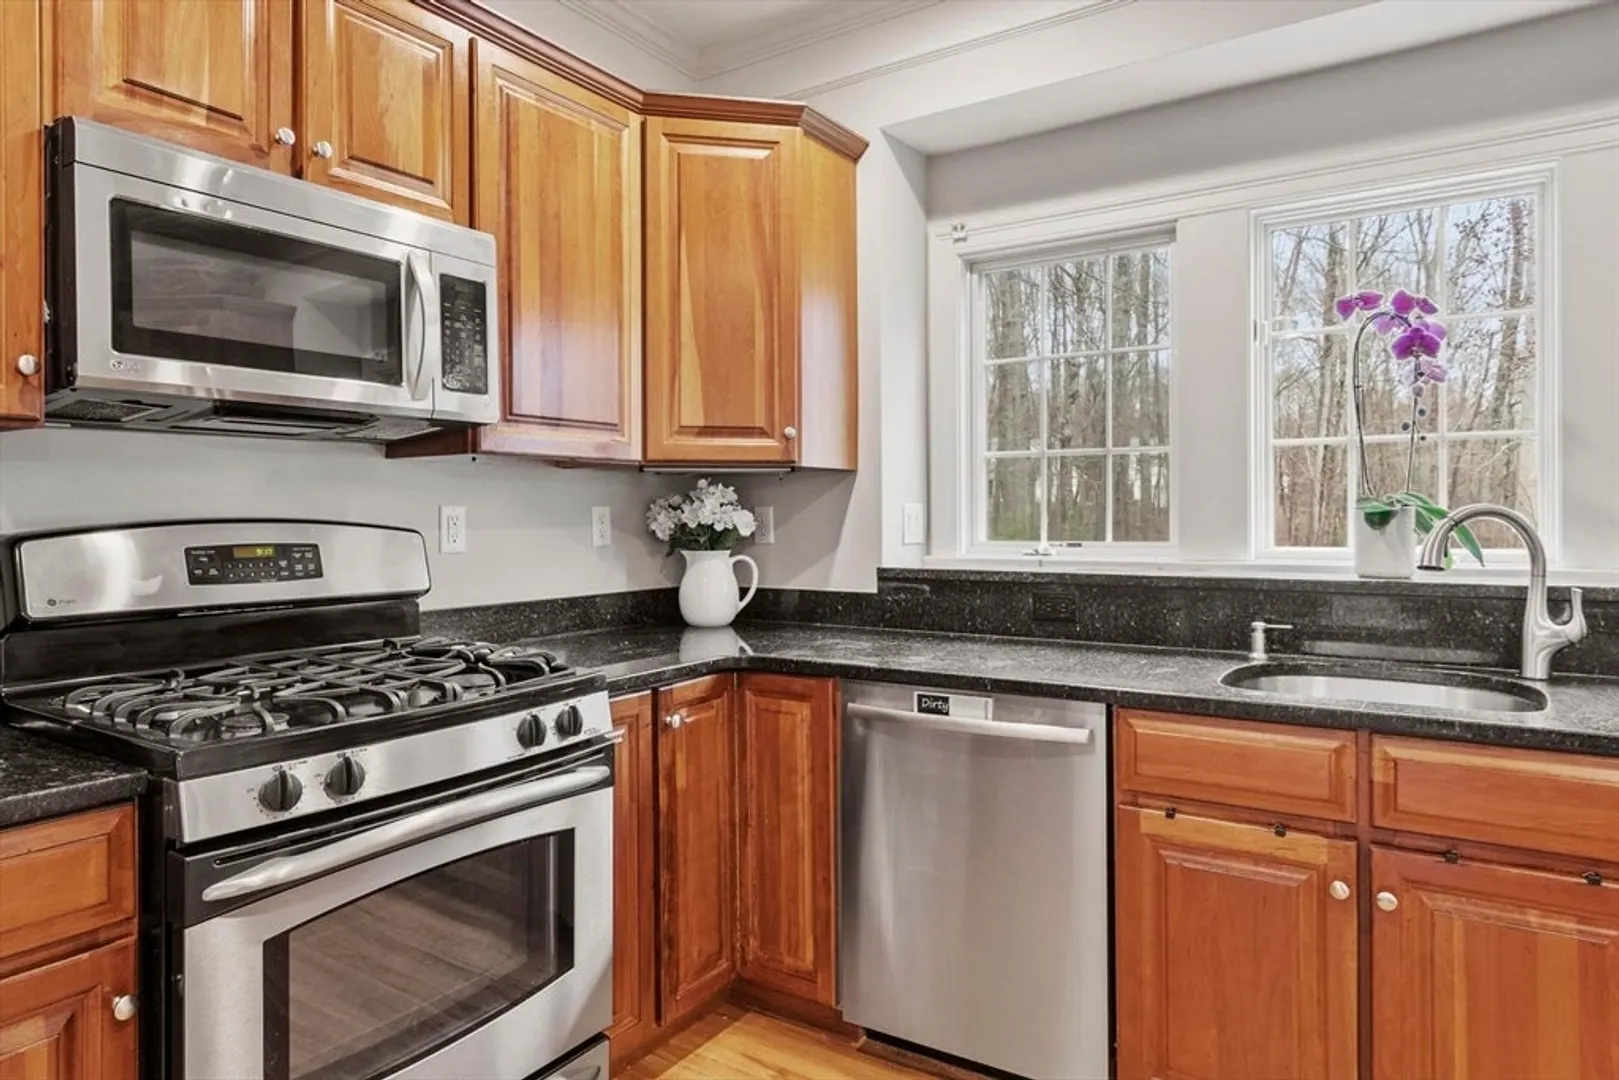
- Appliances: Range, Microwave, Refrigerator, Washer, Dryer, Plumbed For Ice Maker
- Construction: Frame
- Fireplaces: 1
- Interior Features: Wired for Sound, High Speed Internet
- SqFt Source: Public Record
- Year Built Details: Actual
- Zoning: Rb
- Basement: Y
- Exterior Features: Patio
- Flooring: Wood, Tile
- Roof: Shingle
- Total Number of Units: 47
- Year Built Source: Public Records
-
Amenities
- Community Features: Public Transportation, Shopping, Tennis Court(s), Park, Walk/Jog Trails, Golf, Medical Facility, Bike Path, Conservation Area, Highway Access, House of Worship, Private School, Public School, T-Station, Adult Community
- Parking Features: Attached, Off Street
- Covered Parking Spaces: 2
- Security Features: Security System
-
Utilities
- Electric: 200+ Amp Service
- Water Source: Well
- Sewer: Private Sewer
-
Fees / Taxes
- Assessed Value: $710,100
- HOA Fee Includes: Water, Sewer, Insurance, Maintenance Structure, Road Maintenance, Maintenance Grounds, Snow Removal, Trash, Reserve Funds
- Taxes: $10,069
- HOA Fee Frequency: Monthly
- Tax Year: 2025
Similar Listings
Sold
34 Photos
Sold
36 Photos
Sold
1 Photo
Sold
37 Photos
Content © 2026 MLS Property Information Network, Inc. The information in this listing was gathered from third party resources including the seller and public records.
Listing information provided courtesy of RE/MAX Signature Properties.
MLS Property Information Network, Inc. and its subscribers disclaim any and all representations or warranties as to the accuracy of this information.
