
Sold!
$261,000
2
Beds
1
Bath
715
Living Area
-
Property Description
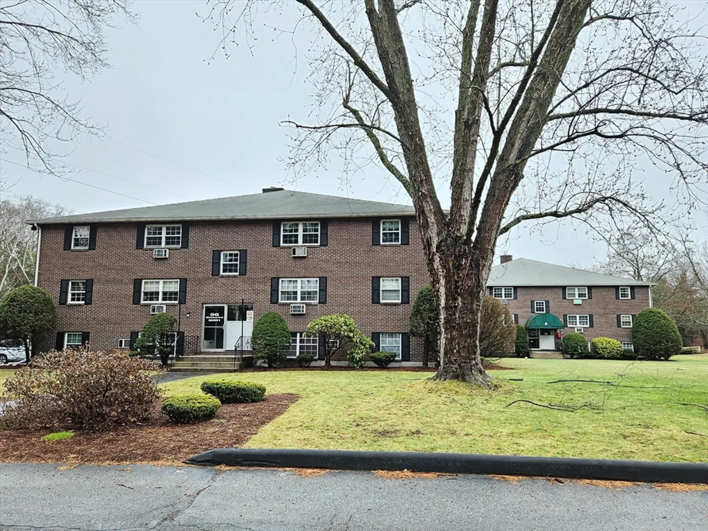
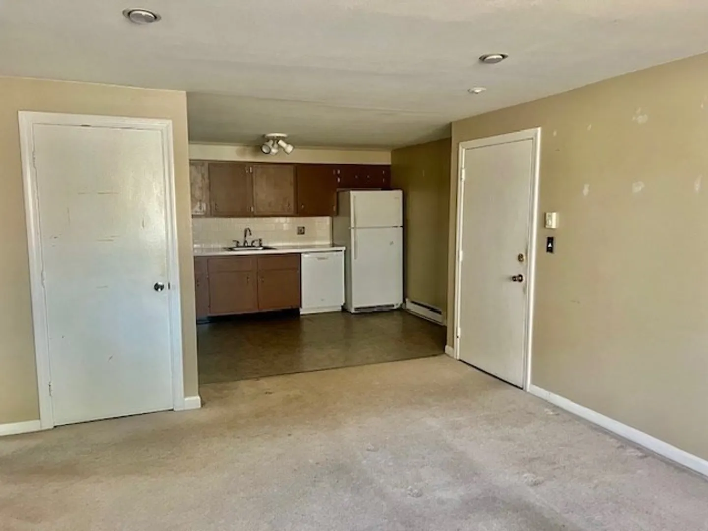
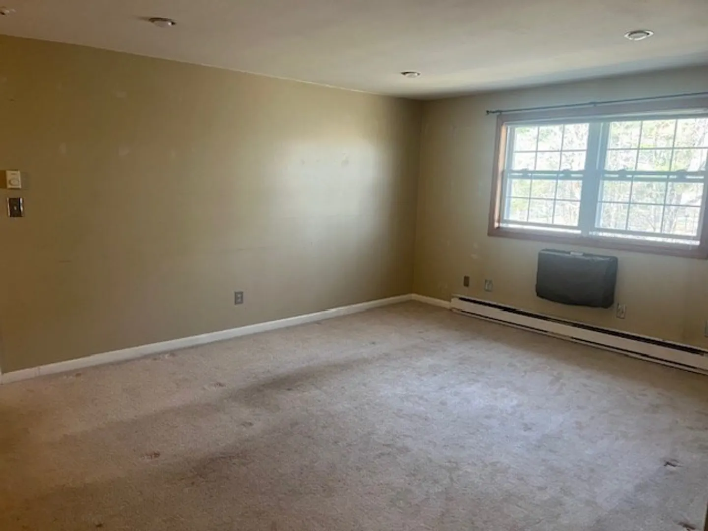
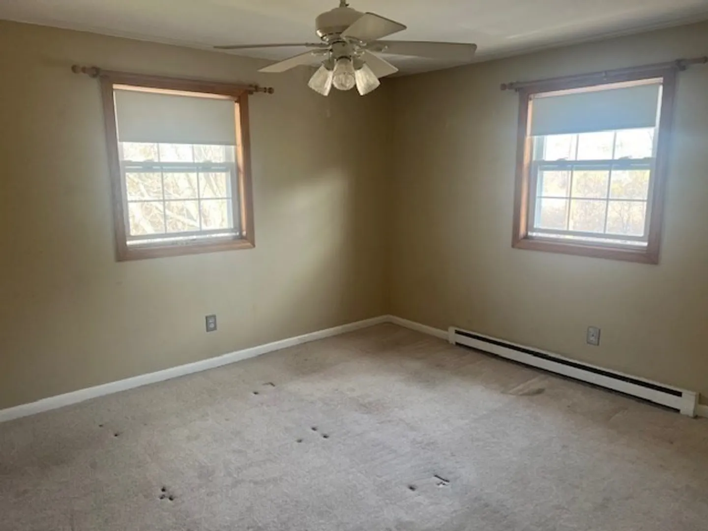
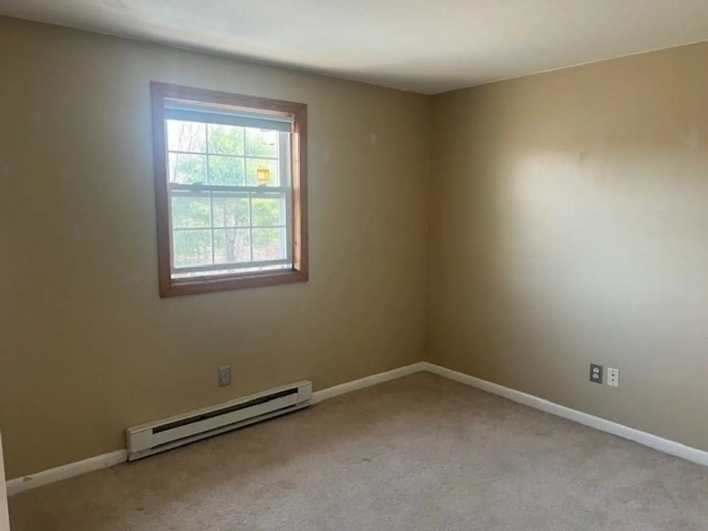
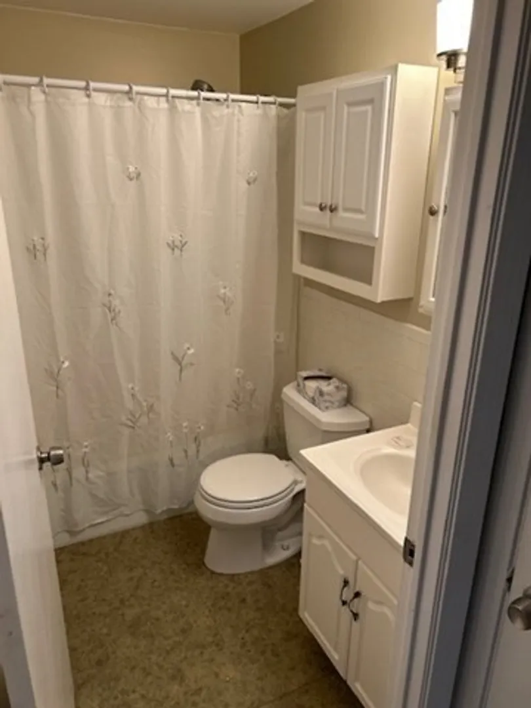
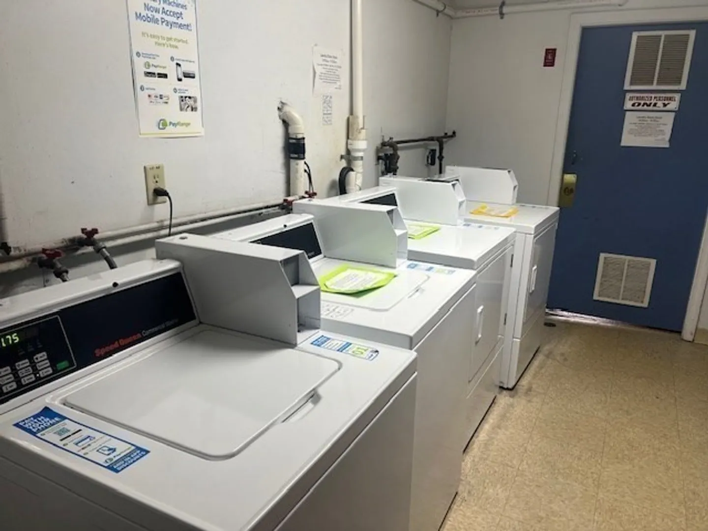
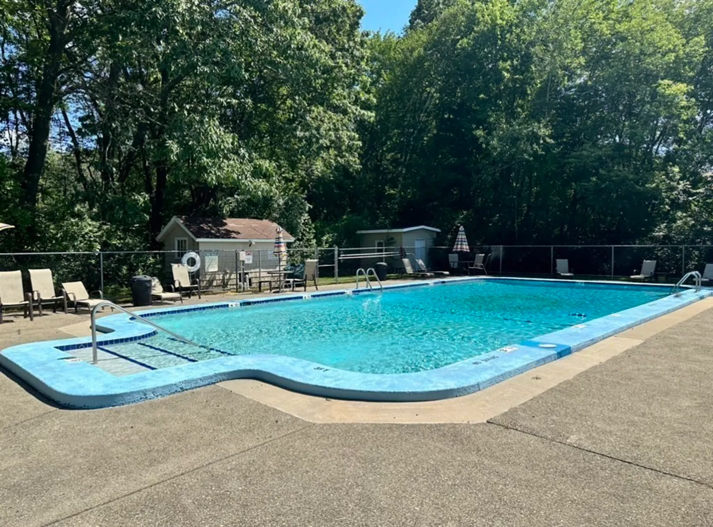
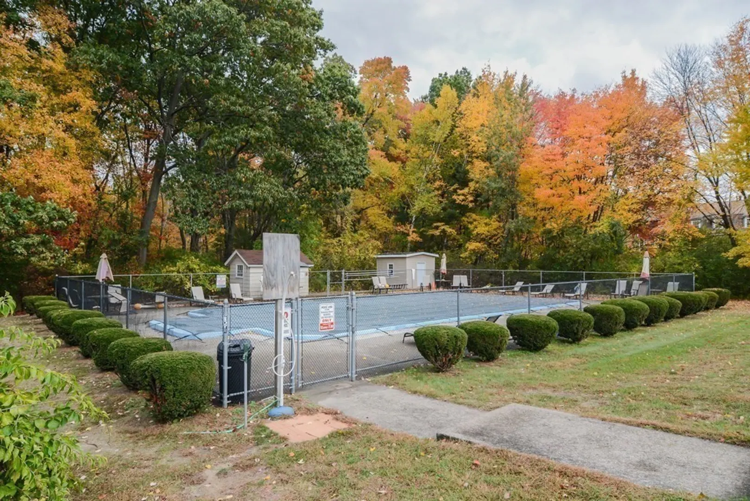
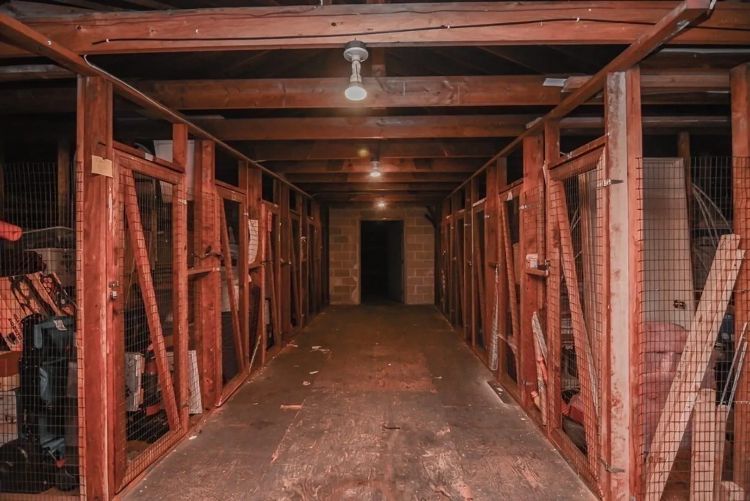
Check out this top floor 2-bedroom corner unit drenched in sunlight at an amazing price point. Fantastic location just minutes from highways, shopping, Chelmsford schools, restaurants, parks and so much more! The Richardson House complex has loads of outdoor space, surrounded by trees, an inground pool and a cook-out area to enjoy summertime fun with friends and family! There is plenty of off street parking. In-building common laundry facilities. A storage bin is available in the attic area. Ready to add your own personal touches. Build immediate equity! See the clip in MLS for all condominium documents. Book your appointment today!
-
Highlights
- Building Name: Richardson House Condominiums
- Heating: Electric
- Parking Spots: 2
- Property Type: Condominium
- Total Rooms: 4
- Year Built: 1963
- Cooling: Wall Unit(s)
- HOA Fee: $432
- Property Class: Residential
- Stories: 1
- Unit Number: B21
- Status: Closed
-
Additional Details
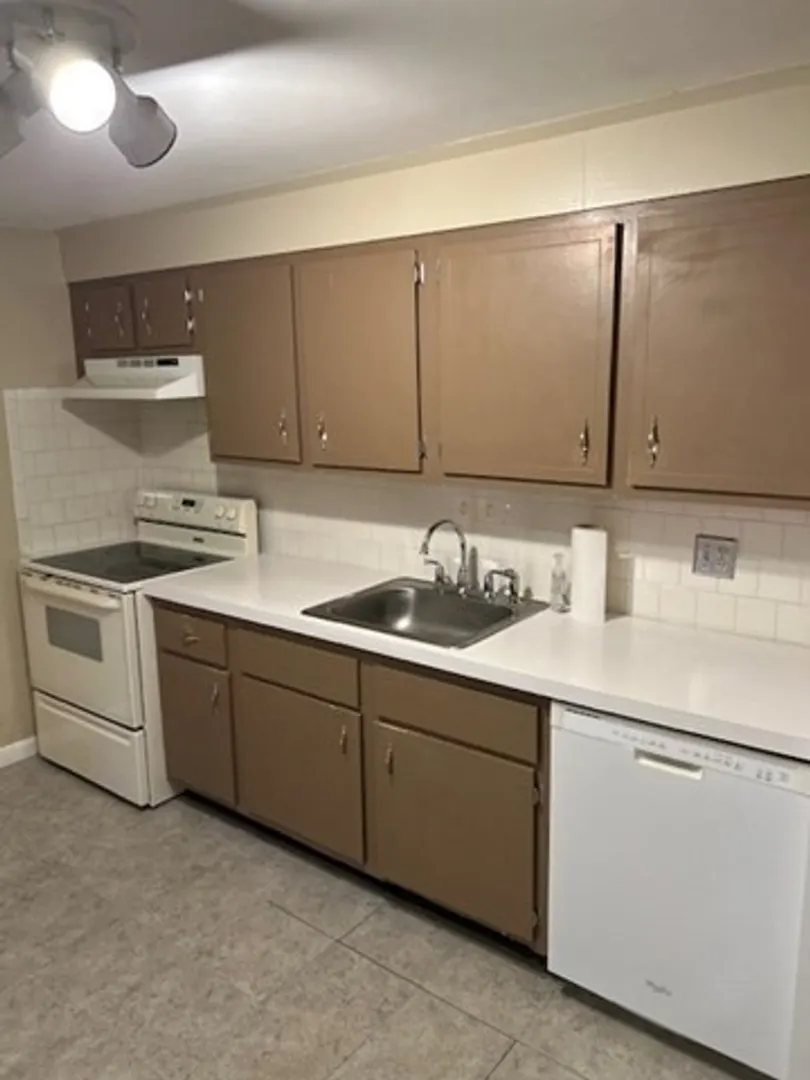
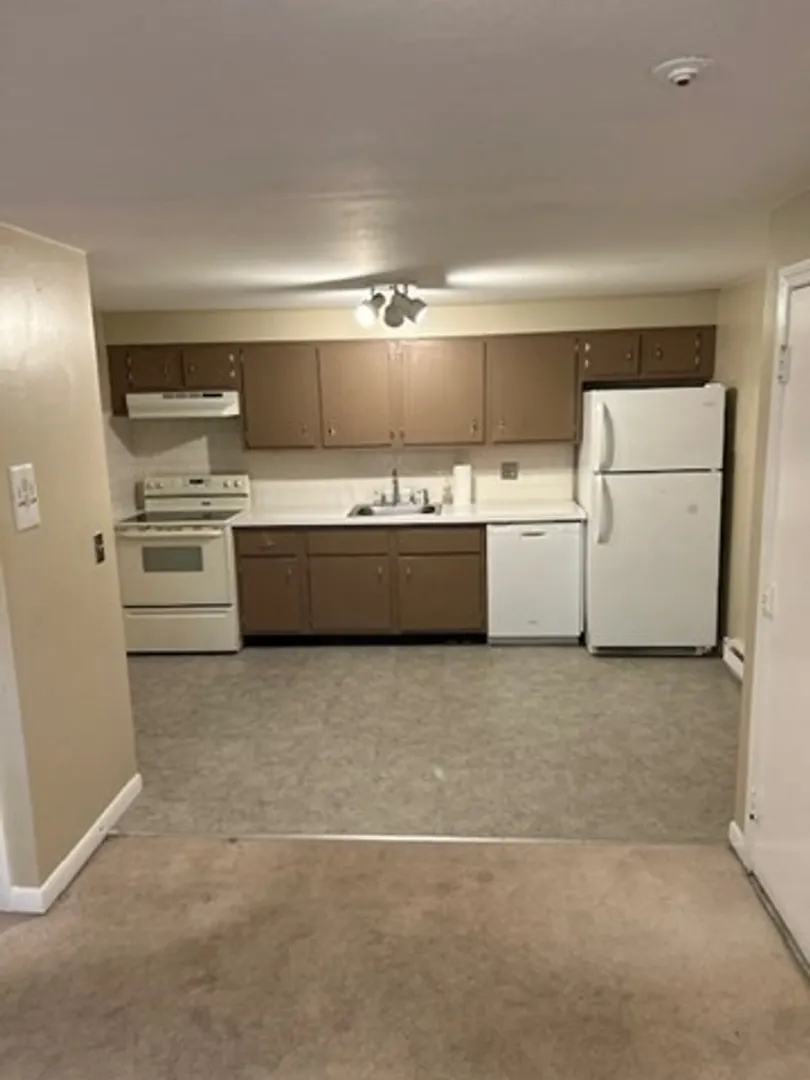
- Appliances: Range, Dishwasher, Refrigerator, Range Hood
- Construction: Brick
- Pets Allowed: Yes w/ Restrictions
- Total Number of Units: 48
- Year Built Source: Public Records
- Basement: N
- Flooring: Vinyl, Carpet
- SqFt Source: Public Record
- Year Built Details: Actual
- Zoning: Rm
-
Amenities
- Community Features: Public Transportation, Shopping, Pool, Park, Bike Path, Conservation Area, Highway Access, House of Worship, Public School
- Pool Features: Association, In Ground
- Parking Features: Off Street, Common, Guest
- Security Features: Intercom
-
Utilities
- Electric: Circuit Breakers
- Water Source: Public
- Sewer: Public Sewer
-
Fees / Taxes
- Assessed Value: $226,700
- HOA Fee Includes: Water, Sewer, Insurance, Maintenance Structure, Road Maintenance, Maintenance Grounds, Snow Removal
- Taxes: $3,151
- HOA Fee Frequency: Monthly
- Tax Year: 2025
Similar Listings
Sold
34 Photos
Sold
8 Photos
Sold
30 Photos
Sold
25 Photos
Content © 2026 MLS Property Information Network, Inc. The information in this listing was gathered from third party resources including the seller and public records.
Listing information provided courtesy of Keller Williams Pinnacle MetroWest.
MLS Property Information Network, Inc. and its subscribers disclaim any and all representations or warranties as to the accuracy of this information.
