
Sold!
$286,000
2
Beds
1/1
Bath
1,285
Living Area
-
Property Description
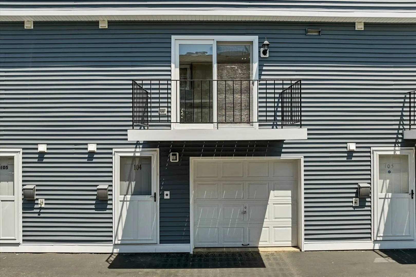
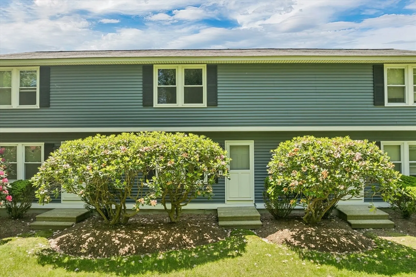
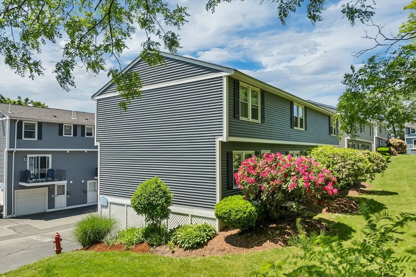
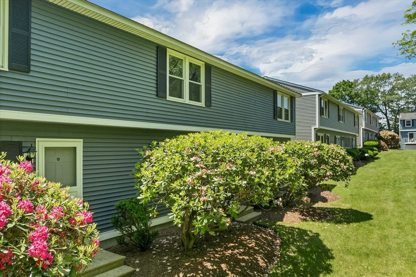
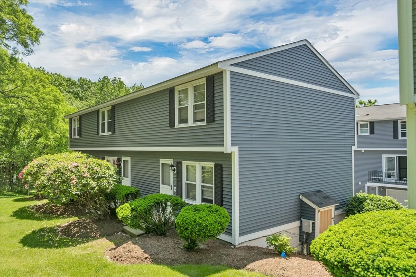
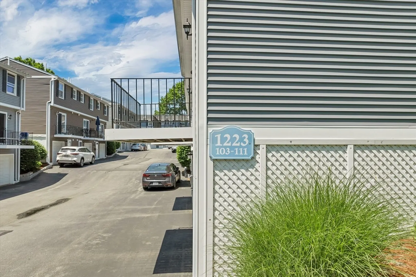
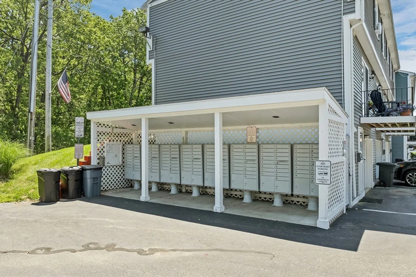
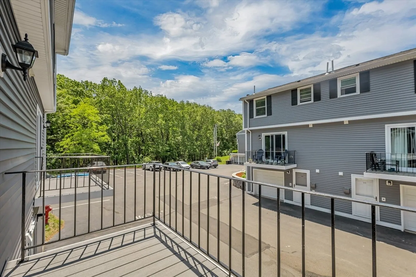
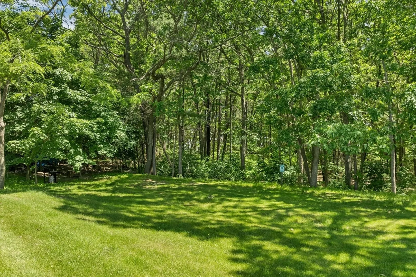
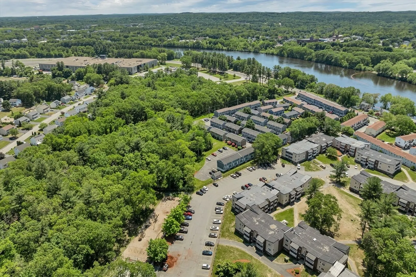
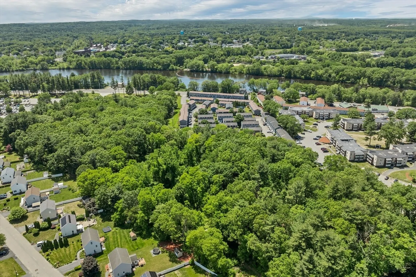
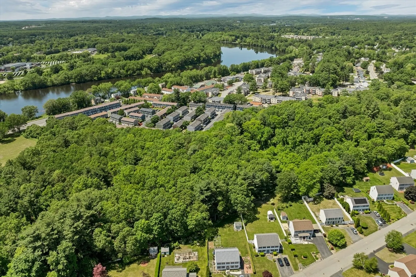
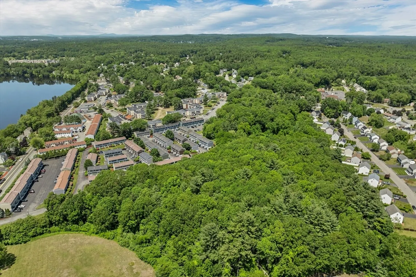
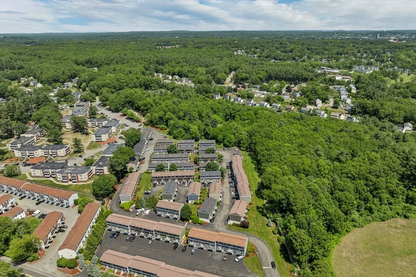
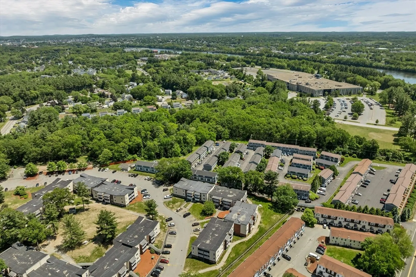
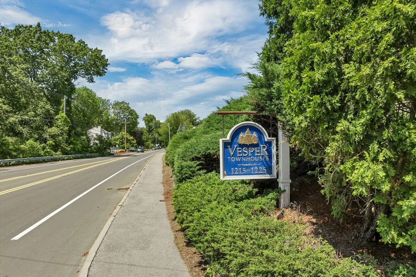
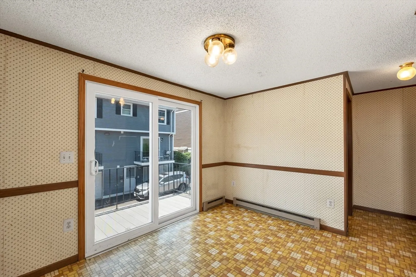
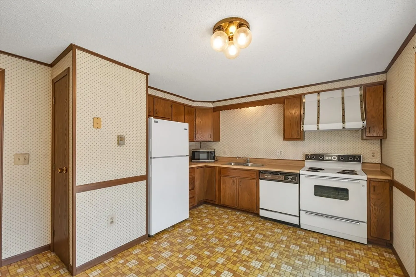
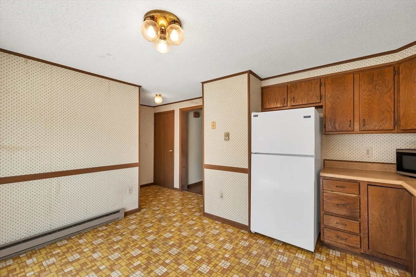
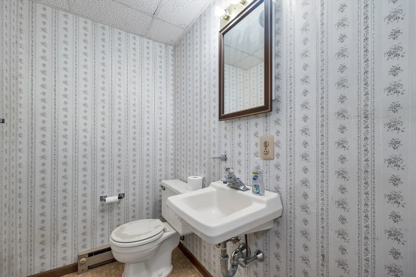
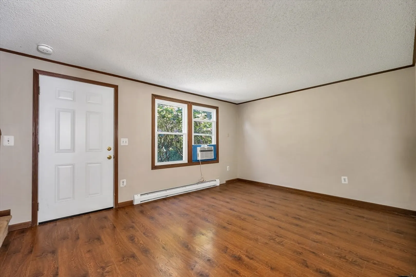
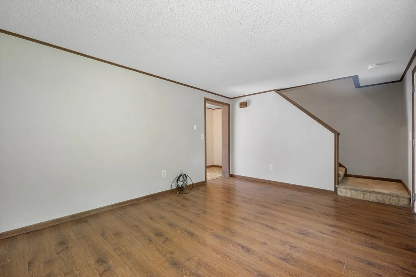
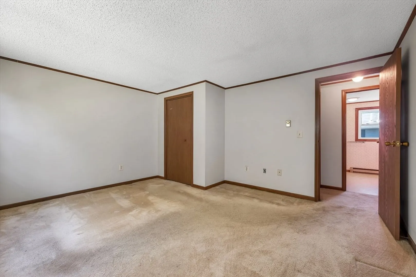
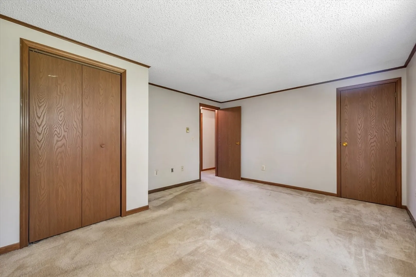
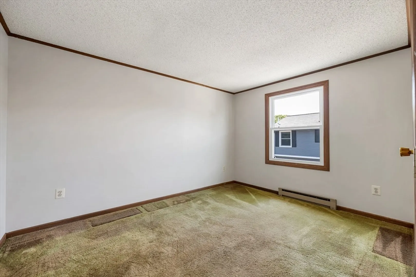
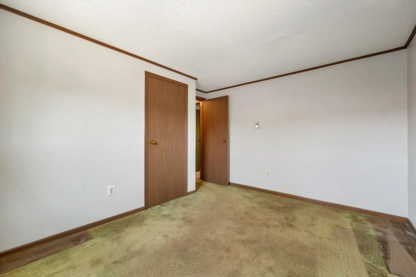
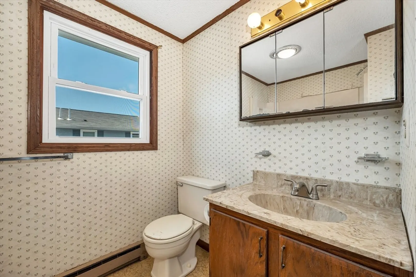
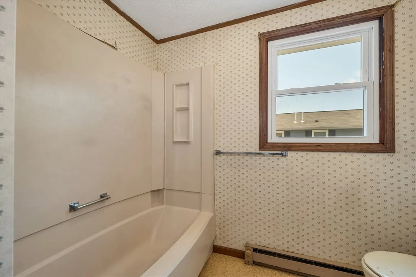
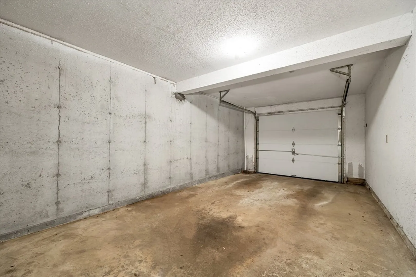
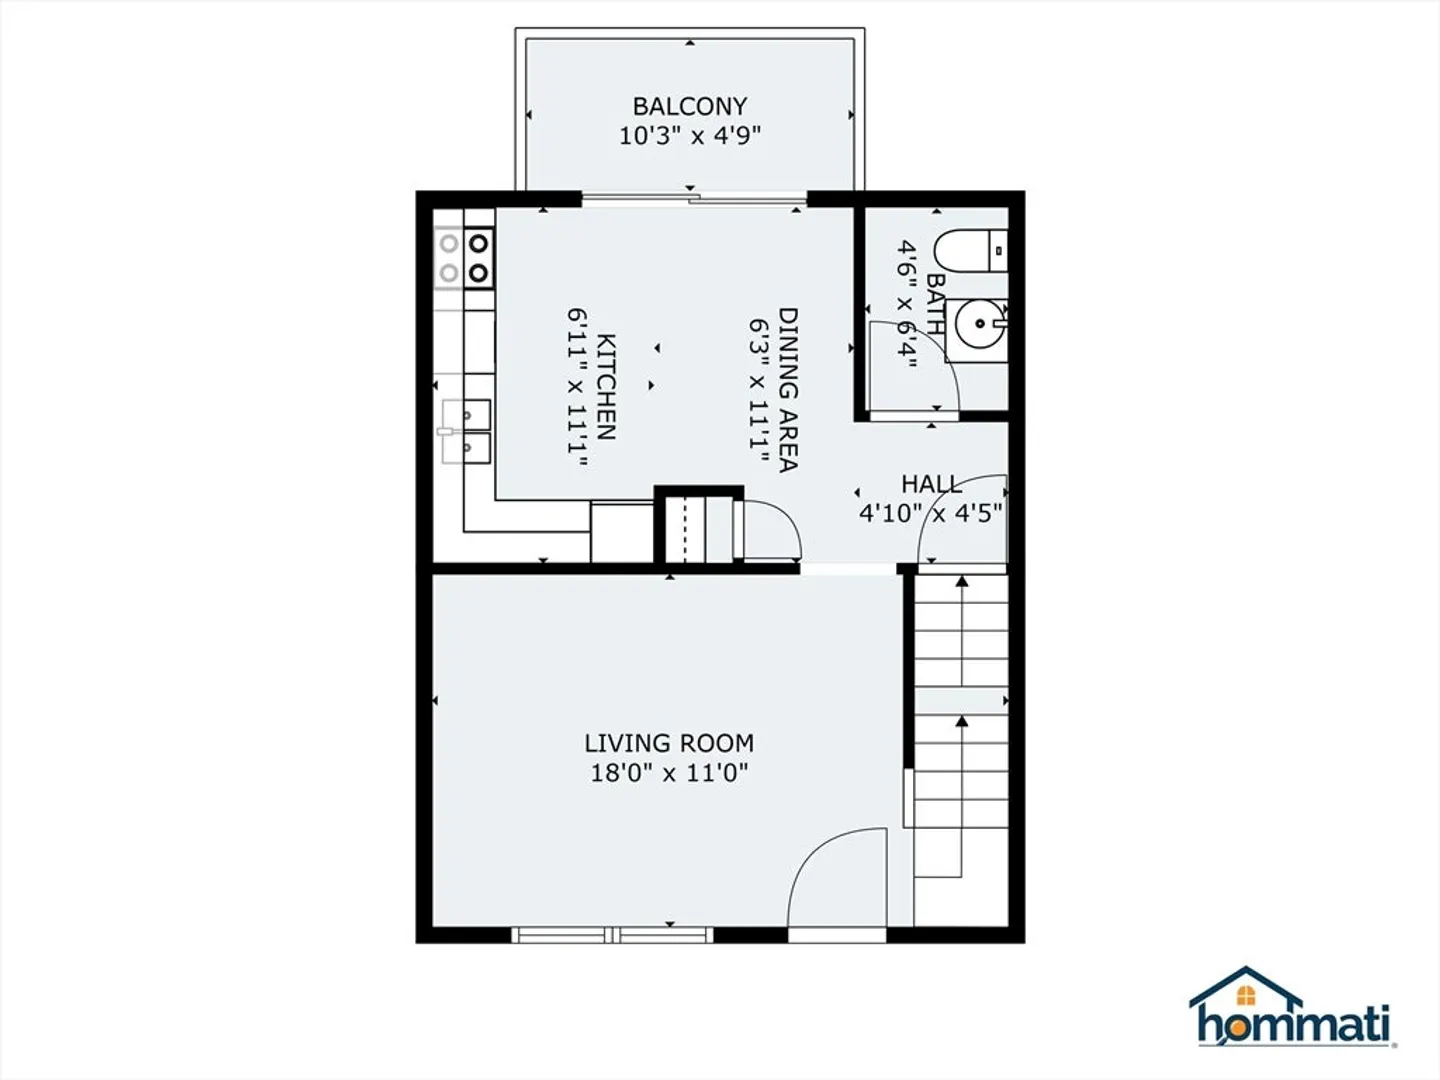
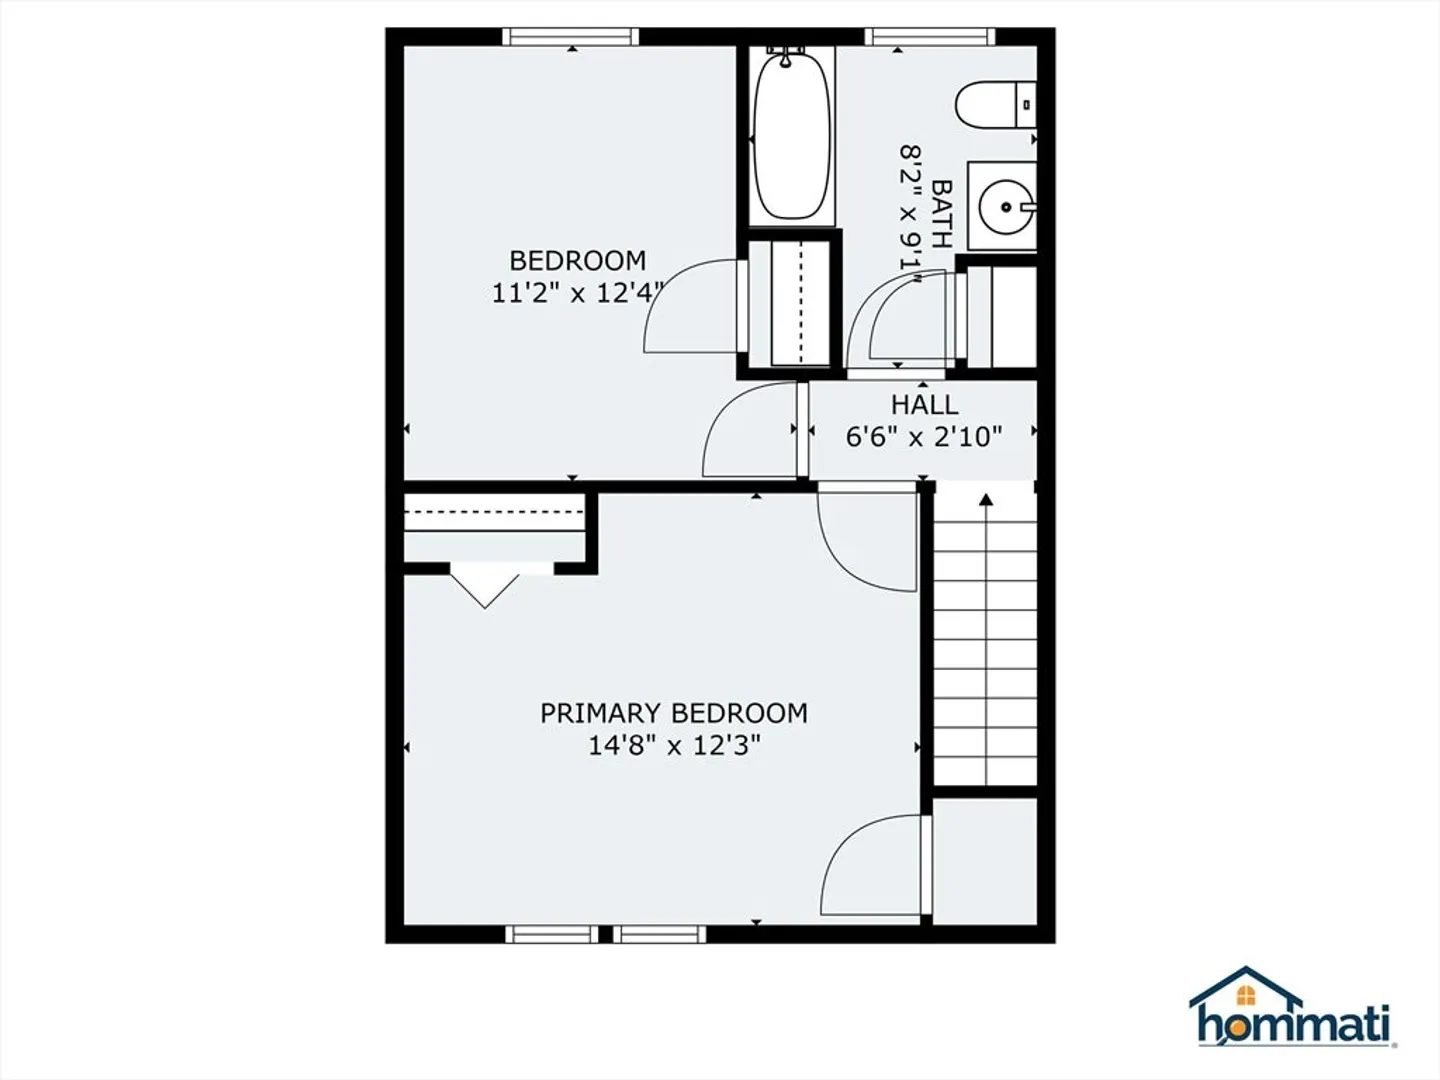
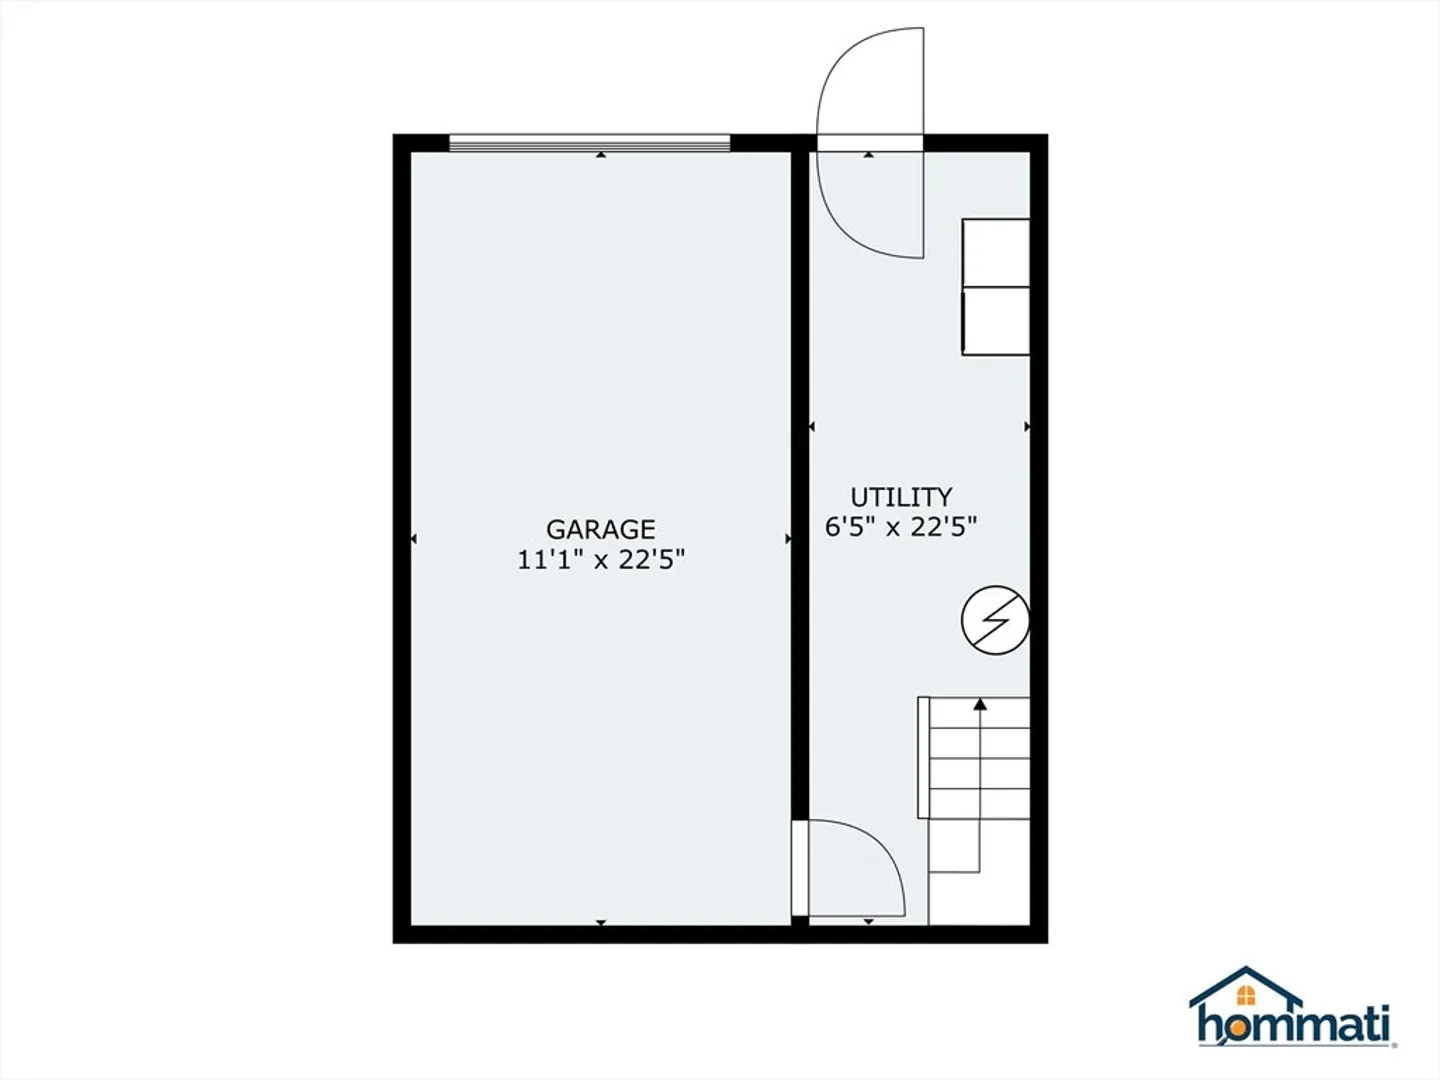
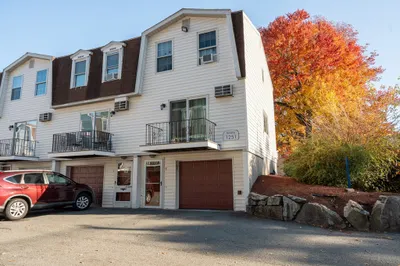
Welcome to Vesper Townhouse Condos! This 2-bed, 1.5-bath townhouse offers comfort and convenience. The main level features an eat-in kitchen with access to a private balcony, a bright living area, and a half bath. Upstairs includes two bedrooms and a full bath. A 1-car garage provides added storage and parking. Enjoy the beautifully maintained common area for outdoor relaxation. The location is great, within a 7- mile radius there is a bowling center, golf country club, mini golf, grocery stores, restaurants and shopping malls. With updates this property would be ideal for first-time buyers, downsizers, or investors. Don't miss out! Schedule a showing today!
-
Highlights
- Area: Pawtucketville
- Cooling: Window Unit(s)
- HOA Fee: $390
- Property Class: Residential
- Stories: 2
- Unit Number: 104
- Status: Closed
- Building Name: Vesper Townhouse Condominiums
- Heating: Electric Baseboard
- Parking Spots: 2
- Property Type: Condominium
- Total Rooms: 4
- Year Built: 1985
-
Additional Details
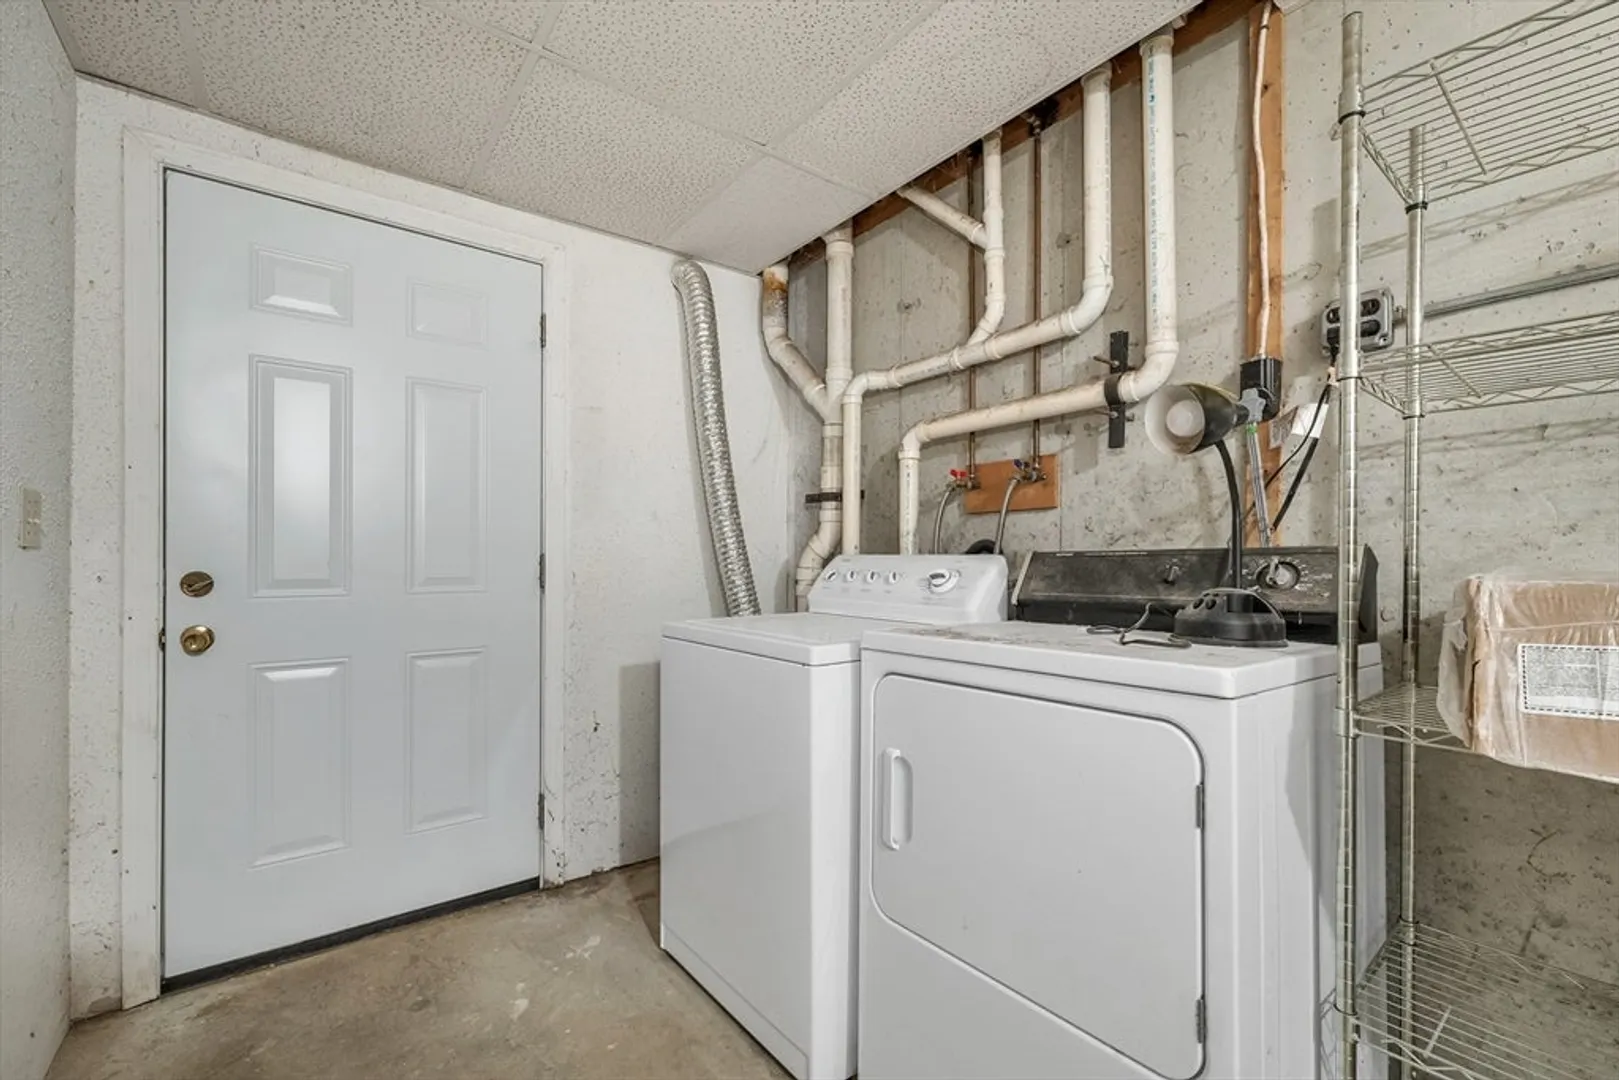
- Appliances: Range, Dishwasher, Microwave, Refrigerator, Washer, Dryer
- Exterior Features: Balcony
- Pets Allowed: Yes
- SqFt Source: Public Record
- Year Built Details: Actual
- Zoning: Smf
- Basement: N
- Flooring: Vinyl, Carpet, Hardwood, Other
- Roof: Shingle
- Total Number of Units: 126
- Year Built Source: Public Records
-
Amenities
- Community Features: Shopping, Walk/Jog Trails, Golf, Medical Facility, Highway Access
- Parking Features: Attached, Assigned
- Covered Parking Spaces: 1
-
Utilities
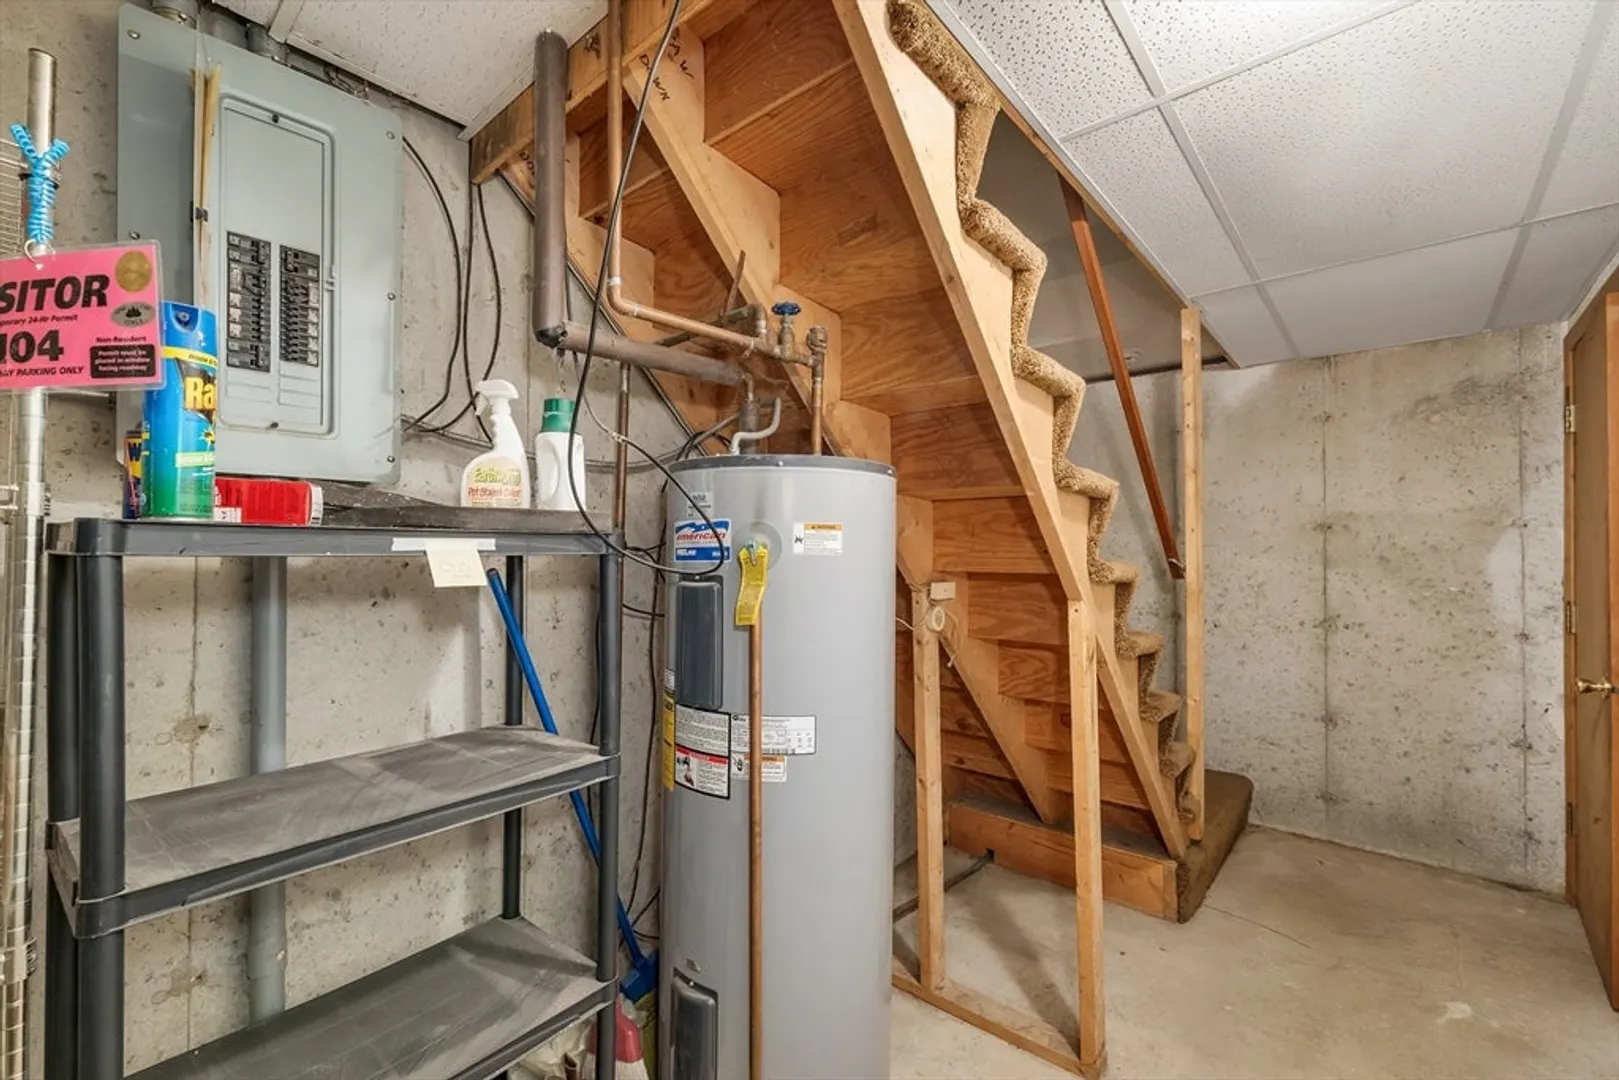
- Electric: Circuit Breakers
- Water Source: Public
- Sewer: Public Sewer
-
Fees / Taxes
- Assessed Value: $280,800
- HOA Fee Includes: Insurance, Maintenance Structure, Road Maintenance, Maintenance Grounds, Snow Removal, Trash, Reserve Funds
- Taxes: $3,224
- HOA Fee Frequency: Monthly
- Tax Year: 2025
Similar Listings

Sold
22 Photos
Sold
34 Photos
Sold
26 Photos
Sold
19 Photos
Content © 2026 MLS Property Information Network, Inc. The information in this listing was gathered from third party resources including the seller and public records.
Listing information provided courtesy of Cameron Real Estate Group.
MLS Property Information Network, Inc. and its subscribers disclaim any and all representations or warranties as to the accuracy of this information.
