
Sold!

$1,265,000
2
Beds
1
Bath
873
Living Area
-
Property Description
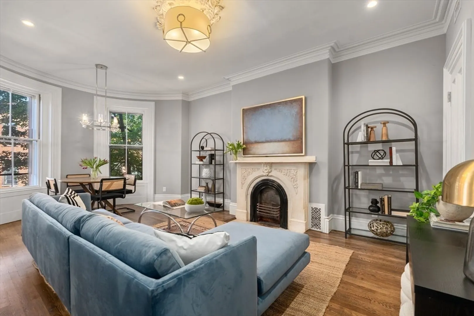
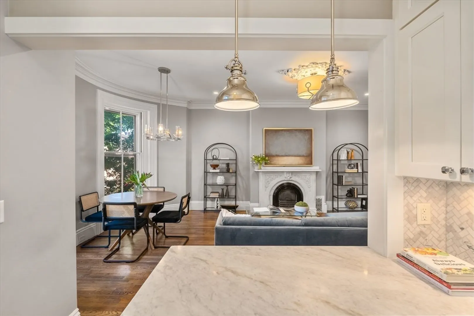
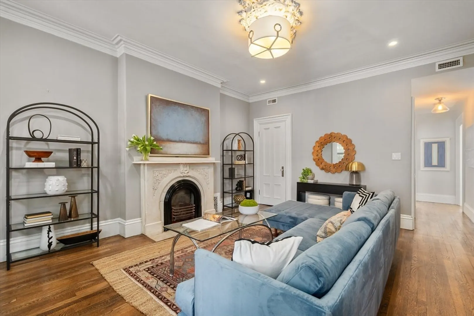
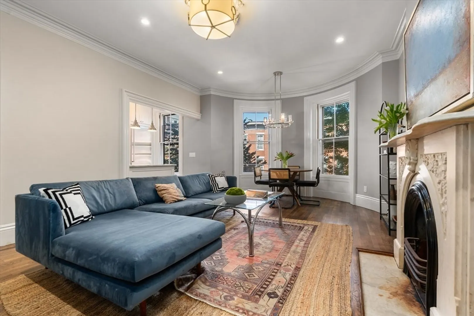
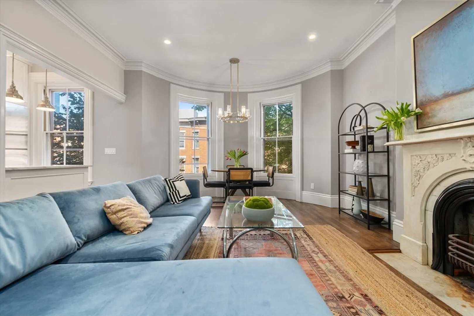
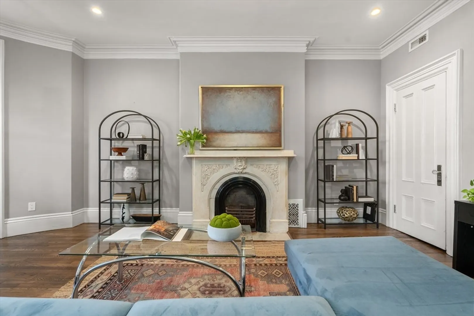
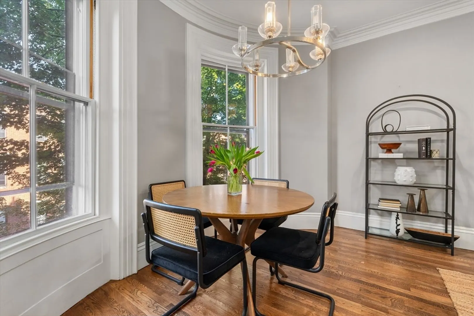
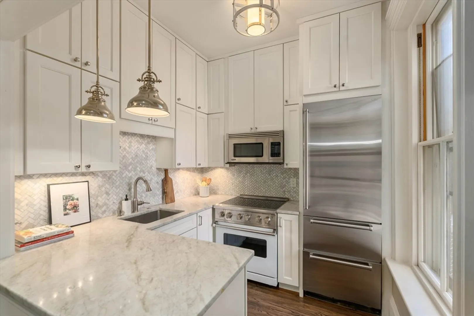
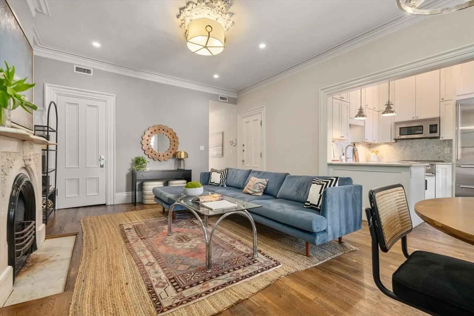
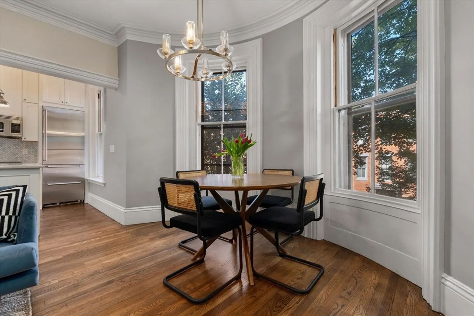
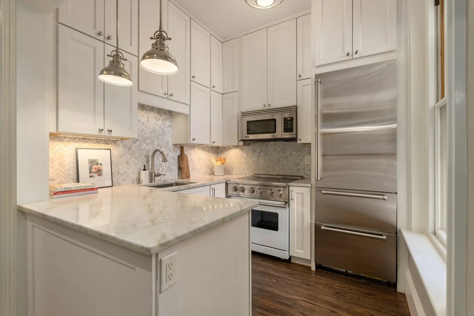
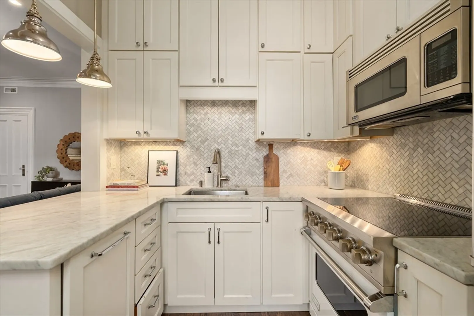
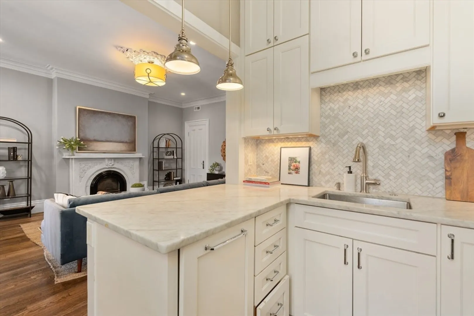
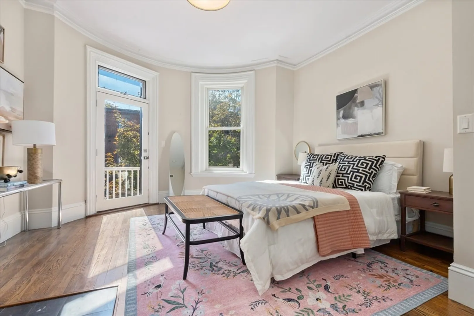
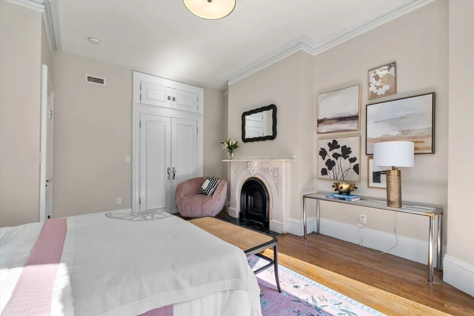
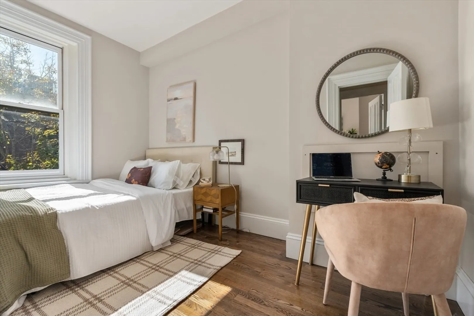
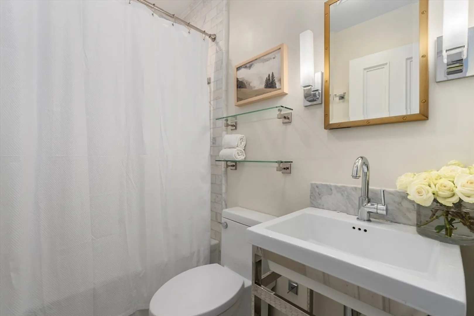
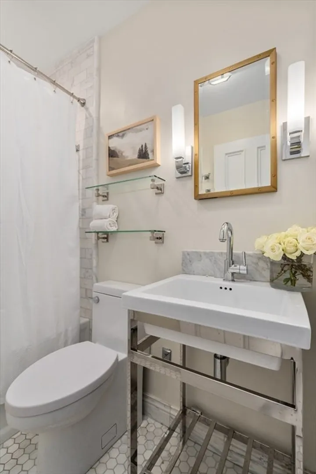
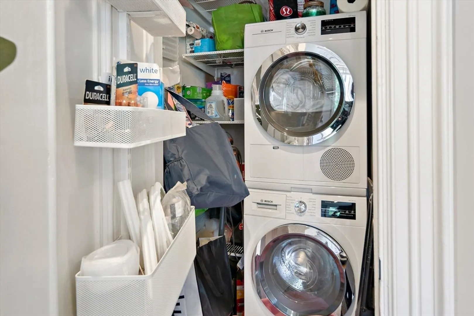
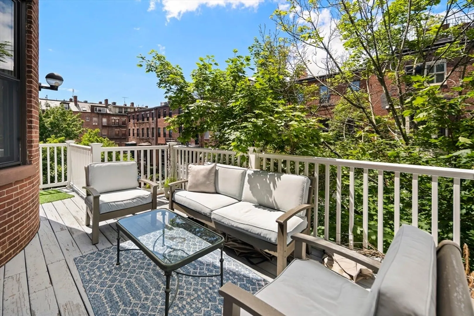
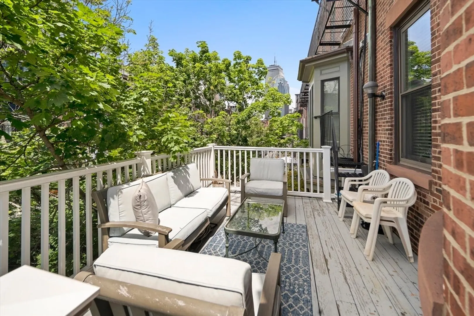
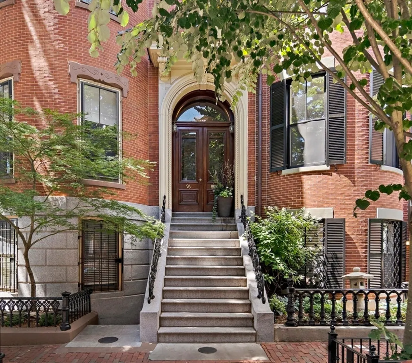
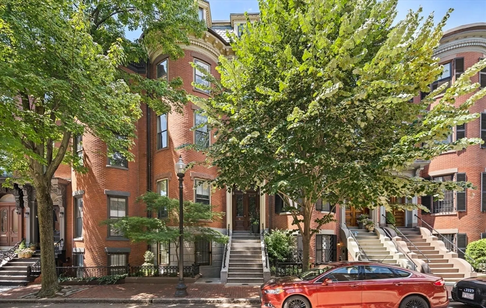
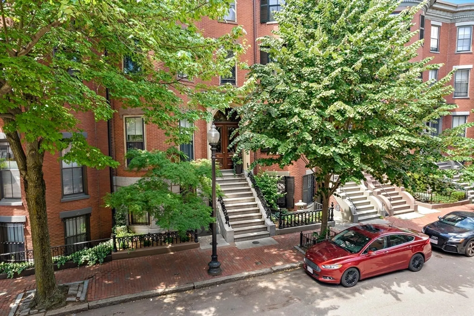
Welcome to your sparkling floor-through on one of the South End’s premier streets. Just one floor above the parlor, 96 Pembroke features open concept living with an efficient and spacious floor plan. Your fresh and bright custom kitchen with ample cabinet space and high end appliances opens to your bay-windowed dining area, and gracious living room with period fireplace mantle. Your marble bath is beautifully appointed for function and style. A large primary opens to your private deck- perfect for enjoying time outdoors. A second bedroom, in unit W/D, and central air completes this fabulous unit in a historic brownstone. Moments from restaurant row, Columbus Ave, Back Bay station, Peter’s Park, the Southwest Corridor, and more!
-
Highlights
- Area: South End
- Heating: Central, Forced Air
- Property Class: Residential
- Total Rooms: 4
- Year Built: 1850
- Cooling: Central Air
- HOA Fee: $234
- Property Type: Condominium
- Unit Number: 2
- Status: Closed
-
Additional Details
- Basement: N
- Exterior Features: Deck - Wood
- Flooring: Wood
- Roof: Rubber
- Year Built Details: Actual
- Zoning: Cd
- Construction: Brick
- Fireplaces: 2
- Pets Allowed: Yes
- Total Number of Units: 3
- Year Built Source: Public Records
-
Amenities
- Community Features: Public Transportation, Shopping, Tennis Court(s), Park, Walk/Jog Trails, Highway Access, T-Station, University
- Security Features: Intercom
- Parking Features: On Street
-
Utilities
- Sewer: Public Sewer
- Water Source: Public
-
Fees / Taxes
- Assessed Value: $989,400
- Compensation Based On: Gross/Full Sale Price
- HOA Fee Includes: Water, Sewer, Insurance
- Taxes: $10,784
- Buyer Agent Compensation: 2.5%
- Facilitator Compensation: 1%
- Tax Year: 2024
Similar Listings



Sold
NEW CONSTRUCTION

13 Photos
Sold
24 Photos
Sold

5 Photos
Sold
NEW CONSTRUCTION
60 Photos
Content © 2026 MLS Property Information Network, Inc. The information in this listing was gathered from third party resources including the seller and public records.
Listing information provided courtesy of Compass.
MLS Property Information Network, Inc. and its subscribers disclaim any and all representations or warranties as to the accuracy of this information.
