
690 Tremont St #6
$1,299,000
2
Beds
1
Bath
957
Sqft
- Request Info
- Call
- Save
-
More
- Mortgage Calculator

Property Tools

$1,299,000
2
Beds
1
Bath
957
Living Area
-
Property Description
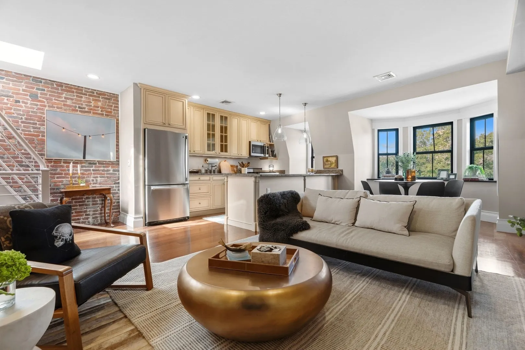
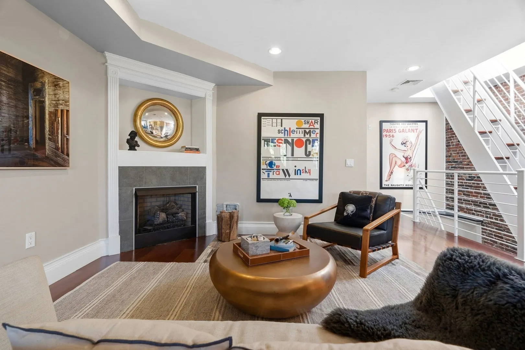
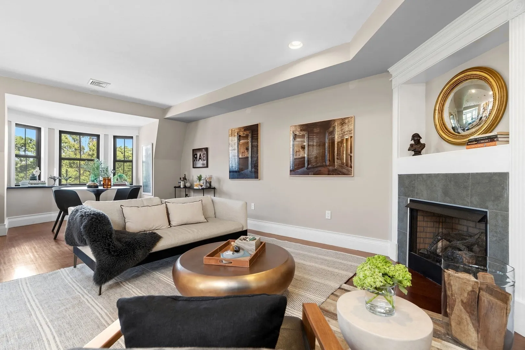
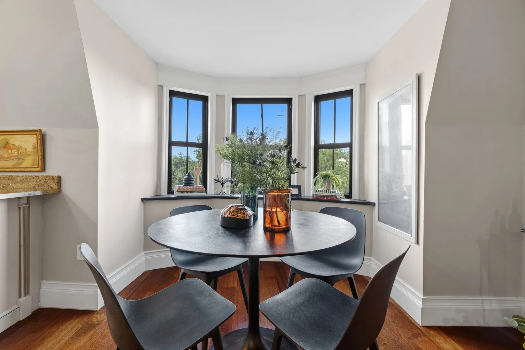
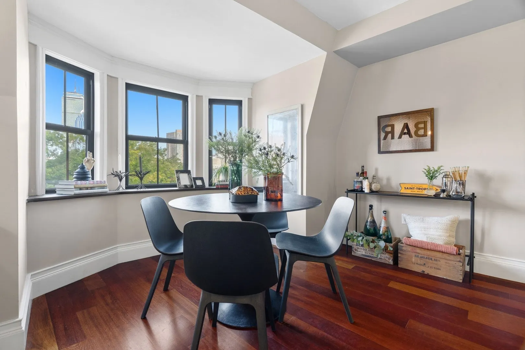
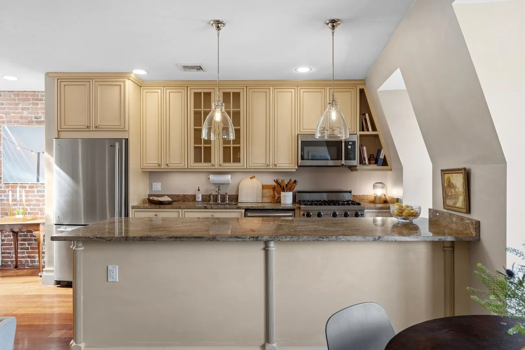
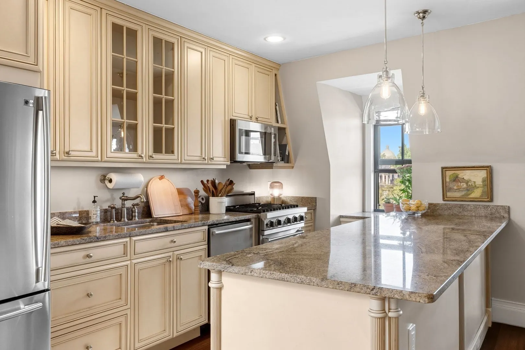
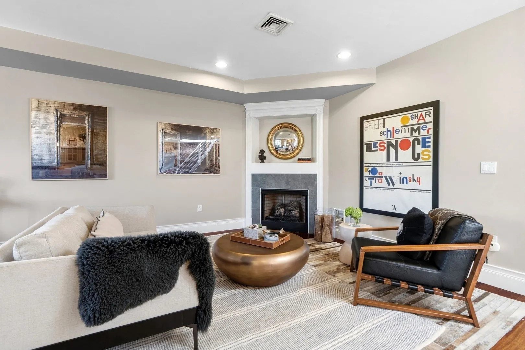
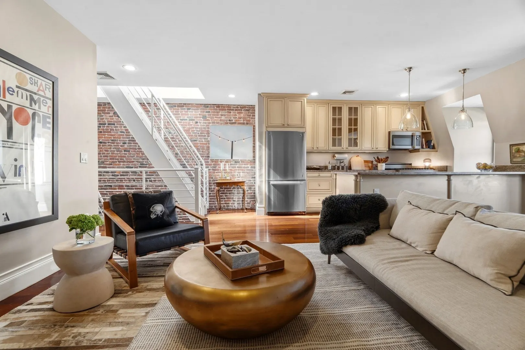
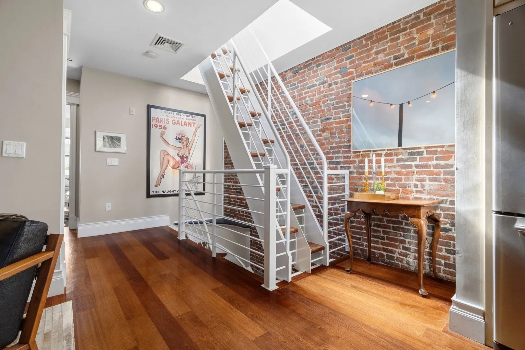
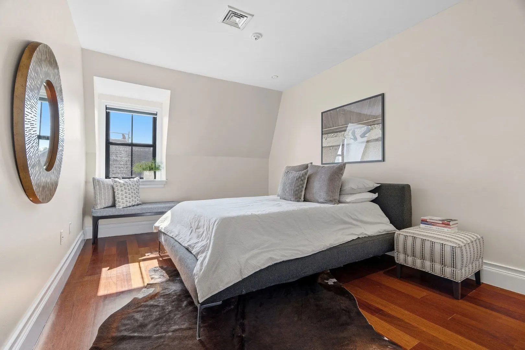
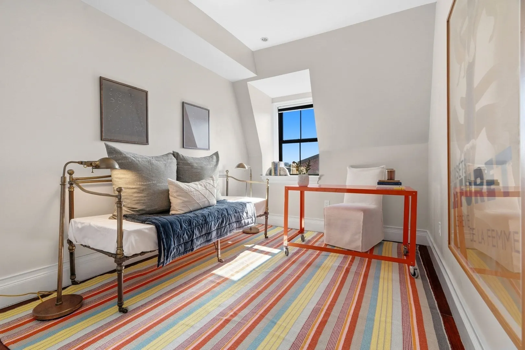
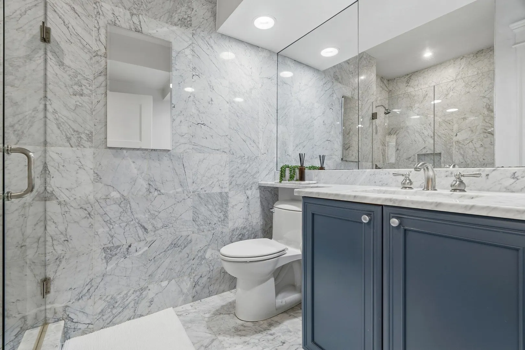
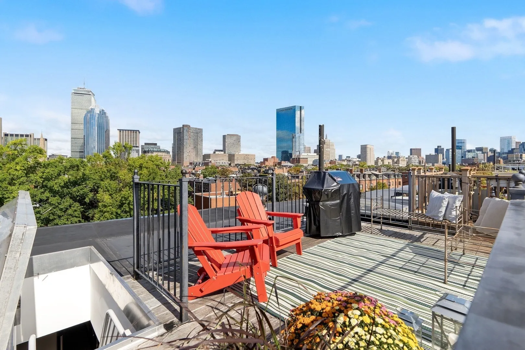
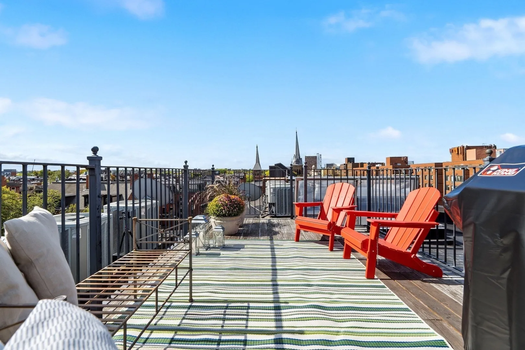
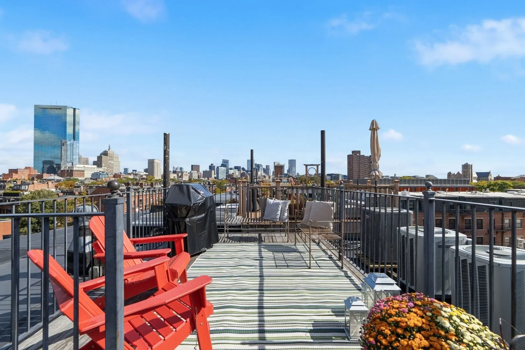
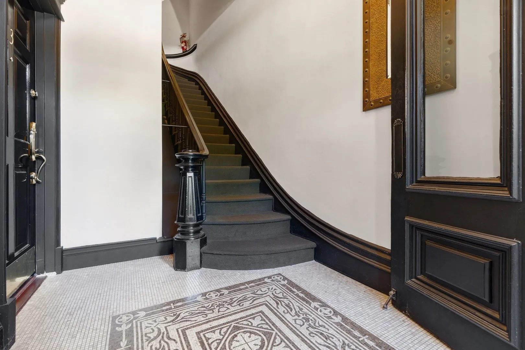
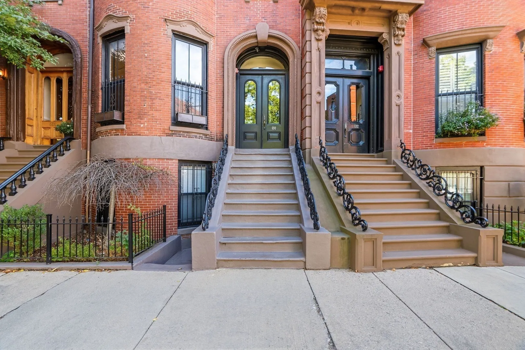
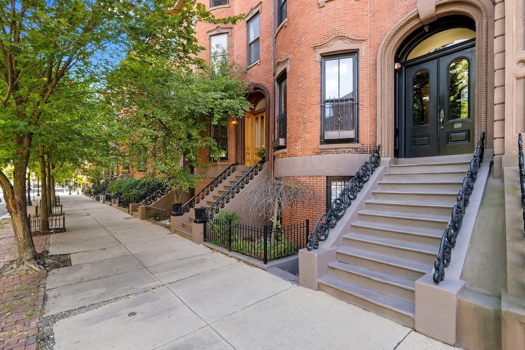
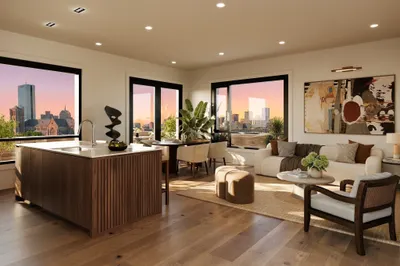
Ideally located on Tremont Street, in the heart of the South End, this 2-bedroom penthouse is steps from some of the neighborhood’s best restuarants and boutiques. Offering an ideal open living, dining and kitchen layout, this home is filled with natural light and perfect for entertaining. The living room features a gas fireplace with a beautiful bay window, picking up views of Back Bay and the city skyline. The windowed chef’s kitchen is outfitted with a Viking range/stove, excellent storage and proper counter space for cooking and hosting. Both bedrooms offer built out closests and easy access to the timeless marble-clad bathroom off the hall. The penthouse’s private roof deck is a tranquil retreat with striking 360 degree views, and has a properly piped gas grill, along with water and electricity. One fully deeded parking space completes this offering in this fully owner occupied, professionally managed building.
-
Highlights
- Area: South End
- Heating: Forced Air
- Parking Spots: 1
- Property Type: Condominium
- Total Rooms: 5
- Year Built: 1899
- Cooling: Central Air
- HOA Fee: $380
- Property Class: Residential
- Stories: 1
- Unit Number: 6
- Status: Active
-
Additional Details
- Basement: N
- Fireplaces: 1
- Total Number of Units: 6
- Year Built Source: Public Records
- Zoning: Cd
- Exterior Features: Deck - Roof
- SqFt Source: Public Record
- Year Built Details: Approximate
- Year Converted: 2008
-
Amenities
- Community Features: Public Transportation, Shopping, Park, Walk/Jog Trails, Medical Facility, Bike Path, Highway Access, Private School, Public School, T-Station
- Security Features: Intercom
- Parking Features: Deeded
-
Utilities
- Sewer: Public Sewer
- Water Source: Public
-
Fees / Taxes
- Assessed Value: $1,138,200
- HOA Fee Includes: Gas, Water, Sewer, Insurance, Snow Removal
- Taxes: $14,114
- HOA Fee Frequency: Monthly
- Tax Year: 2026
Similar Listings


Content © 2026 MLS Property Information Network, Inc. The information in this listing was gathered from third party resources including the seller and public records.
Listing information provided courtesy of Luxury Residential Group, LLC.
MLS Property Information Network, Inc. and its subscribers disclaim any and all representations or warranties as to the accuracy of this information.