
16 Kent Sq #2
$1,540,000
2
Beds
3
Baths
1,791
Sqft
- Request Info
- Call
- Save
-
More
- Mortgage Calculator

Property Tools
$1,540,000
2
Beds
3
Baths
1,791
Living Area
-
Property Description
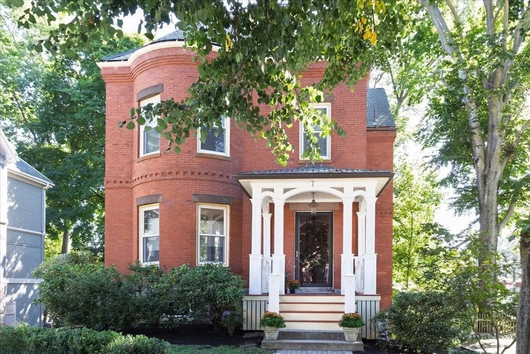
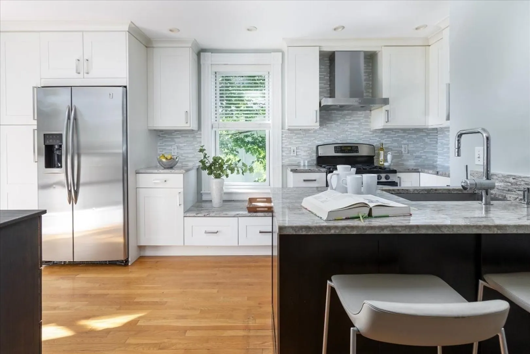
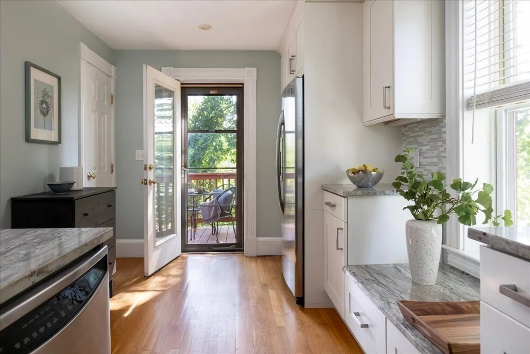
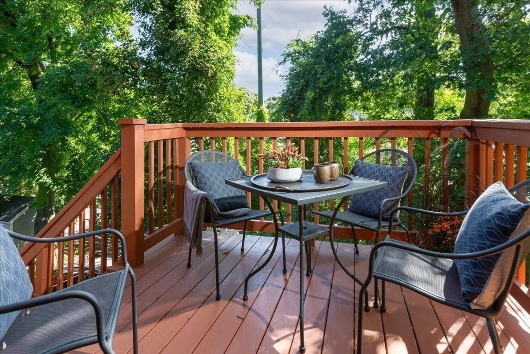
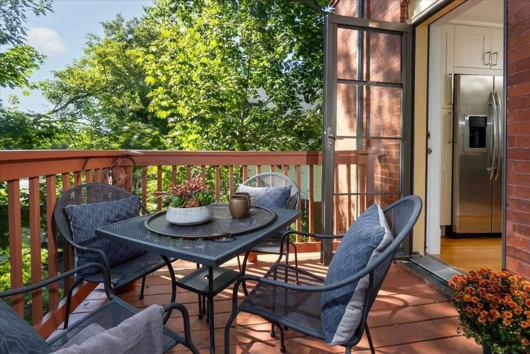
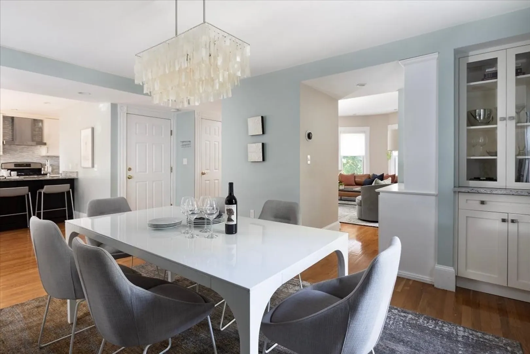
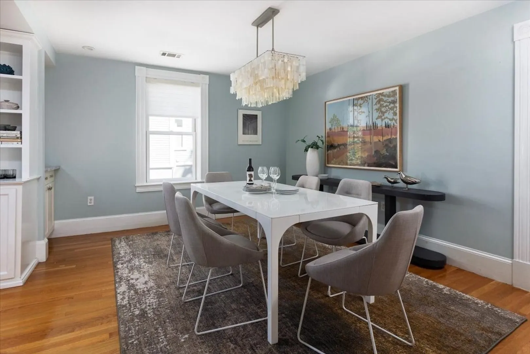
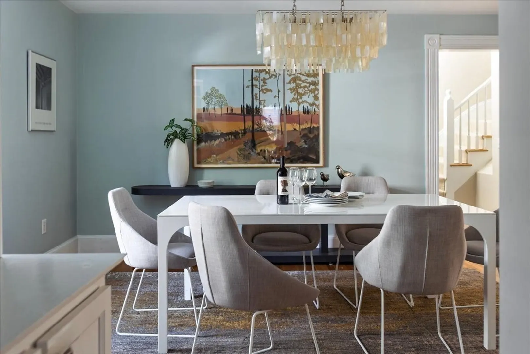
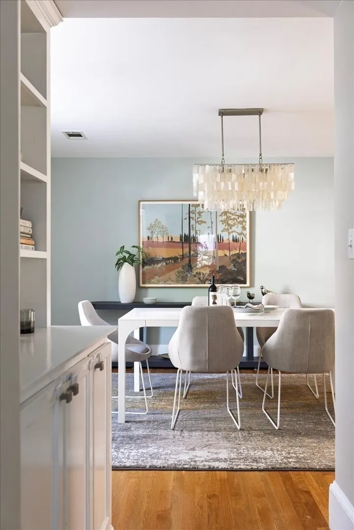
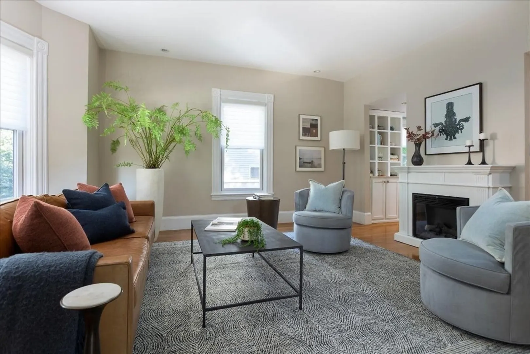
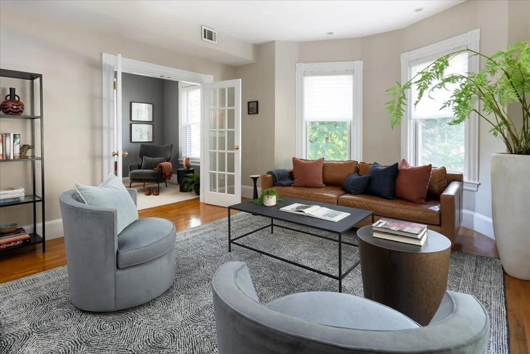
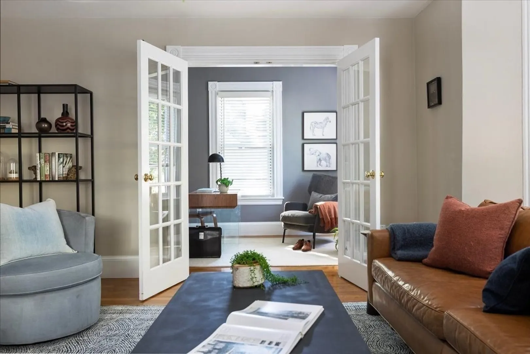
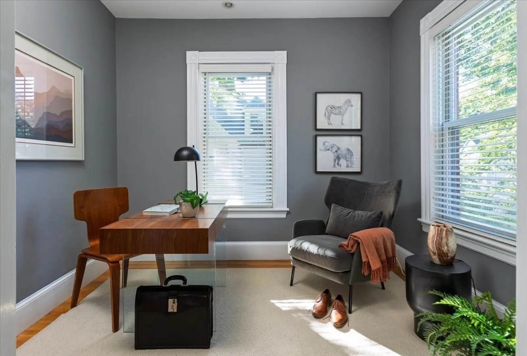
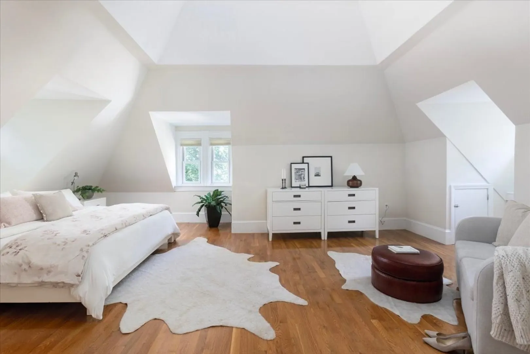
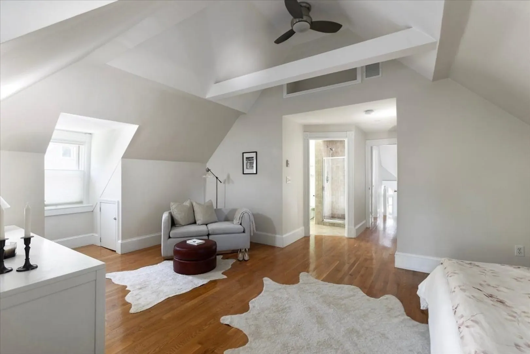
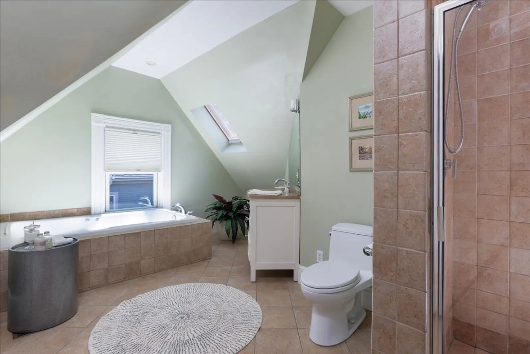
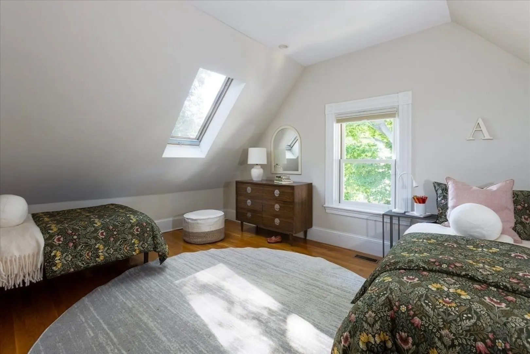
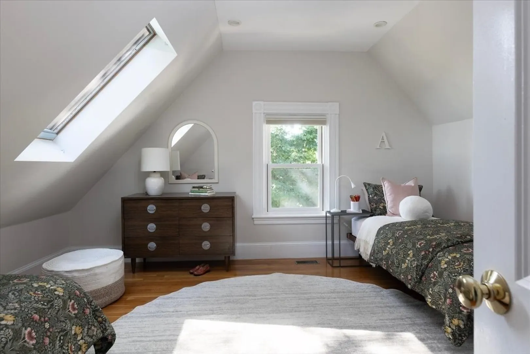
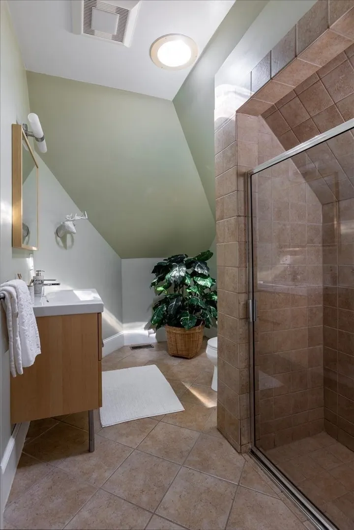
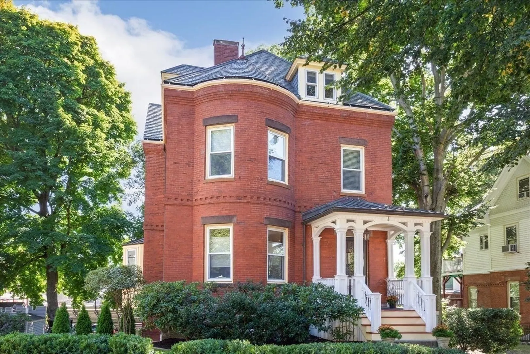
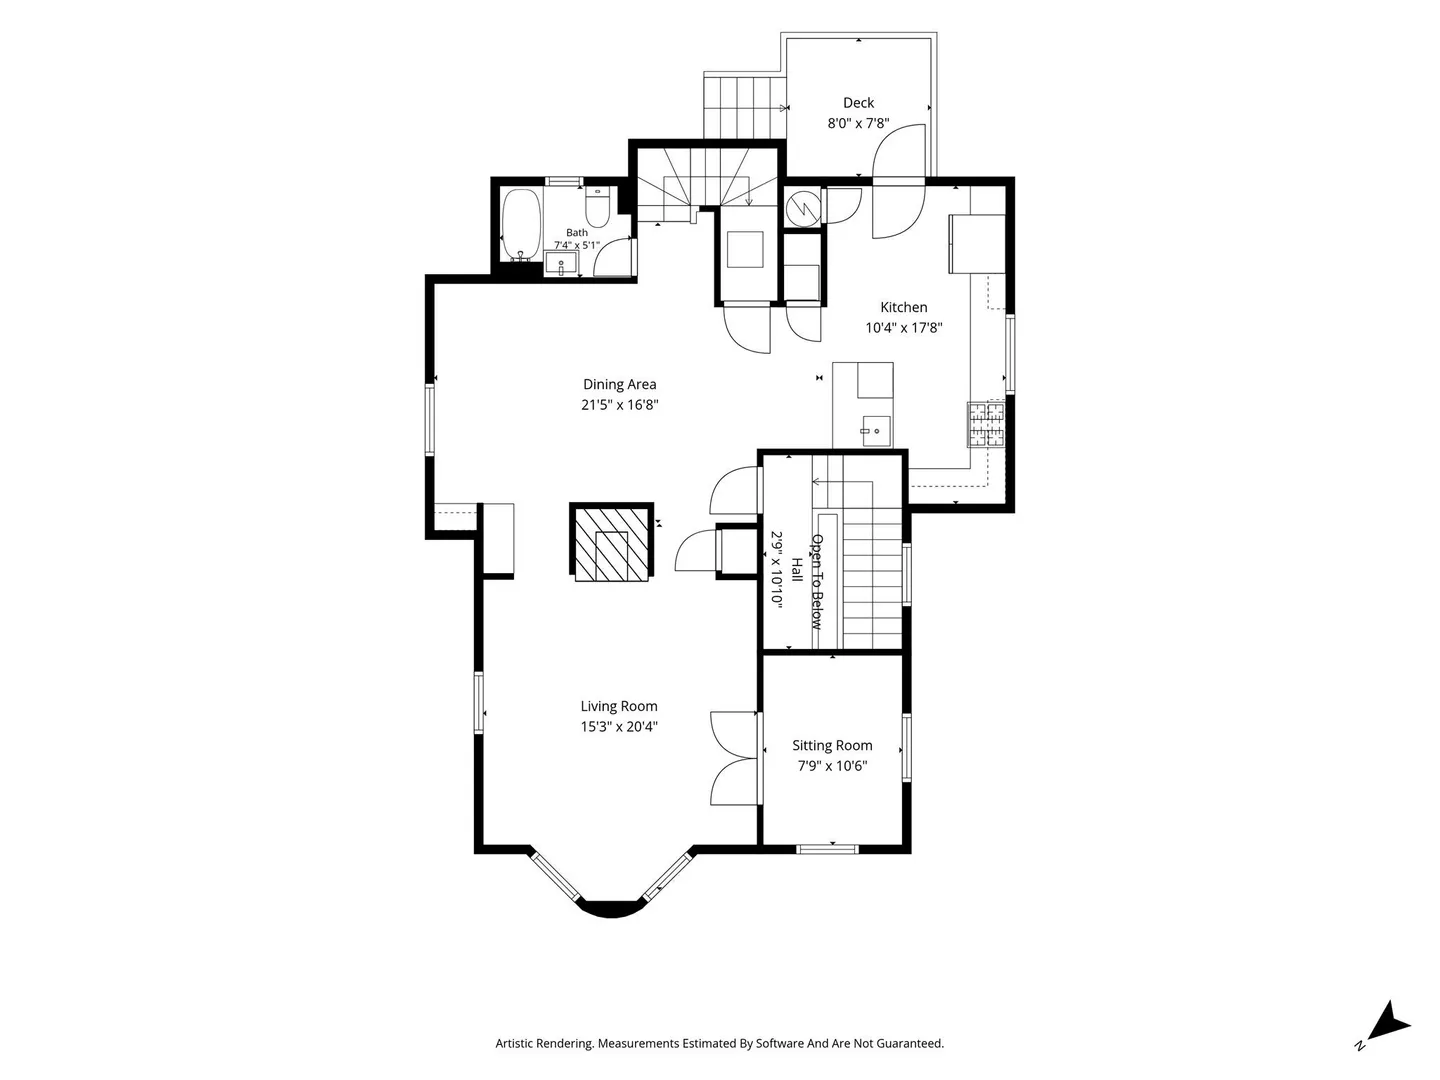
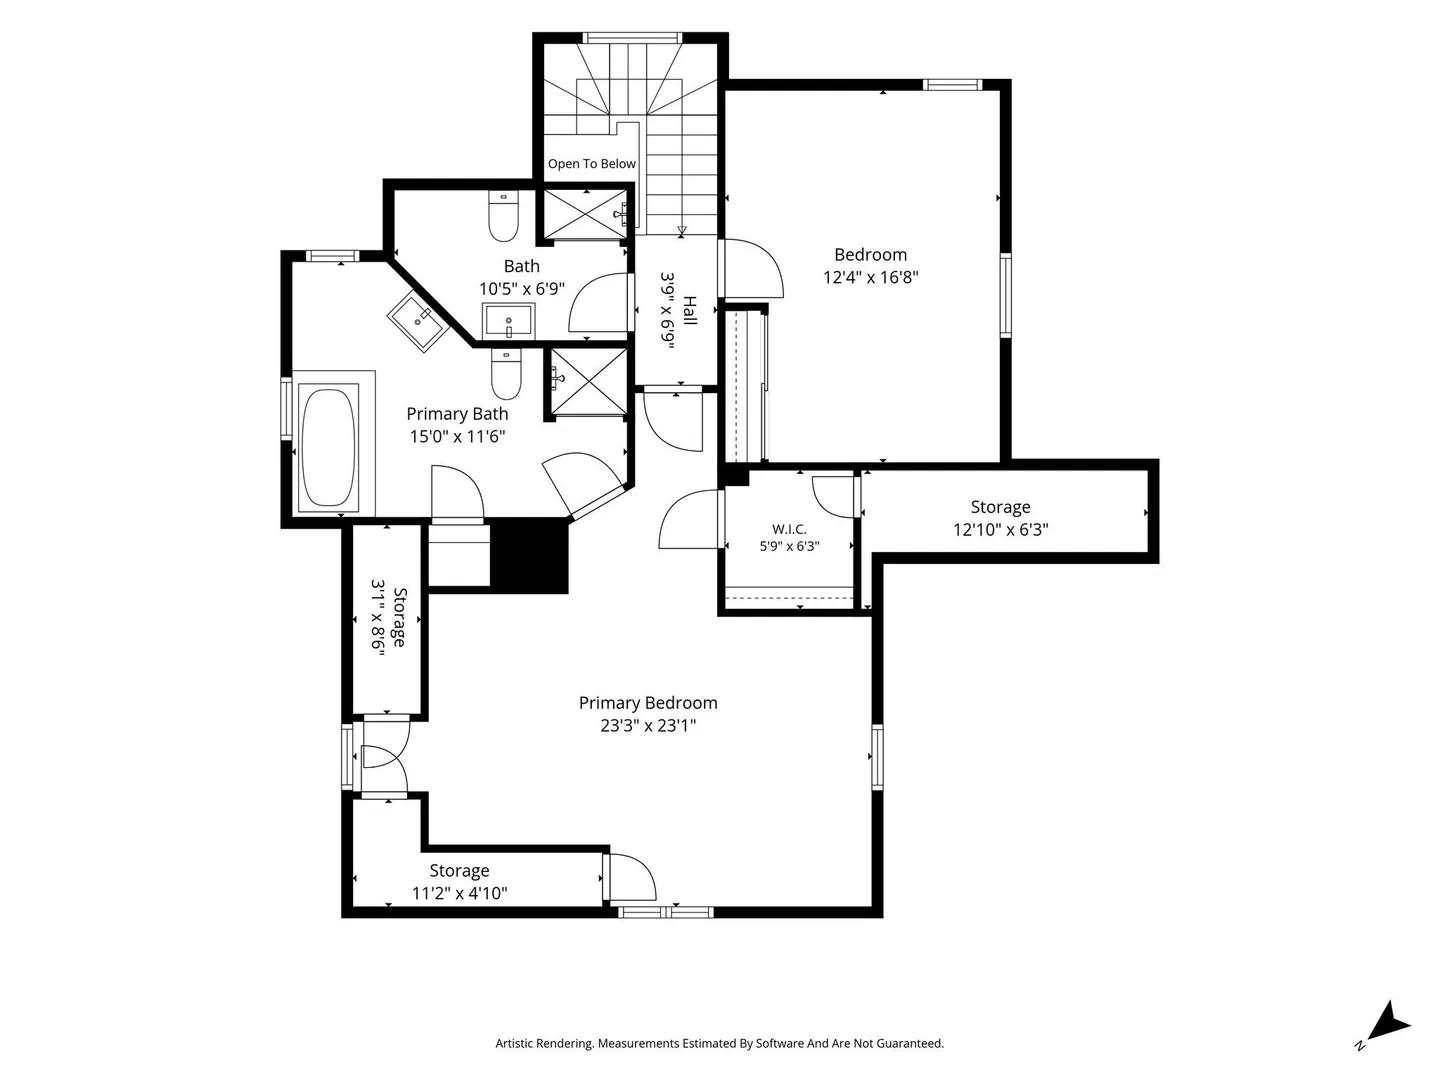
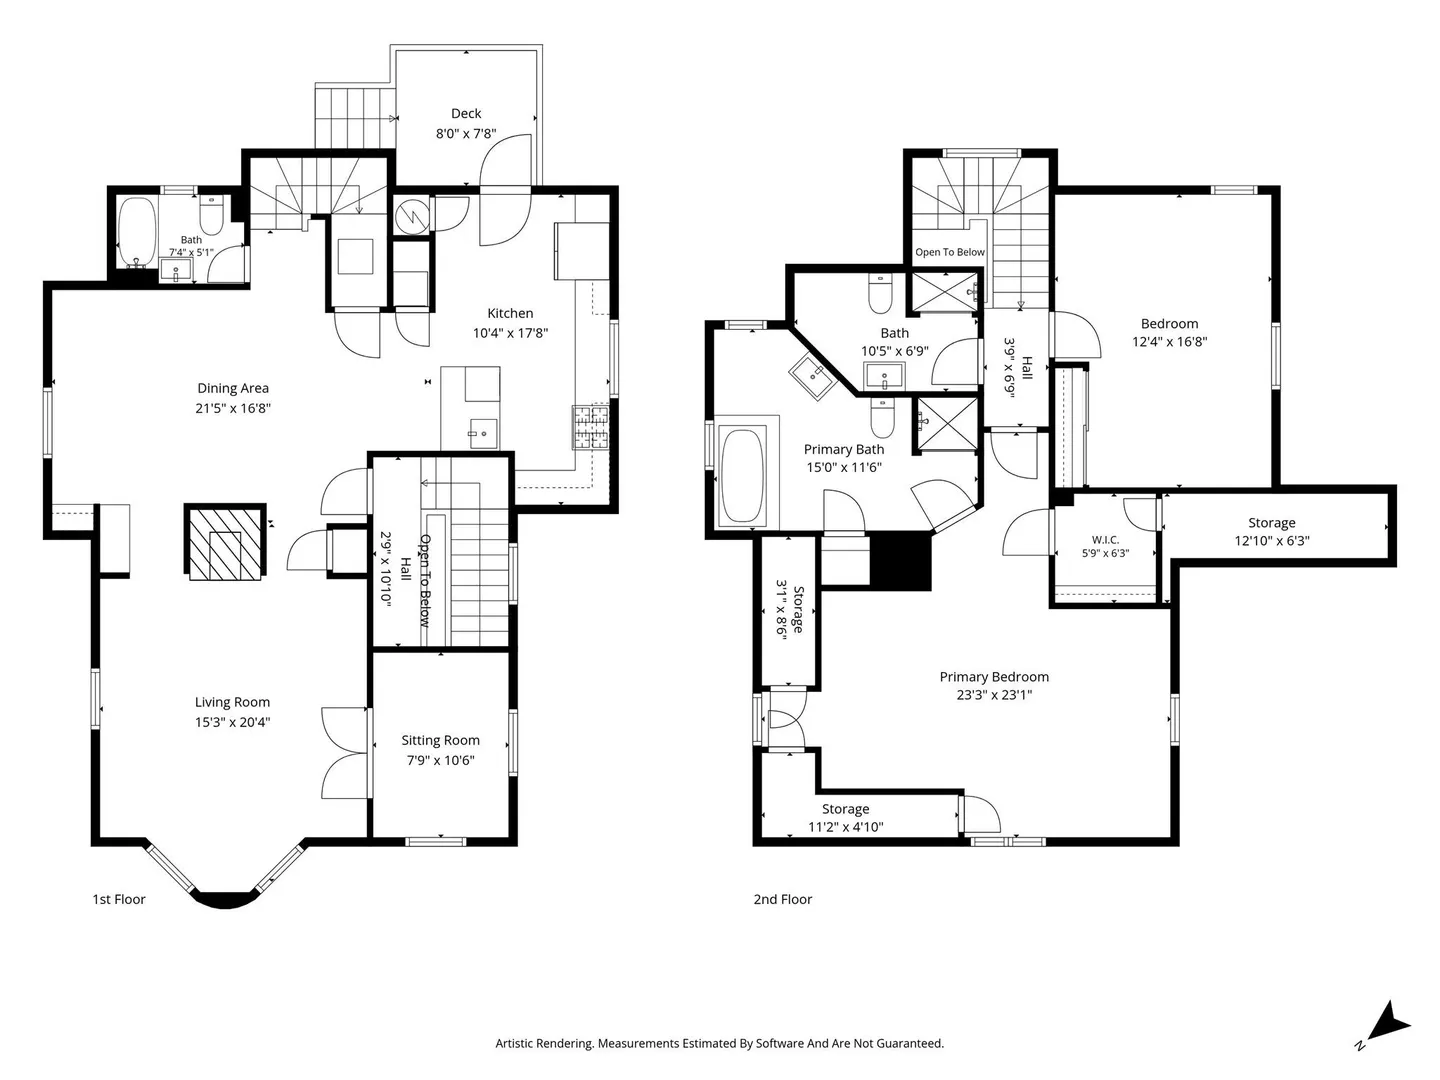
Set in a beautiful 1875 brick Second Empire Victorian between Brookline Village, Coolidge Corner, and the Longwood Medical Area, this architecturally designed and seamlessly renovated duplex offers two bedrooms, three full baths, and nearly 1,800 square feet of thoughtfully designed living space, creating a flexible setting for both comfortable living and entertaining. Features include high ceilings, crown molding, recessed lighting, hardwood floors throughout, and abundant natural light.The main level’s 2012 open kitchen and dining area features custom cabinetry, stainless steel appliances, gas cooking, granite countertops, and a breakfast peninsula and offers access to the large private deck, perfect for alfresco dining, with views of Parsons Field and the lovely common yard. Also on this level is a beautiful living room with bow-front windows and a fireplace, a den/office with French doors, 2021 laundry, and a full bath with a whirlpool tub and shower. Upstairs, the luxurious primary suite features a walk-in closet, cathedral ceiling, and spa-like bath with a whirlpool tub and walk-in shower. A second spacious bedroom with a skylight and full bath completes the upper level. Additional features and updates include two-car parking and a 2018 high-efficiency heating and air-conditioning system. The property underwent a renovation down to the studs in 2006. See attached full list of updates. Enjoy easy access to shops, restaurants, Longwood Playground, Lawrence School and the Riverway~16 Kent Square is ideally situated for enjoying the very best of Brookline living.
-
Highlights
- Building Name: 16 Kent Square Condominium
- Heating: Forced Air, Natural Gas, Individual, Unit Control
- Parking Spots: 2
- Property Type: Condominium
- Total Rooms: 6
- Year Built: 1875
- Cooling: Central Air, Individual, Unit Control
- HOA Fee: $250
- Property Class: Residential
- Stories: 2
- Unit Number: 2
- Status: Active
-
Additional Details
- Appliances: Range, Dishwasher, Disposal, Microwave, Refrigerator, Washer, Dryer
- Construction: Frame, Brick
- Fireplaces: 1
- Pets Allowed: Yes w/ Restrictions
- SqFt Source: Public Record
- Year Built Details: Approximate
- Year Converted: 2006
- Basement: N
- Exterior Features: Deck, Garden, Rain Gutters
- Flooring: Hardwood
- Roof: Slate
- Total Number of Units: 2
- Year Built Source: Public Records
- Zoning: T-5
-
Amenities
- Community Features: Public Transportation, Shopping, Pool, Tennis Court(s), Park, Walk/Jog Trails, Medical Facility, Laundromat, Bike Path, Conservation Area, Highway Access, House of Worship, Public School, T-Station, University
- Security Features: Intercom
- Parking Features: Off Street
-
Utilities
- Electric: Circuit Breakers
- Water Source: Public
- Sewer: Public Sewer
-
Fees / Taxes
- Assessed Value: $1,244,700
- HOA Fee Includes: Insurance, Maintenance Structure, Maintenance Grounds, Snow Removal, Trash, Reserve Funds
- Taxes: $12,746
- HOA Fee Frequency: Monthly
- Tax Year: 2026
Similar Listings


Content © 2026 MLS Property Information Network, Inc. The information in this listing was gathered from third party resources including the seller and public records.
Listing information provided courtesy of Hammond Residential Real Estate.
MLS Property Information Network, Inc. and its subscribers disclaim any and all representations or warranties as to the accuracy of this information.