
Sold!
$898,485
2
Beds
1/1
Bath
1,547
Living Area
-
Property Description
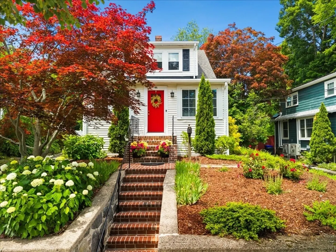
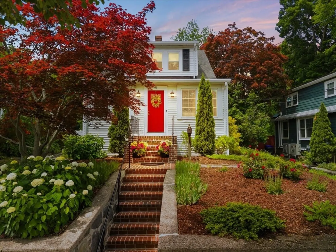
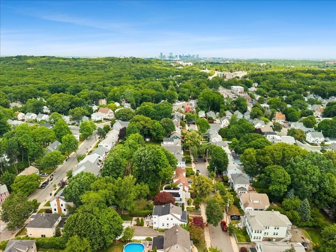
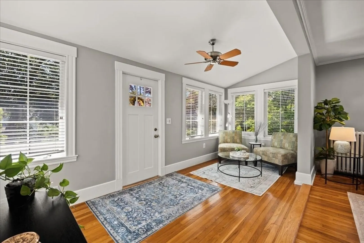
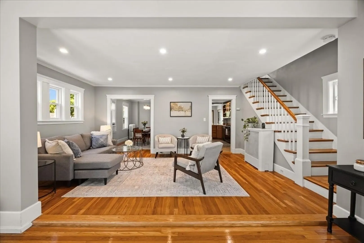
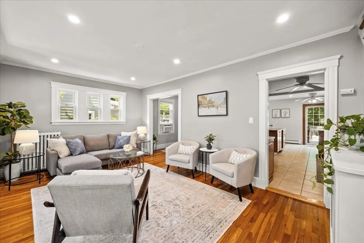
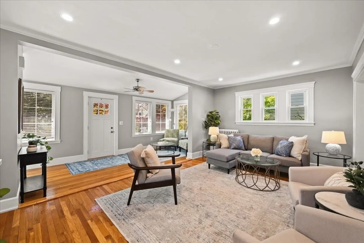
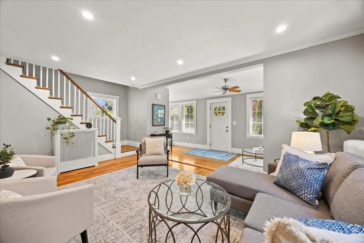
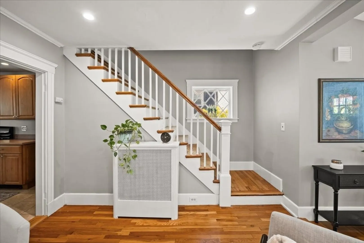
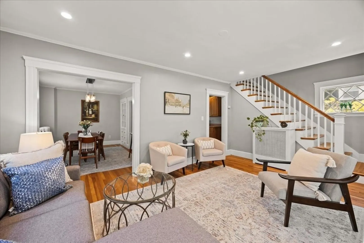
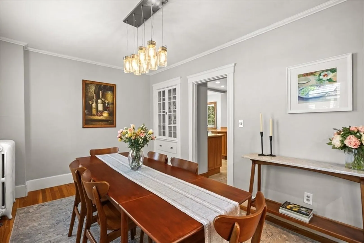
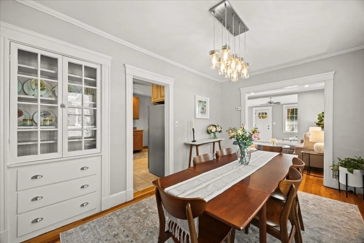
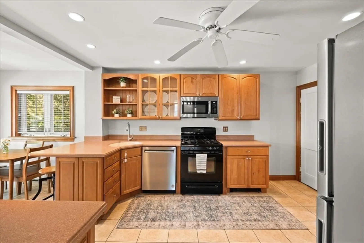
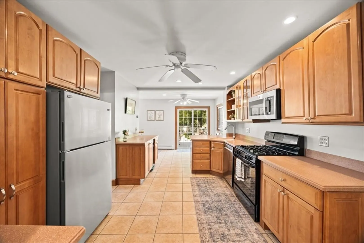
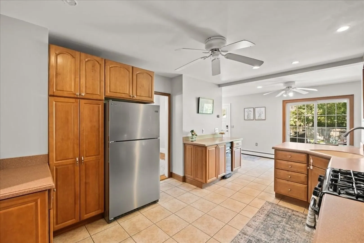
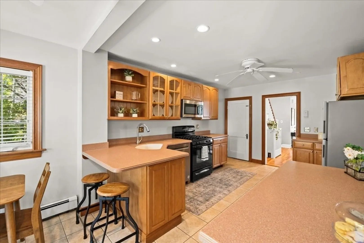
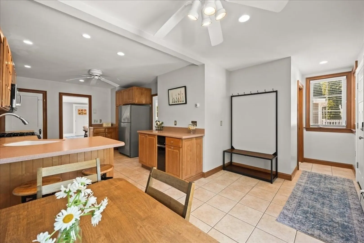
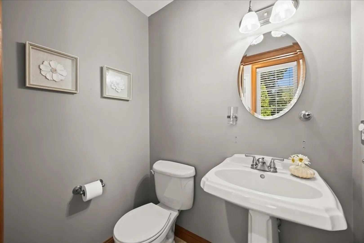
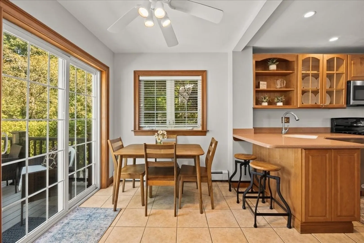
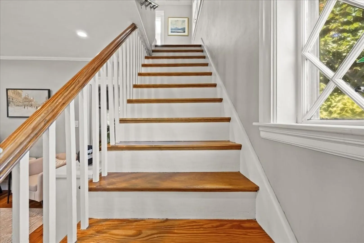
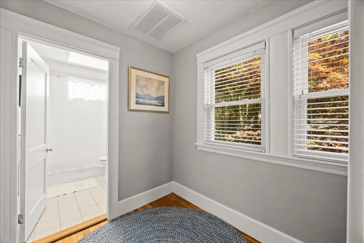
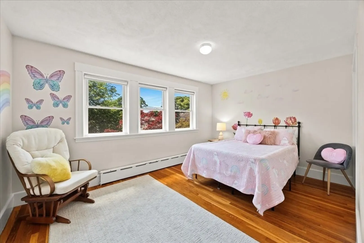
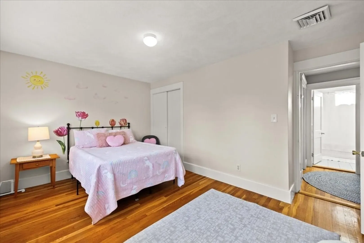
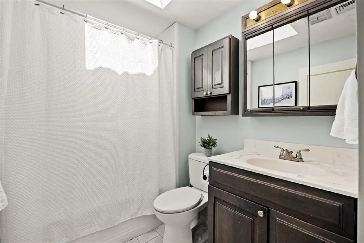
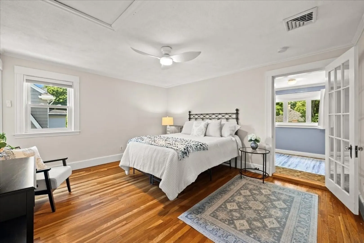
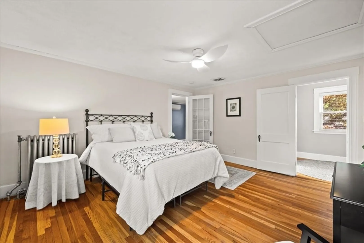
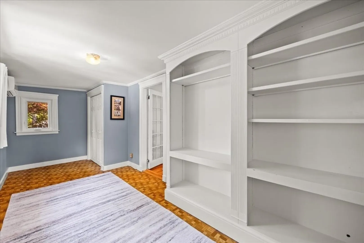
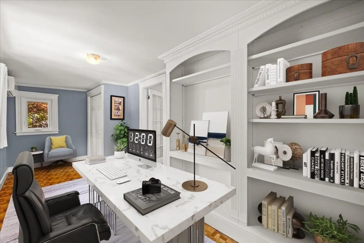
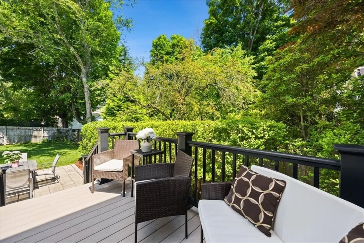
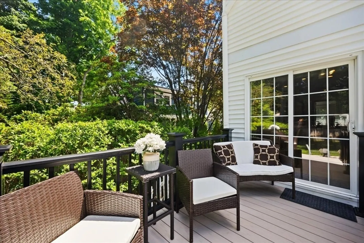
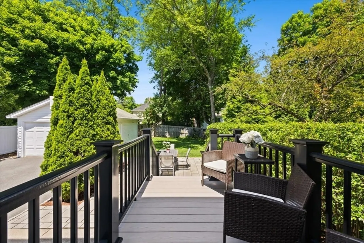
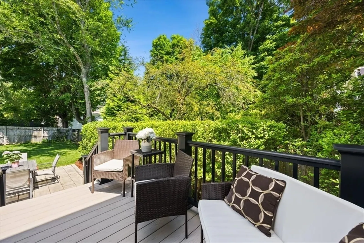
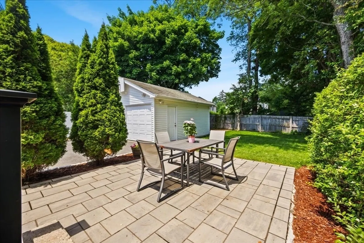
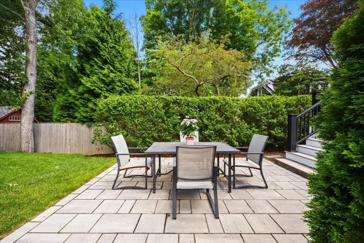
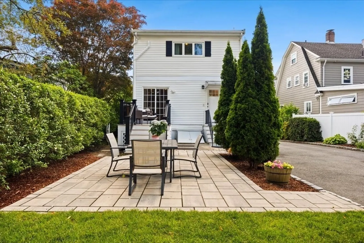
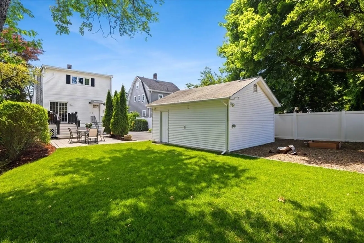
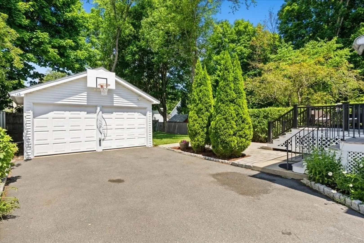
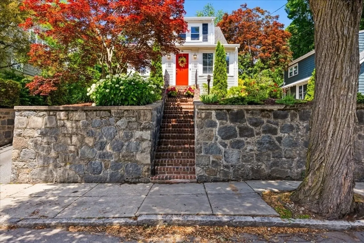
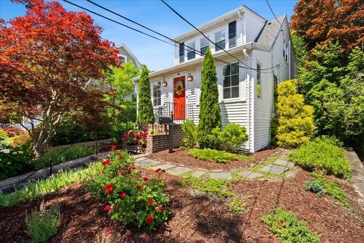
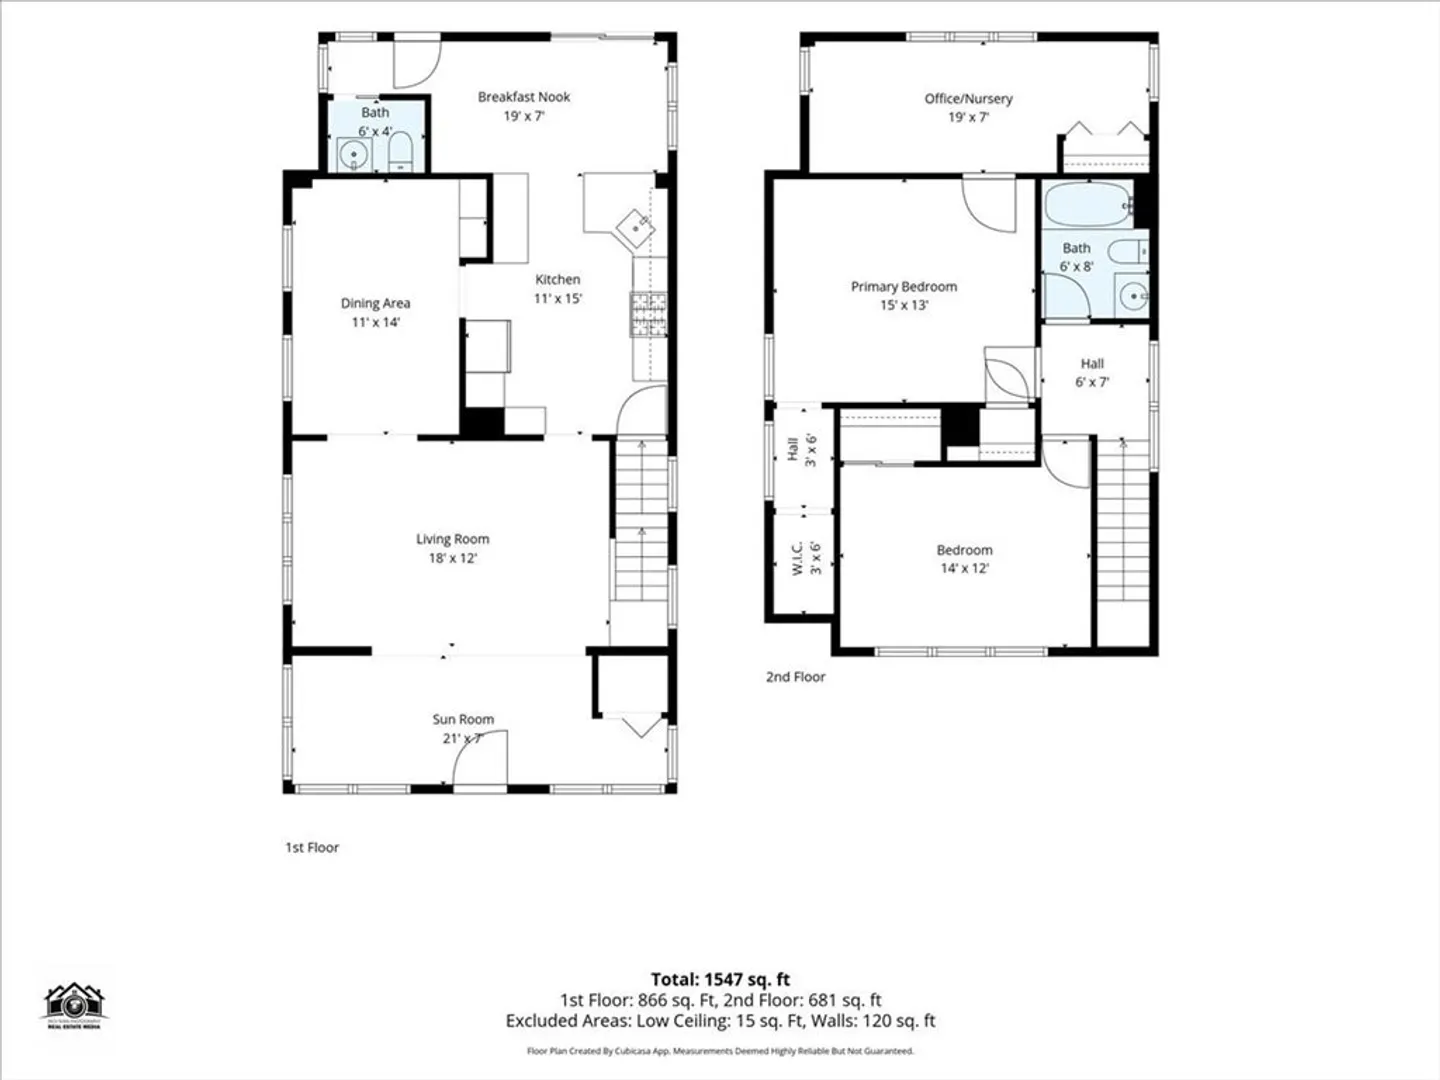
Beautifully maintained West Roxbury Colonial on a lovely tree-lined street, set back from the road on a spacious, professionally landscaped lot. This inviting home offers a semi-open 1st floor plan with exceptional natural flow-ideal for everyday living & entertaining. The open sunroom & spacious living room, formal dining room w/ built-in china cabinet, & updated eat-in kitchen including breakfast nook, half-bath & sliders to (Azek) deck make the main level both functional & welcoming. Upstairs, you'll find two bedrooms, including a primary suite w/ attached bonus room perfect for a home office/nursery, along with a full bath. Hardwood floors throughout & central A/C on 2nd level. The full basement offers tremendous potential, while outside you'll enjoy a private fenced backyard w/ a paver patio–a wonderful backyard retreat. A detached two-car garage completes the picture. Short walk to Commuter Rail station, neighborhood shops & restaurants and a short drive to Longwood Medical Area.
-
Highlights
- Area: West Roxbury
- Has View: Yes
- Parking Spots: 8
- Property Type: Single Family Residence
- Total Rooms: 7
- Status: Closed
- Cooling: Central Air, Window Unit(s), Dual, Ductless, Whole House Fan
- Heating: Baseboard, Natural Gas
- Property Class: Residential
- Style: Colonial
- Year Built: 1930
-
Additional Details
- Appliances: Gas Water Heater, Dishwasher, Disposal, Microwave, Range, Refrigerator, Freezer, Washer, Dryer
- Construction: Frame
- Flooring: Wood, Tile, Laminate, Hardwood, Parquet, Flooring - Hardwood, Flooring - Stone/Ceramic Tile
- Interior Features: Closet, Closet/Cabinets - Custom Built, Lighting - Overhead, Closet - Double, Ceiling Fan(s), Walk-In Closet(s), Cable Hookup, Open Floorplan, Bathroom - Half, Dining Area, Breakfast Bar / Nook, Recessed Lighting, Slider, Peninsula, Vestibule, Home Office, Sun Room, Internet Available - DSL
- Road Frontage Type: Public
- SqFt Source: Measured
- Year Built Details: Actual
- Zoning: R1
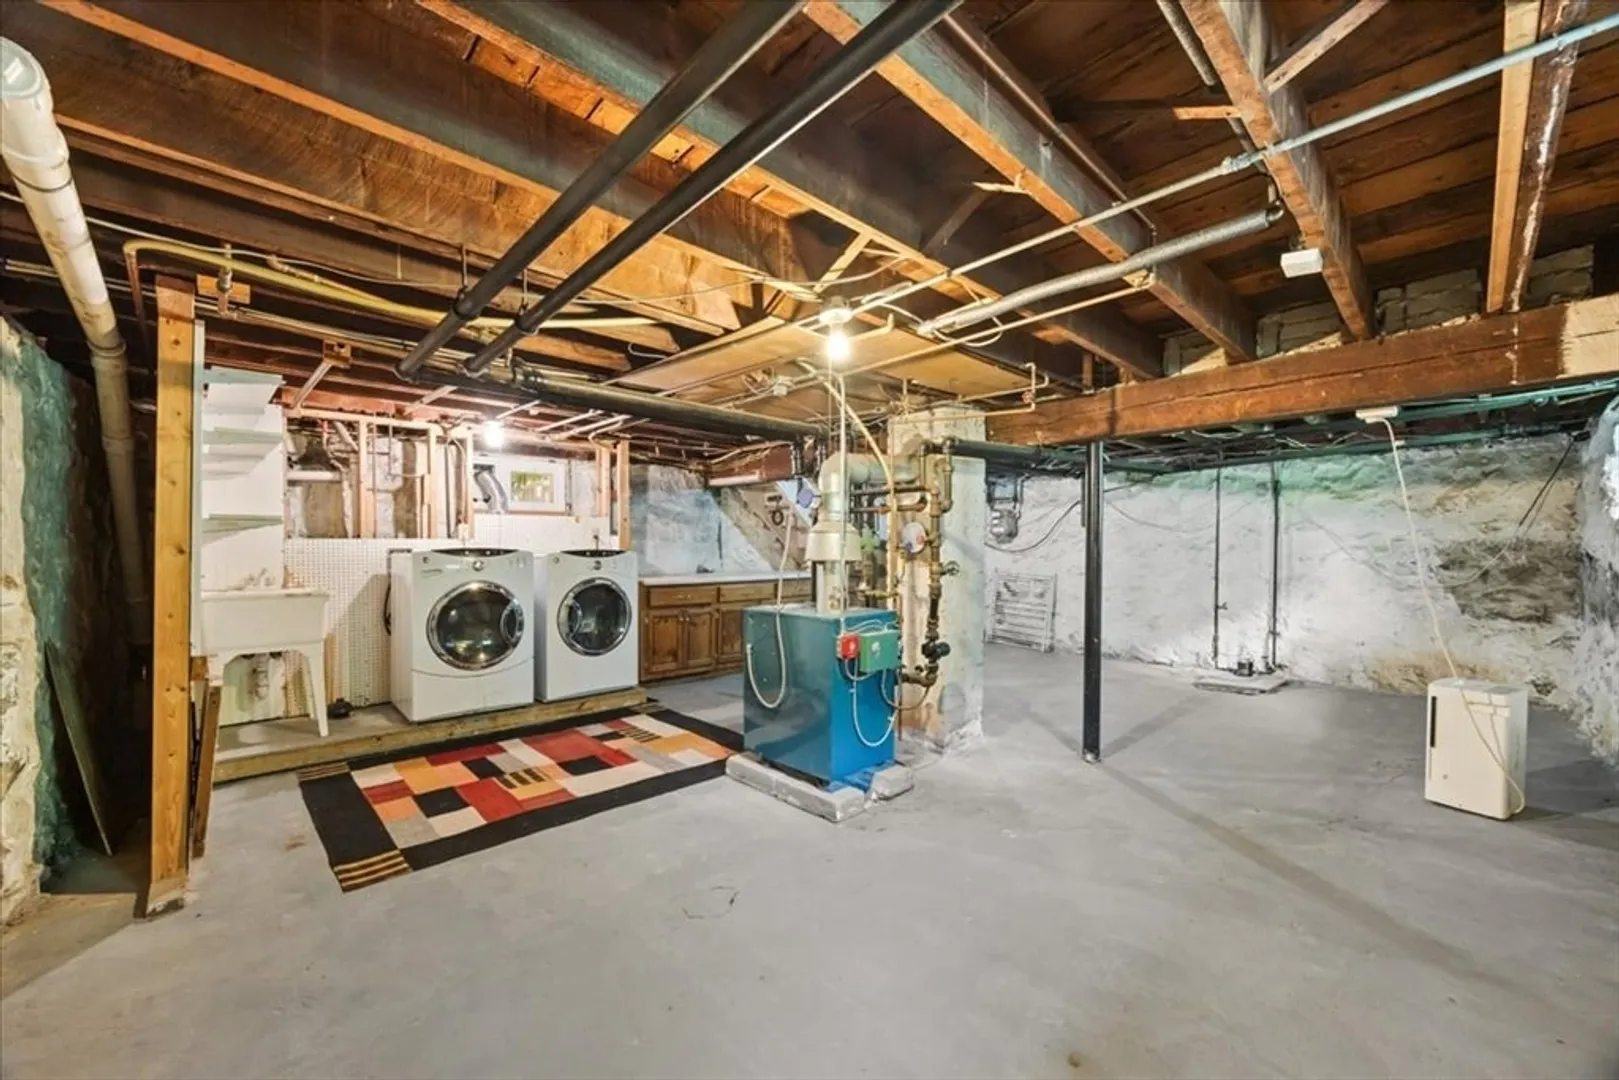
- Basement: Full, Concrete, Unfinished
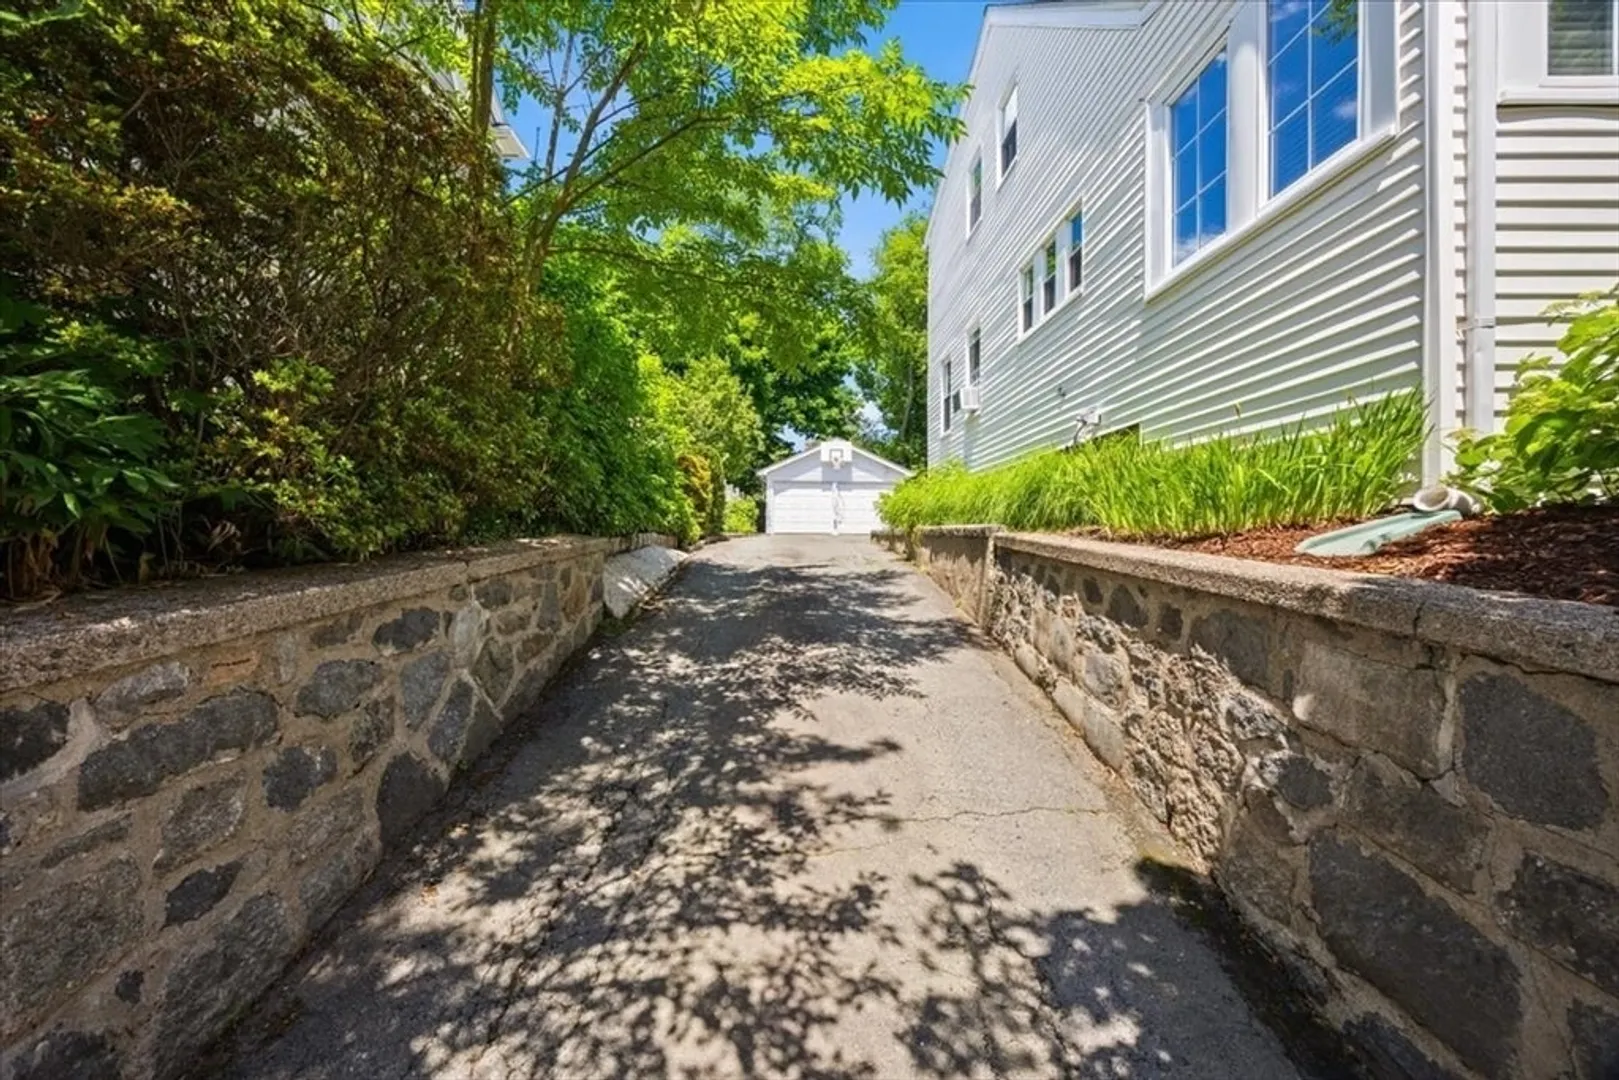
- Exterior Features: Balcony / Deck, Balcony - Exterior, Deck, Deck - Composite, Patio, Rain Gutters, Professional Landscaping, Sprinkler System, Fenced Yard, City View(s), Fruit Trees, Stone Wall
- Foundation: Stone
- Lot Features: Cleared, Level, Sloped
- Roof: Shingle
- View: City
- Year Built Source: Public Records
-
Amenities
- Community Features: Public Transportation, Shopping, Pool, Park, Walk/Jog Trails, Golf, Medical Facility, Laundromat, Conservation Area, Highway Access, House of Worship, Private School, Public School, T-Station
- Parking Features: Detached, Garage Faces Side, Oversized, Paved Drive, Off Street, Paved
- Covered Parking Spaces: 2
-
Utilities
- Electric: Circuit Breakers
- Water Source: Public
- Sewer: Public Sewer
-
Fees / Taxes
- Assessed Value: $860,900
- Taxes: $9,969
- Tax Year: 2025
Similar Listings


Sold

22 Photos
Sold
20 Photos
Sold
41 Photos
Sold
22 Photos
Content © 2026 MLS Property Information Network, Inc. The information in this listing was gathered from third party resources including the seller and public records.
Listing information provided courtesy of Compass.
MLS Property Information Network, Inc. and its subscribers disclaim any and all representations or warranties as to the accuracy of this information.
