
Sold!
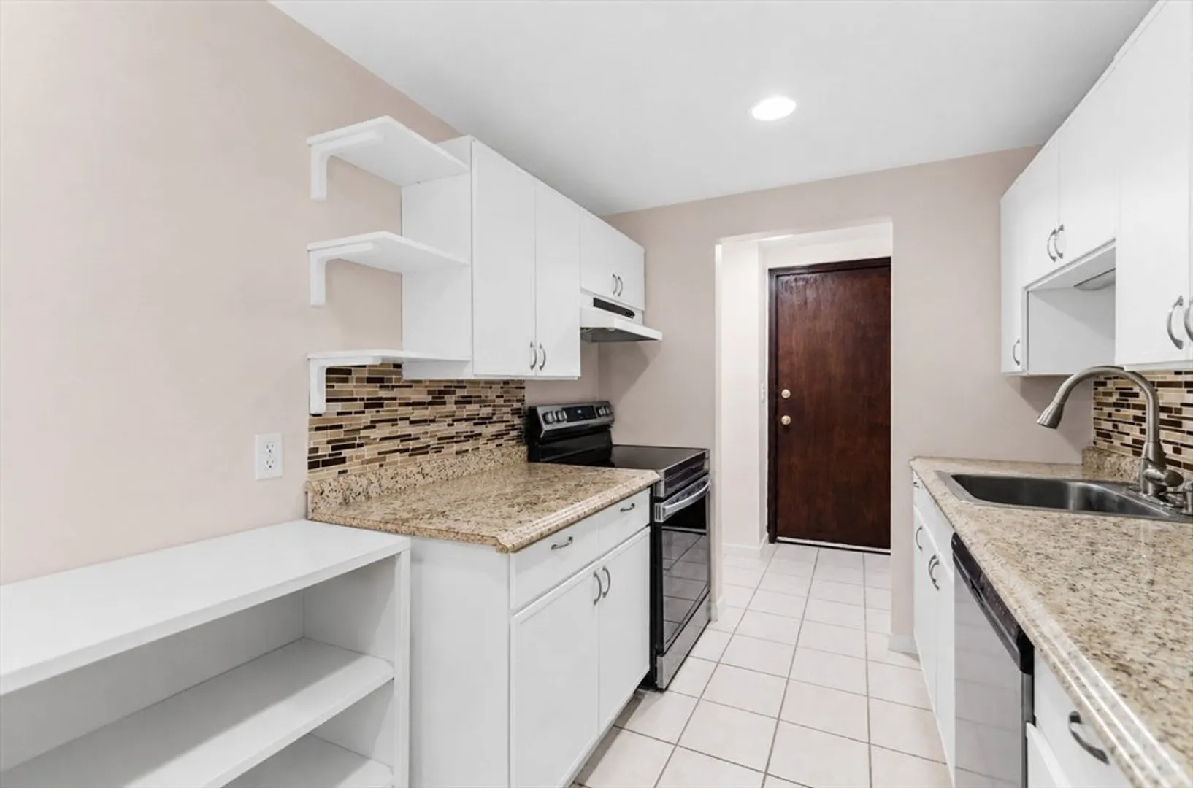
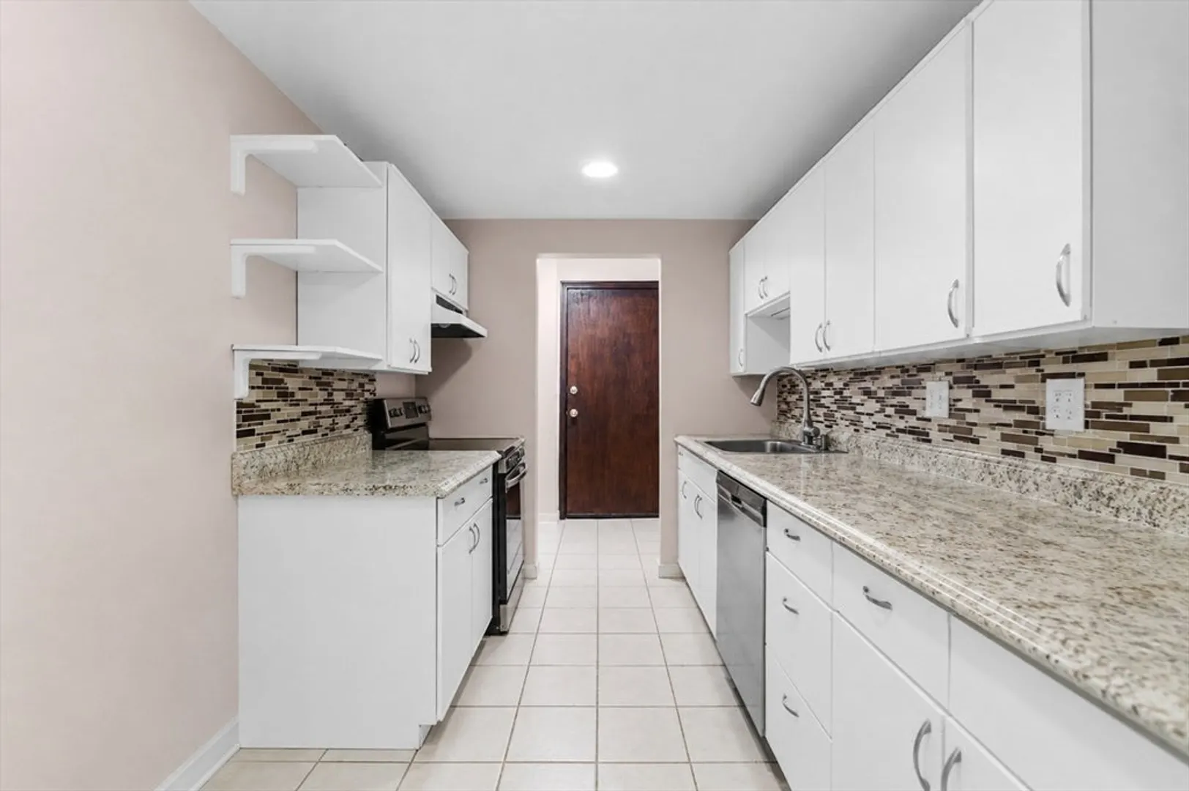
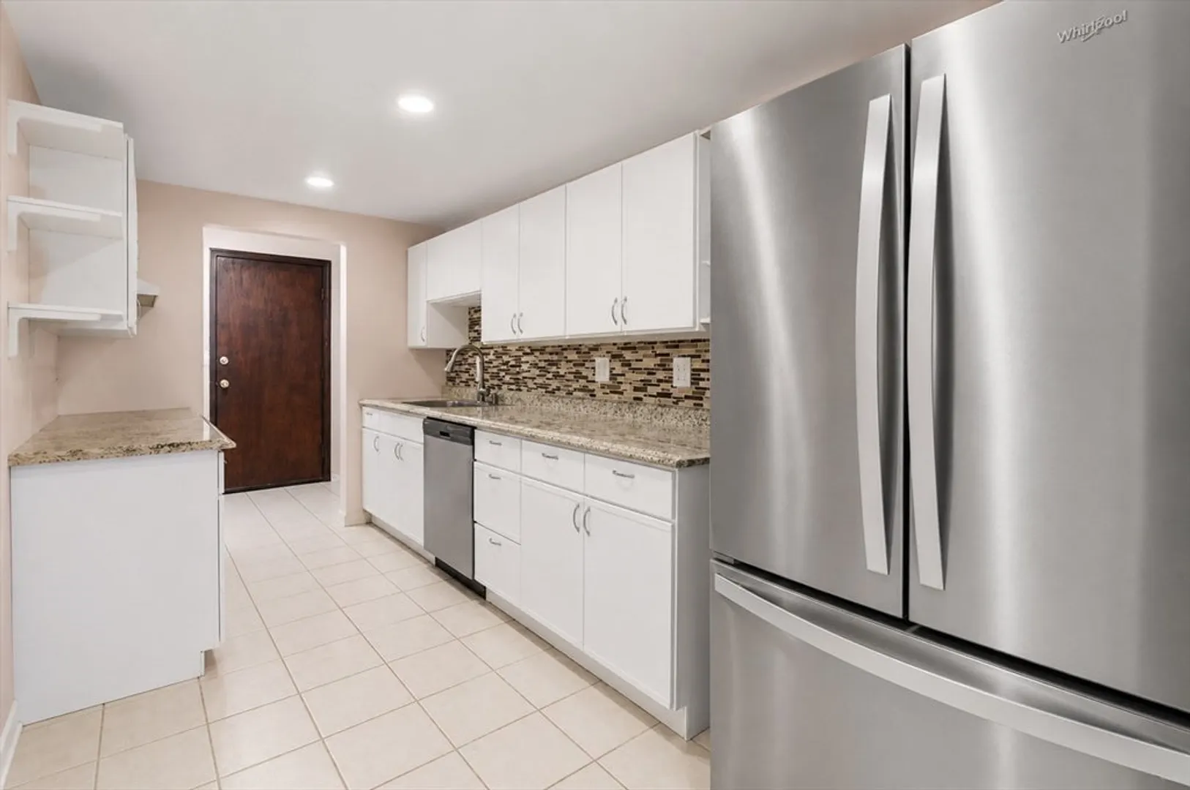
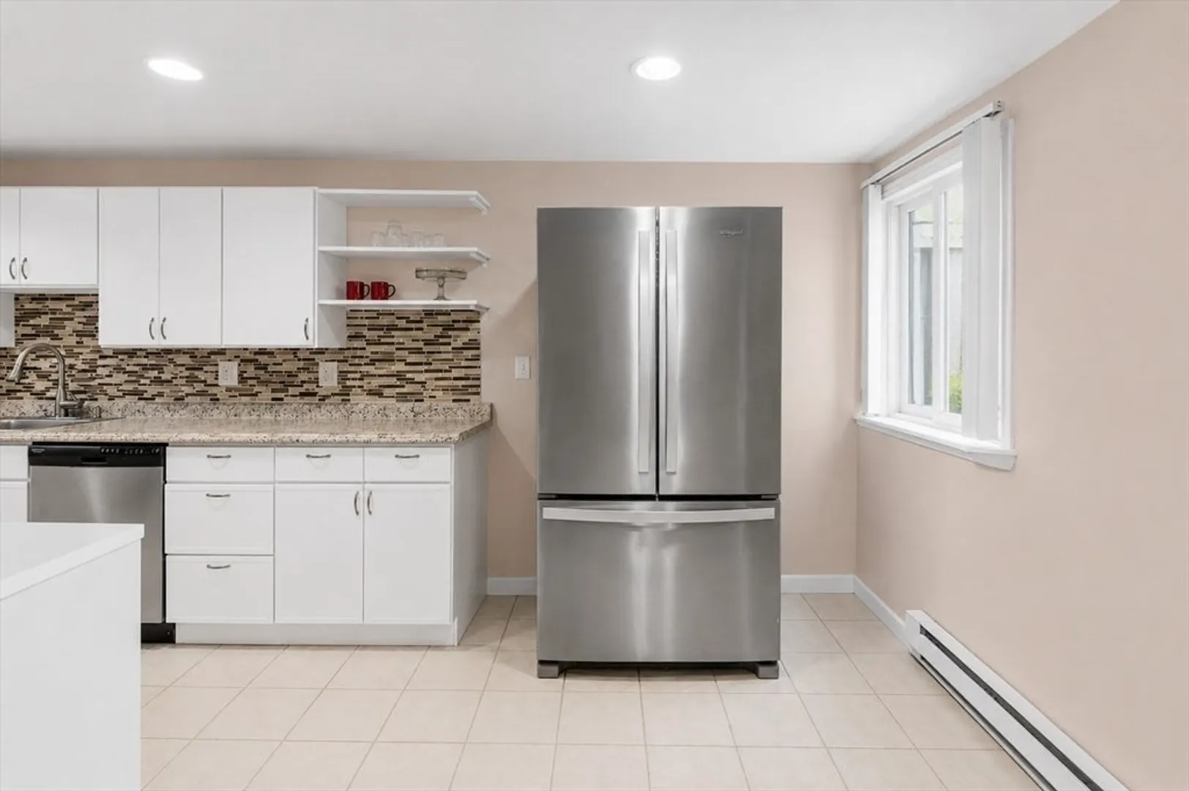
$299,800
2
Beds
1
Bath
943
Living Area
-
Property Description
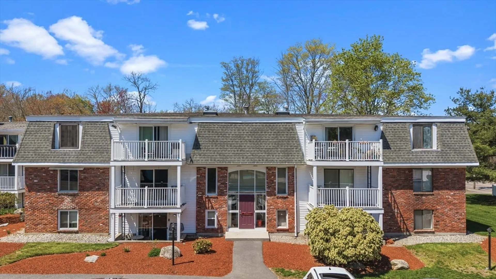
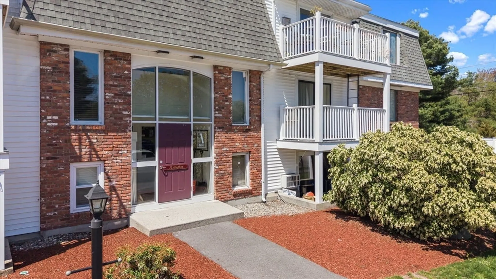
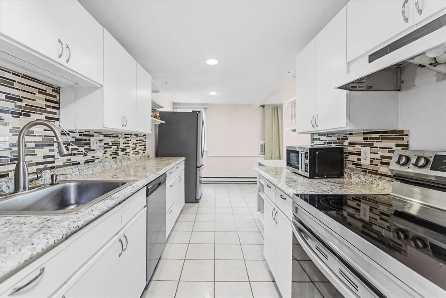
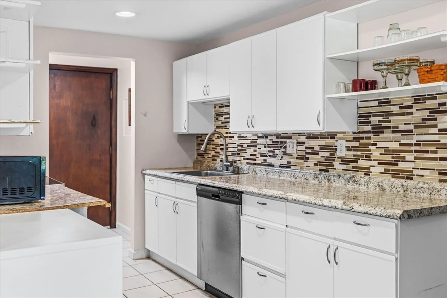
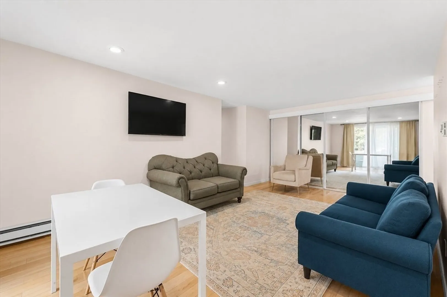
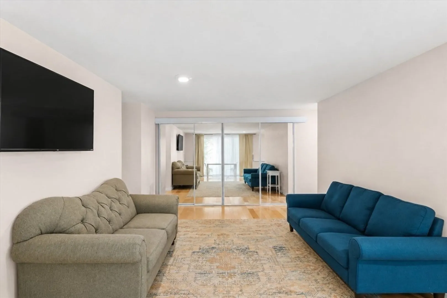
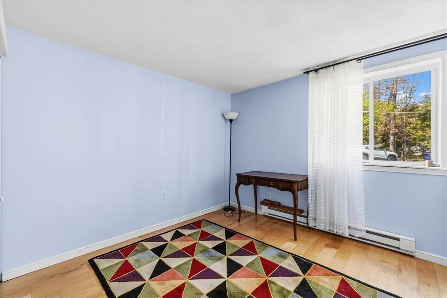
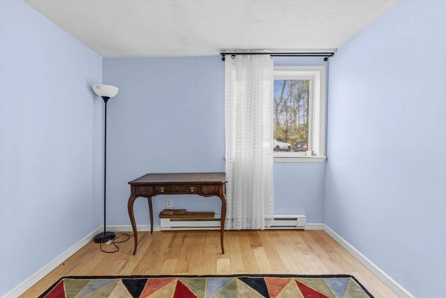
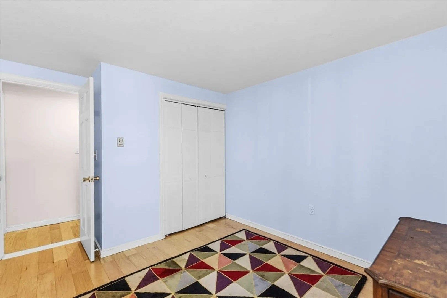
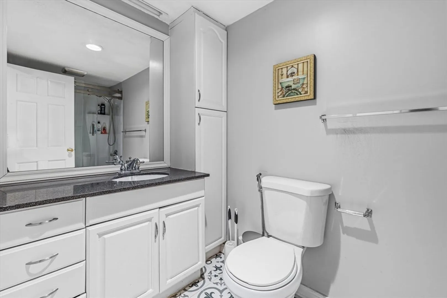
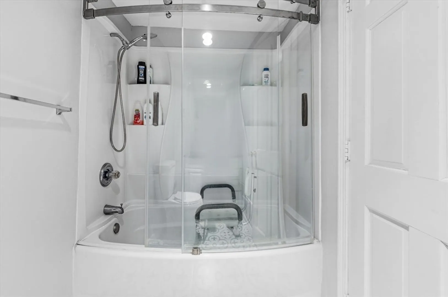
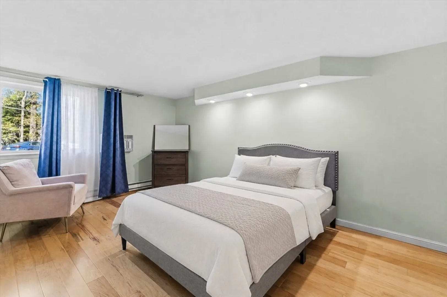
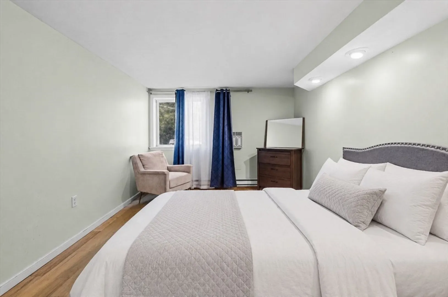
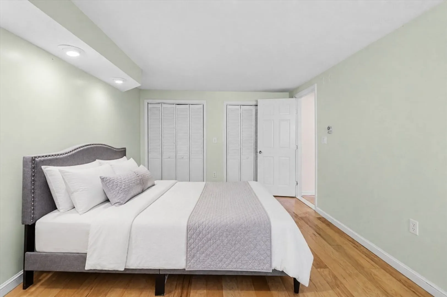
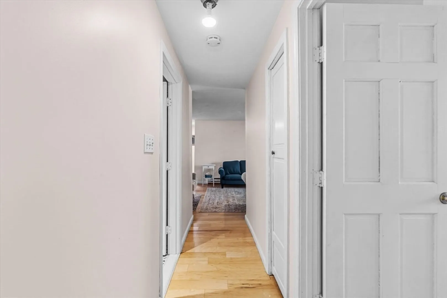
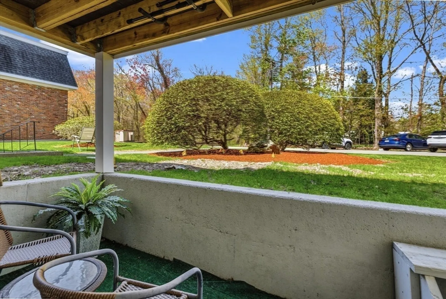
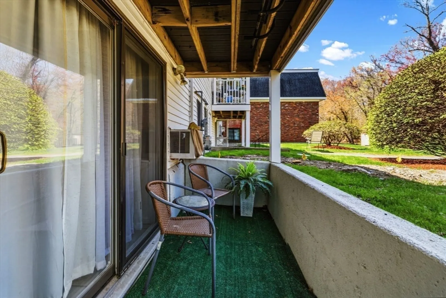
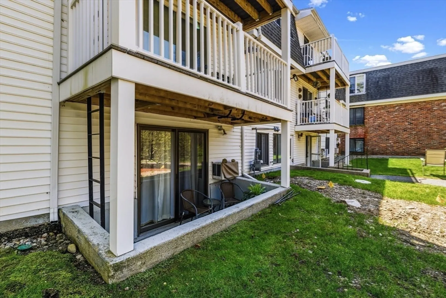
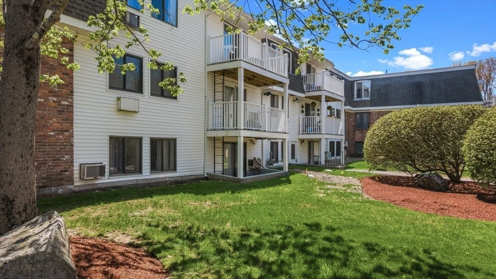
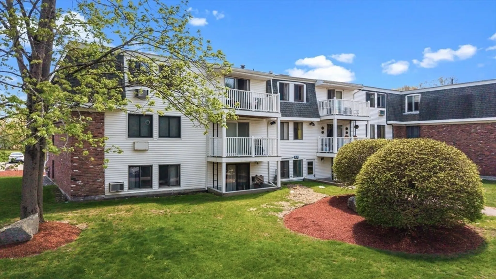
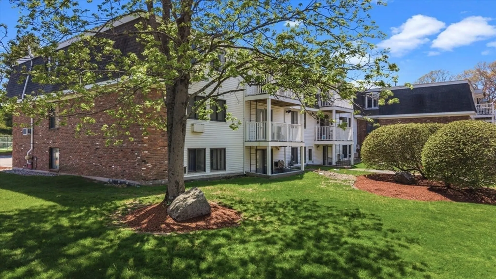
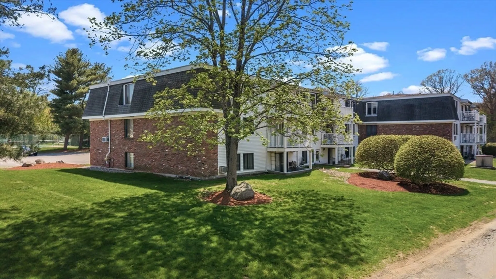
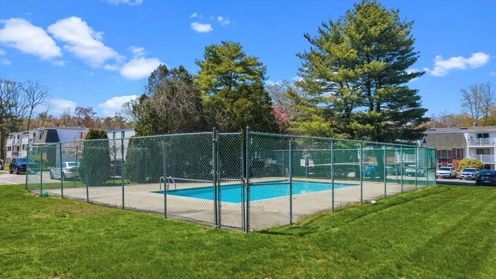
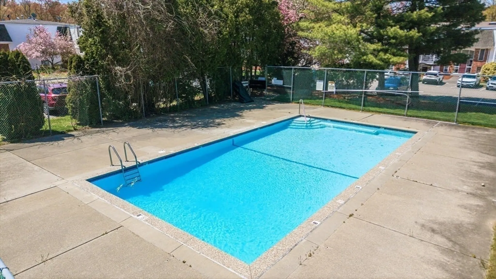
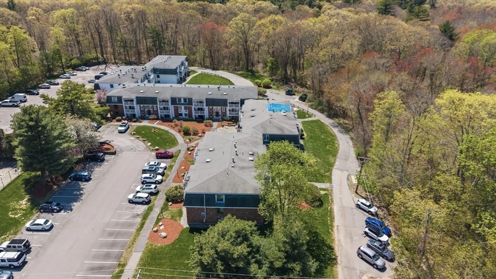
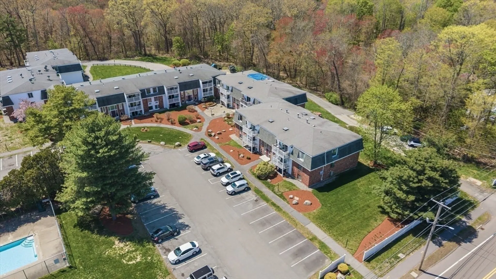
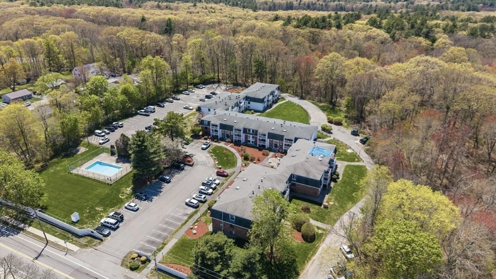
Welcome to Fox Run! This well-maintained 2-bedroom, 1 full bath condo offers the perfect blend of comfort, convenience, and low-maintenance living. Step inside to an inviting open floor plan that seamlessly connects the living and dining areas—ideal for both everyday living and entertaining. Enjoy your morning coffee or unwind in the evening on your own private balcony. Located just minutes from Gillette Stadium, Gilbert State Forest, major highways, and a variety of local shops and restaurants, this unit puts everything you need right at your fingertips. Experience true low-cost, hassle-free living with association amenities that cover snow removal, trash service, landscaping, seasonal clean-ups, and pool maintenance—so you can spend more time enjoying your home and less time maintaining it. Whether you’re looking to purchase your first property, downsizing, or looking for a great investment, this condo checks all the boxes. A must-see property that won’t last long!
-
Highlights
- Building Name: Fox Run Condominiums
- Heating: Electric
- Parking Spots: 1
- Property Type: Condominium
- Total Rooms: 5
- Year Built: 1970
- Cooling: Wall Unit(s)
- HOA Fee: $457
- Property Class: Residential
- Stories: 1
- Unit Number: A3
- Status: Closed
-
Additional Details
- Appliances: Range, Refrigerator, Washer
- Construction: Frame
- Flooring: Tile, Vinyl, Hardwood
- Roof: Shingle
- Total Number of Units: 70
- Year Built Source: Public Records
- Basement: N
- Exterior Features: Balcony
- Pets Allowed: Yes w/ Restrictions
- SqFt Source: Public Record
- Year Built Details: Actual
- Zoning: Res
-
Amenities
- Community Features: Public Transportation, Shopping, Pool, Walk/Jog Trails, Golf, Laundromat, Bike Path, Highway Access, House of Worship, Private School, Public School, T-Station
- Pool Features: Association, In Ground
- Parking Features: Common, Off Street, Guest
-
Utilities
- Sewer: Private Sewer
- Water Source: Public
-
Fees / Taxes
- Assessed Value: $240,900
- Tax Year: 2025
- HOA Fee Includes: Sewer, Insurance, Maintenance Structure, Road Maintenance, Maintenance Grounds, Snow Removal, Trash, Reserve Funds
- Taxes: $3,185
Similar Listings
Sold
41 Photos
Sold
13 Photos
Sold
22 Photos
Sold

7 Photos
Content © 2026 MLS Property Information Network, Inc. The information in this listing was gathered from third party resources including the seller and public records.
Listing information provided courtesy of RE/MAX Real Estate Center.
MLS Property Information Network, Inc. and its subscribers disclaim any and all representations or warranties as to the accuracy of this information.
