
Sold!
$325,000
2
Beds
1
Bath
846
Living Area
-
Property Description
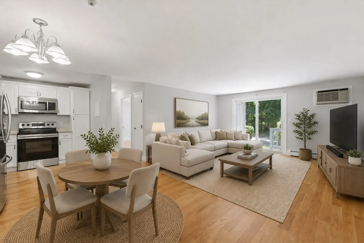
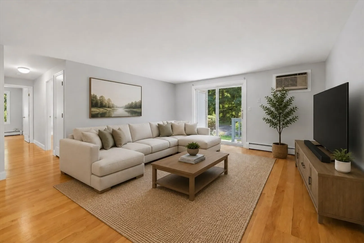
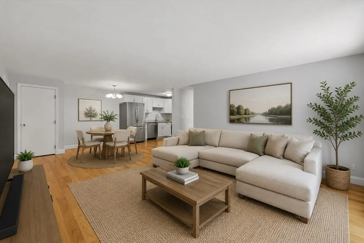
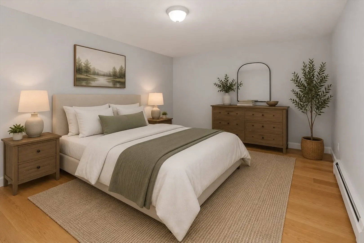
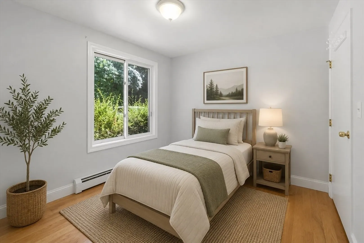
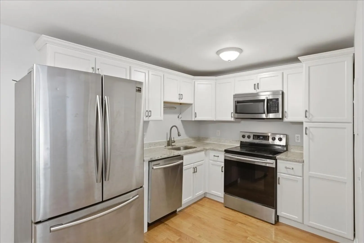
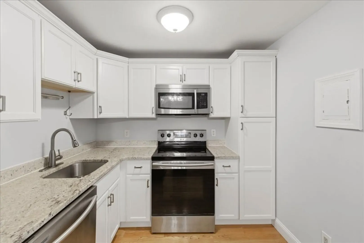
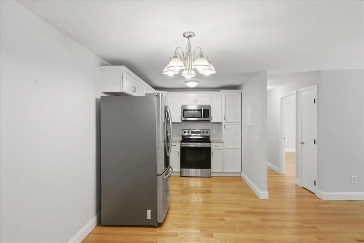
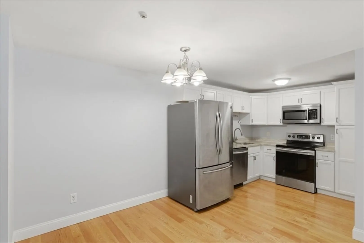
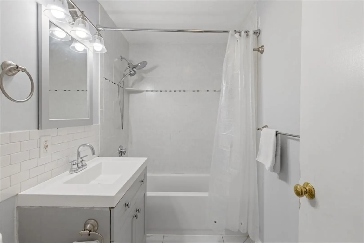
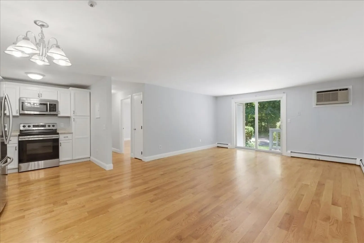
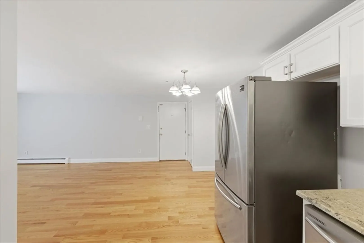
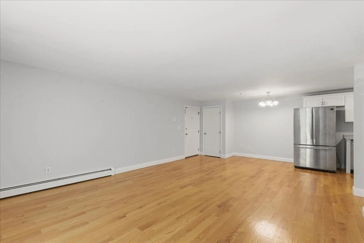
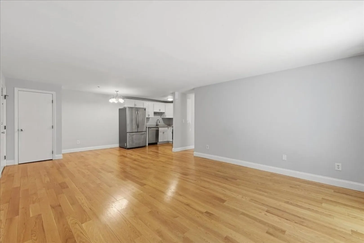
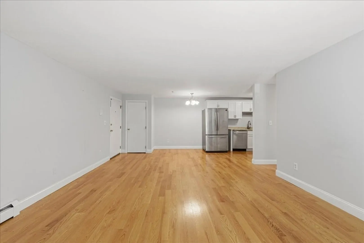
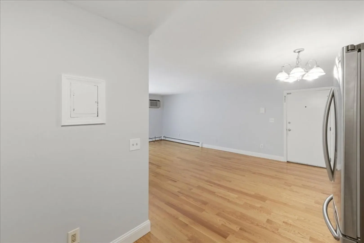
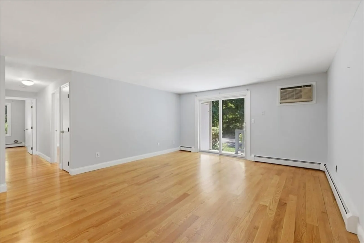
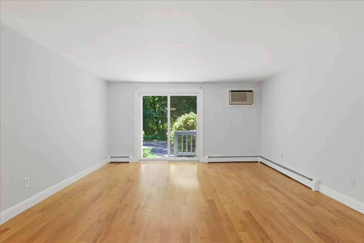
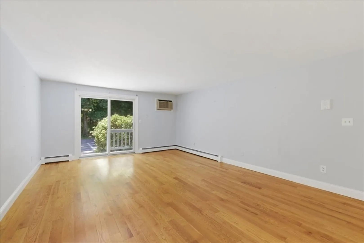
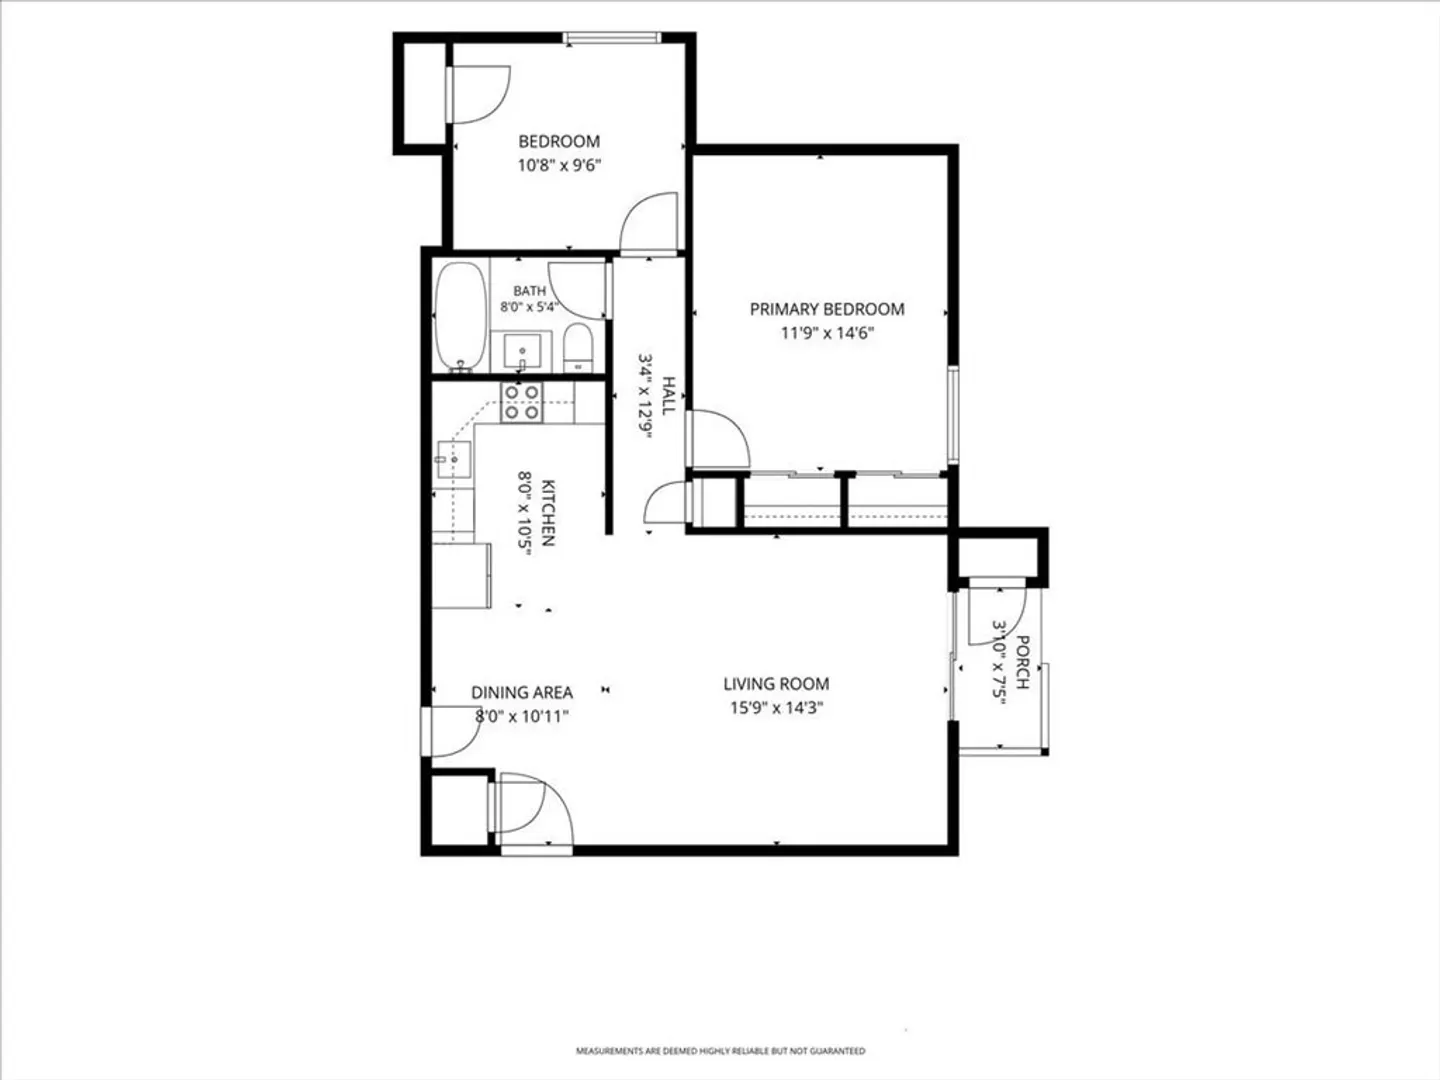
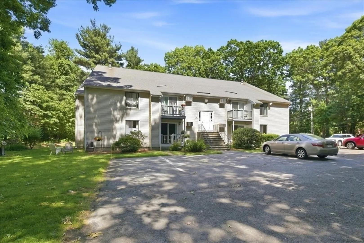
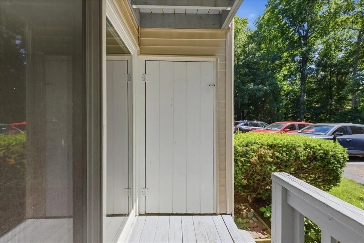
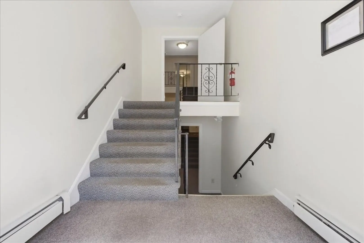
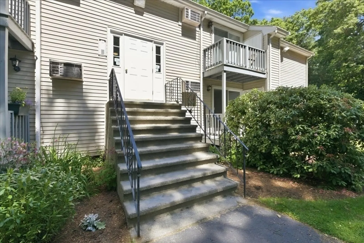
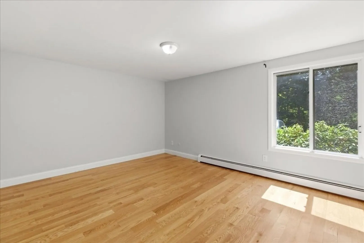
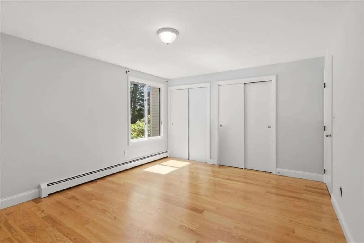
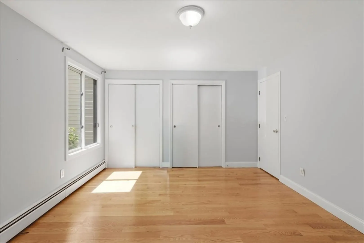
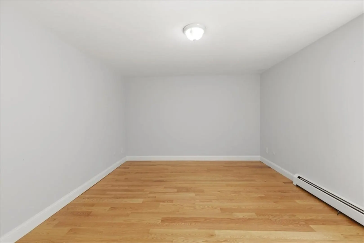
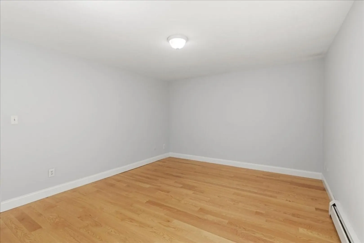
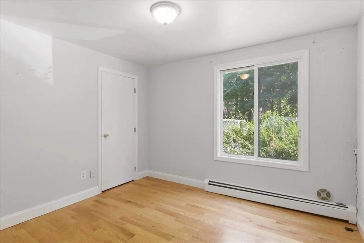
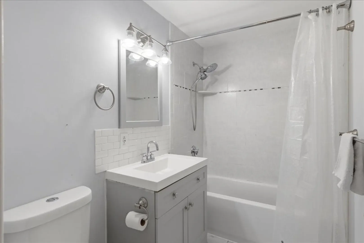
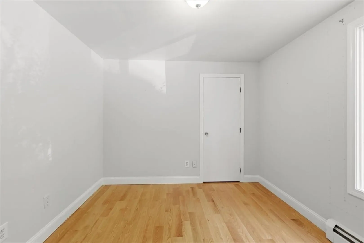
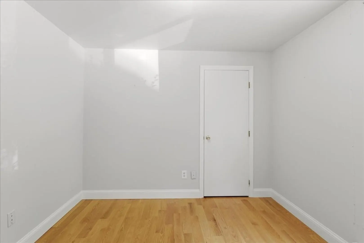
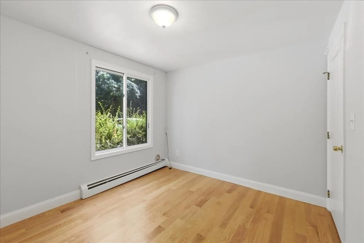
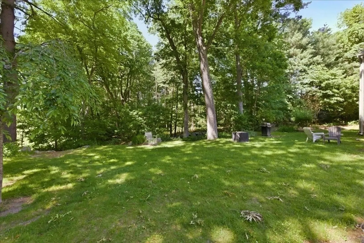
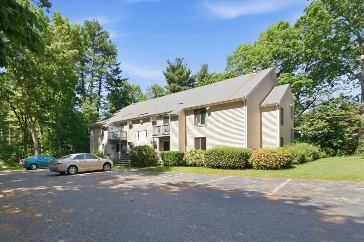
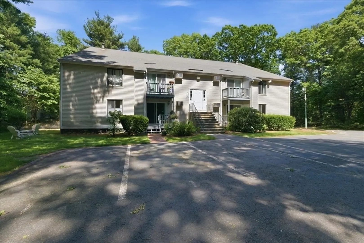
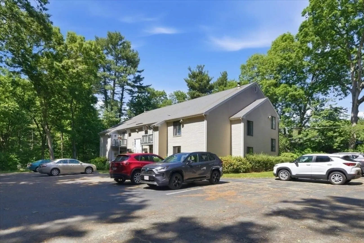
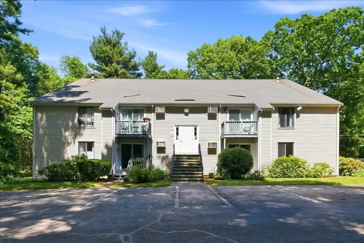
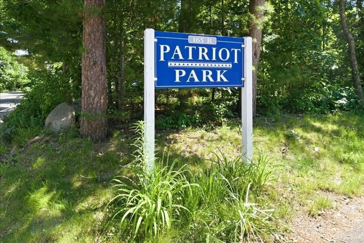
Welcome home! This bright and cheerful 2 bedroom condo offers a first floor open concept living-space with warm hardwood flooring throughout. The updated kitchen offers classic white shaker cabinetry, stainless steel appliances, and seamless flow into the dining and living areas, creating an inviting space for everyday living and entertaining. Built in wall A/C. The spacious living area opens through a slider to a private balcony overlooking a tranquil wooded setting, providing a peaceful retreat. Two assigned parking spaces are conveniently located directly in front of the unit. Large primary bedroom, a 2nd moderate size bedroom and a white modern bathroom. Heat and hot water are included in the condo fee, adding exceptional value. Shared laundry in basement level with private, spacious storage space. With only eight units in the building, this community offers privacy and a quiet atmosphere while remaining close to highways, shopping, restaurants, and the town center.
-
Highlights
- Cooling: Wall Unit(s)
- HOA Fee: $450
- Property Class: Residential
- Stories: 1
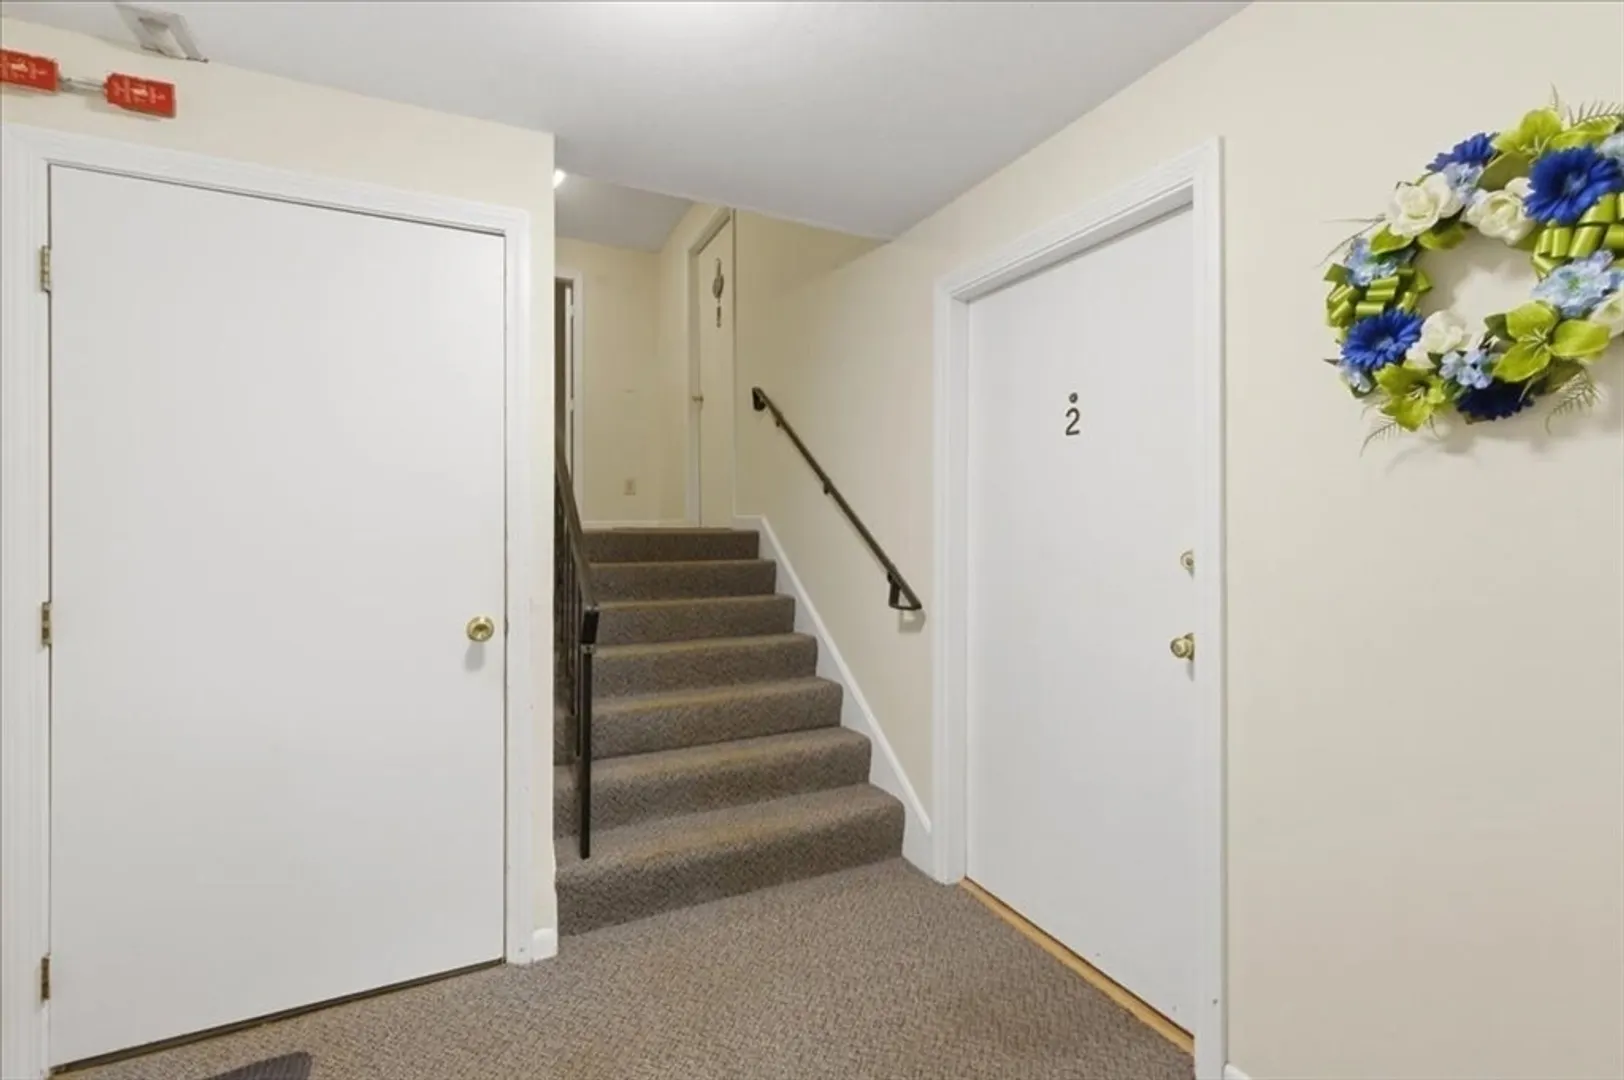
- Unit Number: 2
- Status: Closed
- Heating: Forced Air, Oil
- Parking Spots: 2
- Property Type: Condominium
- Total Rooms: 4
- Year Built: 1987
-
Additional Details
- Appliances: Range, Dishwasher, Microwave, Refrigerator
- Exterior Features: Porch
- Pets Allowed: Yes w/ Restrictions
- SqFt Source: Public Record
- Year Built Details: Approximate
- Basement: Y
- Flooring: Hardwood
- Roof: Shingle
- Total Number of Units: 8
- Year Built Source: Public Records
-
Amenities
- Community Features: Public Transportation, Shopping, Park, Walk/Jog Trails, Highway Access, House of Worship, Public School
- Parking Features: Assigned, Off Street
-
Utilities
- Electric: Circuit Breakers
- Water Source: Public
- Sewer: Private Sewer
-
Fees / Taxes
- Assessed Value: $261,000
- HOA Fee Includes: Heat, Water, Sewer, Insurance, Maintenance Structure, Maintenance Grounds, Snow Removal, Reserve Funds
- Taxes: $3,393
- HOA Fee Frequency: Monthly
- Tax Year: 2026
Similar Listings
Sold
22 Photos
Sold
17 Photos
Sold
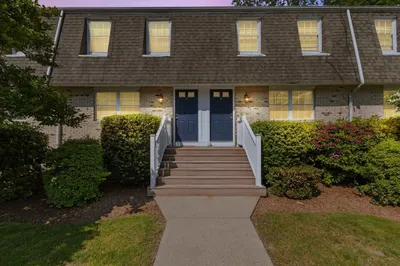
31 Photos
Sold
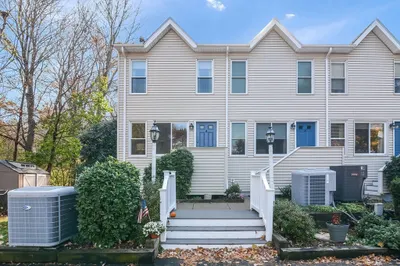
1 Photo
Content © 2026 MLS Property Information Network, Inc. The information in this listing was gathered from third party resources including the seller and public records.
Listing information provided courtesy of RE/MAX Real Estate Center.
MLS Property Information Network, Inc. and its subscribers disclaim any and all representations or warranties as to the accuracy of this information.
