
96 Main St #E6
$295,000
2
Beds
1
Bath
915
Sqft
- Request Info
- Call
- Save
-
More
- Mortgage Calculator

Property Tools
$295,000
2
Beds
1
Bath
915
Living Area
-
Property Description
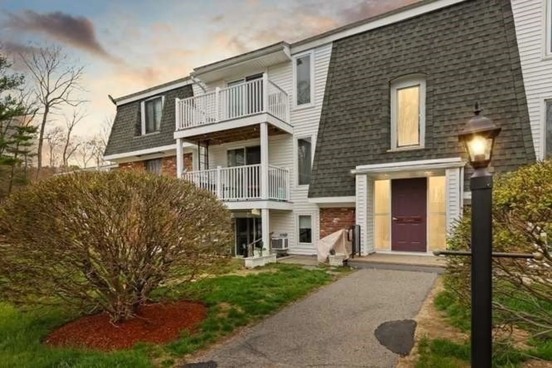
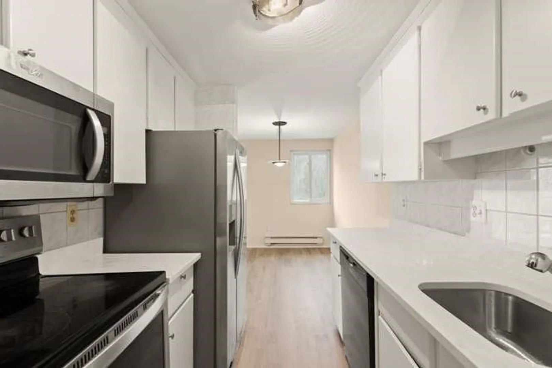
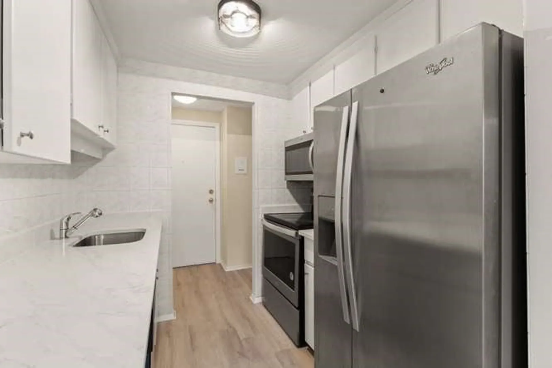
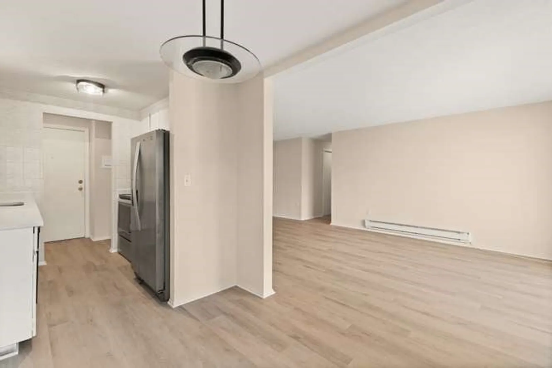
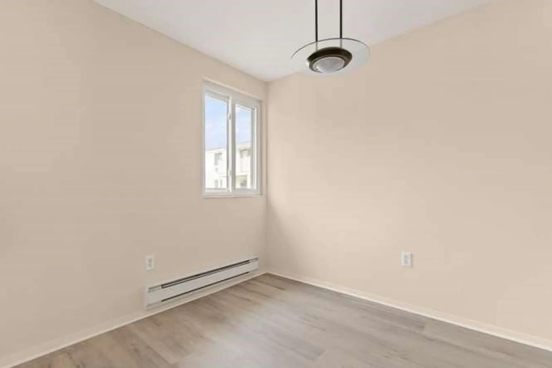
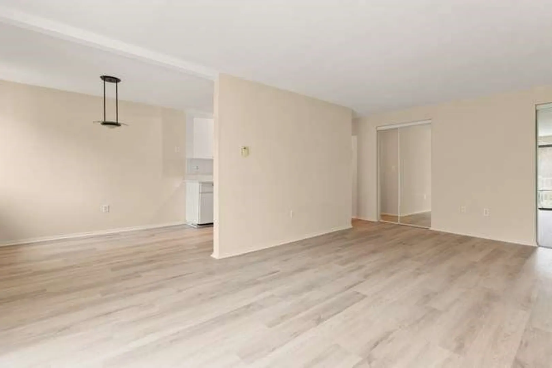
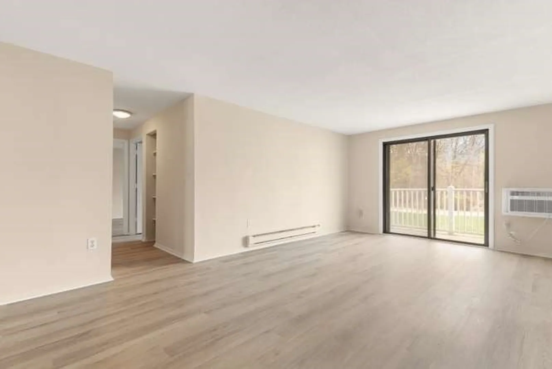
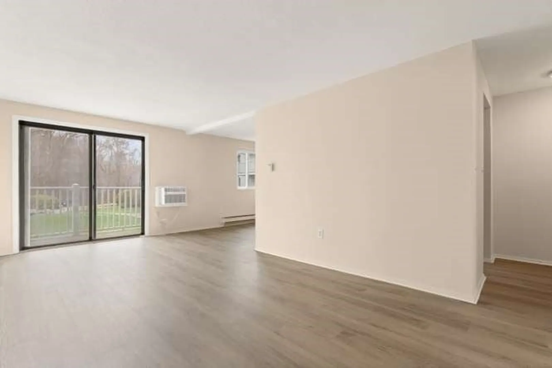
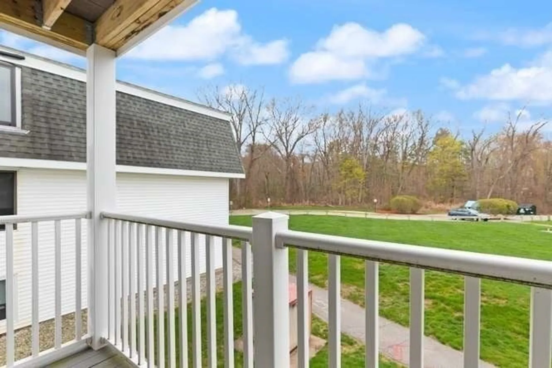
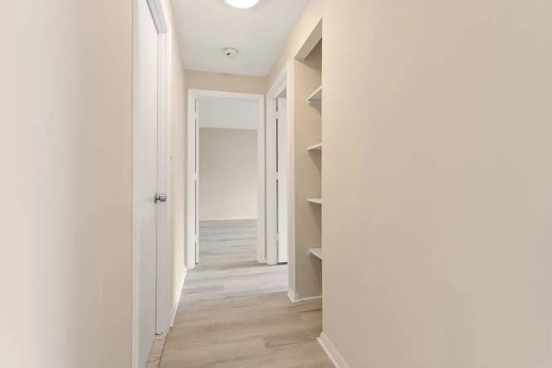
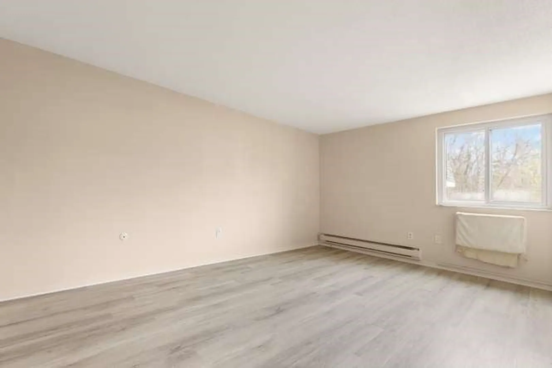
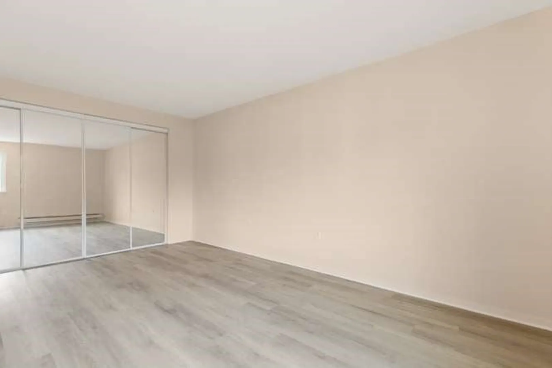
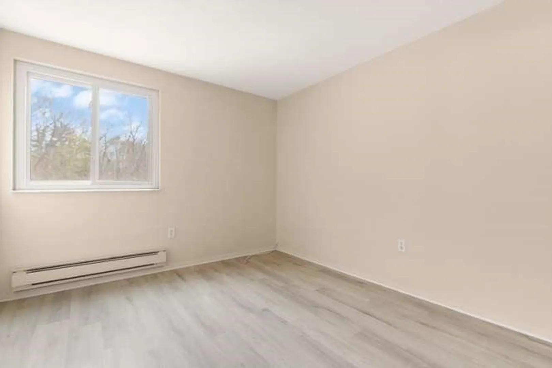
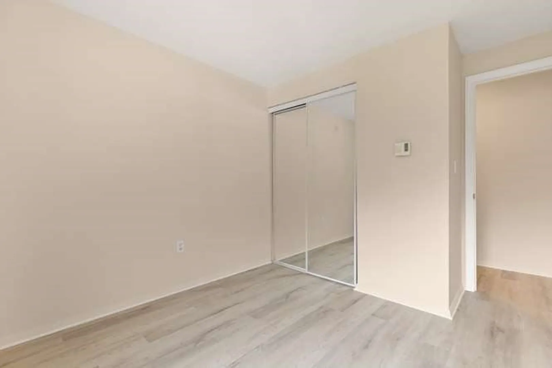
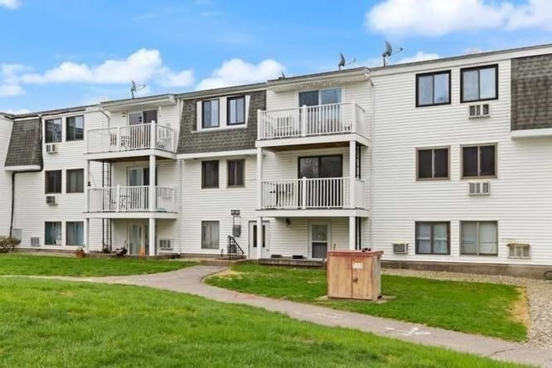
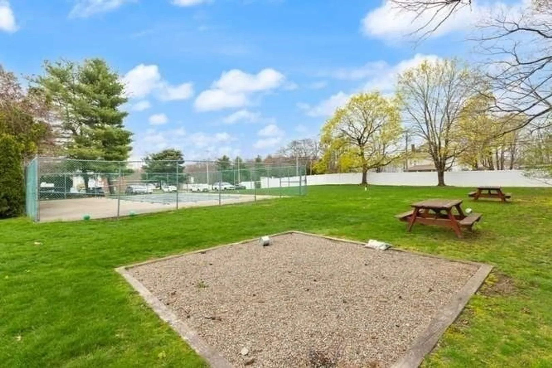
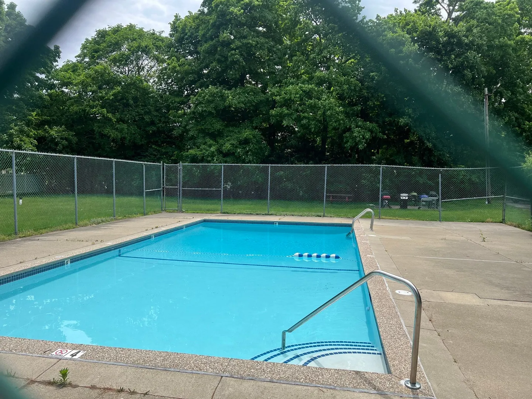
Discover effortless living in this beautifully updated 2-bedroom, 1-bathroom condo located in Fox Run Condominium complex. Perfect for first-time buyers, downsizers, or savvy investors, this home has been refreshed with high-end finishes that make it truly move-in ready. Step onto brand-new, durable flooring that flows seamlessly throughout the home, providing a clean and contemporary feel. The kitchen has brand new granite counter tops offering ample prep-space or coffee bar. The primary bedroom has plenty of space for a king bed, and the second bedroom is perfect for a guest room or office space. The bathroom has been updated with a new vanity. The living area has a new AC and slider going out to the deck with view of the Gilbert State Forest. Beyond the commute, you are just a short drive from the premier shopping, dining, and entertainment at Patriot Place and Gillette Stadium. Whether it's game day or a quiet dinner out, everything you need is right in your backyard, including a pool for those hot summer days and grilling area.
-
Highlights
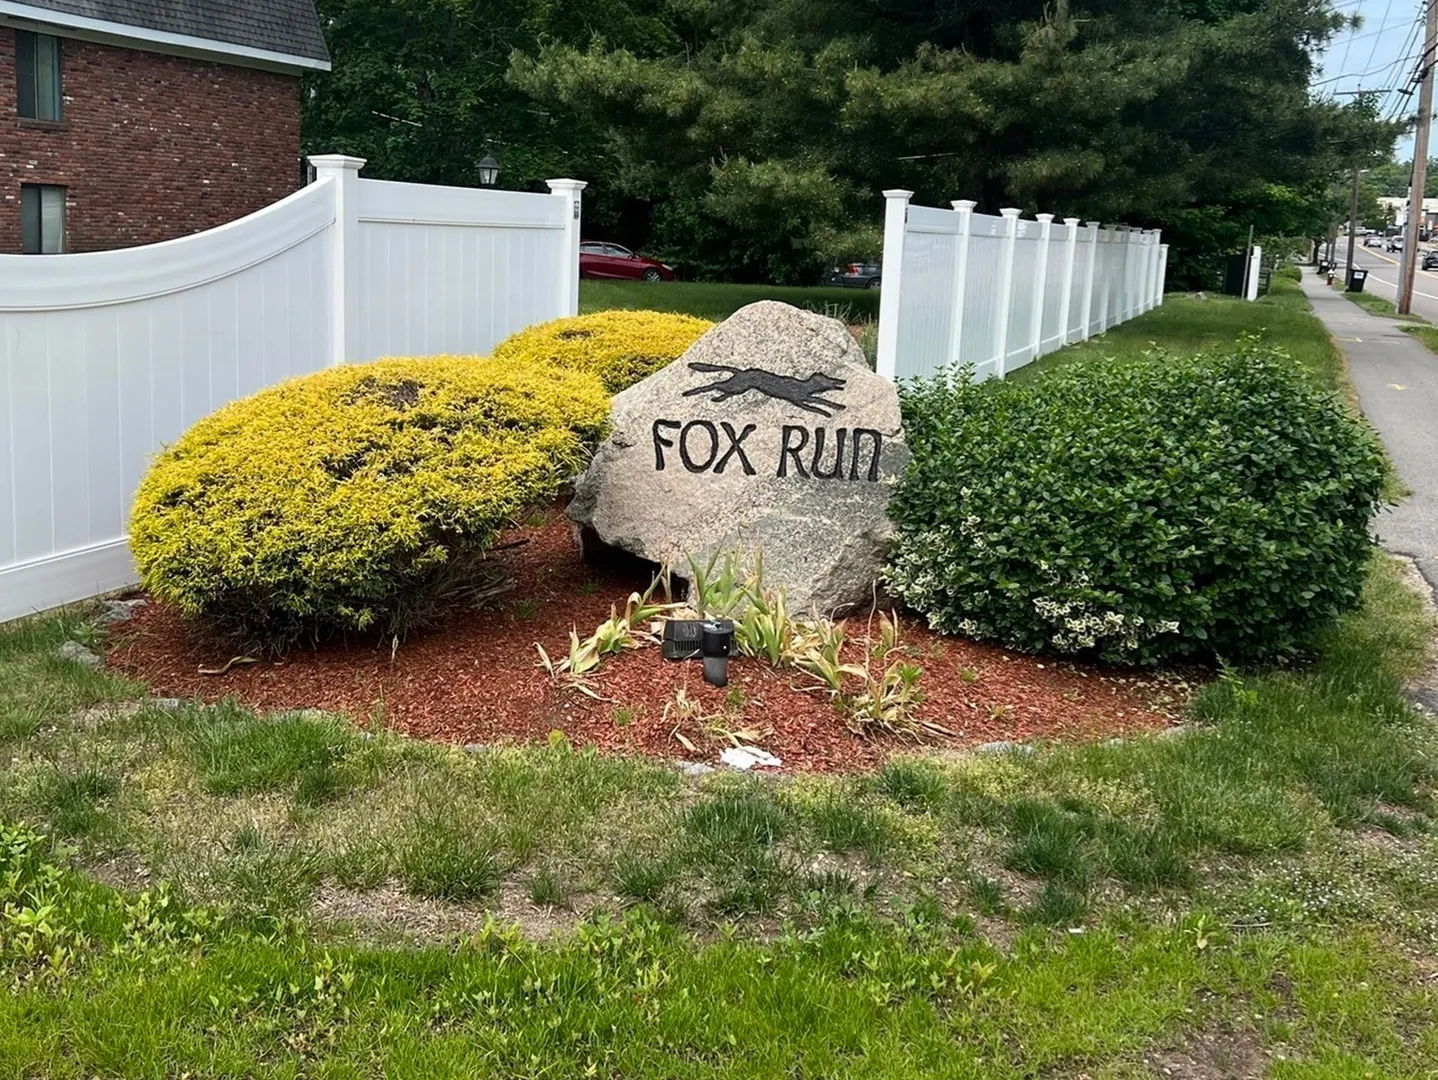
- Building Name: Fox Run
- Heating: Electric Baseboard
- Parking Spots: 2
- Property Type: Condominium
- Total Rooms: 5
- Year Built: 1970
- Cooling: Wall Unit(s)
- HOA Fee: $457
- Property Class: Residential
- Stories: 3
- Unit Number: E6
- Status: Active
-
Additional Details
- Appliances: Range, Microwave, Refrigerator, ENERGY STAR Qualified Dishwasher
- Construction: Frame, Brick
- Flooring: Laminate
- Roof: Shingle
- Total Number of Units: 70
- Year Built Source: Public Records
- Basement: N
- Exterior Features: Balcony, Storage, Professional Landscaping
- Pets Allowed: Yes w/ Restrictions
- SqFt Source: Public Record
- Year Built Details: Actual
- Zoning: res
-
Amenities
- Community Features: Public Transportation, Shopping, Pool, Walk/Jog Trails, Golf, Medical Facility, Conservation Area, Highway Access, House of Worship, Private School, Public School
- Pool Features: Association, In Ground
- Parking Features: Off Street, Common
-
Utilities
- Electric: 110 Volts, Circuit Breakers
- Water Source: Public
- Sewer: Private Sewer
-
Fees / Taxes
- Assessed Value: $235,500
- HOA Fee Includes: Water, Insurance, Maintenance Structure, Road Maintenance, Maintenance Grounds, Snow Removal, Trash
- Taxes: $3,113
- HOA Fee Frequency: Monthly
- Tax Year: 2025
Similar Listings
Sold
20 Photos
Sold
41 Photos
Sold
13 Photos
Sold
22 Photos
Content © 2026 MLS Property Information Network, Inc. The information in this listing was gathered from third party resources including the seller and public records.
Listing information provided courtesy of Coldwell Banker Realty - Easton.
MLS Property Information Network, Inc. and its subscribers disclaim any and all representations or warranties as to the accuracy of this information.