
Sold!
$537,000
3
Beds
2
Baths
1,106
Living Area
-
Property Description
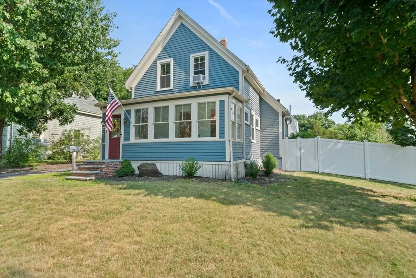
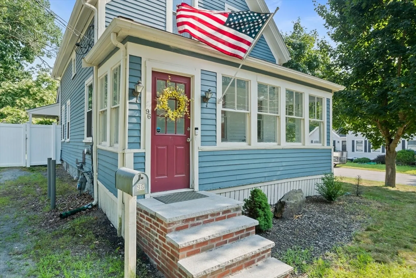
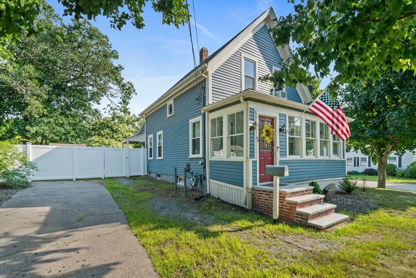
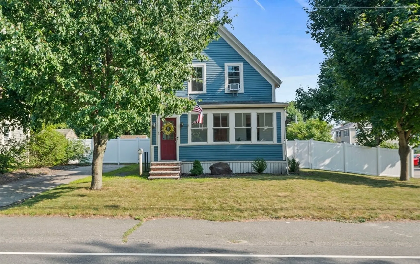
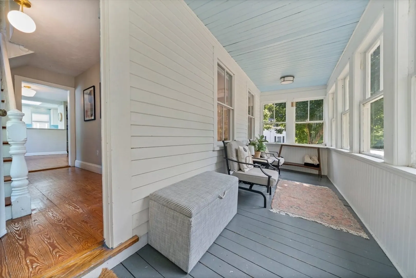
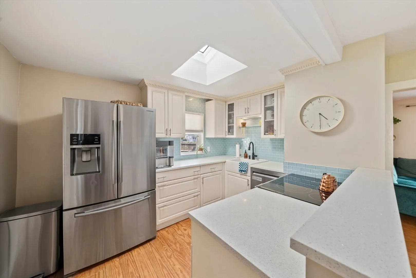
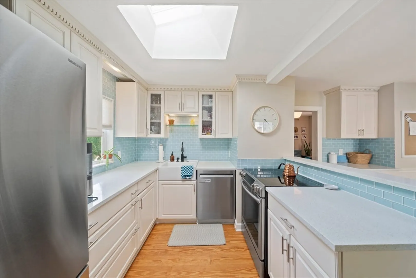
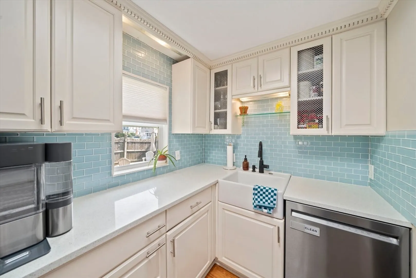
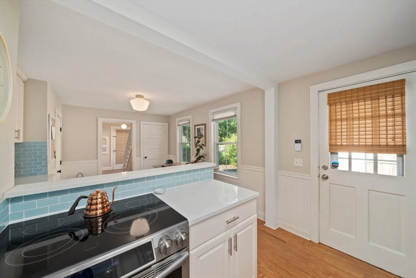
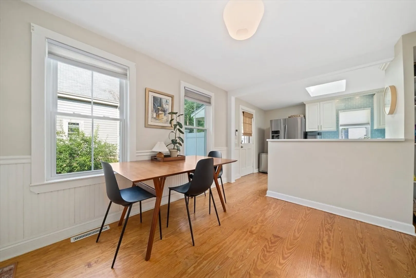
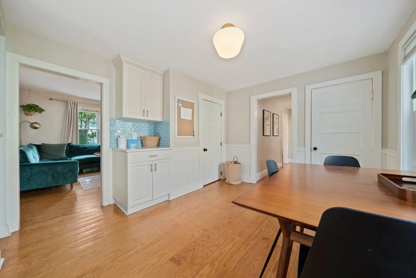
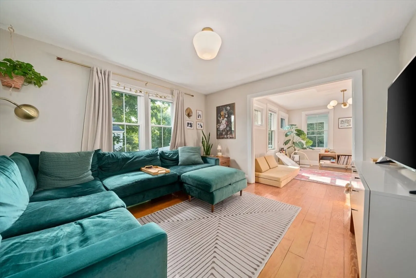
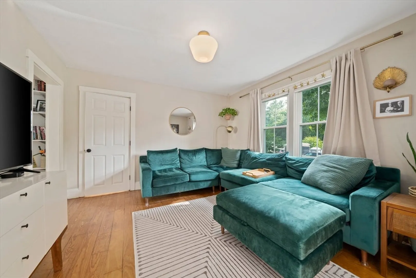
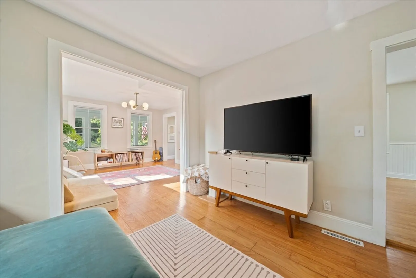
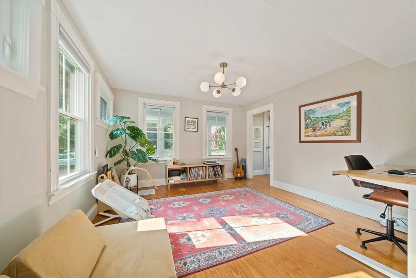
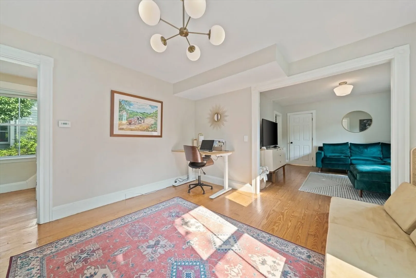
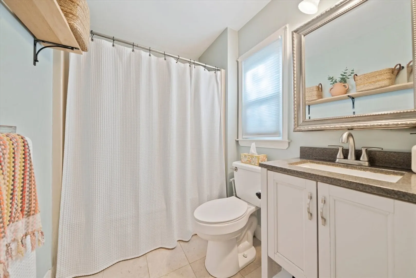
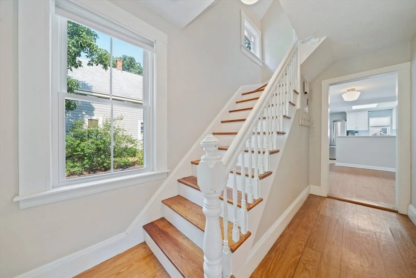
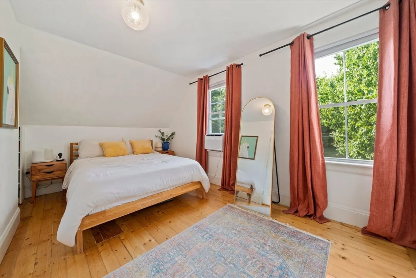
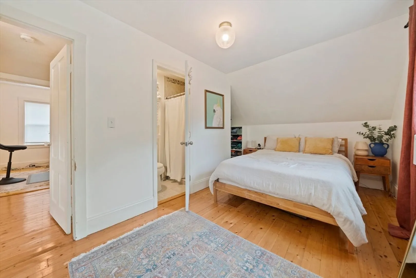
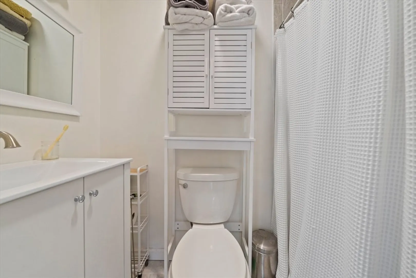
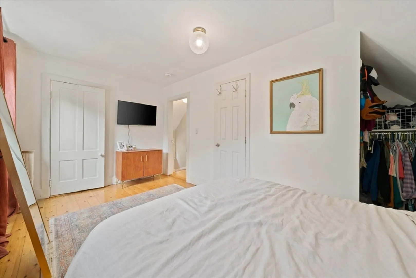
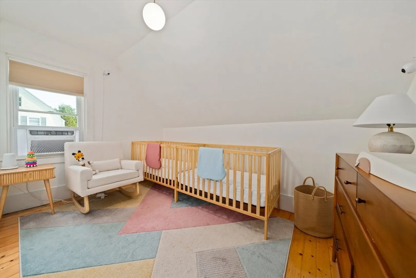
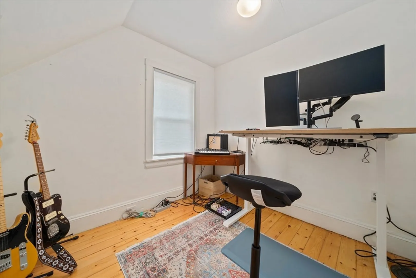
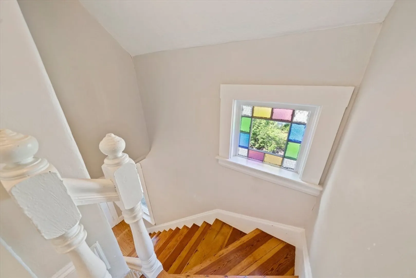
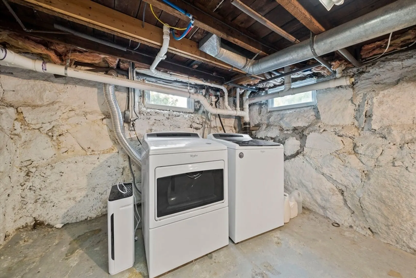
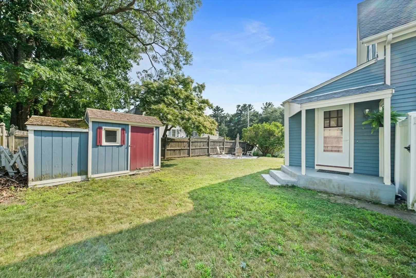
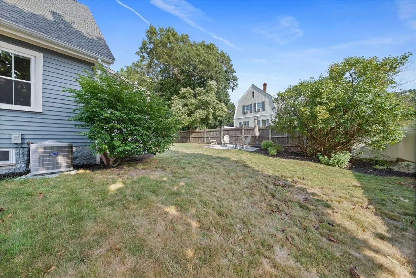
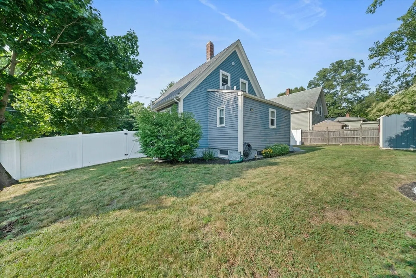
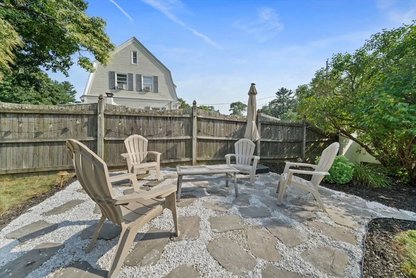
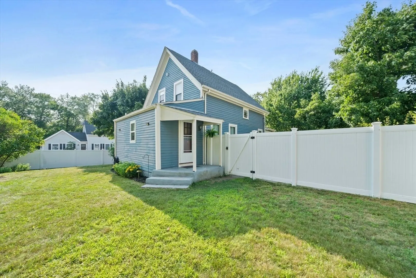
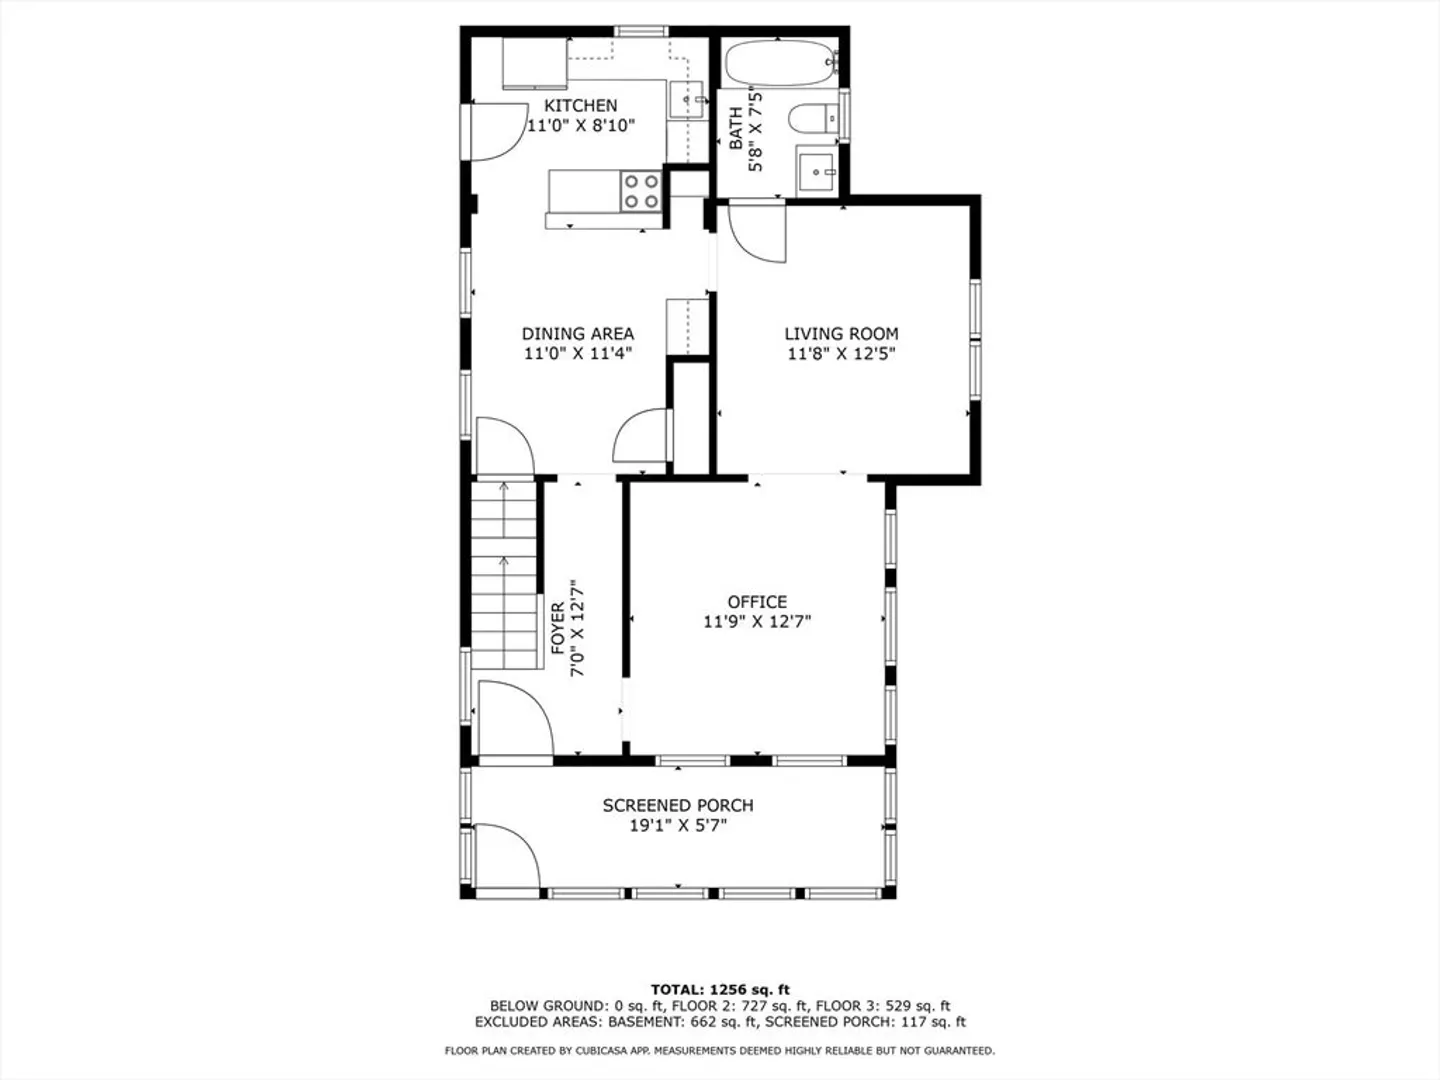
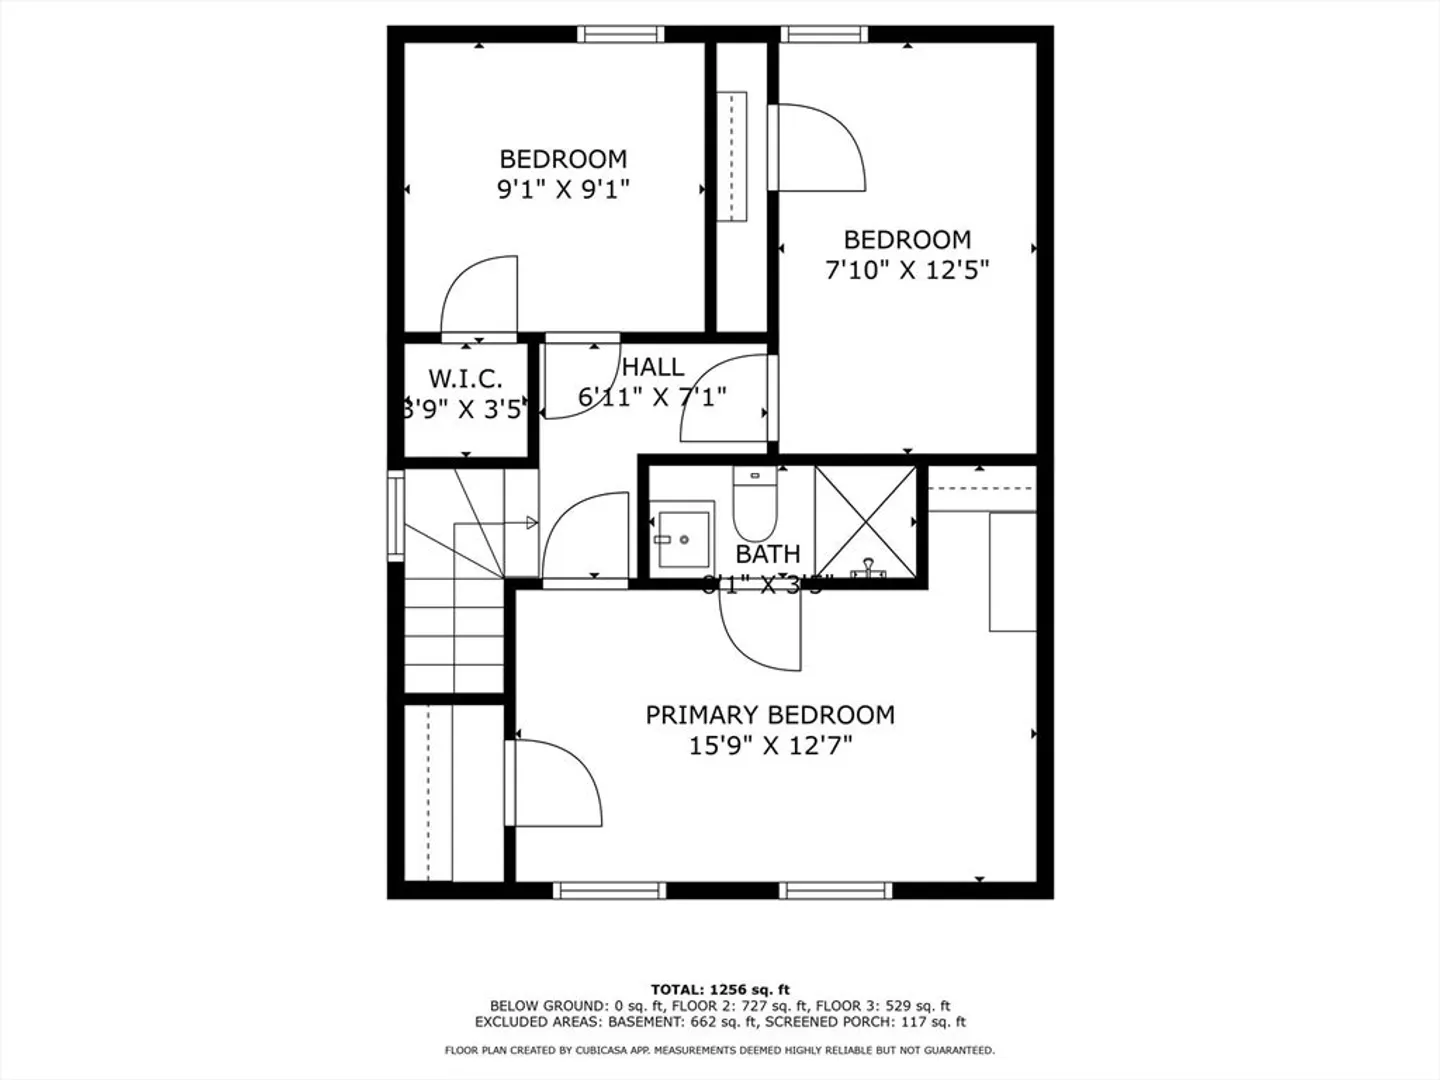
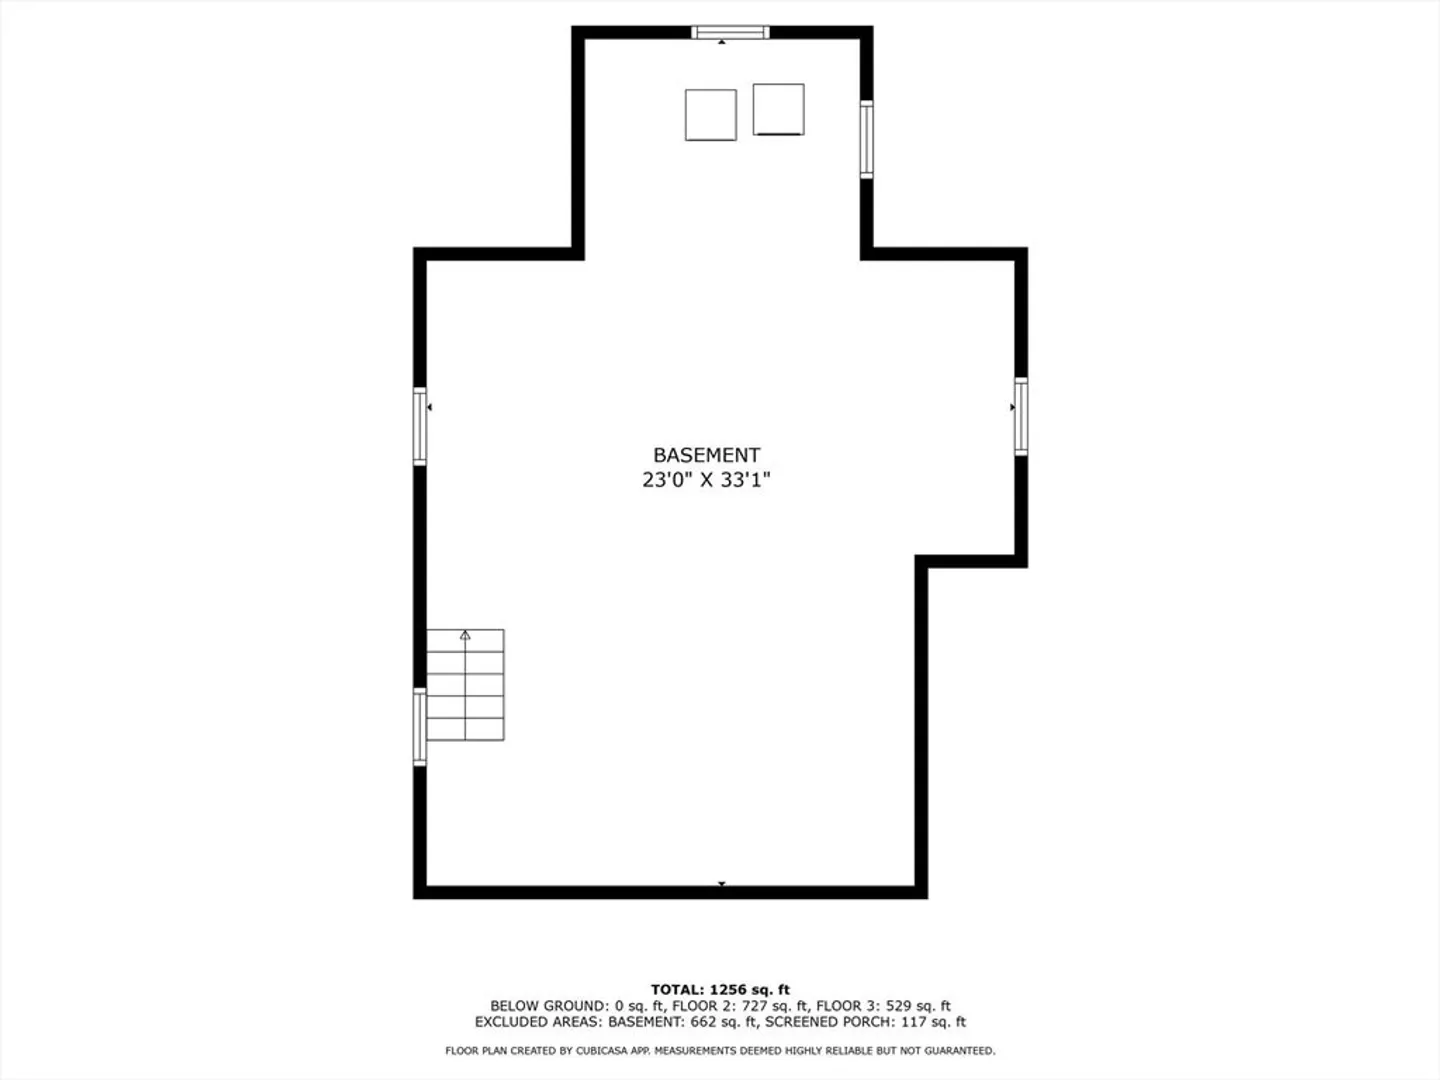
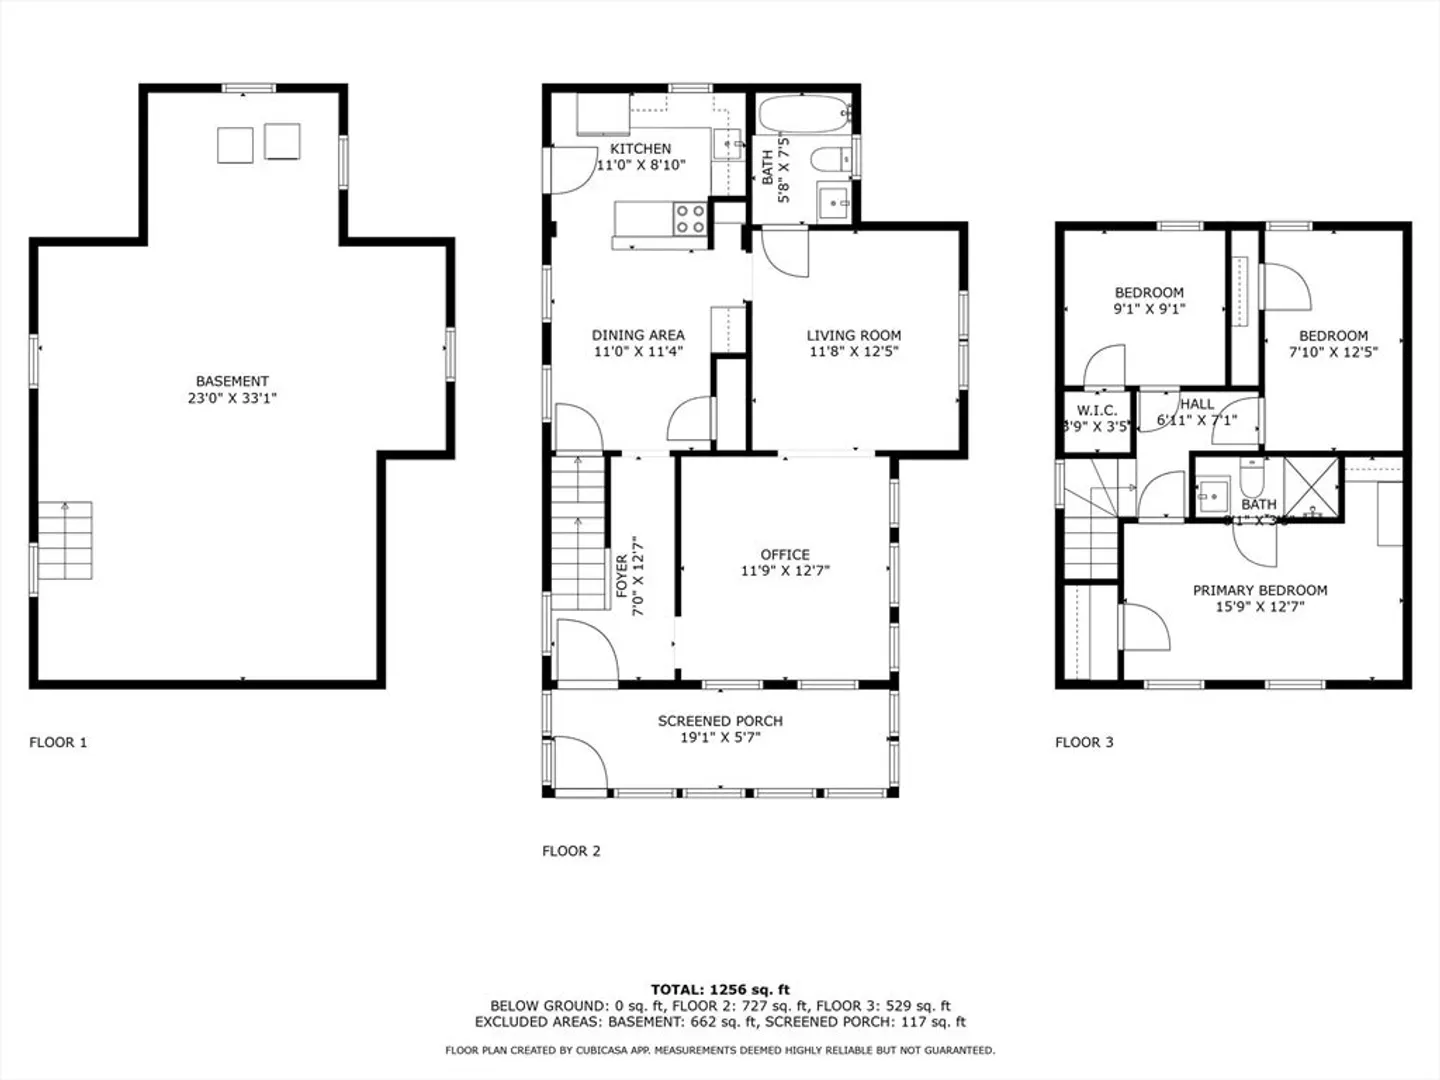
Discover the timeless charm of this Abington Antique - a three-bedroom, two-bath colonial nestled on a corner lot that harmoniously combines historical character with modern updates. The kitchen features quartz countertops, stainless steel appliances, and a spacious dining area. Enjoy an open flow between the living and family rooms on the first floor, complemented by a full bathroom with tub and shower. Upstairs, find three bedrooms, including a main bedroom with an ensuite. Recent upgrades include central air, basement repointing, new basement windows, a whole-house water filtration system, and granite front steps. The private, fully fenced backyard offers a lovely patio for relaxation. Perfect mix of classic charm and modern comfort in Abington!
-
Highlights
- Cooling: Central Air
- Parking Spots: 3
- Property Type: Single Family Residence
- Total Rooms: 6
- Status: Closed
- Heating: Forced Air, Oil
- Property Class: Residential
- Style: Colonial
- Year Built: 1880
-
Additional Details
- Appliances: Gas Water Heater, Range, Dishwasher, Refrigerator, Washer, Dryer, Water Treatment
- Construction: Frame
- Exterior Features: Patio, Storage
- Foundation: Stone
- Road Frontage Type: Public
- Year Built Details: Approximate
- Zoning: Res
- Basement: Interior Entry
- Exclusions: Seller's Personal Property.
- Flooring: Wood
- Lot Features: Corner Lot, Level
- Roof: Shingle
- Year Built Source: Public Records
-
Amenities
- Community Features: Public Transportation, Shopping, Park, Stable(s), Golf, Medical Facility, House of Worship, Public School
- Parking Features: Off Street
-
Utilities
- Electric: 100 Amp Service
- Water Source: Public
- Sewer: Public Sewer
-
Fees / Taxes
- Assessed Value: $390,900
- Compensation Based On: Net Sale Price
- Tax Year: 2024
- Buyer Agent Compensation: 2%
- Facilitator Compensation: 1%
- Taxes: $5,230
Similar Listings
Sold
29 Photos
Sold
37 Photos
Sold
28 Photos
Sold
35 Photos
Content © 2026 MLS Property Information Network, Inc. The information in this listing was gathered from third party resources including the seller and public records.
Listing information provided courtesy of Compass.
MLS Property Information Network, Inc. and its subscribers disclaim any and all representations or warranties as to the accuracy of this information.
