
4 Leslie Court
$549,000
2
Beds
2
Baths
1,464
Sqft
- Request Info
- Call
- Save
-
More
- Mortgage Calculator

Property Tools
$549,000
2
Beds
2
Baths
1,464
Living Area
-
Property Description
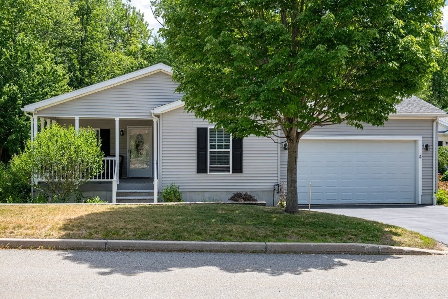
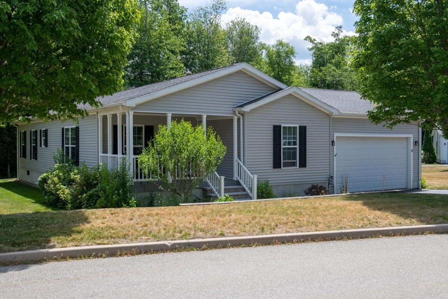
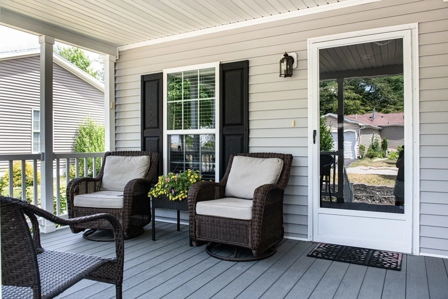
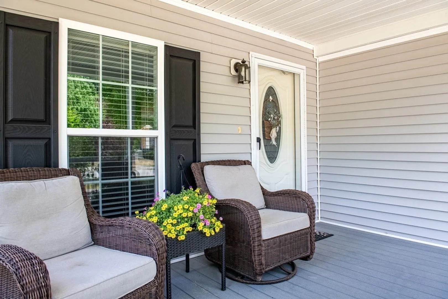
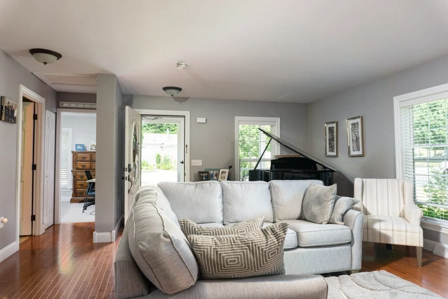
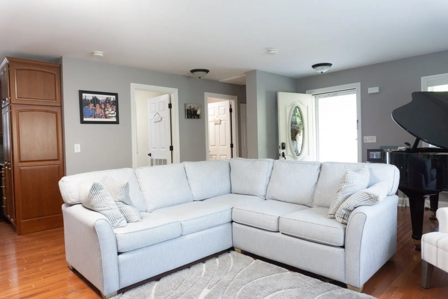
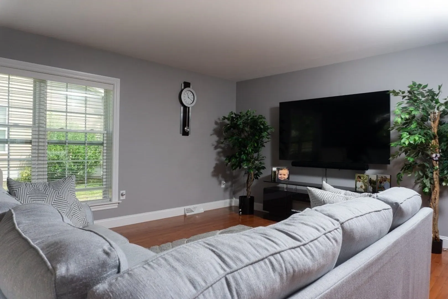
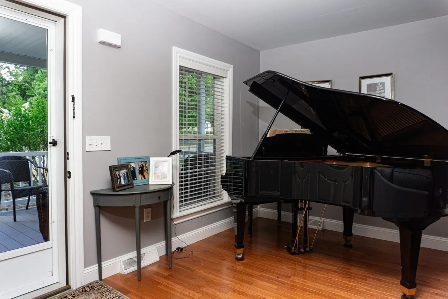
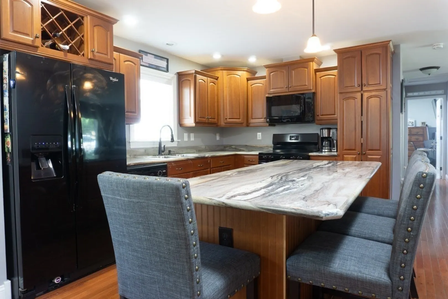
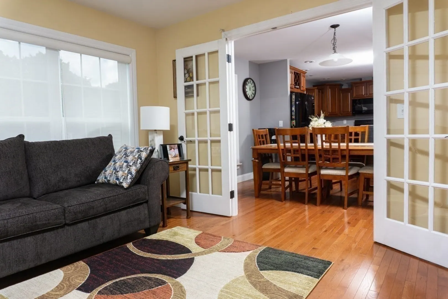
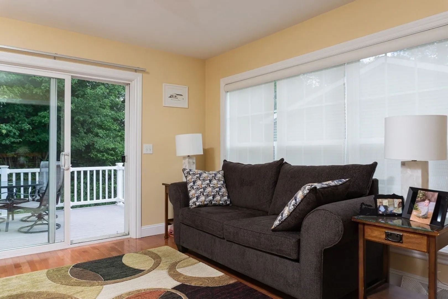
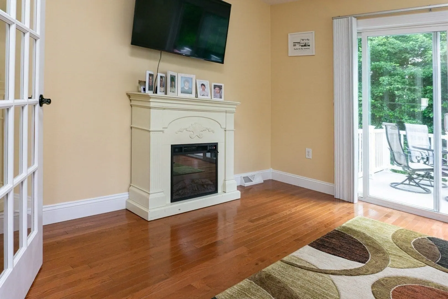
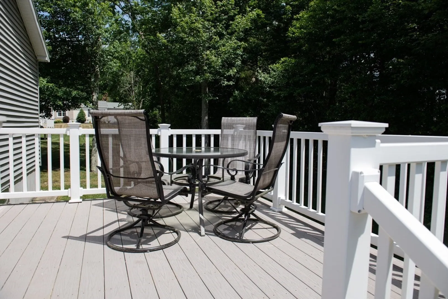
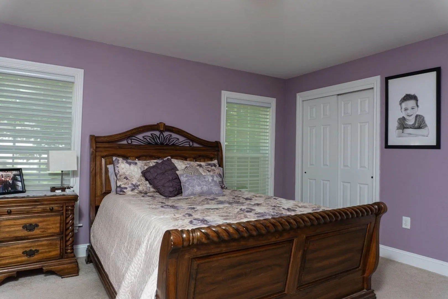
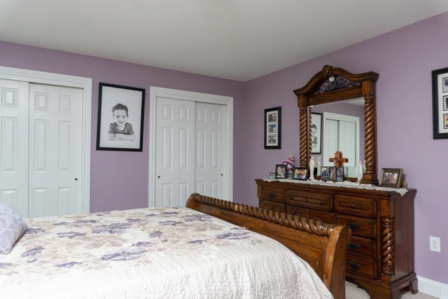
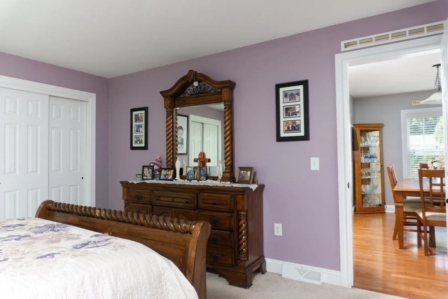
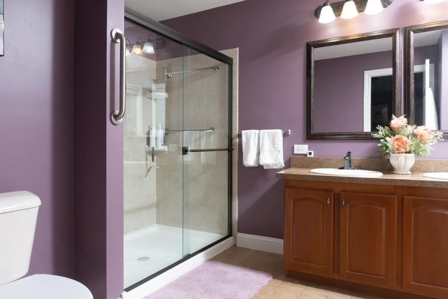
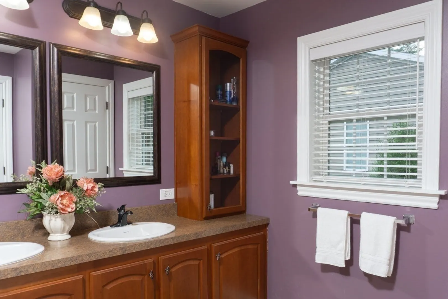
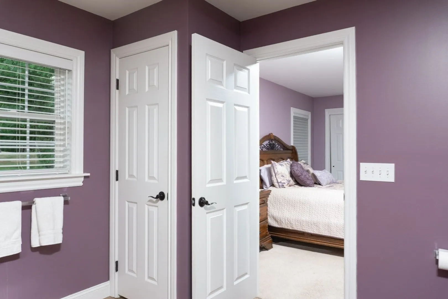
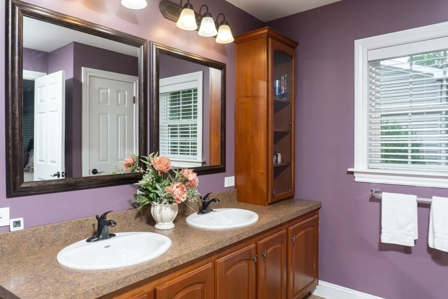
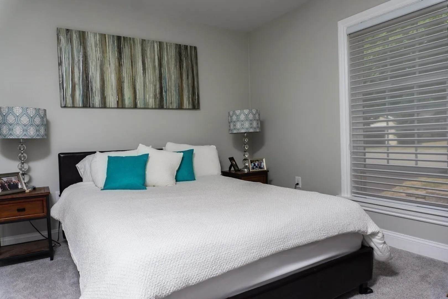
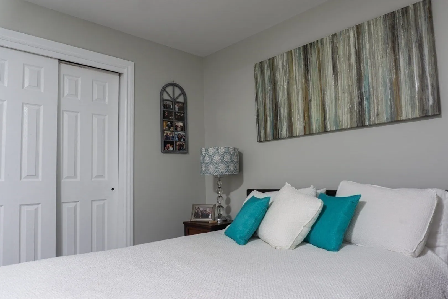
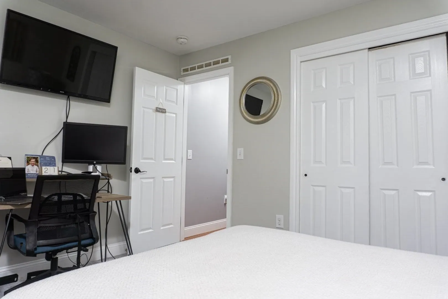
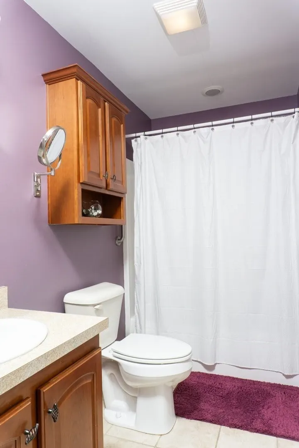
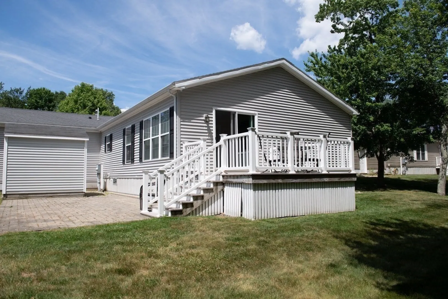
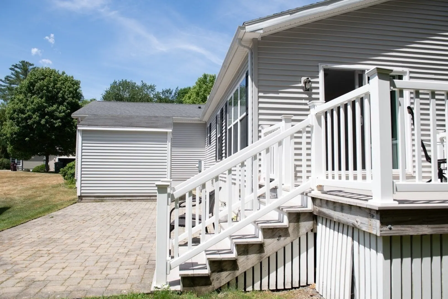
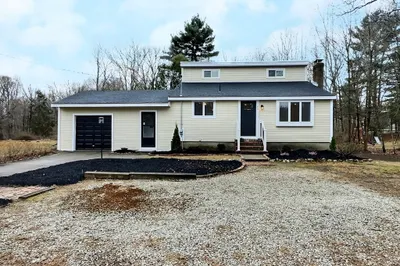
Welcome to this beautifully maintained 2-bedroom, 2 full bathroom home located in a desirable 55+ community. A charming farmer's porch welcomes you and provides the perfect spot to relax and enjoy the neighborhood.Inside, the spacious primary suite features a large bedroom, an oversized bathroom with a walk-in shower, and abundant cabinet storage. The second bedroom and full bath offer comfortable accommodations for guests or a home office.The open-concept floor plan boasts a generous living room, dining area, and well appointed kitchen with ample cabinetry and storage, creating an ideal space for both every day living and entertaining.A bright and inviting sunroom adds additional living space and features a sliding glass door leading to a private deck overlooking peaceful greenery, offering a tranquil setting for morning coffee or evening relaxation.Combining comfort and convenience, this home is ready for you to enjoy the benefits of carefree living in a welcoming 55+ community.
-
Highlights
- Cooling: Central Air
- Parking Spots: 3
- Property Type: Single Family Residence
- Total Rooms: 5
- Status: Active
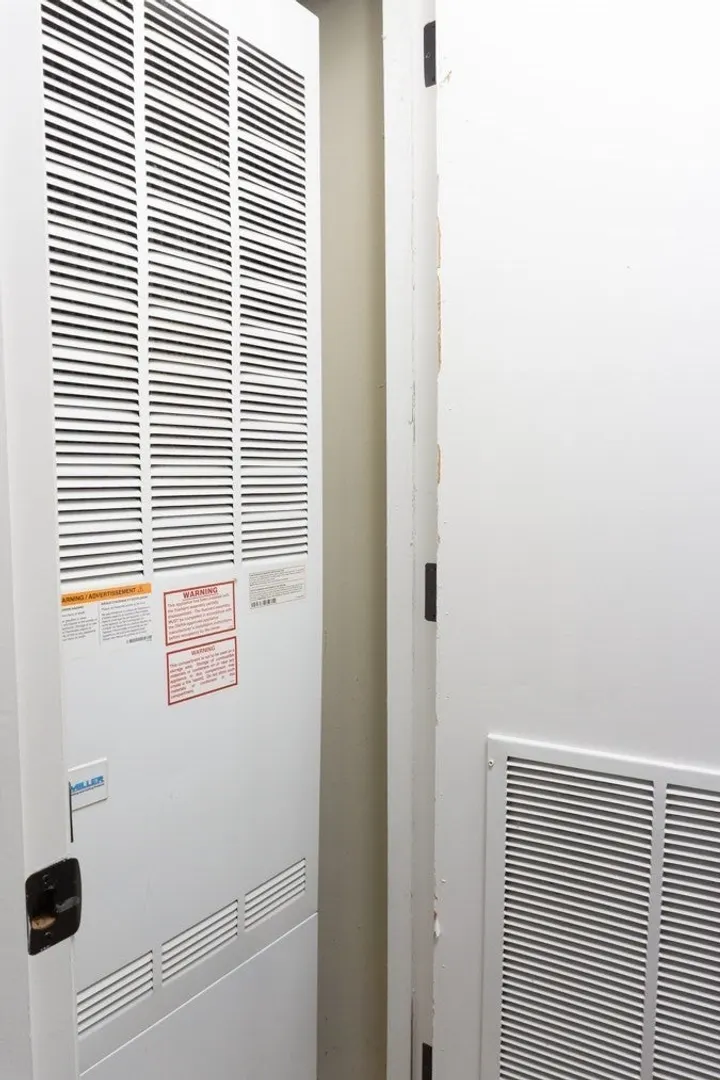
- Heating: Forced Air, Natural Gas
- Property Class: Residential
- Style: Ranch
- Year Built: 2014
-
Additional Details
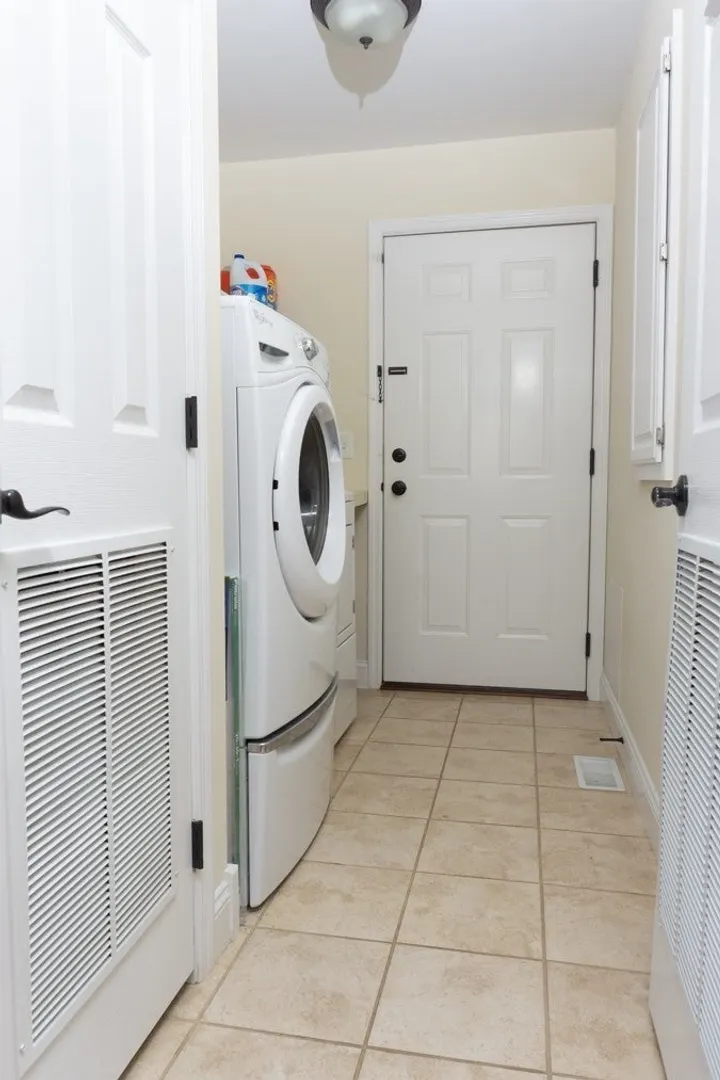
- Appliances: Gas Water Heater, Range, Dishwasher, Microwave, Refrigerator, Washer, Dryer
- Exclusions: No Association
- Foundation: Other
- Lot Features: Other
- Roof: Shingle
- Year Built Details: Actual
- Zoning: 000
- Construction: Modular
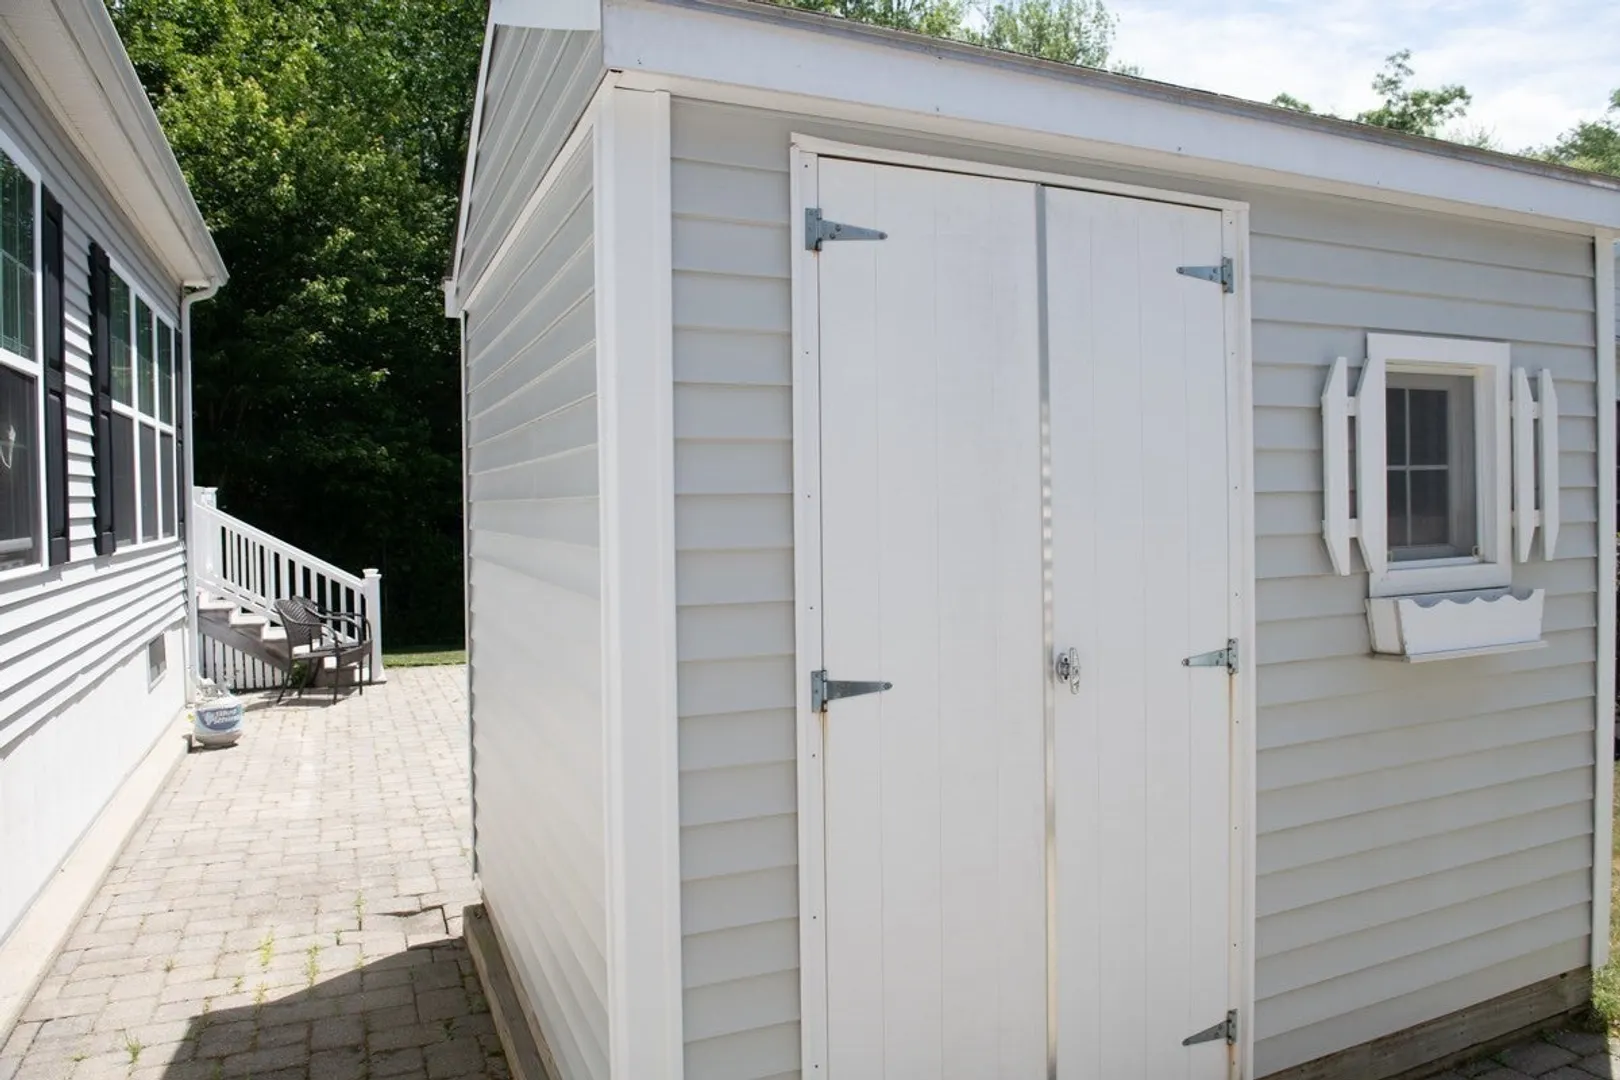
- Exterior Features: Porch, Deck, Patio, Sprinkler System
- Interior Features: Slider, Sun Room
- Road Frontage Type: Private Road
- SqFt Source: Other
- Year Built Source: Public Records
-
Amenities
- Covered Parking Spaces: 1
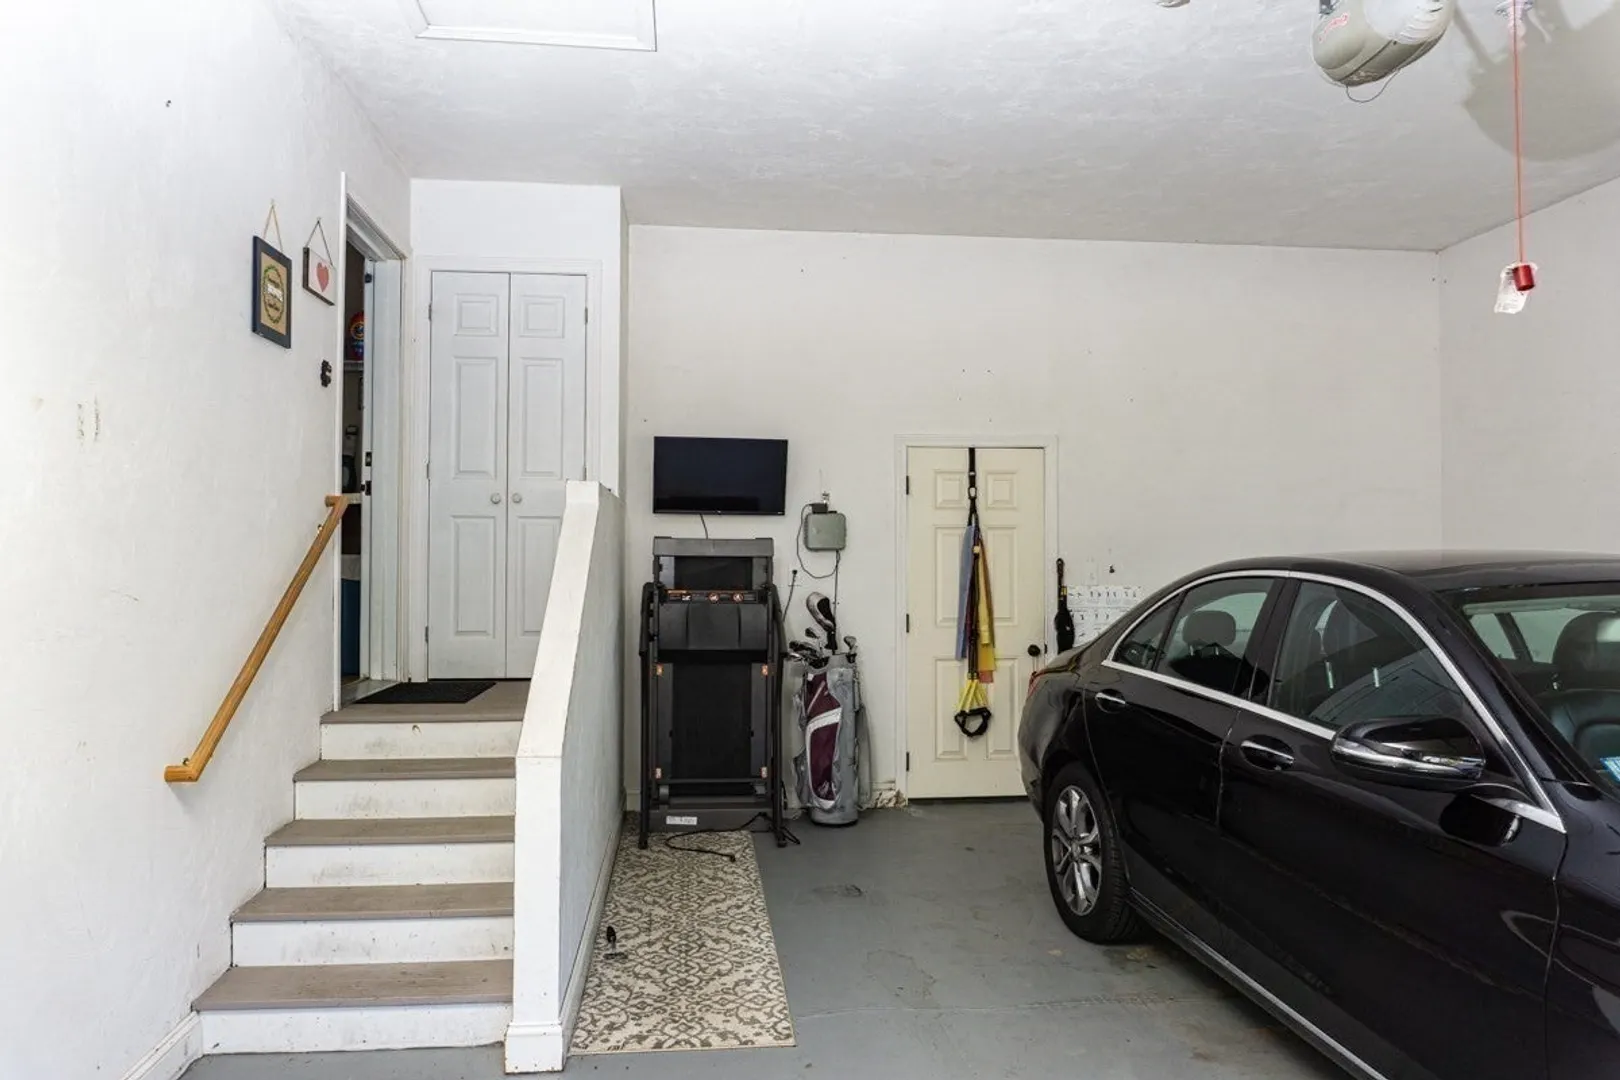
- Parking Features: Attached, Off Street
-
Utilities
- Electric: Circuit Breakers
- Water Source: Public
- Sewer: Public Sewer
-
Fees / Taxes
- HOA: Yes
- Taxes: $770
- Tax Year: 2026
Similar Listings
Sold
42 Photos
Sold
35 Photos
Sold
20 Photos
Sold
0 Photos
Content © 2026 MLS Property Information Network, Inc. The information in this listing was gathered from third party resources including the seller and public records.
Listing information provided courtesy of LAER Realty Partners.
MLS Property Information Network, Inc. and its subscribers disclaim any and all representations or warranties as to the accuracy of this information.