
Sold!


$1,081,000
4
Beds
4
Baths
2,630
Living Area
-
Property Description
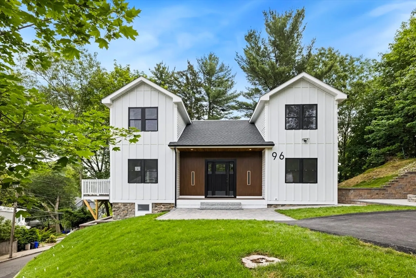
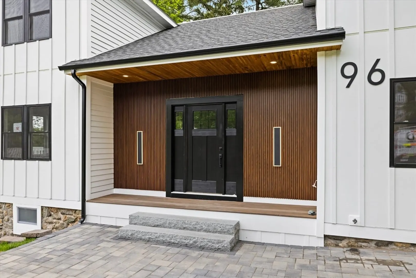
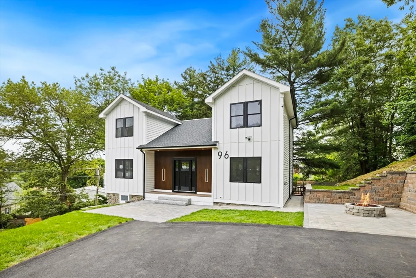
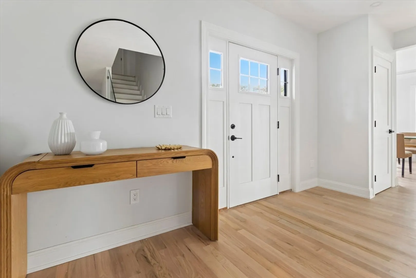
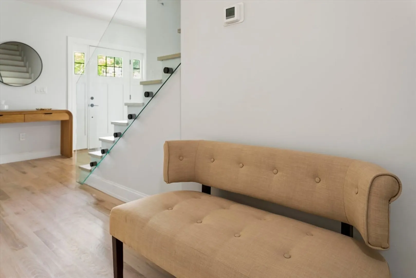
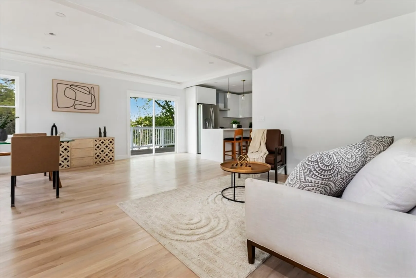
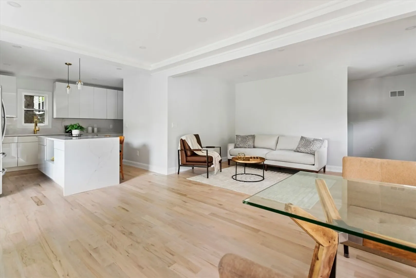
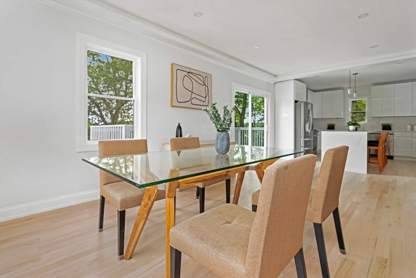
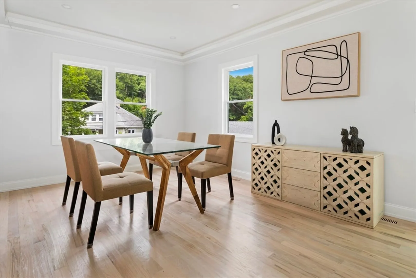
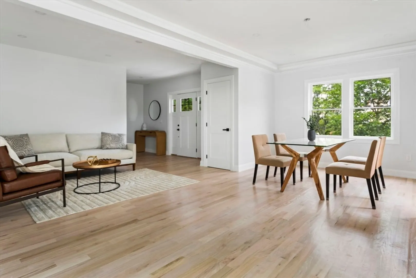
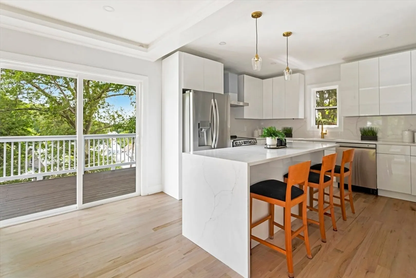
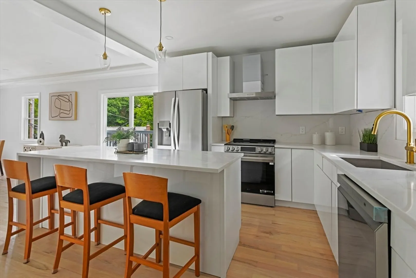
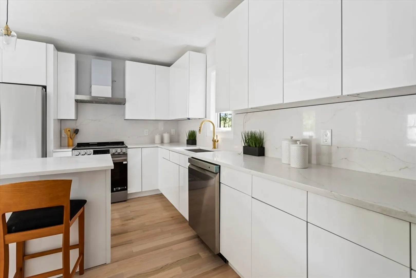
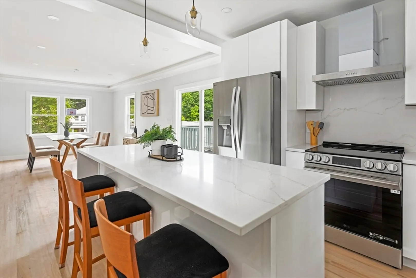
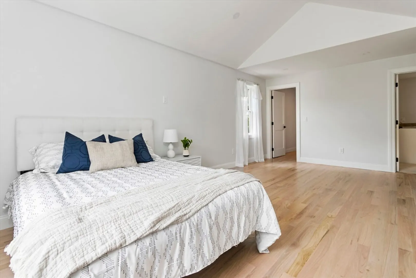
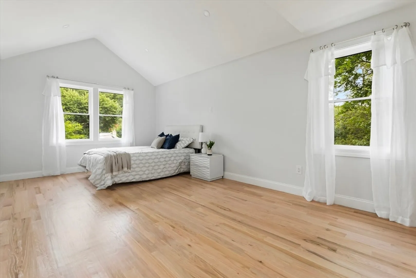
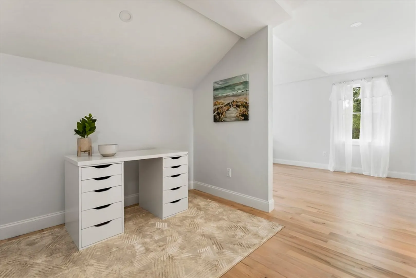
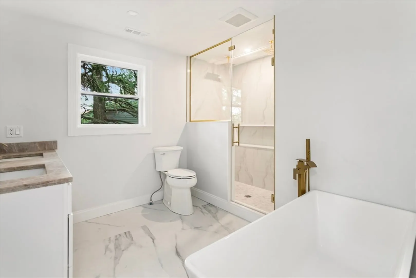
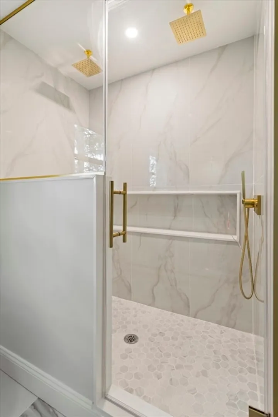
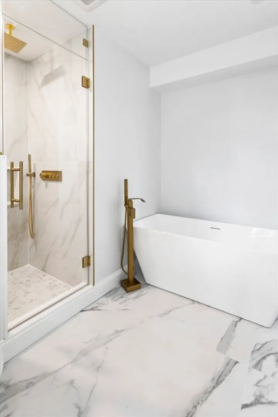
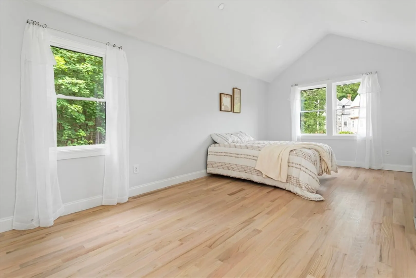
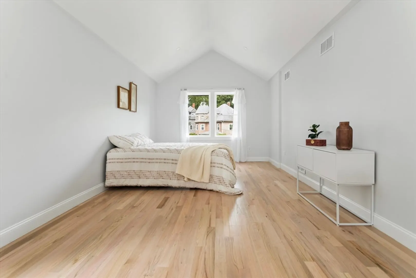
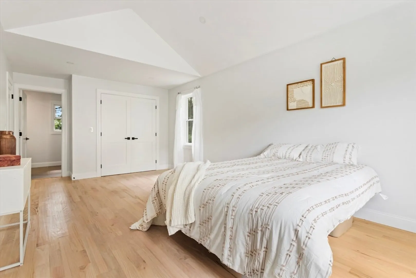
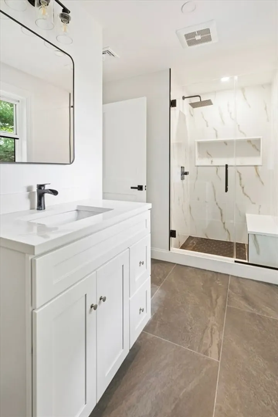
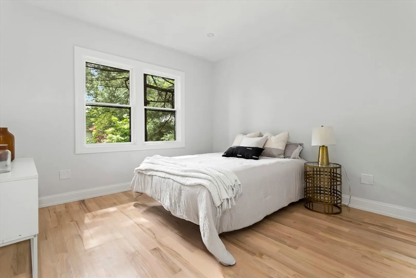
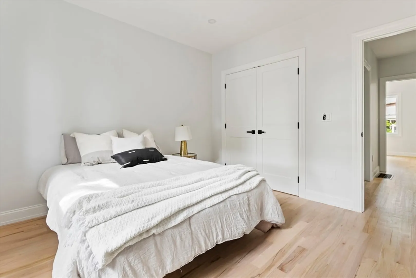
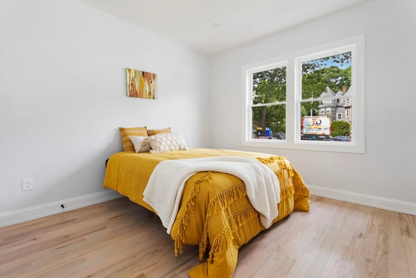
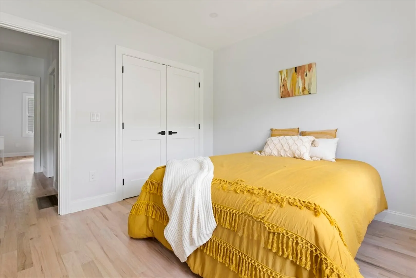
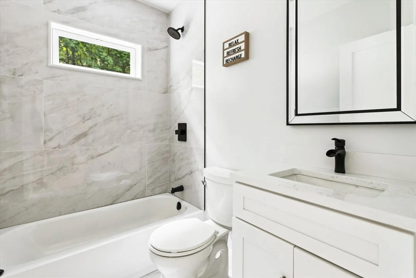
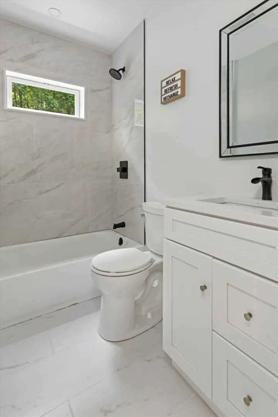
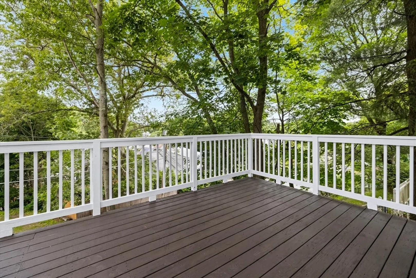
Welcome to 96 Dutton St, Malden – a stunning, fully renovated single-family home offering 2,630 sq ft of beautifully designed living space. This 4-bed, 4-bath home features two luxurious suites with walk-in closet and heated bathroom floor, a stylish open-concept layout, and a finished basement complete with a wet bar and family room — perfect for entertaining or relaxing.Enjoy high-end finishes throughout, a spacious pantry, convenient laundry area, a private deck and a built-in fire pit. With plenty of parking and potential for an ADU, this property offers incredible flexibility for multi-generational living.Located just 0.3 miles from Oak Grove Station and minutes to Routes 1 and 93, commuting to Boston is a breeze. Don’t miss this rare blend of space, style, and location — come see it at the open house! SATURDAY 21ST 11-1PM SUNDAY 11-1PMOFFERS DUE TUESDAY 12PM
-
Highlights
- Area: Oak Grove
- Heating: Central
- Property Class: Residential
- Style: Other (See Remarks)
- Year Built: 1940
- Cooling: Central Air
- Parking Spots: 4
- Property Type: Single Family Residence
- Total Rooms: 9
- Status: Closed
-
Additional Details
- Basement: Finished
- Flooring: Hardwood
- Road Frontage Type: Public
- SqFt Source: Other
- Year Built Source: Public Records
- Exterior Features: Deck - Wood
- Foundation: Other
- Roof: Shingle, Rubber
- Year Built Details: Renovated Since
- Zoning: ???
-
Amenities
- Parking Features: Paved Drive, Off Street
-
Utilities
- Sewer: Public Sewer
- Water Source: Public
-
Fees / Taxes
- Assessed Value: $557,400
- Taxes: $6,946
- Tax Year: 2025
Similar Listings


Sold

26 Photos
Sold

42 Photos
Sold

1 Photo
Sold

42 Photos
Content © 2026 MLS Property Information Network, Inc. The information in this listing was gathered from third party resources including the seller and public records.
Listing information provided courtesy of Amo Realty - Boston City Properties.
MLS Property Information Network, Inc. and its subscribers disclaim any and all representations or warranties as to the accuracy of this information.
