
21 Elm Street
$1,150,000
4
Beds
2/1
Baths
2,292
Sqft
- Request Info
- Call
- Save
-
More
- Mortgage Calculator

Property Tools
$1,150,000
4
Beds
2/1
Baths
2,292
Living Area
-
Property Description
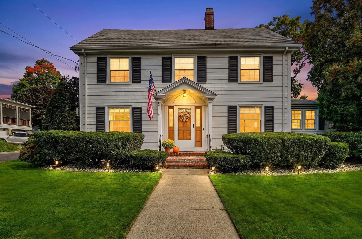
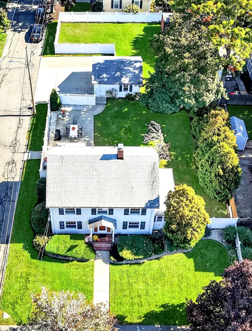
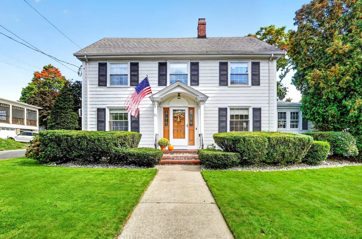
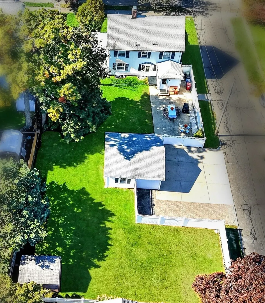
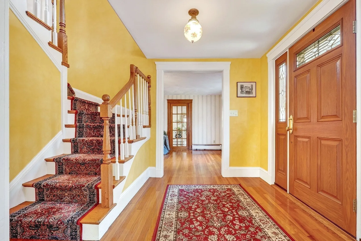
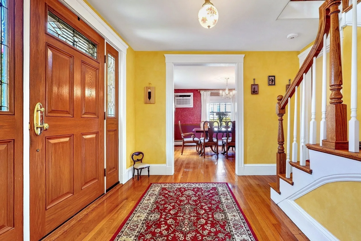
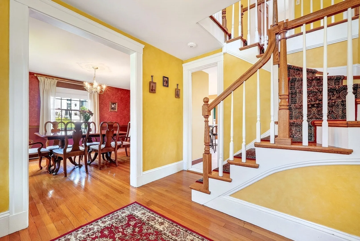
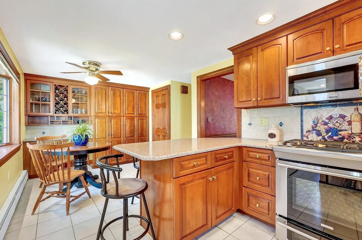
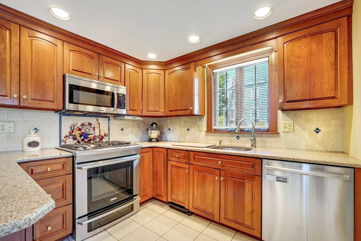
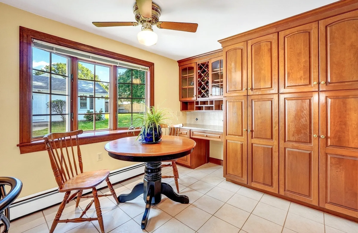
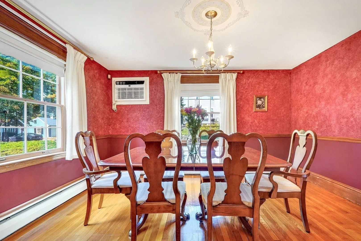
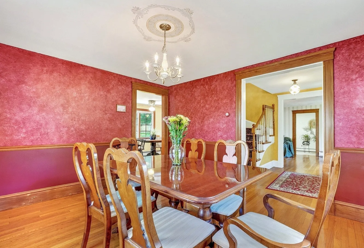
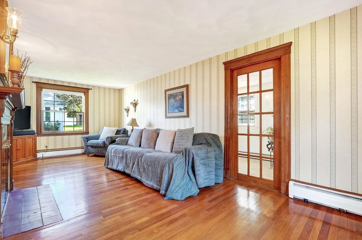
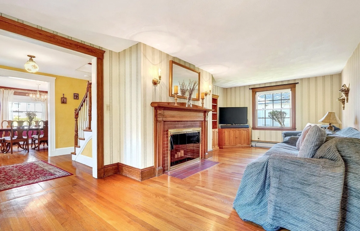
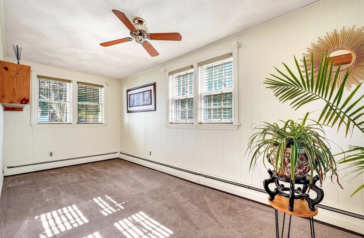
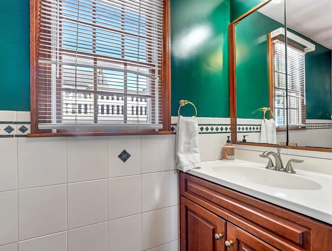
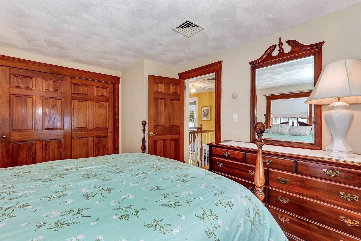
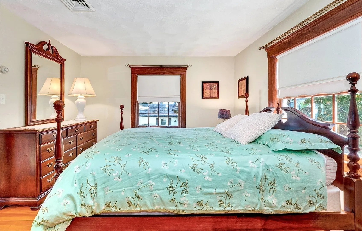
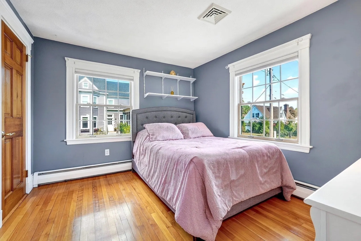
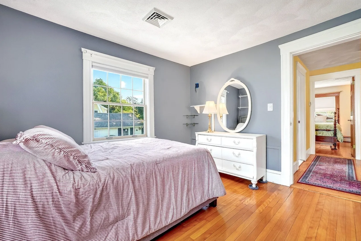
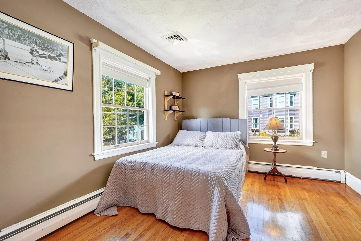
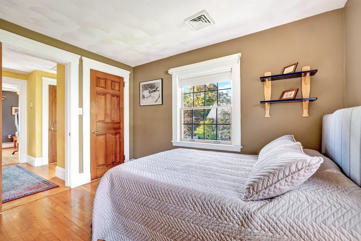
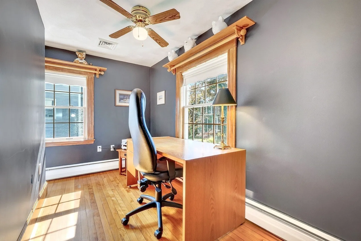
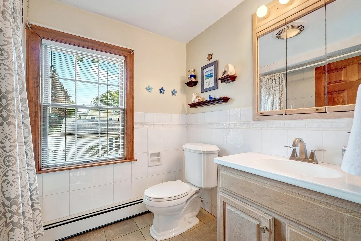
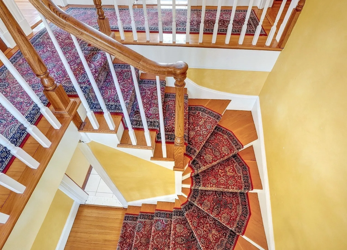
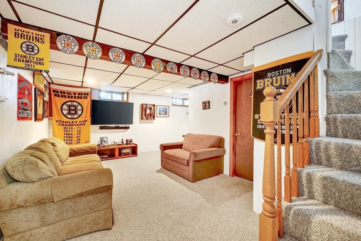
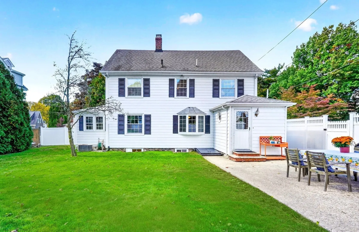
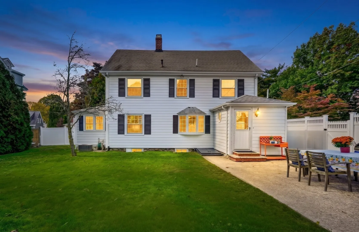
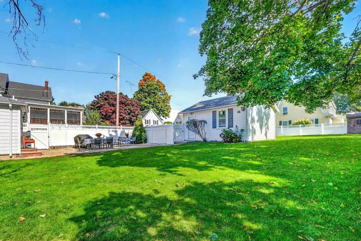
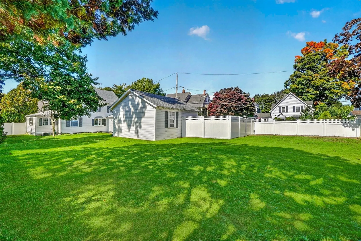
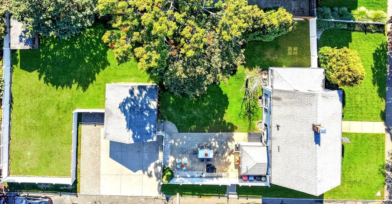
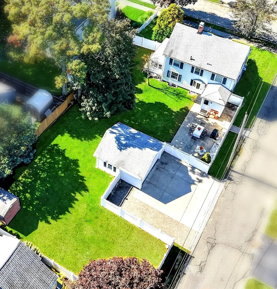
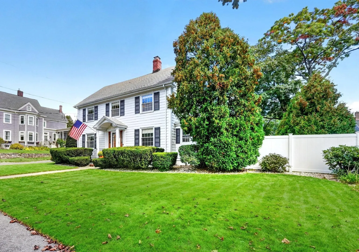
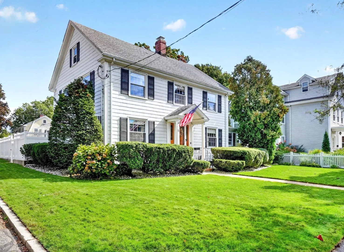
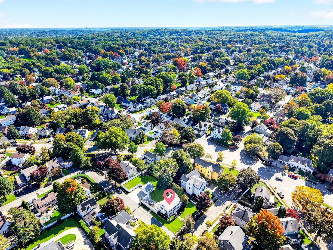
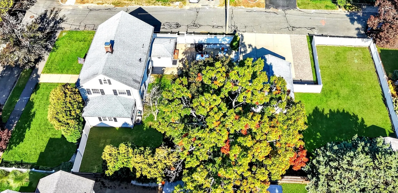
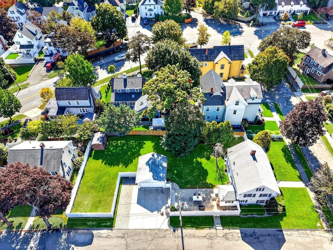
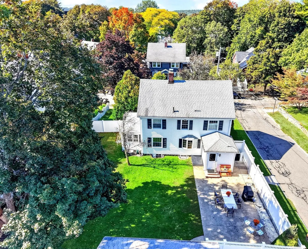
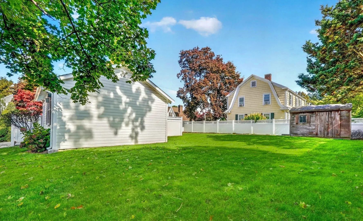
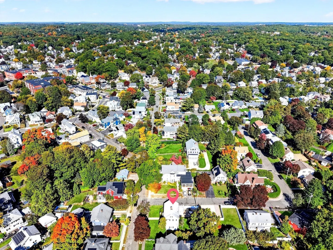
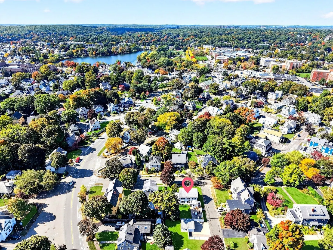
An exquisite Center Entrance Colonial of timeless appeal, this residence is perfectly situated on a tranquil side street within the coveted Horace Mann neighborhood. Upon entry, a stately foyer welcomes guests, showcasing an elegant staircase that ascends gracefully to the upper quarters. To the right, one discovers an expansive, front-to-back living room anchored by a brick fireplace with a handsome wood mantel; beyond a glass paneled pocket door lies a sun-drenched, versatile sanctuary ideal for a private study or den. To the left of the foyer, a formal dining room embellished with classic chair rail mouldings transitions seamlessly into an updated eat-in kitchen, where granite countertops and premium stainless-steel appliances meet a breakfast bar as well as a breakfast nook. The casual dining area, featuring a bay window, offers captivating views of the expansive 11,000+ square-foot level grounds-a verdant, fenced in oasis meticulously maintained and includes a patio for dining and entertaining. The second level is comprised of four corner bedrooms and a full bath featuring a jetted soaking tub, providing a serene retreat for relaxation. A walk-up attic provides exceptional storage. The lower level further enhances the homes footprint offering a finished, heated game/media room. a three-quarter bath and a dedicated workshop. Completing this exceptional offering is an oversize two-car garage with loft storage, supplemented by a driveway that accommodates six additional vehicles.
-
Highlights
- Cooling: Central Air, Wall Unit(s)
- Parking Spots: 8
- Property Type: Single Family Residence
- Total Rooms: 9
- Status: Active
- Heating: Baseboard, Natural Gas
- Property Class: Residential
- Style: Colonial
- Year Built: 1910
-
Additional Details
- Appliances: Gas Water Heater, Range, Dishwasher, Disposal, Microwave, Refrigerator
- Construction: Frame
- Fireplaces: 1
- Foundation: Stone
- Lot Features: Corner Lot, Level
- SqFt Source: Public Record
- Year Built Source: Public Records
- Basement: Full, Partially Finished, Interior Entry, Concrete
- Exterior Features: Patio, Storage, Sprinkler System, Fenced Yard
- Flooring: Tile, Carpet, Hardwood, Flooring - Wall to Wall Carpet, Flooring - Hardwood, Flooring - Stone/Ceramic Tile
- Interior Features: Cable Hookup, Lighting - Overhead, Game Room, Foyer, Mud Room, Walk-up Attic, Internet Available - Unknown
- Road Frontage Type: Public
- Year Built Details: Approximate
- Zoning: Ura
-
Amenities
- Community Features: Public Transportation, Shopping, Pool, Tennis Court(s), Park, Walk/Jog Trails, Golf, Medical Facility, Bike Path, Conservation Area, Highway Access, House of Worship, Marina, Private School, Public School, T-Station, Sidewalks
- Parking Features: Detached, Garage Door Opener, Storage, Garage Faces Side, Paved Drive, Off Street, Paved
- Covered Parking Spaces: 2
- Security Features: Security System
-
Utilities
- Electric: Circuit Breakers
- Water Source: Public
- Sewer: Public Sewer
-
Fees / Taxes
- Assessed Value: $991,400
- Taxes: $11,371
- Tax Year: 2026
Similar Listings

Sold
42 Photos
Sold
42 Photos
Sold
42 Photos
Sold
42 Photos
Content © 2026 MLS Property Information Network, Inc. The information in this listing was gathered from third party resources including the seller and public records.
Listing information provided courtesy of Compass.
MLS Property Information Network, Inc. and its subscribers disclaim any and all representations or warranties as to the accuracy of this information.