
Sold!
$1,050,000
4
Beds
3
Baths
2,805
Living Area
-
Property Description
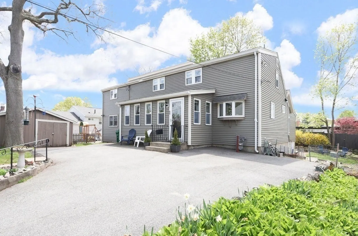
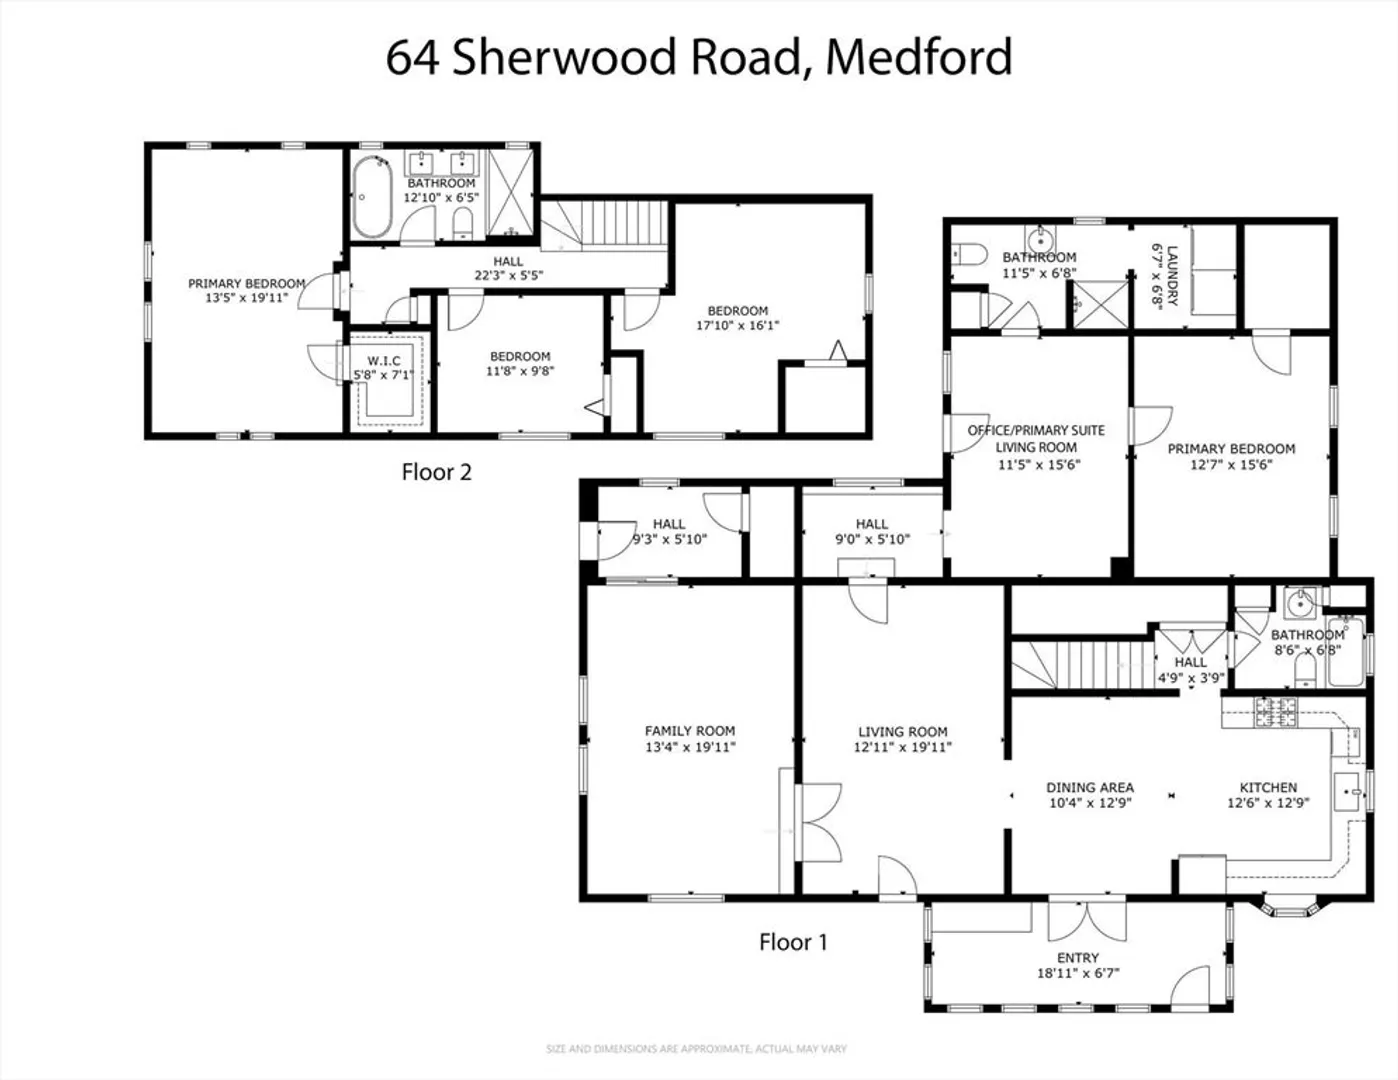
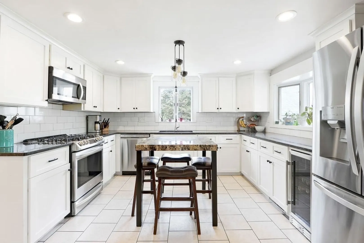
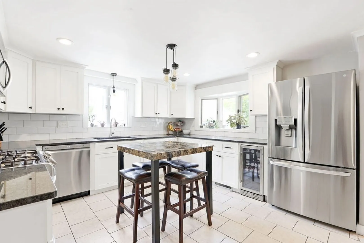
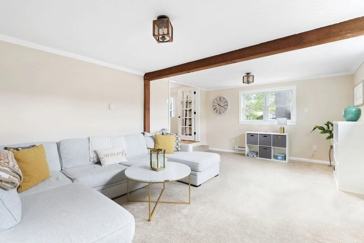
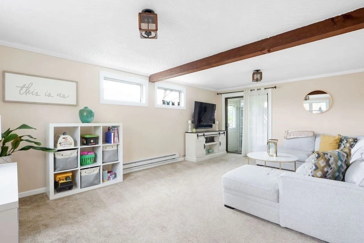
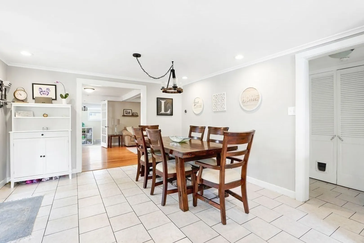
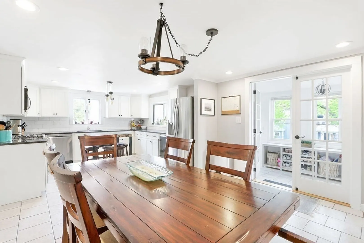
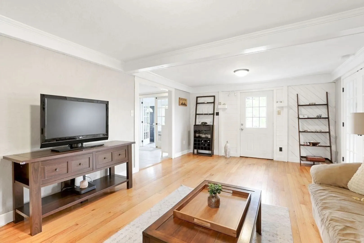
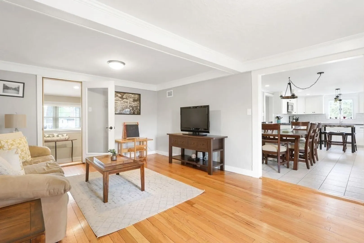
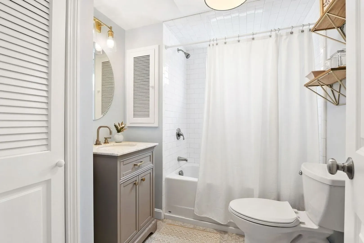
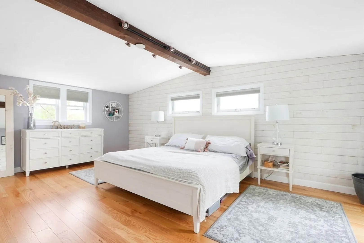
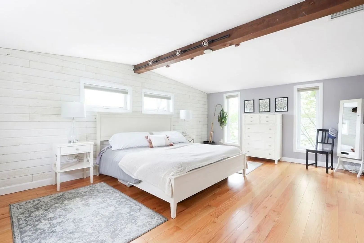
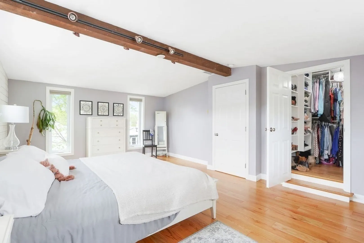
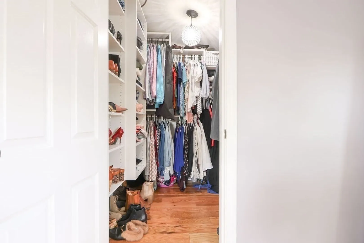
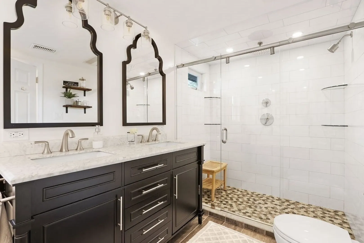
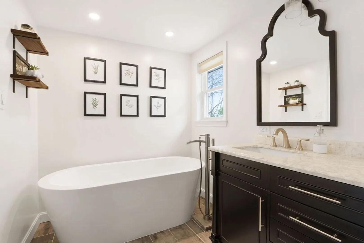
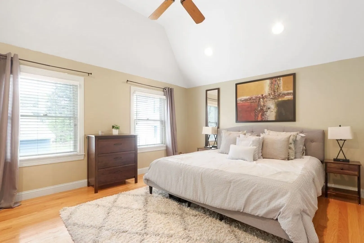
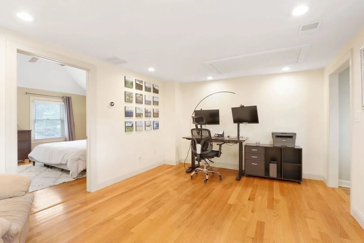
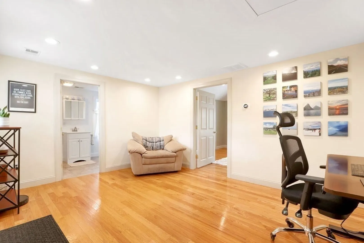
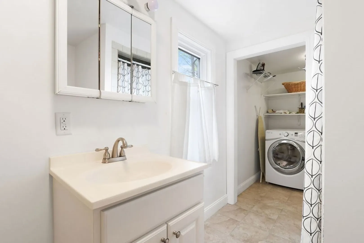
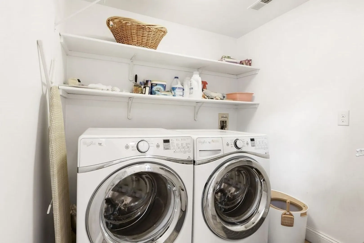
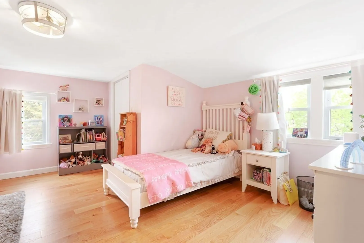
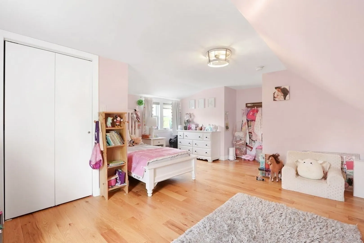
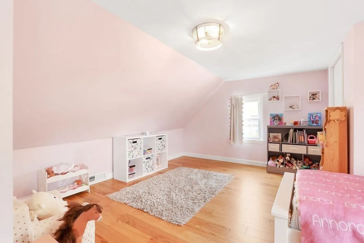
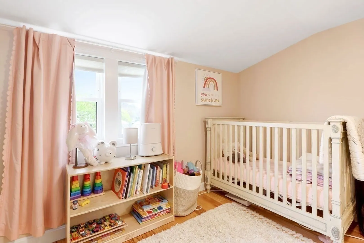
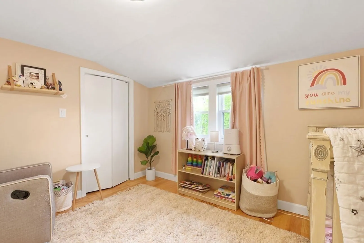
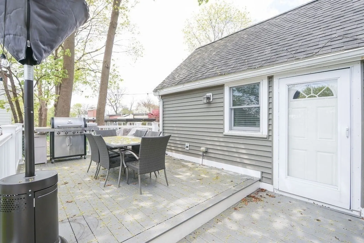
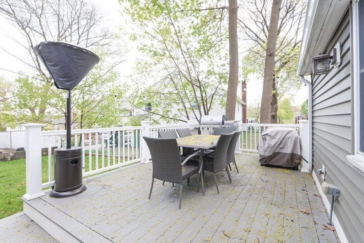
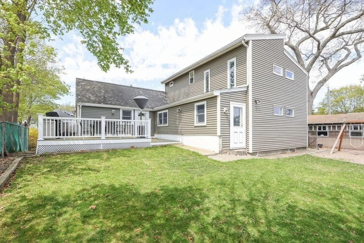
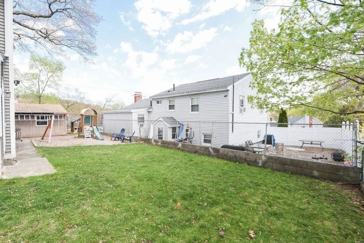
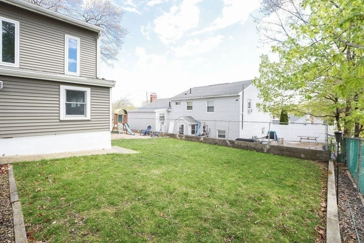
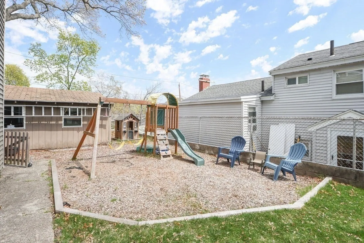
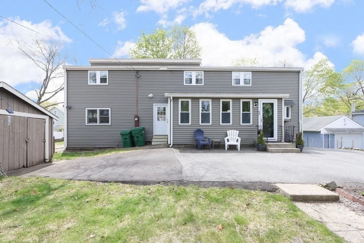
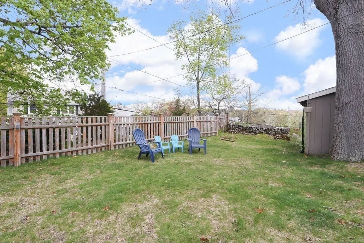
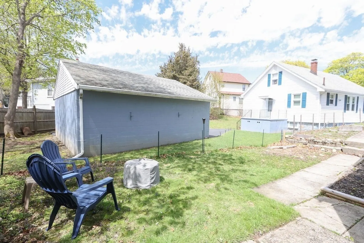
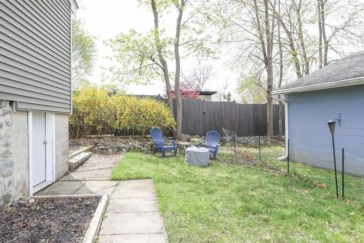
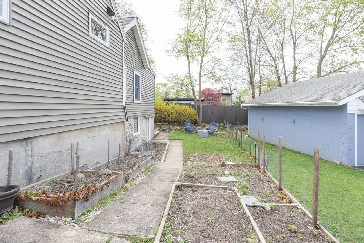
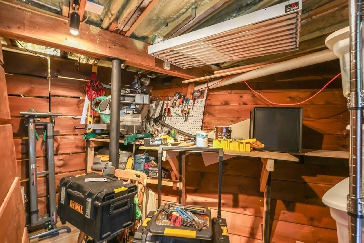
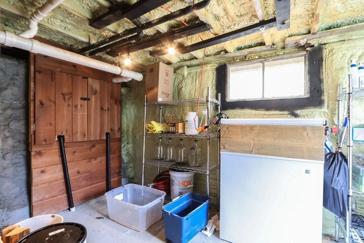
This 4 bedroom, 3 full bathroom, beautifully updated contemporary cape-style home boasts over 2800sqft on two levels. The first floor is sure to impress with the renovated kitchen, dining room, living room, and family/great room all overlooking eachother for an open and highly functional living area. Just passed the living space is an in-law style suite including a bedroom, full bathroom with laundry, and sitting room/office and private entrance. Makes a great primary suite or perfect for mulitgeneration living. A composite deck off the rear of the home overlooks the yard which has 4 sides of usable space including a playscape, huge shed which may hold a car, and garden. Upstairs are two king size bedrooms and a third smaller but comfortable bedroom. The upstairs 4 piece bathroom is stunning with a tiled shower, soaking tub, and double sinks. Conveniently located close to the Middlesex Fells Conservation area, public transportation, highway access, and only 5 miles to downtown Boston.
-
Highlights
- Cooling: Central Air
- Parking Spots: 6
- Property Type: Single Family Residence
- Total Rooms: 8
- Status: Closed
- Heating: Forced Air, Electric Baseboard, Natural Gas
- Property Class: Residential
- Style: Contemporary
- Year Built: 1950
-
Additional Details
- Appliances: Electric Water Heater, Range, Dishwasher, Disposal, Microwave, Refrigerator, Washer, Dryer
- Flooring: Wood, Tile, Carpet, Hardwood
- Roof: Shingle
- Year Built Source: Public Records
- Basement: Partial, Unfinished
- Foundation: Stone
- Year Built Details: Unknown/Mixed
- Zoning: 9999
-
Amenities
- Parking Features: Storage, Carriage Shed, Paved Drive, Off Street, Paved
-
Utilities
- Electric: 200+ Amp Service
- Water Source: Public
- Sewer: Public Sewer
-
Fees / Taxes
- Assessed Value: $876,500
- Compensation Based On: Net Sale Price
- Taxes: $7,468
- Buyer Agent Compensation: 2.5%%
- Tax Year: 2024
Similar Listings
Sold
30 Photos
Sold
37 Photos
Sold
27 Photos
Sold
38 Photos
Content © 2026 MLS Property Information Network, Inc. The information in this listing was gathered from third party resources including the seller and public records.
Listing information provided courtesy of RE/MAX Real Estate Center.
MLS Property Information Network, Inc. and its subscribers disclaim any and all representations or warranties as to the accuracy of this information.
