
Sold!
$860,000
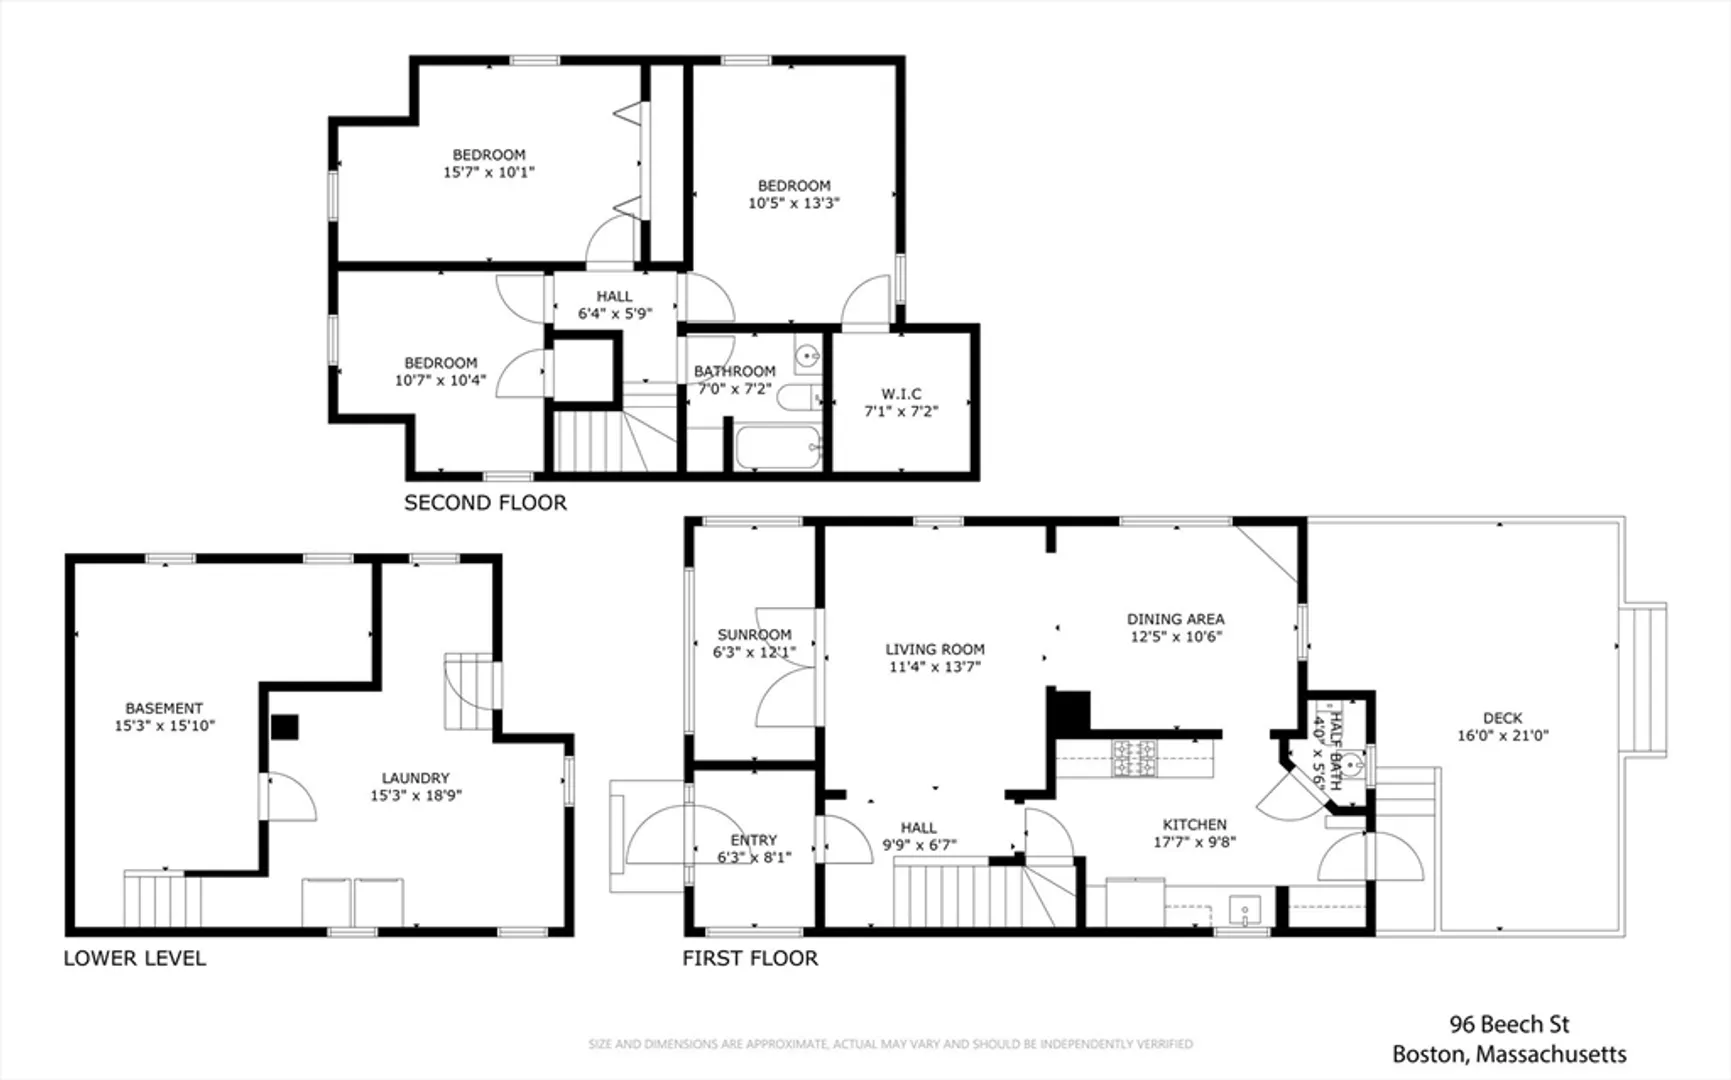
3
Beds
1/1
Bath
1,394
Living Area
-
Property Description
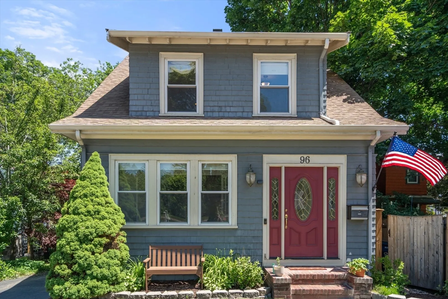
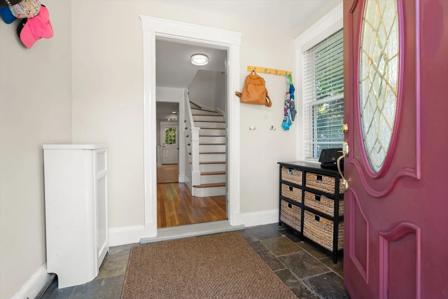
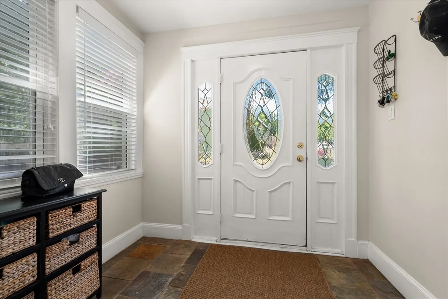
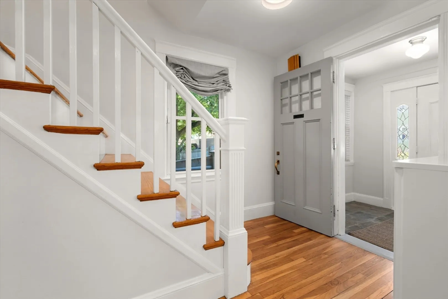
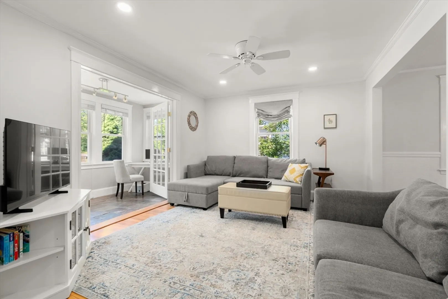
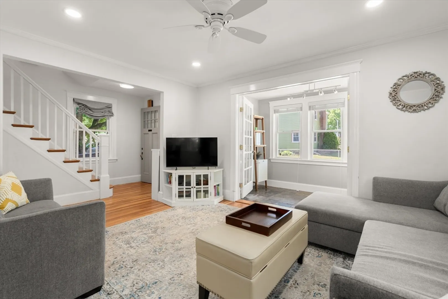
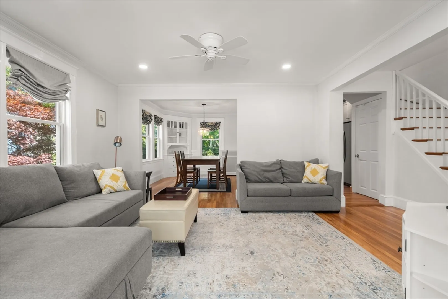
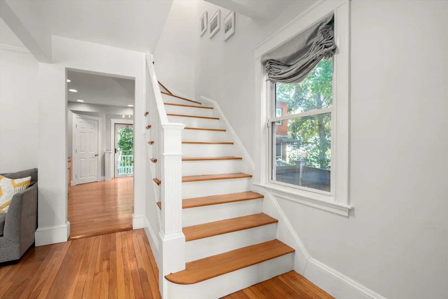
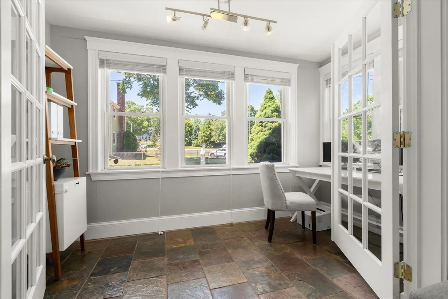
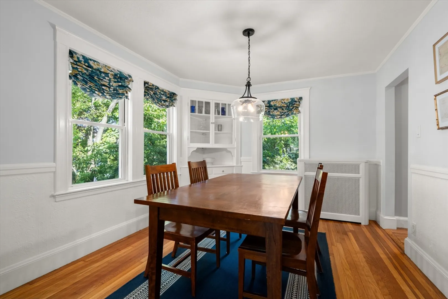
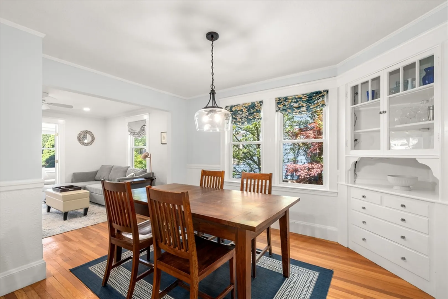
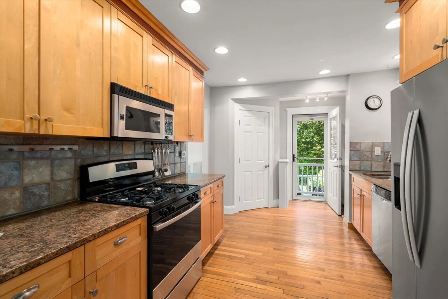
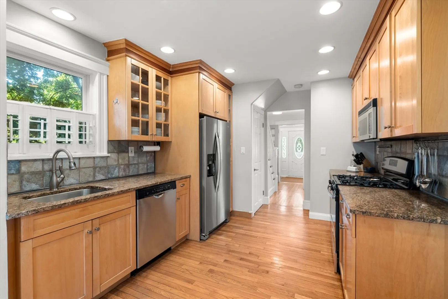
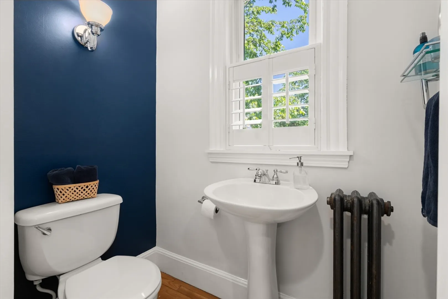
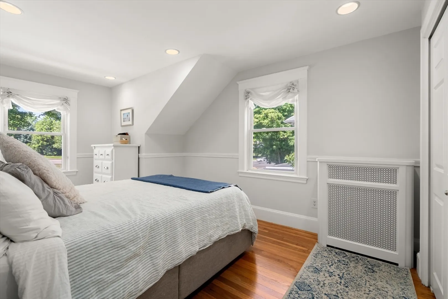
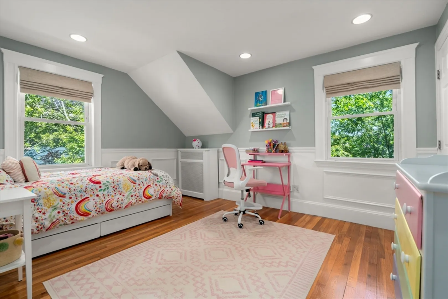
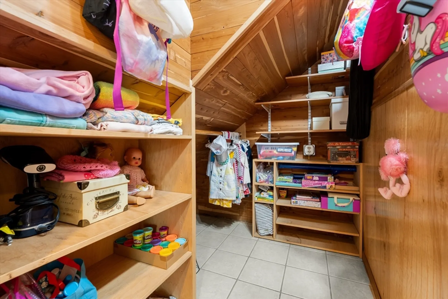
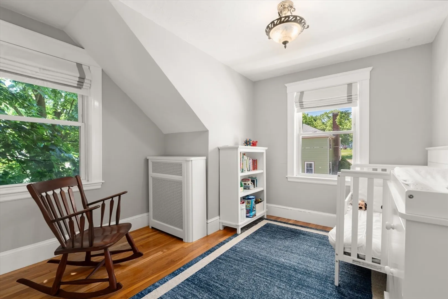
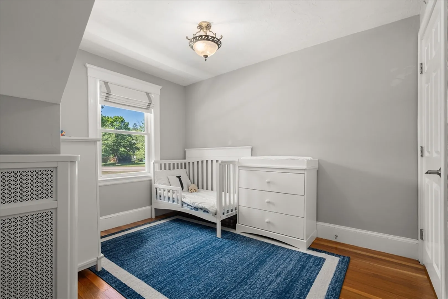
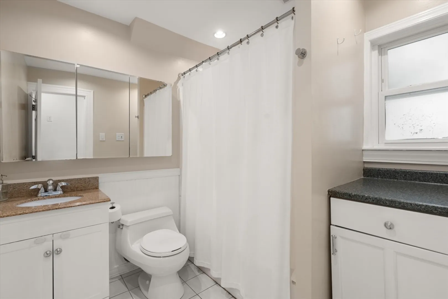
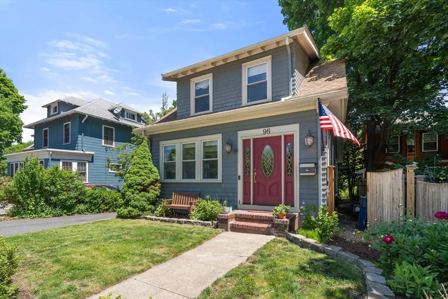
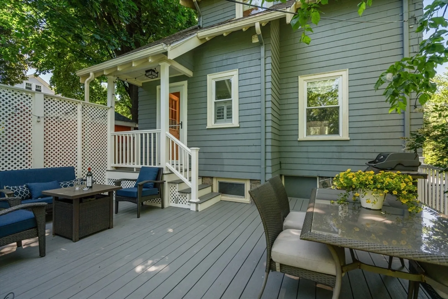
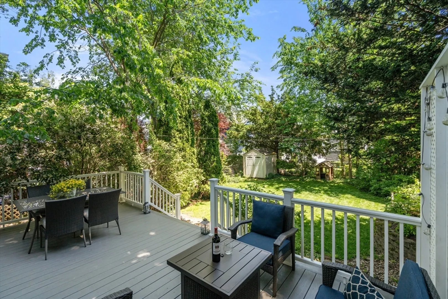
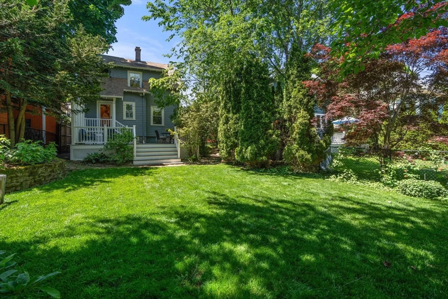
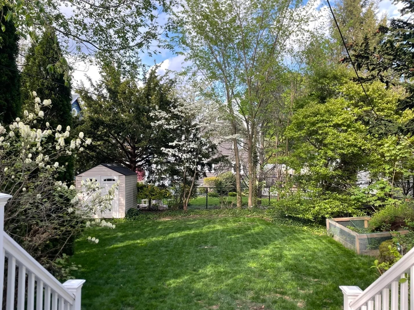
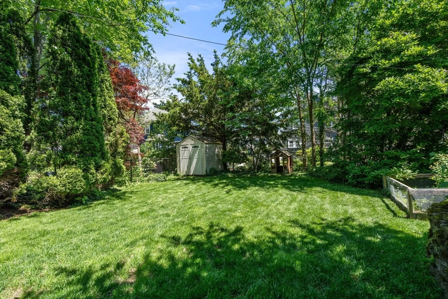
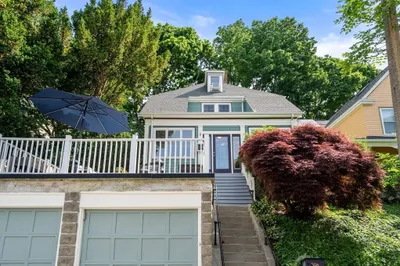
Charming 3-bedroom, 1.5-bath home featuring a large level yard and spacious deck—perfect for relaxing, entertaining, gardening, or outdoor play. A bright, sunny home office provides ideal work-from-home flexibility. The updated kitchen boasts granite countertops, stainless steel appliances, and ample cabinet space, making everyday living and meal prep a breeze. Filled with natural light and offering a warm, inviting feel throughout, this home is conveniently located near the commuter rail, shopping, dining, and local amenities for an easy commute and lifestyle. Welcome Home!
-
Highlights
- Area: Roslindale
- Heating: Baseboard, Hot Water
- Property Class: Residential
- Style: Colonial
- Year Built: 1932
- Cooling: Window Unit(s)
- Parking Spots: 2
- Property Type: Single Family Residence
- Total Rooms: 7
- Status: Closed
-
Additional Details
- Appliances: Gas Water Heater, Range, Dishwasher, Disposal, Microwave, Refrigerator, Washer, Dryer
- Construction: Frame
- Flooring: Wood, Tile
- Road Frontage Type: Public
- SqFt Source: Owner
- Year Built Source: Public Records
- Basement: Full
- Exterior Features: Fenced Yard
- Foundation: Stone
- Roof: Shingle
- Year Built Details: Approximate
- Zoning: R1
-
Amenities
- Community Features: Public Transportation, Shopping, Medical Facility, Highway Access, House of Worship, Private School, Public School, T-Station
- Parking Features: Paved Drive, Off Street, Driveway
-
Utilities
- Electric: 200+ Amp Service
- Water Source: Public
- Sewer: Public Sewer
-
Fees / Taxes
- Assessed Value: $769,800
- Taxes: $8,914
- Tax Year: 2025
Similar Listings


Sold

22 Photos
Sold
41 Photos
Sold
22 Photos
Sold
21 Photos
Content © 2026 MLS Property Information Network, Inc. The information in this listing was gathered from third party resources including the seller and public records.
Listing information provided courtesy of Entourage Realty LLC.
MLS Property Information Network, Inc. and its subscribers disclaim any and all representations or warranties as to the accuracy of this information.
