
Sold!
$560,000
3
Beds
1/1
Bath
2,212
Living Area
-
Property Description
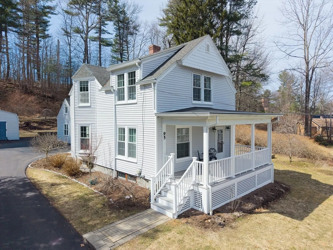
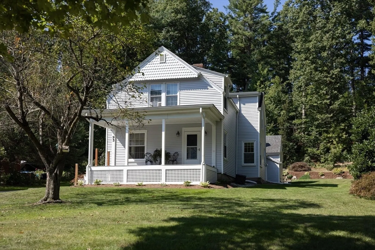
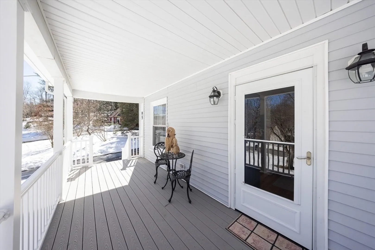
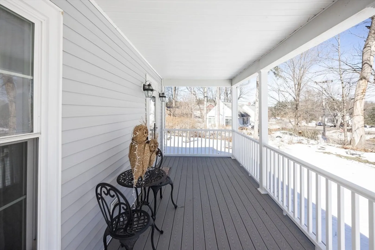
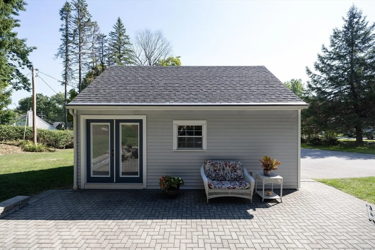
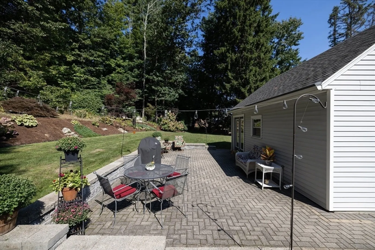
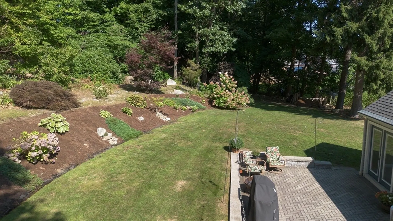
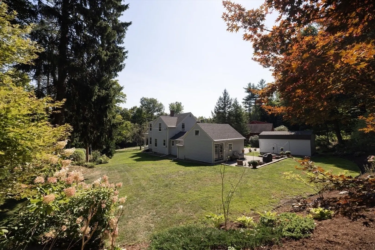
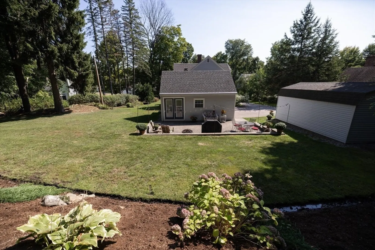
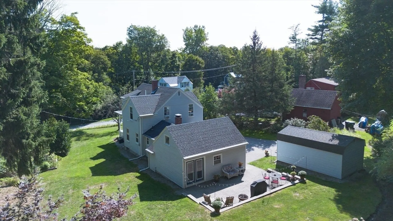
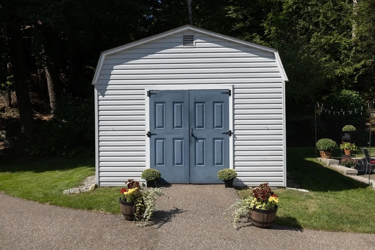
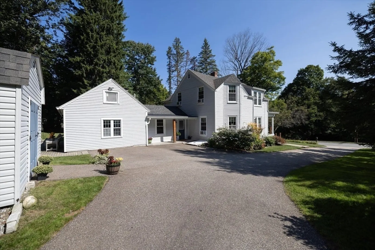
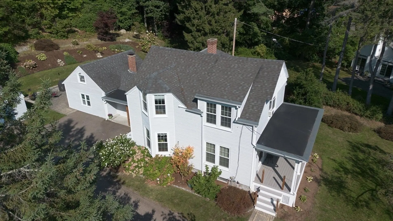
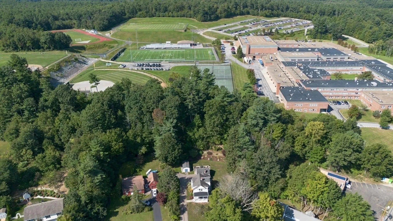
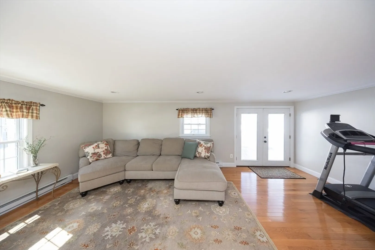
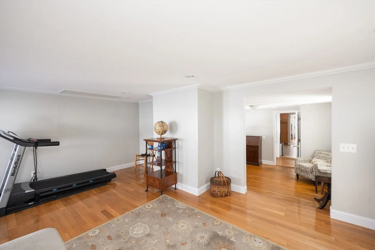
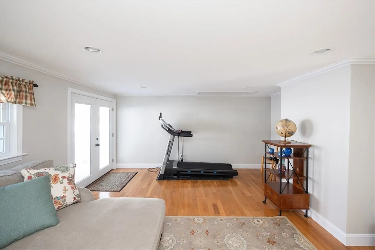
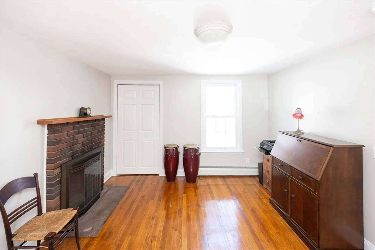
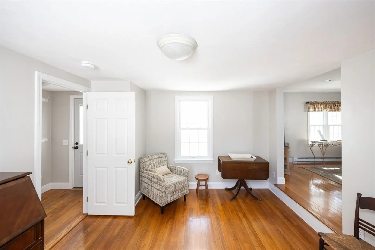
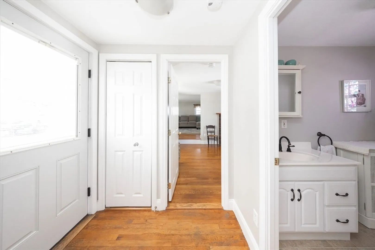
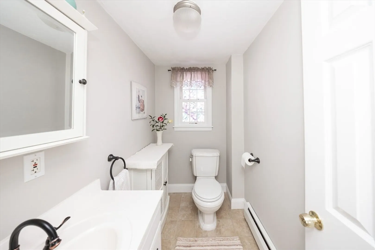
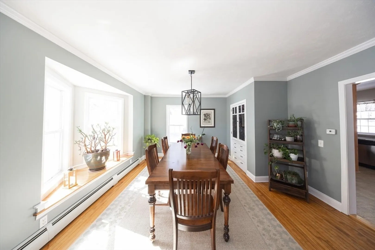
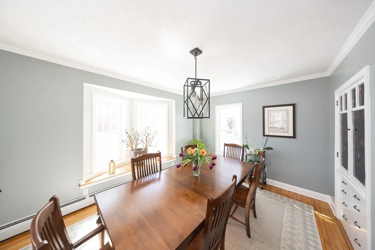
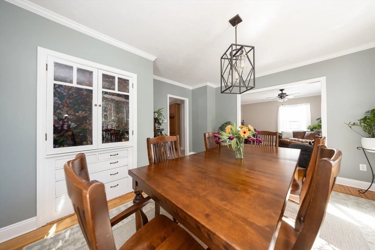
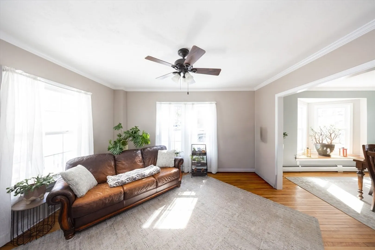
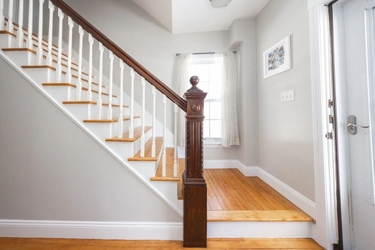
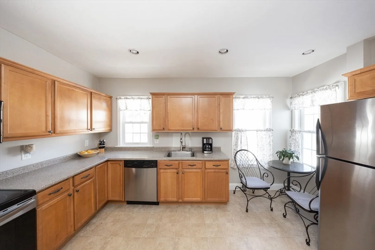
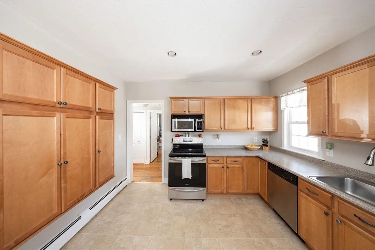
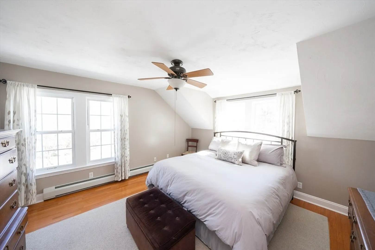
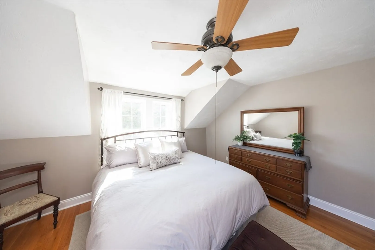
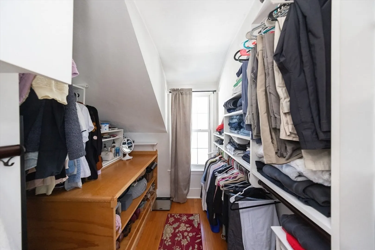
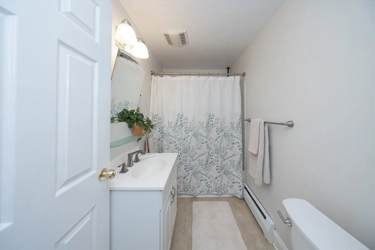
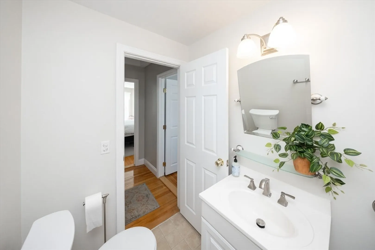
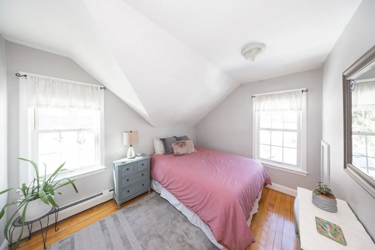
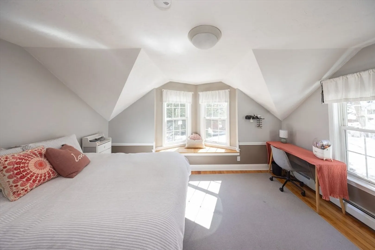
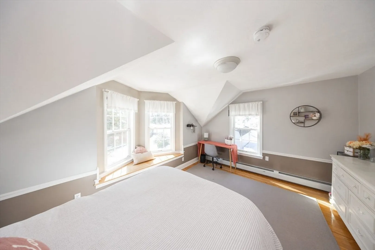
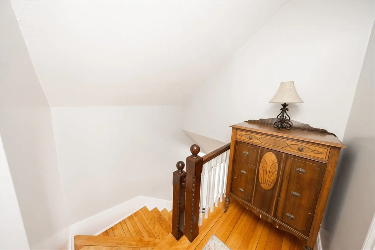
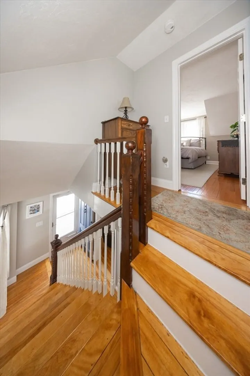
ALL OFFERS DUE ON THURSDAY 4/16 BY 5PM. Envision a refined lifestyle within the attractive property situated at 95 Sunnyside Ave, Holden, MA, a distinctive single-family residence maintained in great condition. The living room is graced with elegant crown molding, providing an atmosphere of classic sophistication for moments of repose or social engagement. The kitchen is thoughtfully appointed with classic shaker cabinets, creating a functional and aesthetically pleasing environment for culinary pursuits. Three well-proportioned bedrooms offer comfortable private retreats, with one of these private spaces including the convenience of a walk-in closet, providing ample storage. A full bathroom and a half bathroom provide essential convenience throughout the residence. The property extends its appeal outdoors with a welcoming porch, a spacious patio, and a dedicated outdoor dining area, perfect for enjoying the expansive 34412 square foot lot.
-
Highlights
- Cooling: Window Unit(s)
- Parking Spots: 3
- Property Type: Single Family Residence
- Total Rooms: 8
- Status: Closed
- Heating: Baseboard, Electric Baseboard, Fireplace(s)
- Property Class: Residential
- Style: Other (See Remarks)
- Year Built: 1900
-
Additional Details
- Appliances: Tankless Water Heater, Range, Dishwasher, Microwave, Refrigerator, Washer, Dryer
- Construction: Frame
- Fireplaces: 2
- Foundation: Stone
- Lot Features: Wooded
- Roof: Shingle
- Year Built Details: Renovated Since
- Zoning: R10
- Basement: Full
- Exterior Features: Porch, Patio
- Flooring: Hardwood, Flooring - Hardwood
- Interior Features: Home Office
- Road Frontage Type: Public
- SqFt Source: Public Record
- Year Built Source: Public Records
-
Amenities
- Community Features: Walk/Jog Trails, Bike Path, Public School
- Parking Features: Paved Drive
-
Utilities
- Sewer: Public Sewer
- Water Source: Public
-
Fees / Taxes
- Assessed Value: $500,600
- Taxes: $6,938
- Tax Year: 2026
Similar Listings
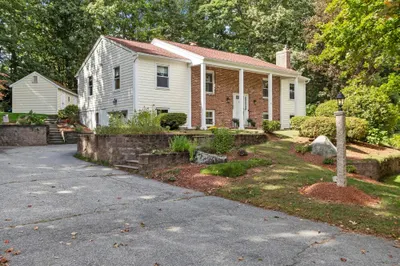
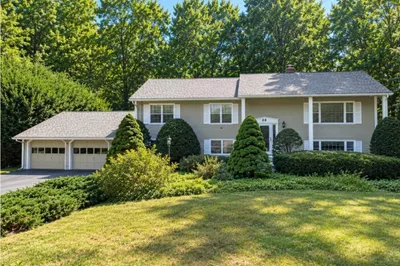
Sold
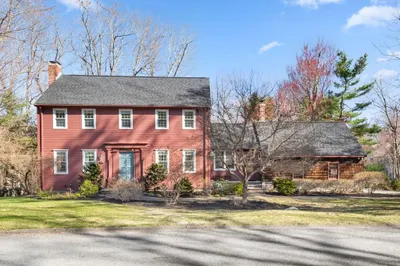
27 Photos
Sold
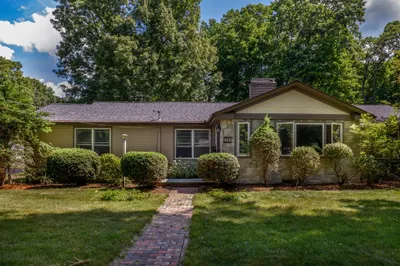
28 Photos
Sold
41 Photos
Sold
34 Photos
Content © 2026 MLS Property Information Network, Inc. The information in this listing was gathered from third party resources including the seller and public records.
Listing information provided courtesy of RE/MAX Generations.
MLS Property Information Network, Inc. and its subscribers disclaim any and all representations or warranties as to the accuracy of this information.
