
476 Wachusett St
$629,900
3
Beds
2/1
Baths
2,058
Sqft
- Request Info
- Call
- Save
-
More
- Mortgage Calculator

Property Tools
$629,900
3
Beds
2/1
Baths
2,058
Living Area
-
Property Description
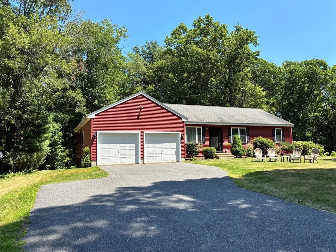
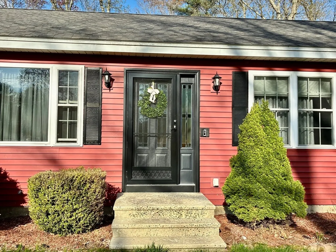
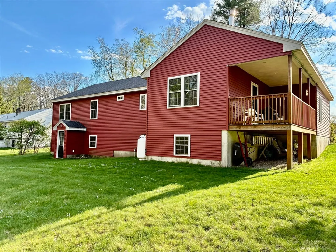
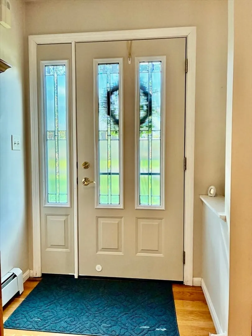
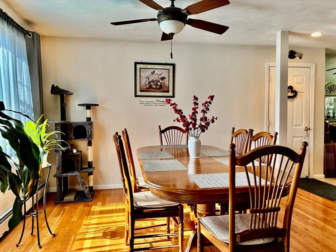
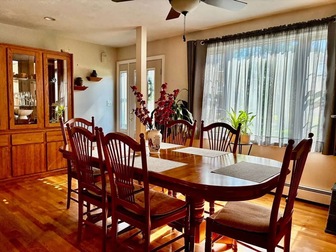
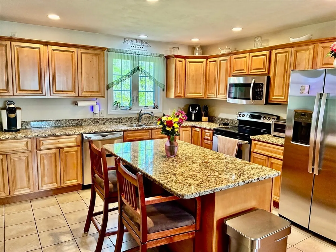
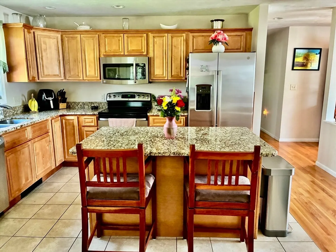
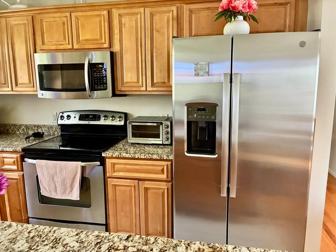
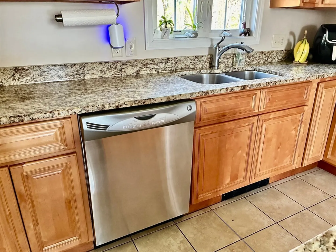
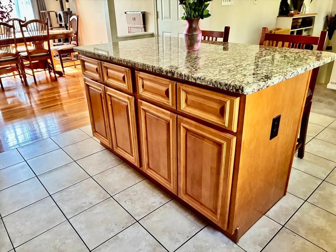
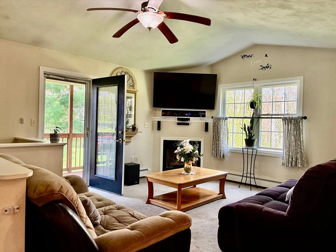
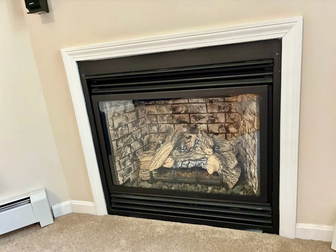
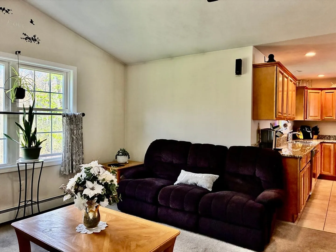
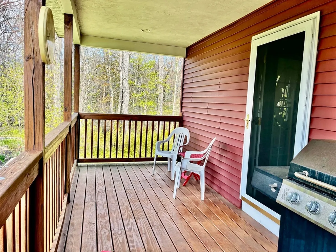
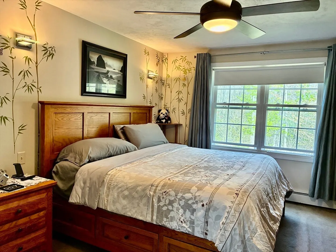
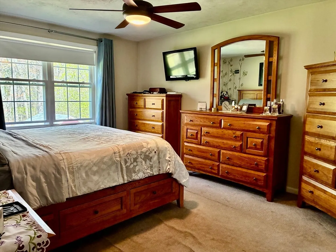
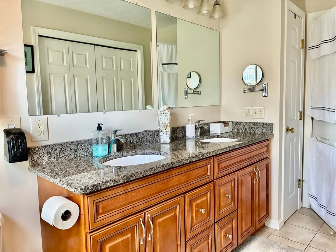
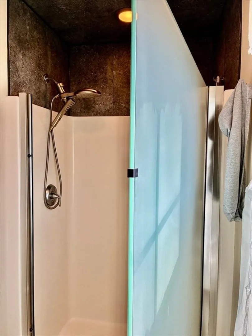
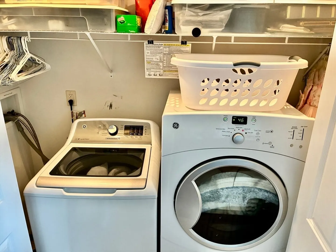
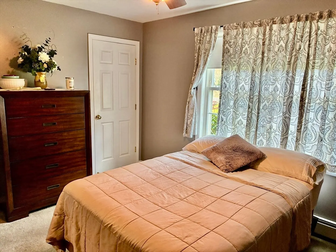
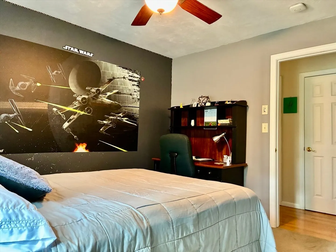
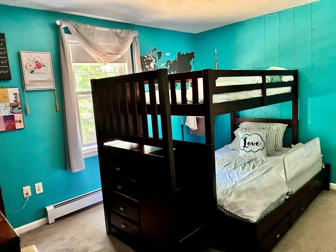
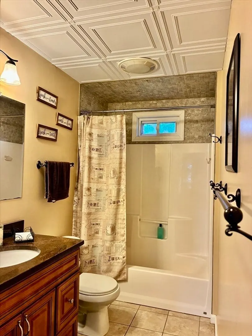
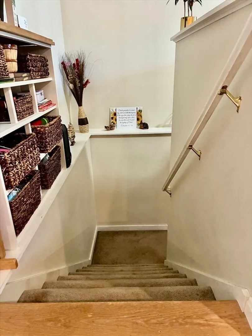
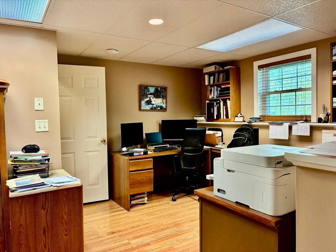
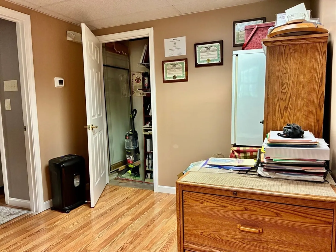
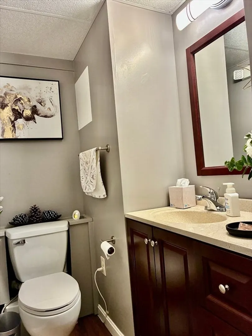
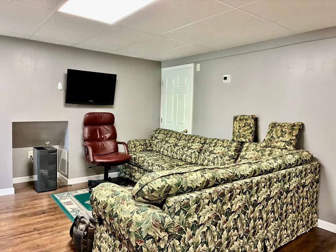
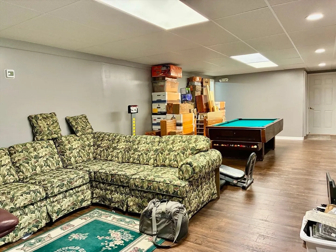
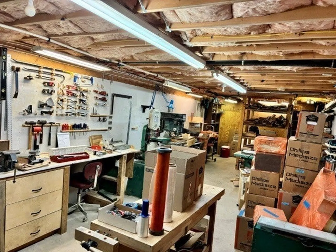
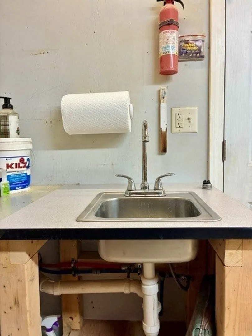
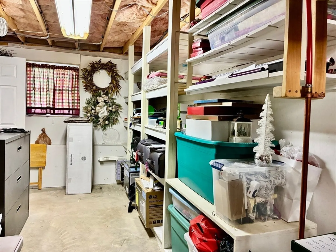
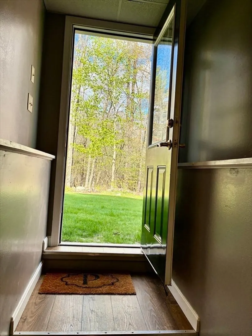
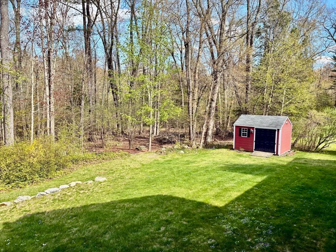
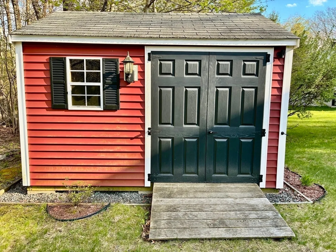
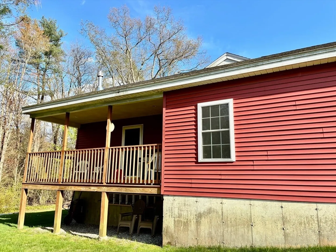
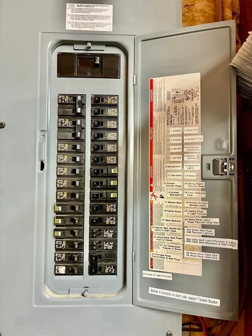
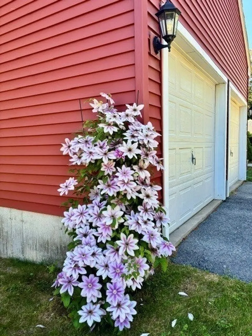
Built in 2010, this beautifully crafted Ranch offers 3 bedrooms, 2.5 baths, and 2,058 sq ft of living space, plus a 2-car attached garage. The open-concept design features a cabinet-filled kitchen with island seating conveniently located a few steps from the garage, cathedral ceiling living room with gas fireplace leading to a covered side balcony deck with recessed lighting for relaxing or grilling and a formal dining room. The spacious primary bedroom is front to back with walk in closet & private full bath with double vanity & sinks, glass shower door, rain shower head and wand. Set on a full acre, the property includes a long paved driveway, a 2018 Reed’s Ferry shed with 30-year warranty and underground electric, a private backyard, and plenty of outdoor potential. Highlights include first-floor laundry, abundant closets, linen closets in each bathroom, a heated quality lower-level study and family room with half bath, workshop, town water, 200-amp service, ample parking, appliances included, and generous Walk-out basement storage. Enjoy the best of country charm and central convenience in this Holden gem—schedule a private tour today.!
-
Highlights
- Acres: 1
- Parking Spots: 8
- Property Type: Single Family Residence
- Total Rooms: 9
- Status: Active
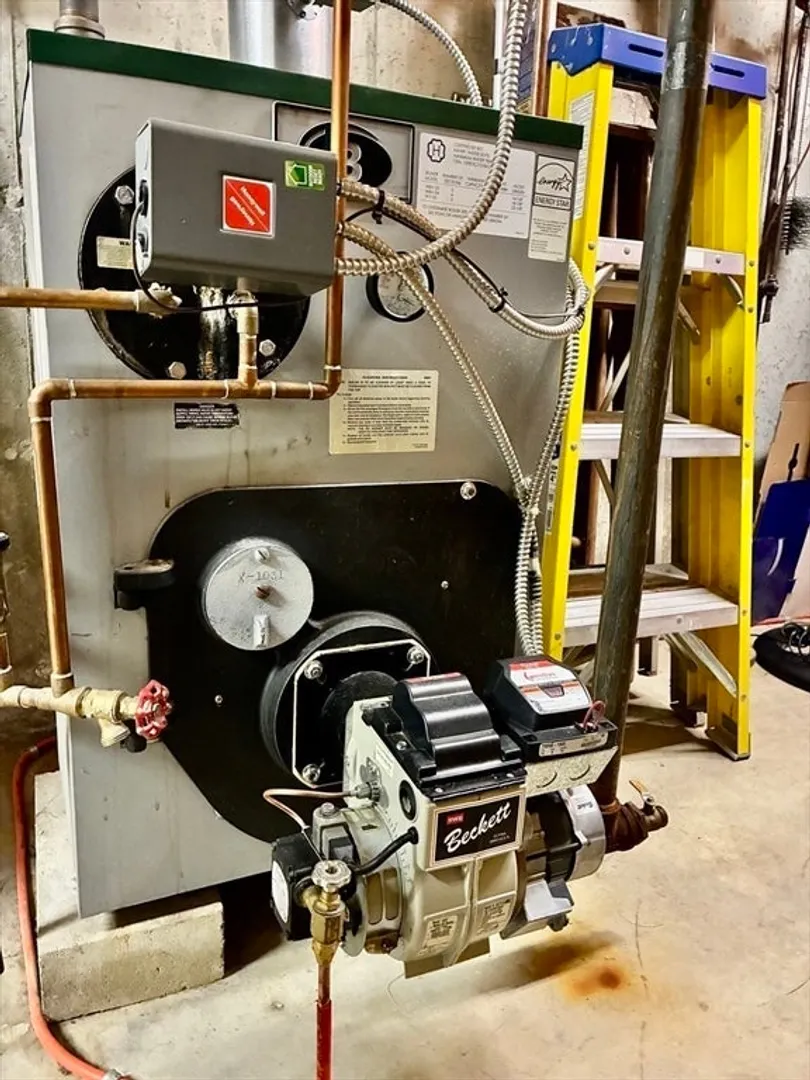
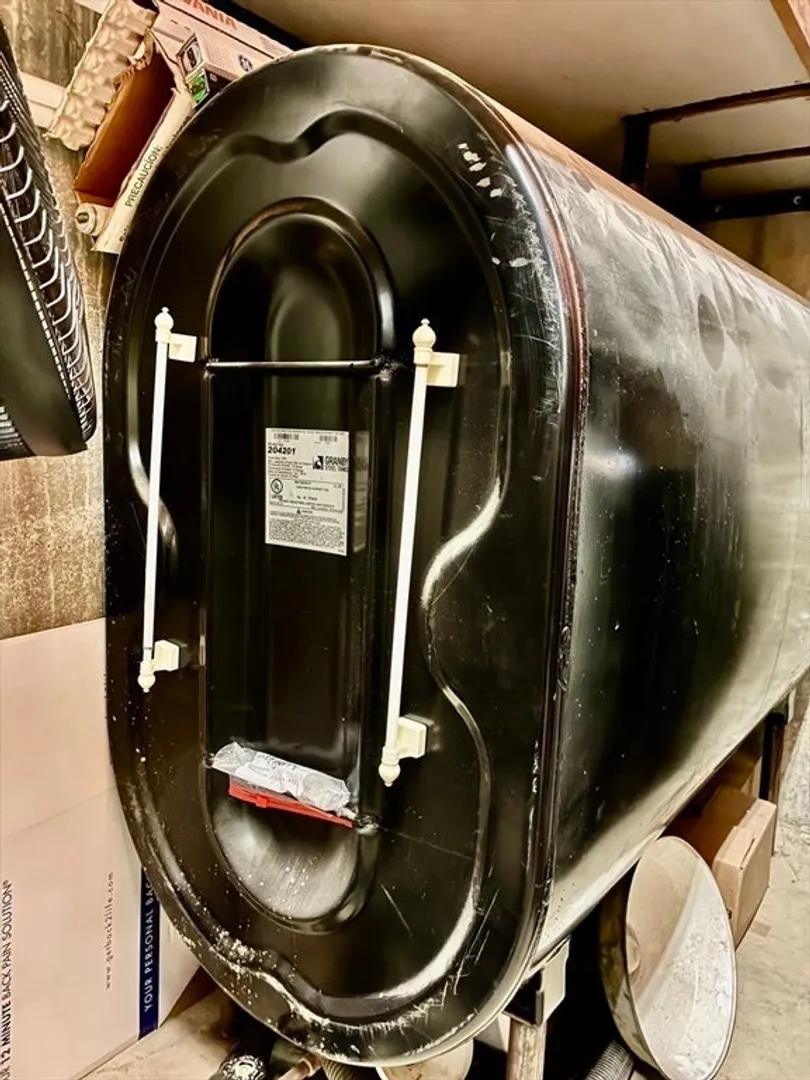
- Heating: Baseboard, Oil
- Property Class: Residential
- Style: Ranch
- Year Built: 2010
-
Additional Details
- Appliances: Water Heater, Tankless Water Heater, Range, Dishwasher, Microwave, Refrigerator, Washer, Dryer
- Construction: Frame
- Exterior Features: Deck - Wood, Covered Patio/Deck, Rain Gutters, Storage
- Flooring: Tile, Carpet, Hardwood, Engineered Hardwood, Flooring - Engineered Hardwood
- Interior Features: Closet, Recessed Lighting, Study, High Speed Internet
- Road Frontage Type: Public
- SqFt Source: Public Record
- Year Built Source: Public Records
- Basement: Full, Partially Finished, Walk-Out Access, Interior Entry, Concrete
- Exclusions: All Workshop Contents Including Most Lighting. Personal Property.
- Fireplaces: 1
- Foundation: Concrete Perimeter
- Lot Features: Cleared, Level
- Roof: Shingle
- Year Built Details: Actual
- Zoning: R20
-
Amenities
- Community Features: Pool, Tennis Court(s), Walk/Jog Trails, Stable(s), Golf, Bike Path, Highway Access
- Parking Features: Attached, Garage Door Opener, Paved Drive, Off Street, Paved
- Covered Parking Spaces: 2
-
Utilities
- Electric: Circuit Breakers, 200+ Amp Service
- Water Source: Public
- Sewer: Private Sewer
-
Fees / Taxes
- Assessed Value: $593,200
- Taxes: $8,316
- Tax Year: 2027
Similar Listings
Content © 2026 MLS Property Information Network, Inc. The information in this listing was gathered from third party resources including the seller and public records.
Listing information provided courtesy of Holden Realty Inc..
MLS Property Information Network, Inc. and its subscribers disclaim any and all representations or warranties as to the accuracy of this information.