
43 Windy Ridge Rd
$629,900
4
Beds
3
Baths
2,484
Sqft
- Request Info
- Call
- Save
-
More
- Mortgage Calculator

Property Tools
$629,900
4
Beds
3
Baths
2,484
Living Area
-
Property Description
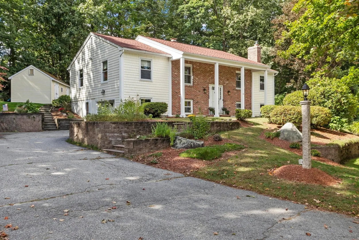
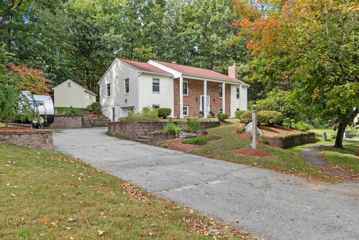
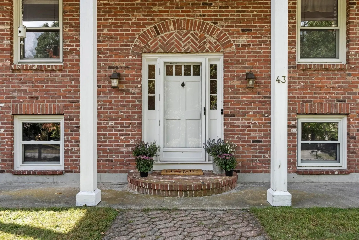
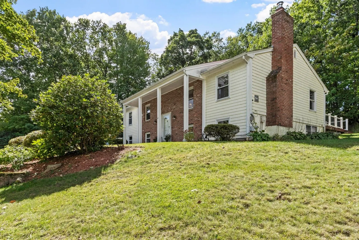
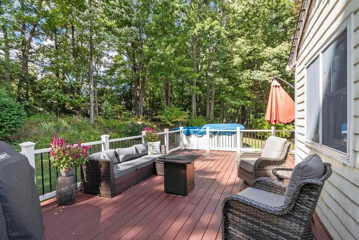
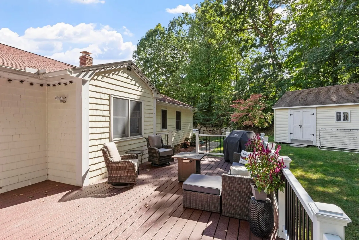
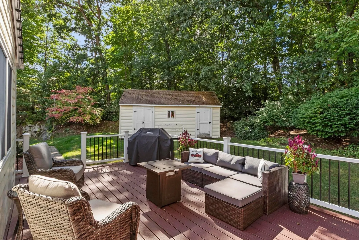
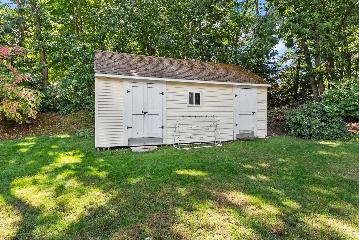
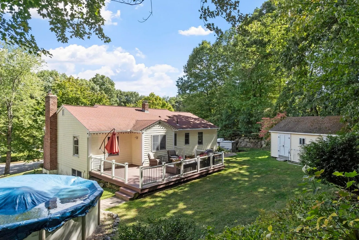
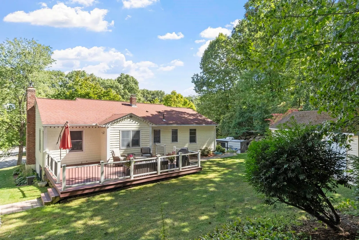
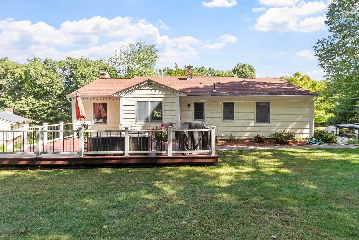
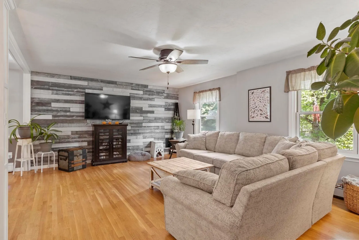
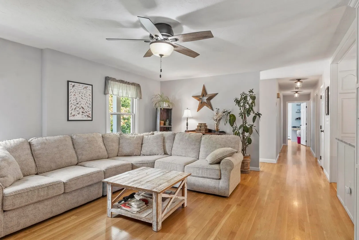
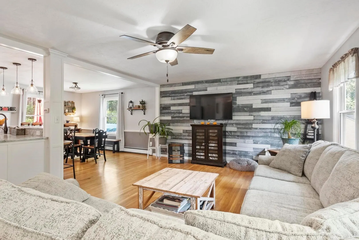
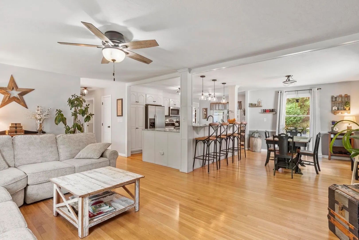
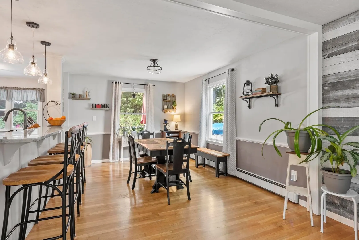
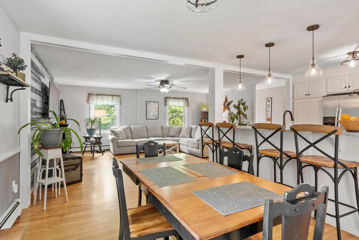
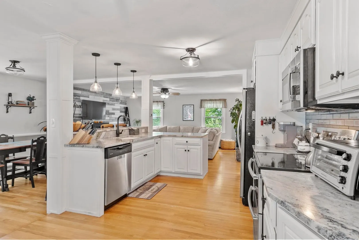
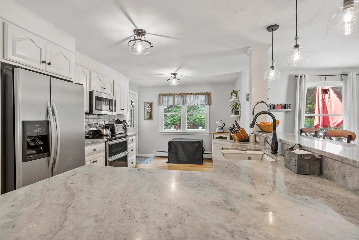
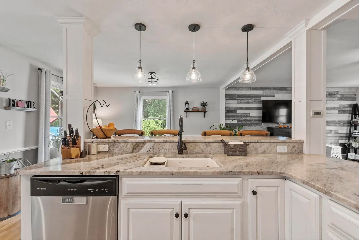
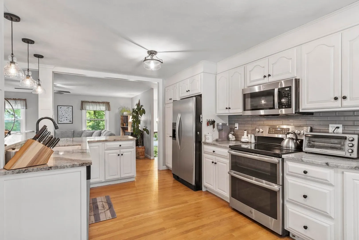
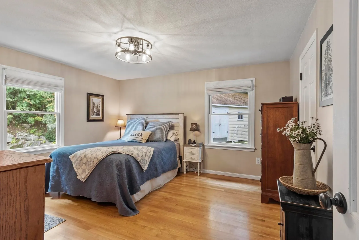
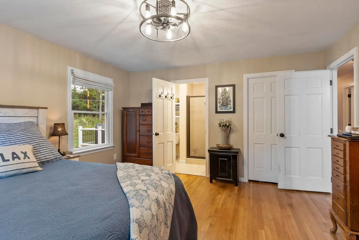
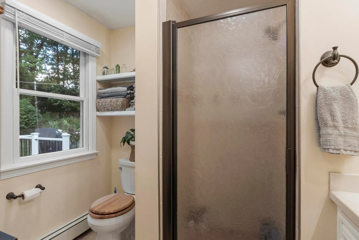
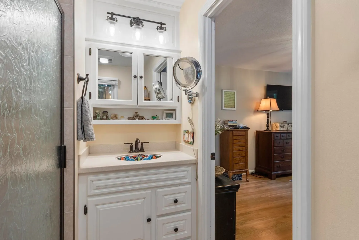
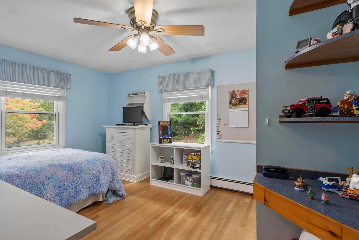
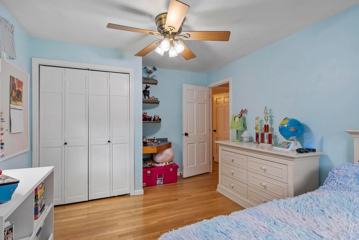
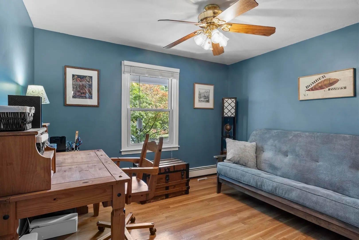
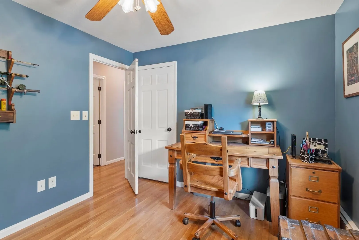
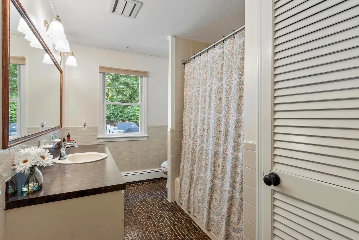
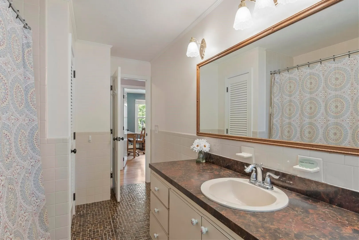
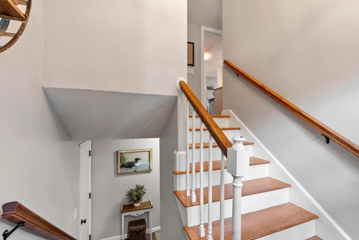
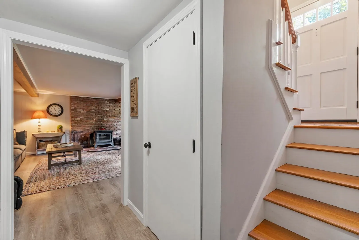
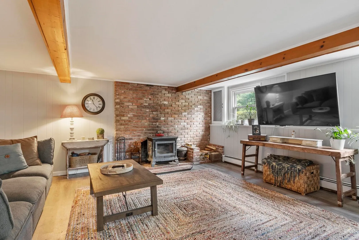
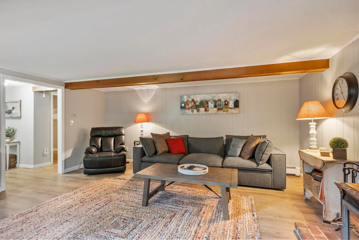
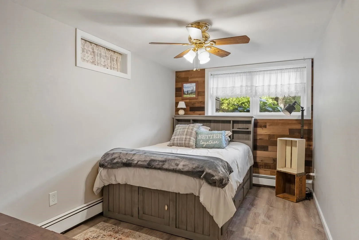
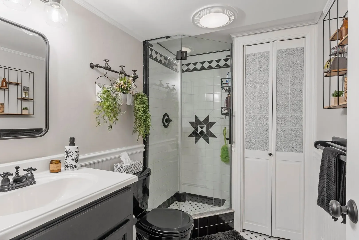
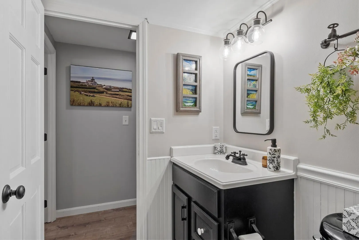
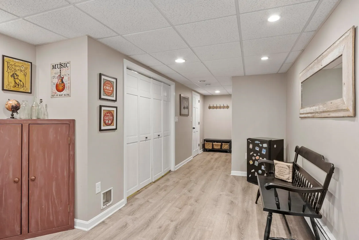
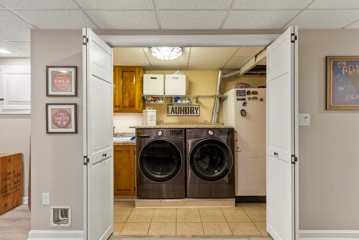
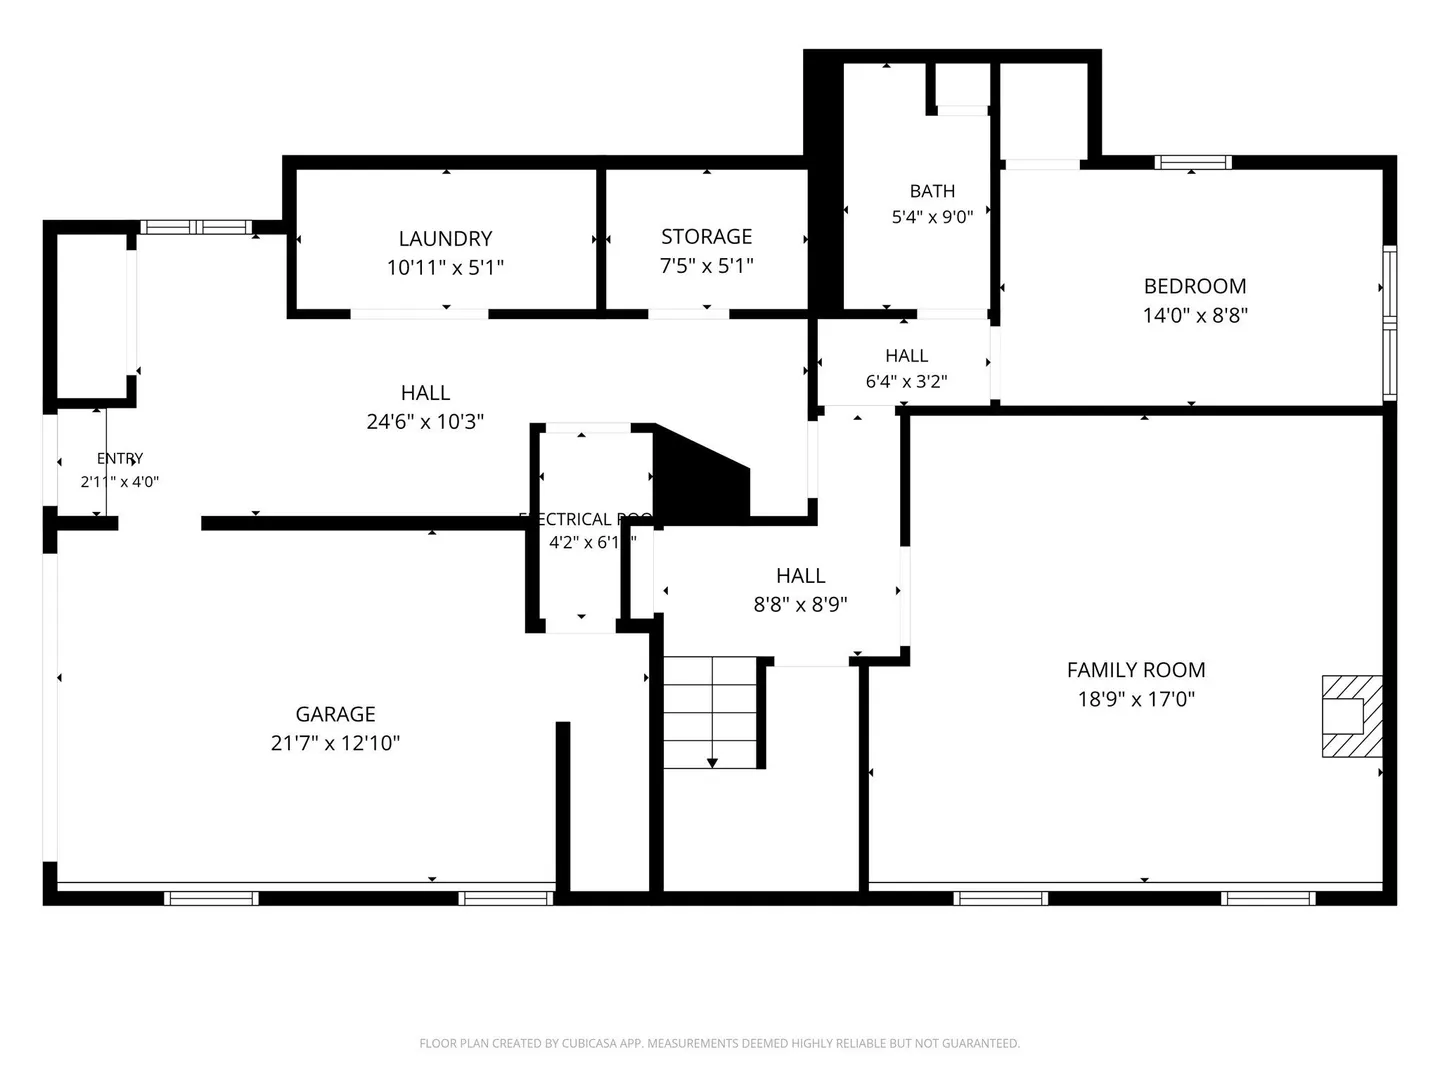
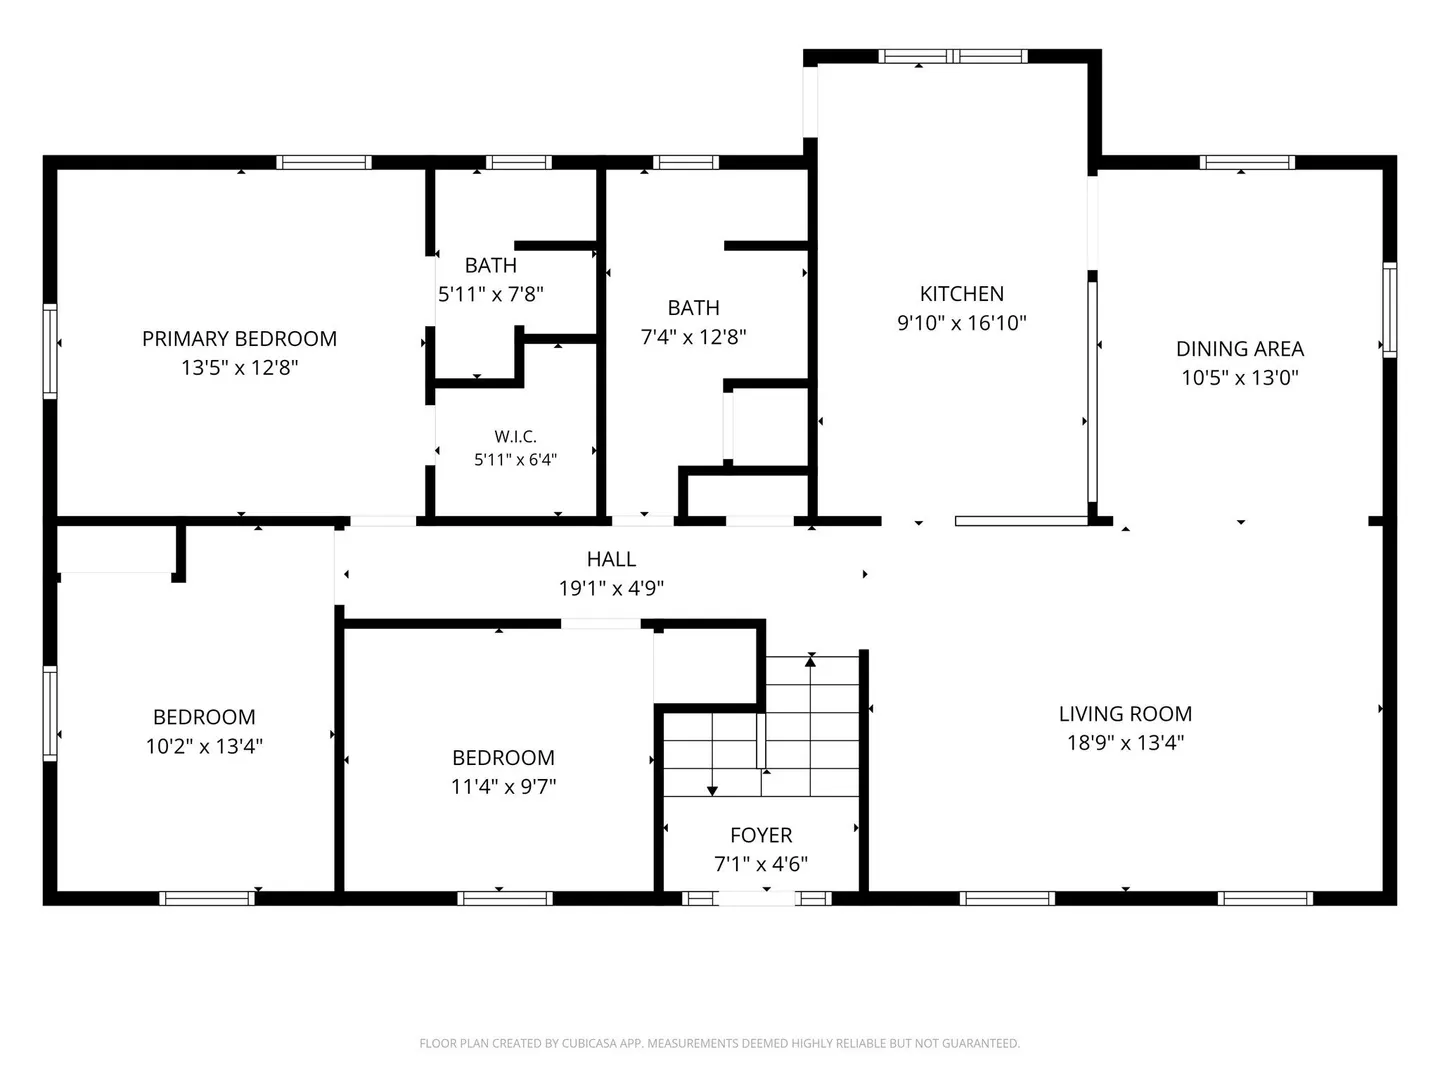
Set at the end of a cul-de-sac, 43 Windy Ridge Rd. offers an inviting combination of space, style and versatility, with four bedrooms, three full baths and plenty of room for both everyday living and entertaining. A grand front entrance framed by columns and a brick façade gives this raised ranch home a distinctive presence from the moment you arrive. Inside, the main level features an open, comfortable layout where the living room flows into the dining area and kitchen, creating a natural gathering space. The kitchen has attractive countertops, generous workspace and an island with breakfast bar seating—perfect for casual meals, conversation and entertaining. Just off the kitchen, a composite deck extends the living space outdoors and provides an ideal spot for grilling, dining and enjoying warm summer evenings. Three bedrooms are located on the main level, including a spacious primary suite with a walk-in closet and private full bath. An additional full bathroom serves the remaining bedrooms and guests. The finished lower level adds even more flexibility to the home with a large family room featuring a woodstove, a fourth bedroom and an additional full bathroom. A generous mudroom and laundry area offers practical everyday storage and organization, with convenient access to the one-car garage/workshop area. Outside, there is plenty to enjoy throughout the warmer months. The above-ground pool creates a fun backyard retreat, while the large vinyl-sided shed provides excellent additional storage for outdoor equipment, tools and seasonal items. With four bedrooms, three full baths, multiple living spaces, an inviting outdoor entertaining area and a cul-de-sac setting, 43 Windy Ridge Rd. offers the space and flexibility to make this home your own.
-
Highlights
- Heating: Baseboard, Oil
- Property Class: Residential
- Style: Raised Ranch
- Year Built: 1976
- Parking Spots: 5
- Property Type: Single Family Residence
- Total Rooms: 8
- Status: Active
-
Additional Details
- Appliances: Range, Dishwasher, Microwave, Refrigerator
- Exclusions: Washer & Dryer. Wall Mounted Tv's
- Fireplaces: 1
- Foundation: Concrete Perimeter
- Interior Features: Cathedral Ceiling(s), Mud Room, Foyer
- Roof: Shingle
- Year Built Details: Actual
- Zoning: R2
- Basement: Full, Finished, Garage Access
- Exterior Features: Deck - Composite, Pool - Above Ground, Rain Gutters, Storage
- Flooring: Tile, Hardwood, Flooring - Vinyl, Flooring - Stone/Ceramic Tile
- Foundation Area: 1400
- Lot Features: Cul-De-Sac
- SqFt Source: Public Record
- Year Built Source: Public Records
-
Amenities
- Community Features: Shopping, Park, Walk/Jog Trails, Bike Path, Conservation Area, Highway Access, Public School
- Parking Features: Under, Paved Drive, Paved
- Covered Parking Spaces: 1
- Pool Features: Above Ground
-
Utilities
- Sewer: Public Sewer
- Water Source: Public
-
Fees / Taxes
- Assessed Value: $582,500
- Taxes: $7,852
- Tax Year: 2026
Similar Listings
Sold
40 Photos
Sold
39 Photos
Sold
40 Photos
Sold
3 Photos
Content © 2026 MLS Property Information Network, Inc. The information in this listing was gathered from third party resources including the seller and public records.
Listing information provided courtesy of Karen Packard Real Estate Inc..
MLS Property Information Network, Inc. and its subscribers disclaim any and all representations or warranties as to the accuracy of this information.